

151 Sandra Crescent
151 Sandra Crescent
 See all 32 photos
Property history
Facts and features
- BasementFinished
- Water, sewerMunicipal
- HeatingForced air
- CoolingCentral air
- Fireplace
- Central air
The homeDetached, 2-storey, 1,500–2,000 sq ft
- Type: Detached
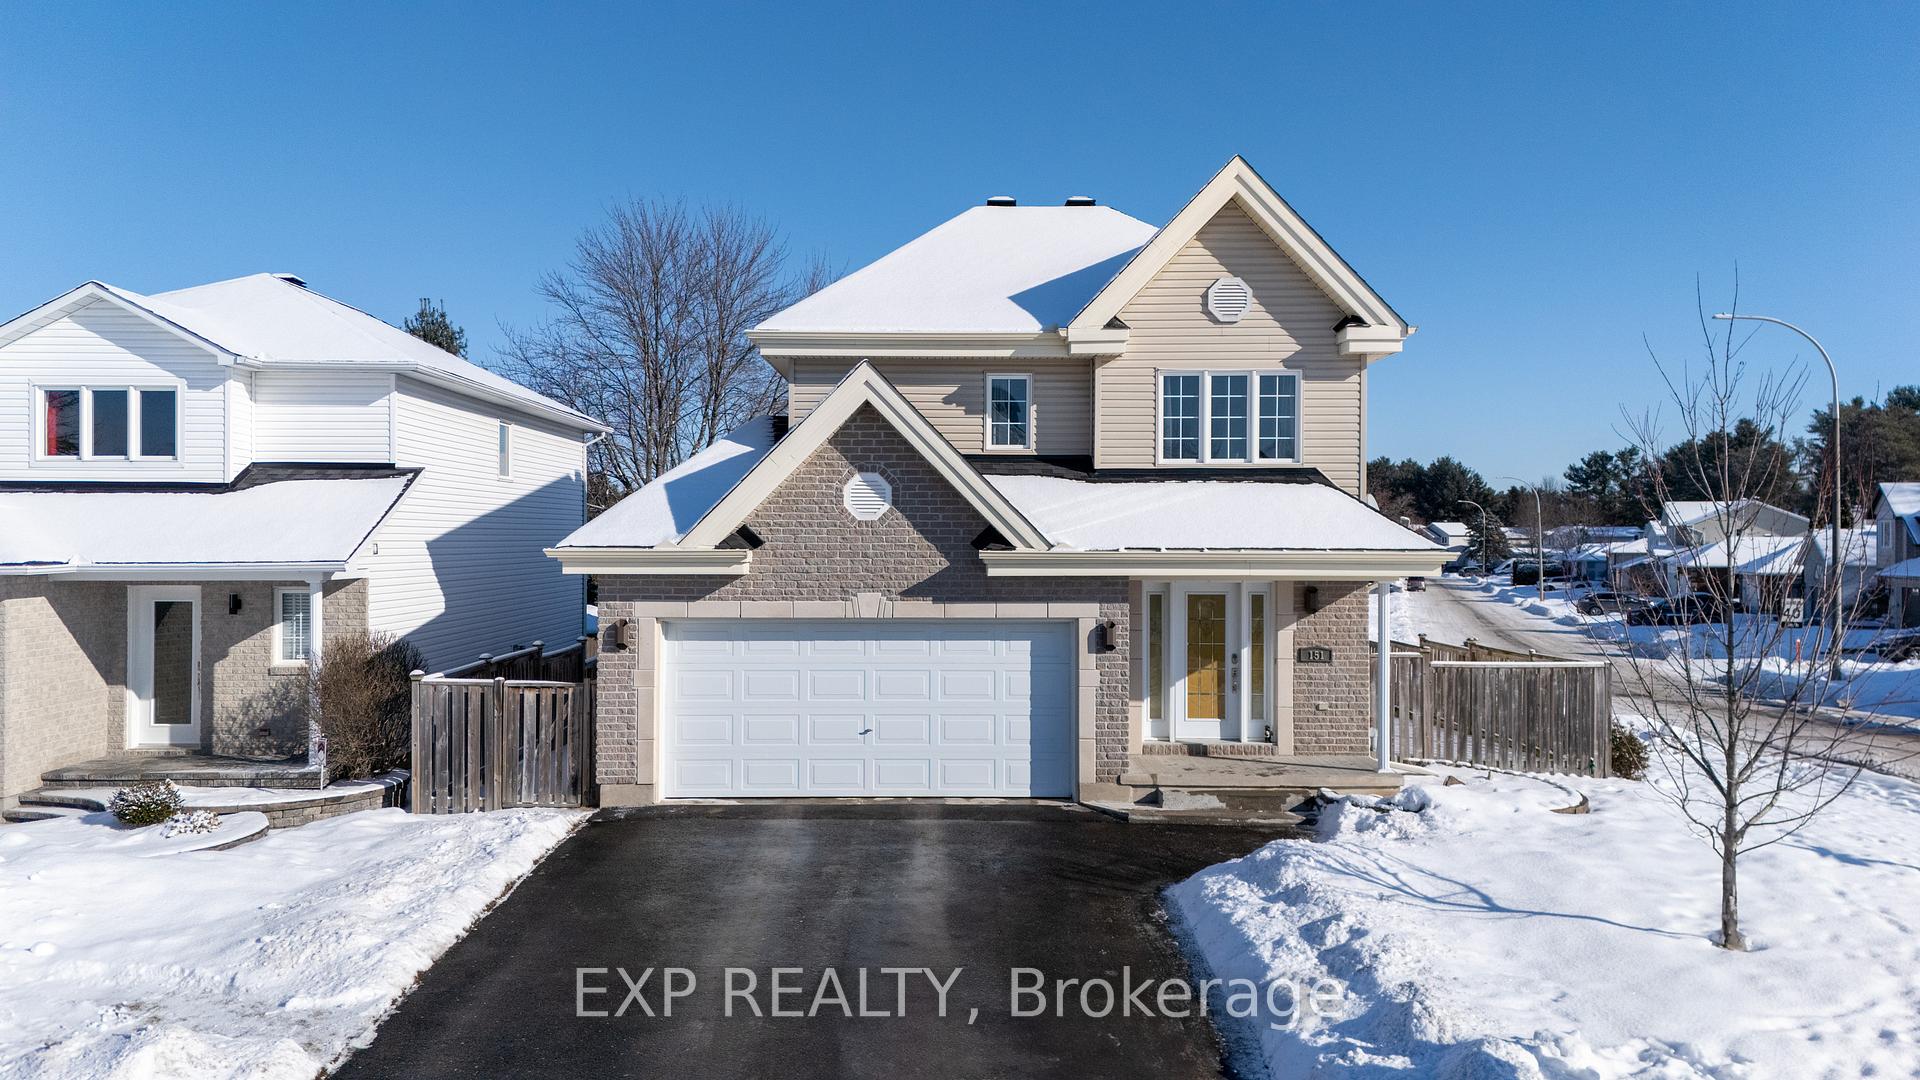
- Style: 2-storey
- Living space: 1,500–2,000 sq ft
- Basement: Full, finished
InsideFireplace Yes, Other, Rooms above ground 14
- Fireplace: Yes
- Features: Other
- Rooms above ground: 14
- Rooms in the basement: 0
- Bedrooms: 3
- Bathrooms: 2
- Kitchens: 1
- Family room: Yes
Outside and lotBrick, other, Asphalt shingle, Concrete
- Exterior: Brick, other
- Roof: Asphalt shingle
- Foundation: Concrete
- Features: Deck
- Other structures: Indoor arena
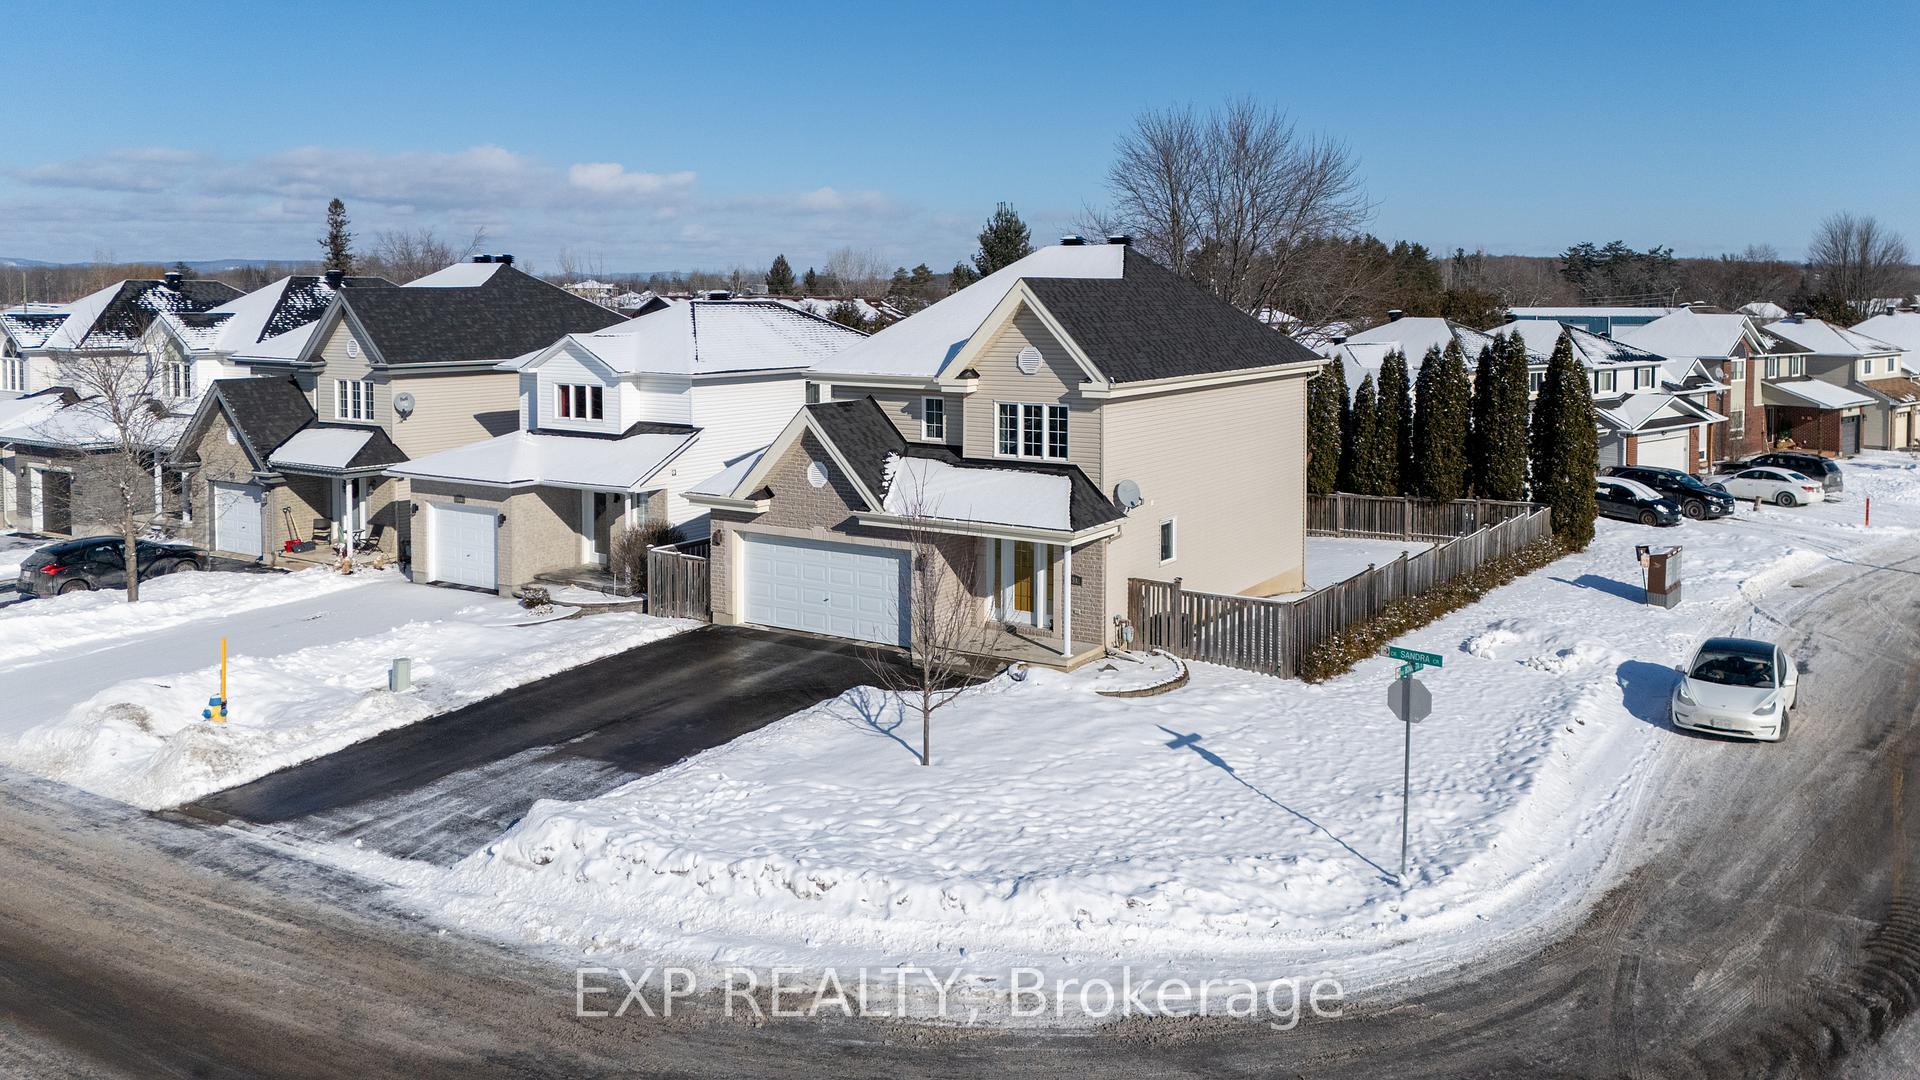
- Size: 43.85 × 99.23 ft
- Zoning: Residential
Parking2 Garage, Attached, Available
- Spaces: 2 Garage
- Garage: Attached
- Driveway: Available
Heating, water and powerForced air, gas, Central air, Municipal water
- Heating: Forced air, gas
- Cooling: Central air
- Water: Municipal water
- Sewer: Municipal sewer
- Natural gas: Yes
Costs and taxesTaxes $4,363 a year, HST included in the price, Hot water tank, ac
- Taxes, 2024: $4,363 a year
- HST: HST included in the price
- Rental items: Hot water tank, ac
Included in the saleFridge, stove, dishwasher, washer, dryer, light fixtures, additionally - blinds, curtain rods, and curtains are also included., Sofa, work tables ,cabinets, tv cabinets, tv, wall pictures, (dining table - will sell if buyer is interested)
- Included: Fridge, stove, dishwasher, washer, dryer, light fixtures, additionally - blinds, curtain rods, and curtains are also included.
- Not included: Sofa, work tables ,cabinets, tv cabinets, tv, wall pictures, (dining table - will sell if buyer is interested)
NearbyFenced yard, park, public transit, rec./commun.centre, river/stream, school bus route
- Close to: Fenced yard, park, public transit, rec./commun.centre, river/stream, school bus route
Listing detailsX12019556, Sold, Mar 14, 2025
- MLS® number: X12019556
- Status: Sold
- Listed on: Mar 14, 2025
- Days on market: 6
- Updated: Mar 20, 2025
- Possession: Other
- Occupied by: Owner
- Listing brokerage: eXp Realty
About this home
151 Sandra Crescent, Clarence-Rockland (Town of Rockland), ON K4K 1N7
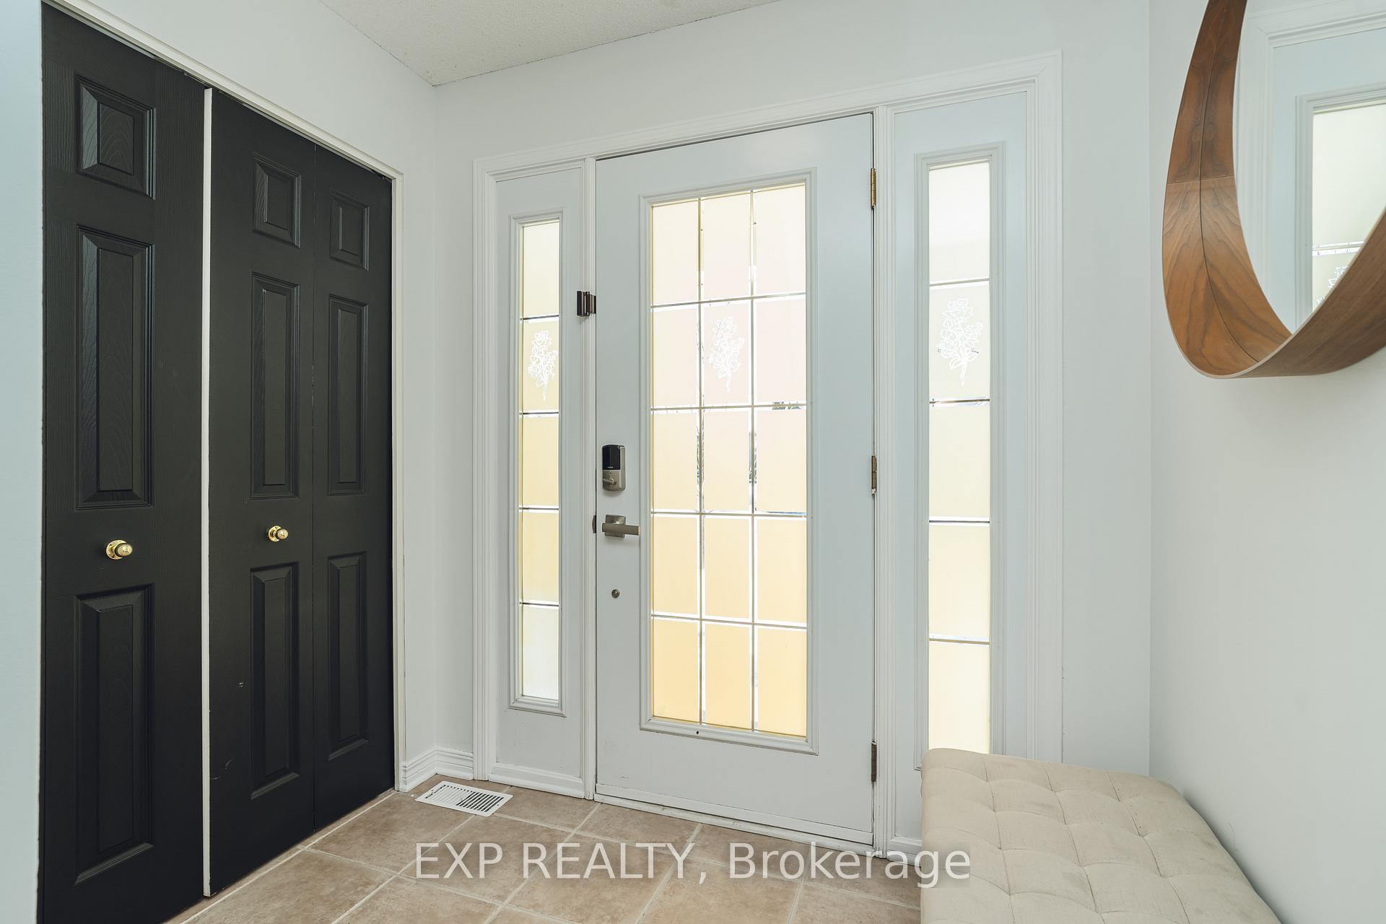
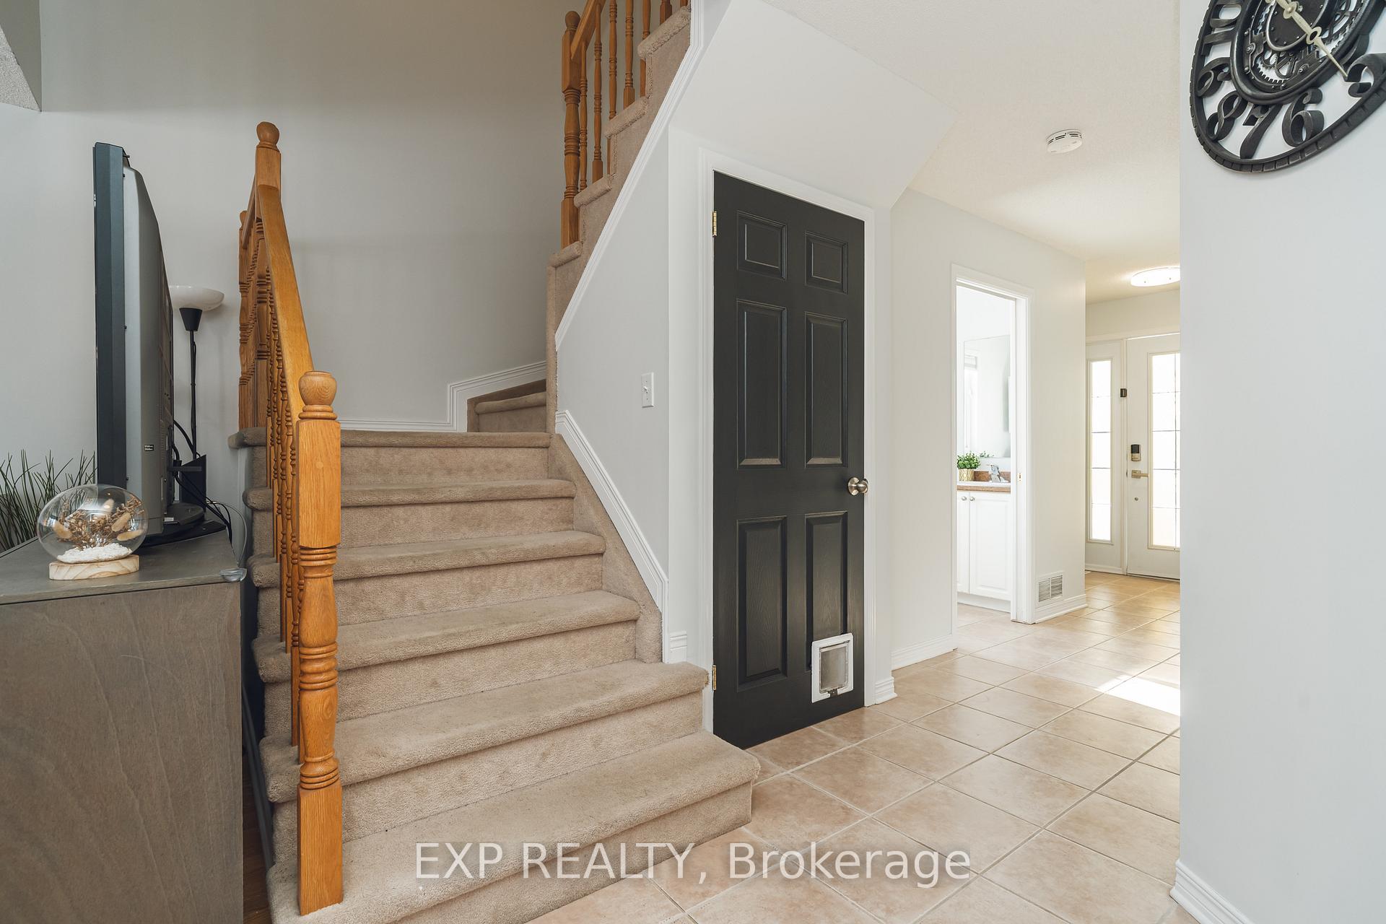
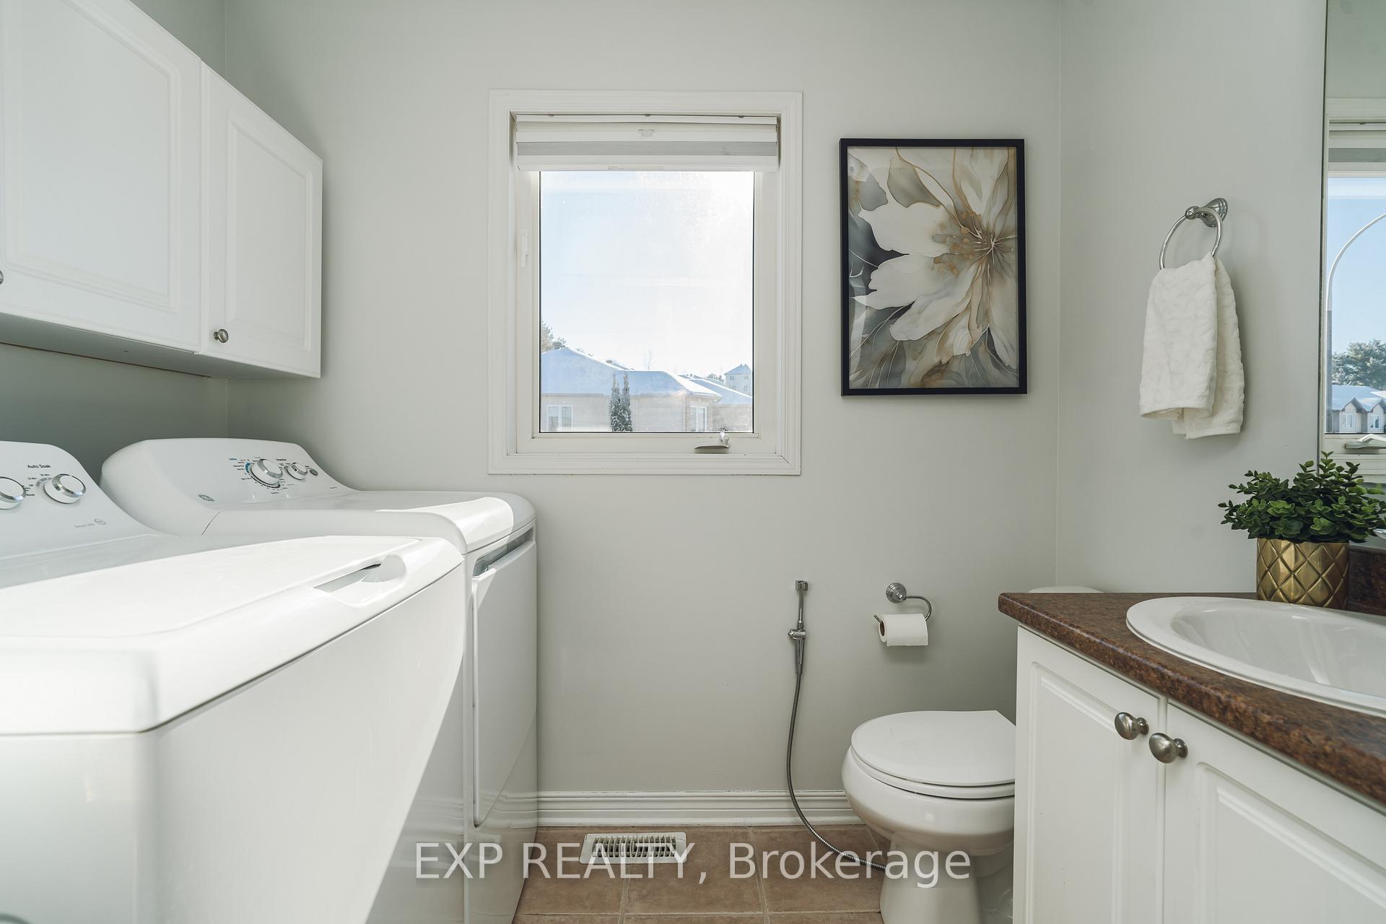
Exciting news for home seekers! We are delighted to present a beautiful new listing in the welcoming community of Rockland, right next to the scenic Rockland Golf Course. This prime location offers a perfect mix of convenience, with excellent schools, parks, public transit and shopping just minutes away, plus quick access to the highway for hassle-free commuting! What makes Rockland stand out is its appeal to first-time buyers and those looking to upgrade. This developing area offers a chance to own a detached home at a more affordable price compared to other regions in Ottawa. A bright, inviting foyer welcomes you into the open-concept main living space, which is bathed in natural light and ideal for hosting gatherings. The spacious kitchen boasts stainless steel appliances, a breakfast bar, and abundant cabinetry. Enjoy hardwood floors throughout the living and dining areas, with a patio door leading to a large deck and oversized corner lot featuring a fully fenced backyard. There's also a convenient main-level 2pc bath with laundry. The upper level includes a generous primary bedroom with a sizable walk-in closet and cheater ensuite with a corner soaker tub, plus two additional well-sized bedrooms. The lower level offers a cozy family room, private home office area, plenty of storage, and a rough-in for an extra bathroom. 5 minutes away from the YMCA, Rockland Public Library, Canadian International Hockey Academy/Arena. Don't let this amazing opportunity pass you by!
Ask about this home
A HOMEH agent will answer your questions about this home.
Around this home
Daily convenience, out of 100, from the distances below
Schools nearby
School rating, out of 10.
Helpful calculators
Your HOMEH agent

"I would see it this week."