

341 Mercury Street
341 Mercury Street
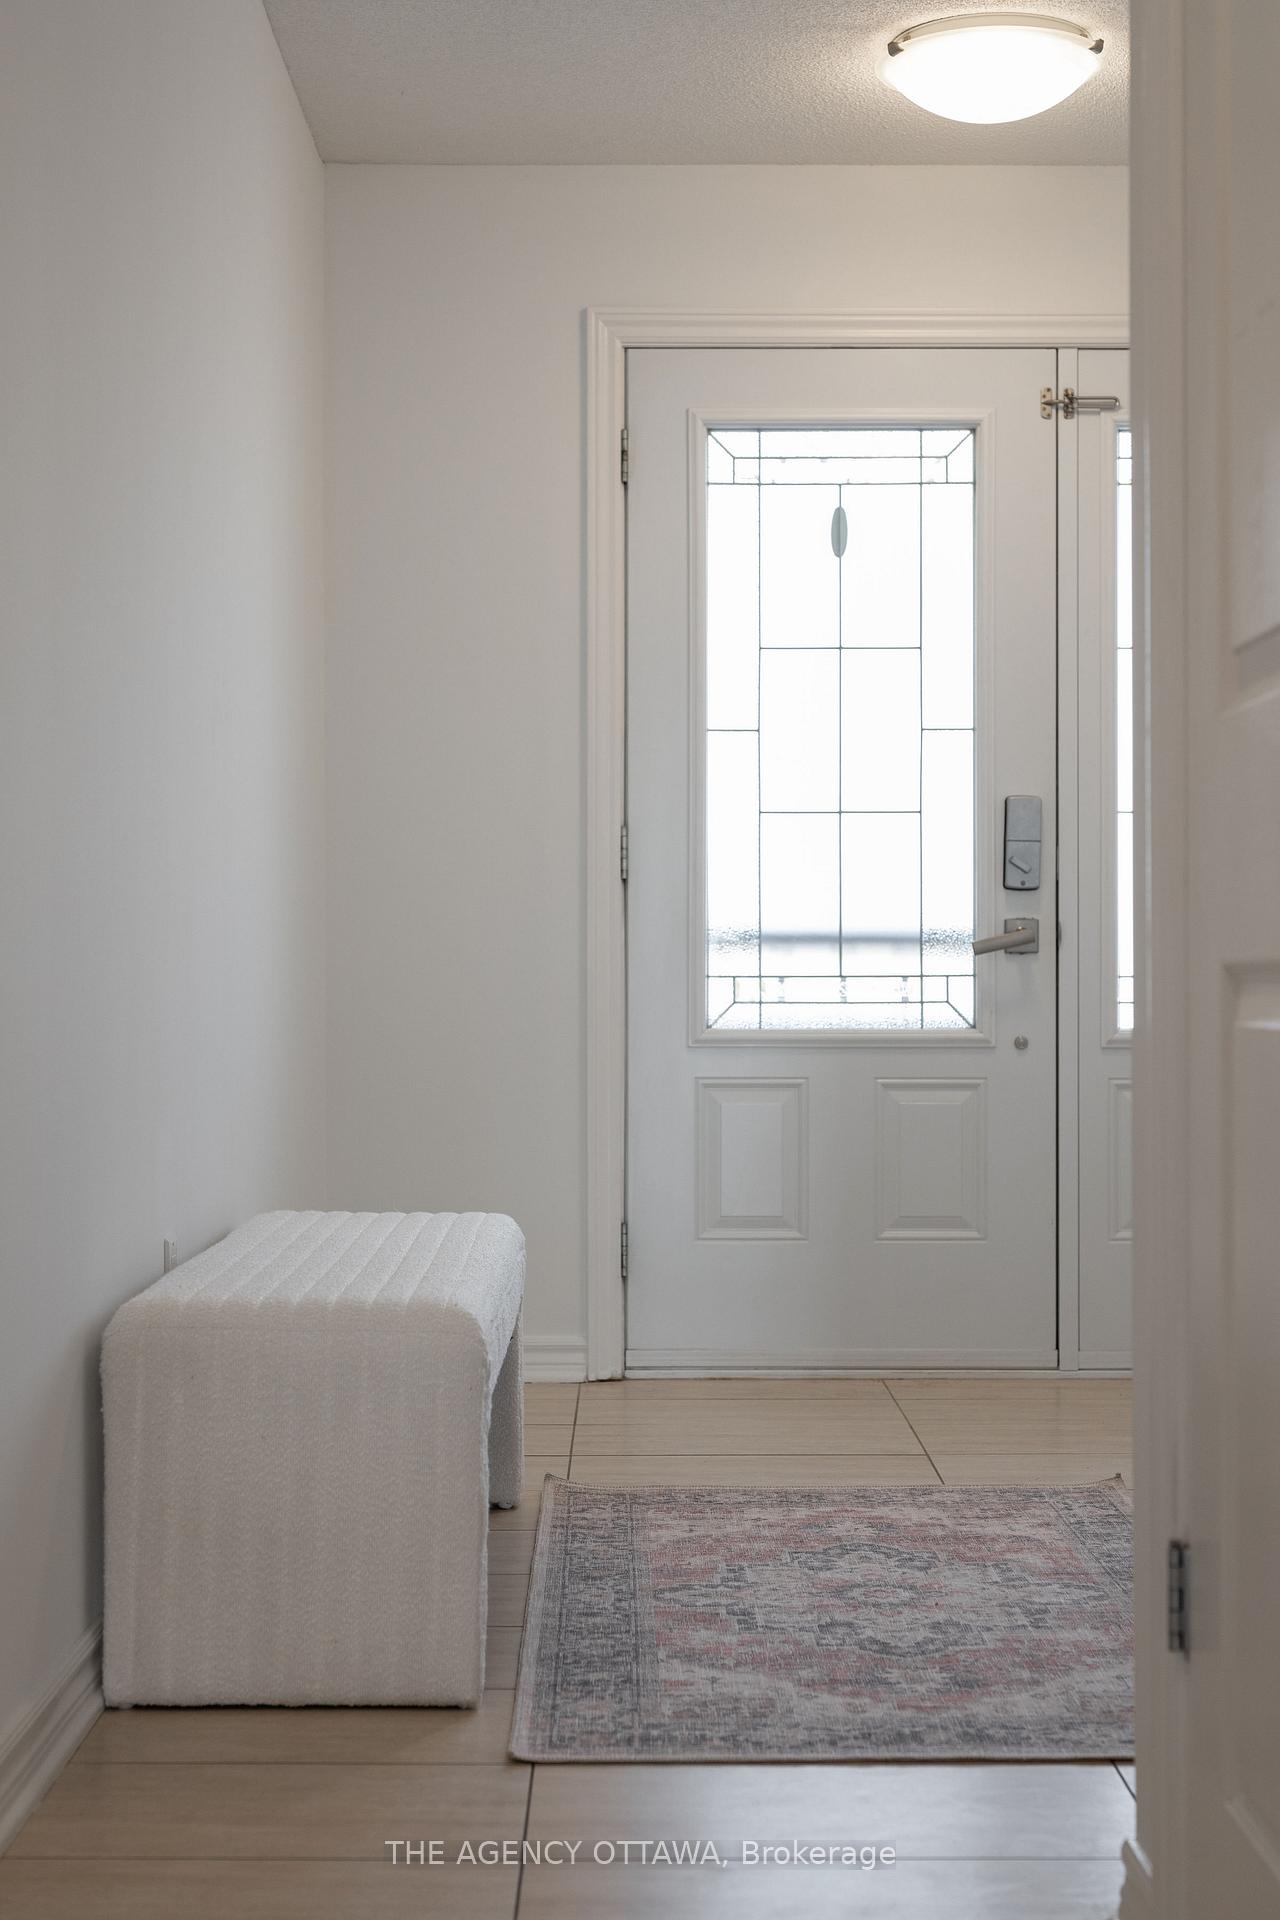 See all 50 photos
Property history
Facts and features
- BasementPart finished
- Water, sewerMunicipal
- Lot shapeRectangular
- HeatingForced air
- Central air
The homeDetached, 2-storey, 1,500–2,000 sq ft
- Type: Detached
- Style: 2-storey
- Living space: 1,500–2,000 sq ft
- Basement: Partially finished
InsideLower level, Rooms above ground 12, Bedrooms 3
- Laundry: Lower level
- Rooms above ground: 12
- Bedrooms: 3
- Bathrooms: 3
- Kitchens: 1
- Family room: Yes
Outside and lotBrick, vinyl siding, Asphalt shingle, Poured concrete
- Exterior: Brick, vinyl siding
- Roof: Asphalt shingle
- Foundation: Poured concrete
- Features: Lawn sprinkler system
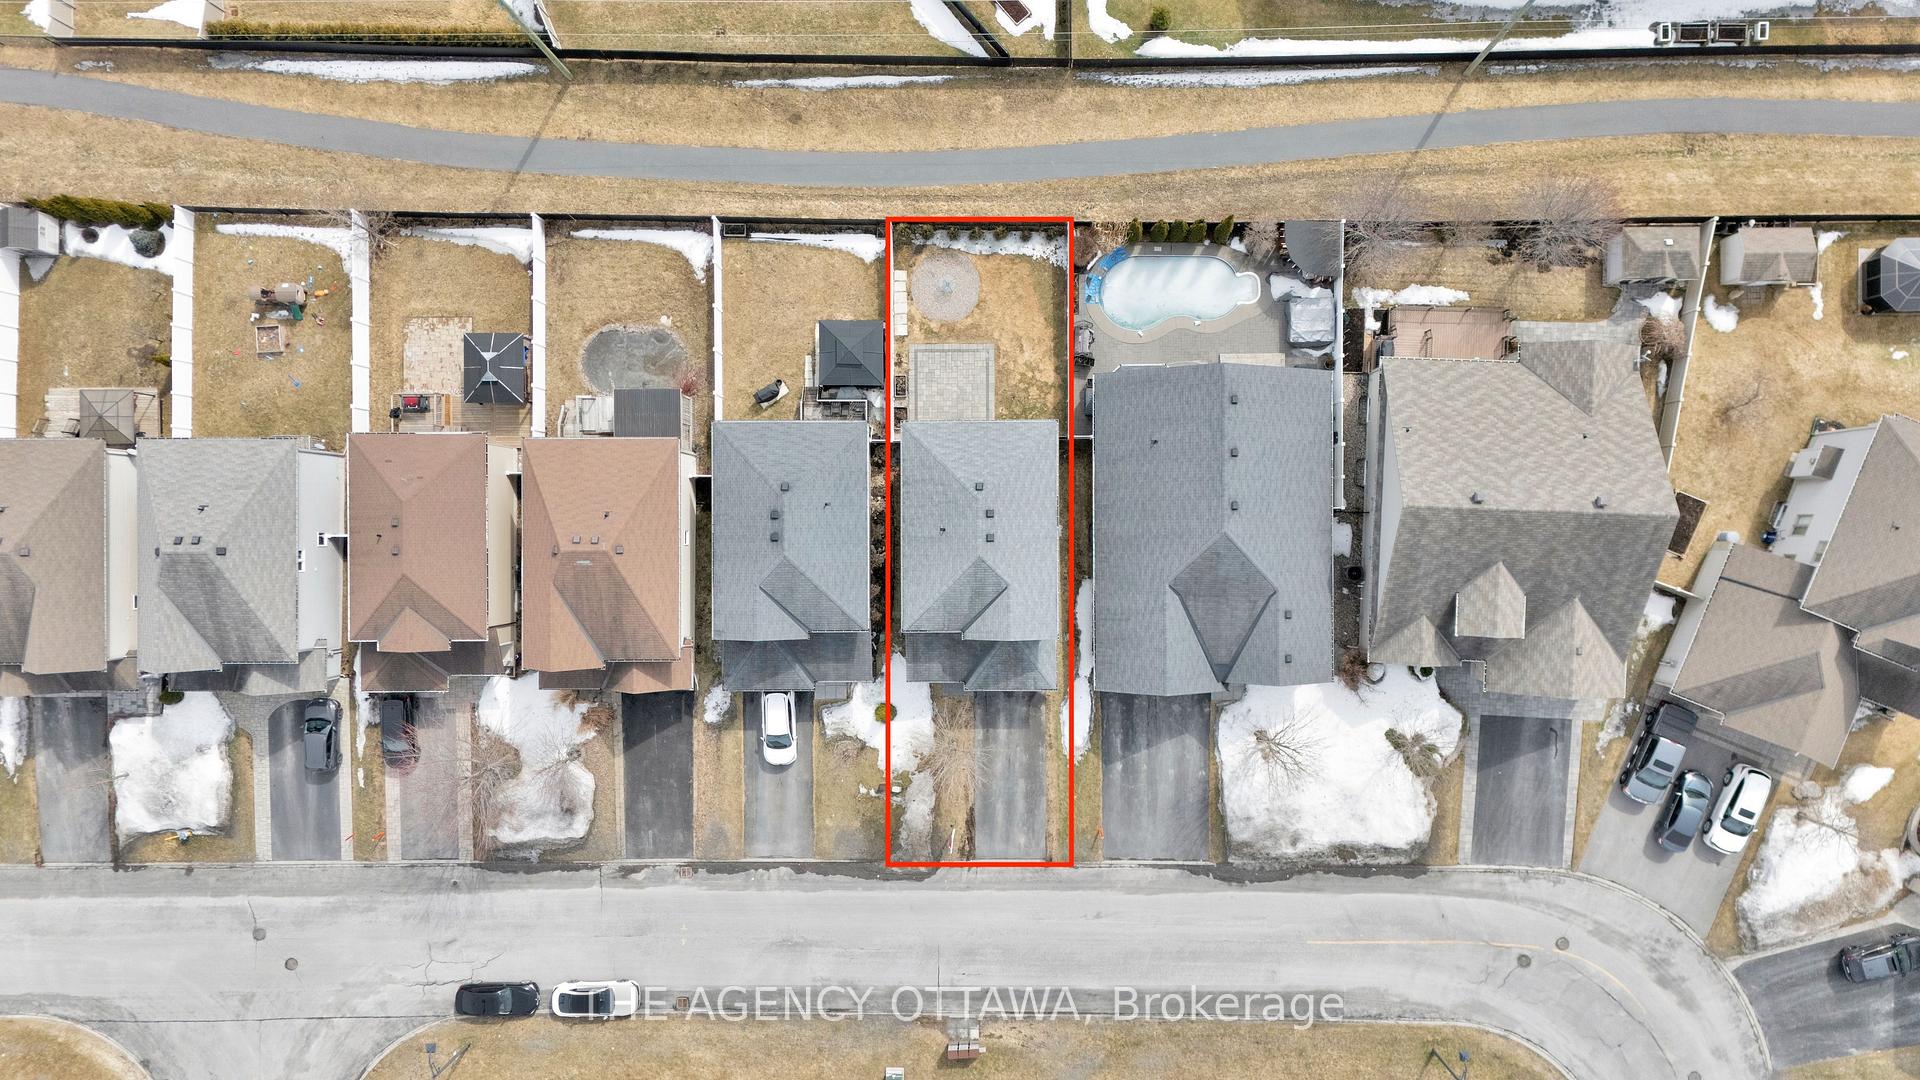
- Size: 32.93 × 104.45 ft
- Shape: Rectangular
- Zoning: RES
Parking1 Garage, Attached
- Spaces: 1 Garage
- Garage: Attached
Heating, water and powerForced air, gas, Central air, Municipal water
- Heating: Forced air, gas
- Cooling: Central air
- Water: Municipal water
- Sewer: Municipal sewer
Costs and taxesTaxes $4,320 a year, HST included in the price, Hot water tank
- Taxes, 2025: $4,320 a year
- HST: HST included in the price
- Rental items: Hot water tank
Included in the saleStove, microwave/hood fan, dryer, washer, refrigerator, dishwasher & garage door opener, N/a
- Included: Stove, microwave/hood fan, dryer, washer, refrigerator, dishwasher & garage door opener
- Not included: N/a
NearbyFenced yard, park, public transit
- Close to: Fenced yard, park, public transit
Listing detailsX12051976, Sold, Mar 31, 2025
- MLS® number: X12051976
- Status: Sold
- Listed on: Mar 31, 2025
- Days on market: 6
- Updated: Apr 6, 2025
- Possession: Immediate
- Occupied by: Vacant
- Listing brokerage: THE AGENCY OTTAWA
About this home
341 Mercury Street, Clarence-Rockland (Clarence/Rockland Twp), ON K4K 0G7
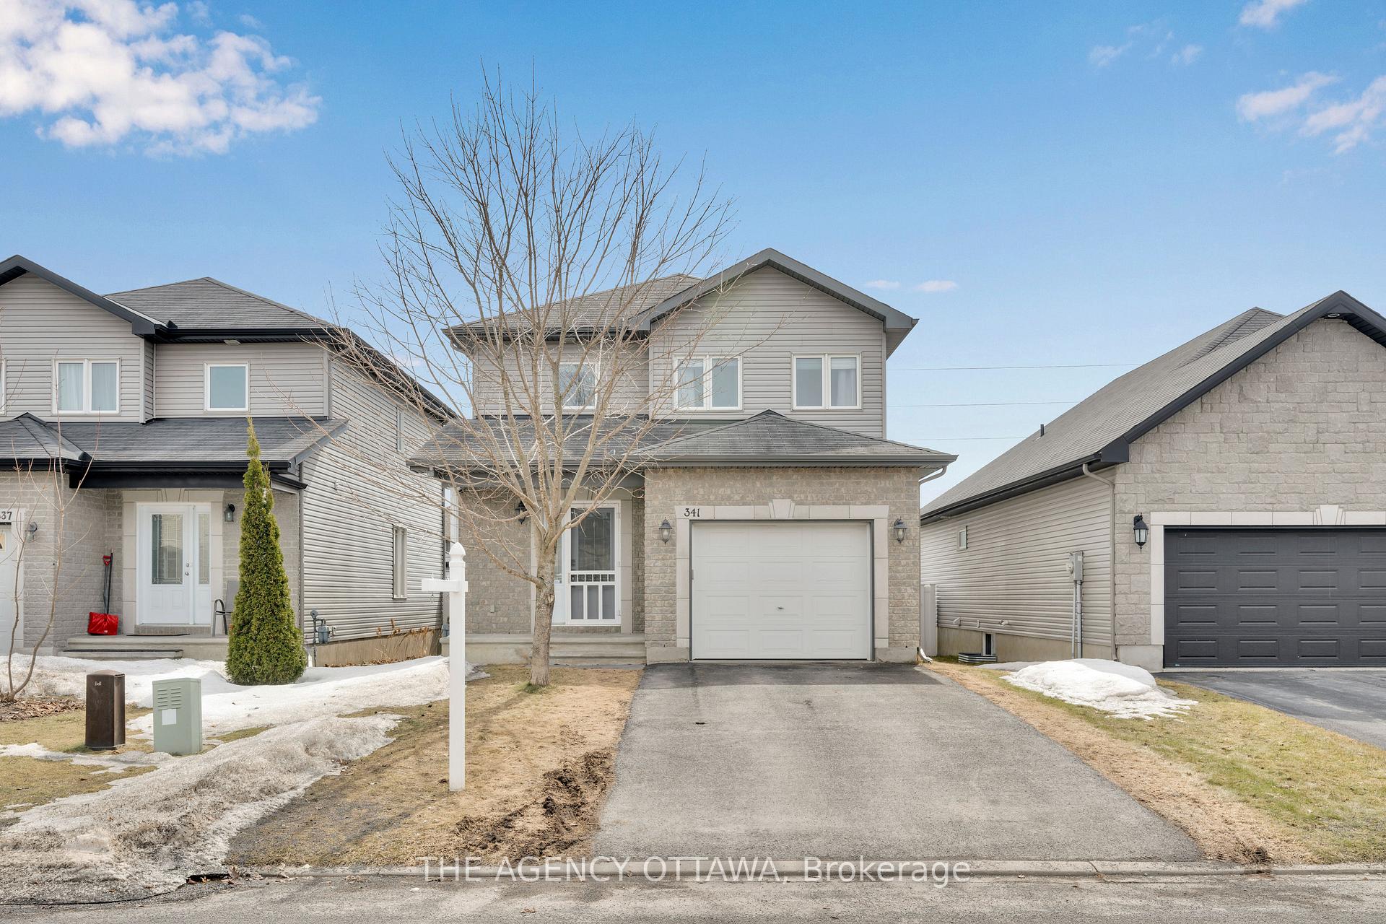
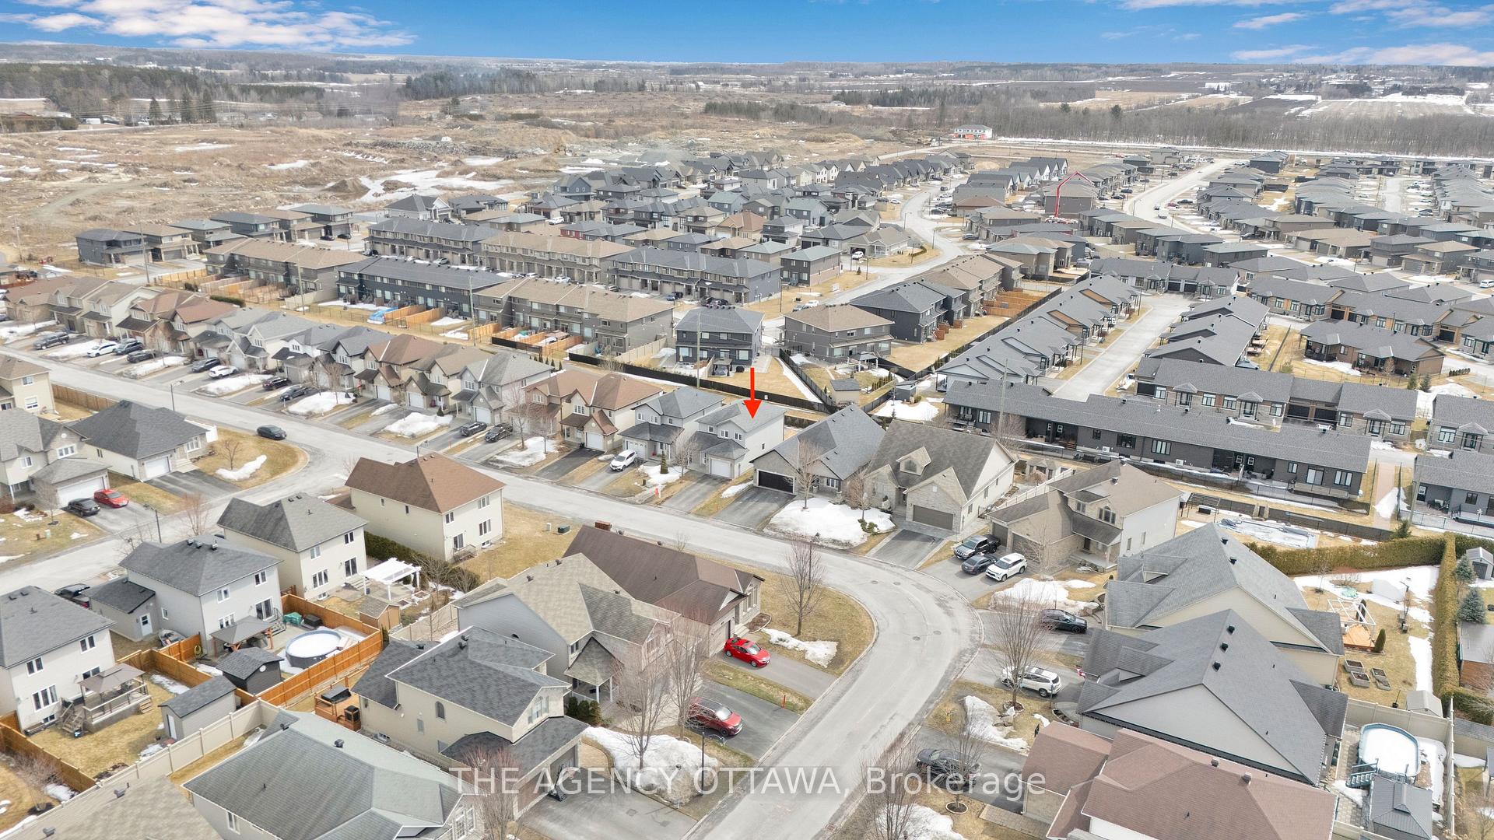
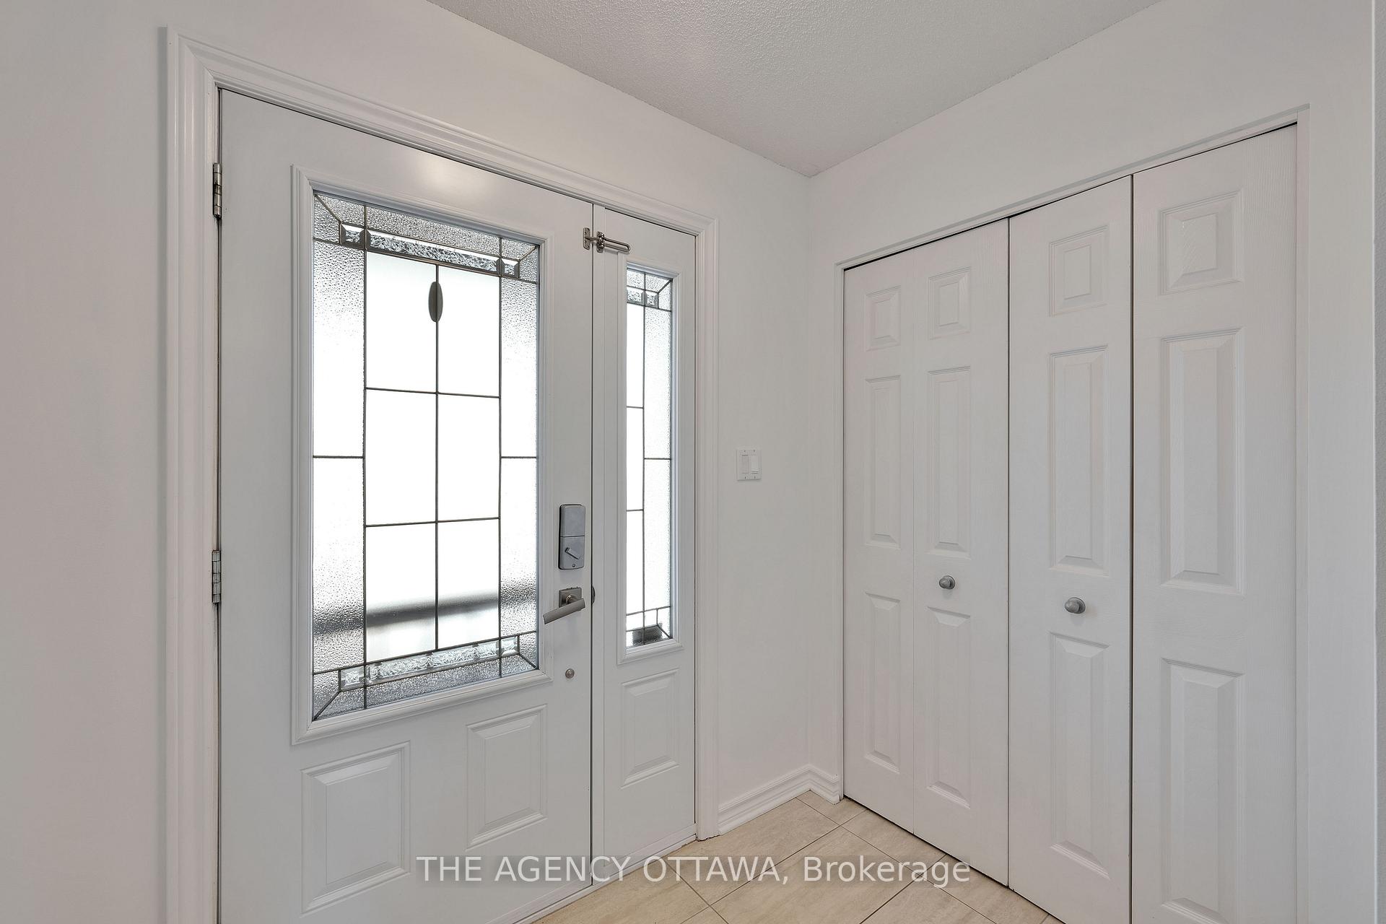
Welcome to 341 Mercury Street in Rockland. This beautifully updated home is perfect for family living. The open-concept main floor boasts a bright and airy living and dining area, enhanced by freshly painted walls that create a modern and inviting atmosphere. The space is flooded with natural light, making it ideal for both relaxing and entertaining. The updated kitchen features modern appliances and ample counter space. Upstairs, you'll find three good-sized bedrooms, including a primary bedroom with a closet and a four-piece ensuite bathroom, offering comfort and privacy. With 2.5 bathrooms in total, this home is perfect for a growing family. The partially finished basement provides additional living space, perfect for a home office or recreation room. Outside, enjoy a convenient irrigation system and a fully fenced backyard, which has no direct neighbours at the back and a peaceful walking path just behind the property. Situated in a quiet neighbourhood close to parks, schools, shopping, and major routes, this move-in-ready home combines style, functionality, and convenience. Dont miss the chance to make 341 Mercury Street your new home.
Ask about this home
A HOMEH agent will answer your questions about this home.
Around this home
Daily convenience, out of 100, from the distances below
Schools nearby
School rating, out of 10.
Helpful calculators
Your HOMEH agent

"I would see it this week."