

402 Sterling Avenue
402 Sterling Avenue
 See all 50 photos
Property history
Facts and features
- BasementFull
- Water, sewerMunicipal
- HeatingForced air
- CoolingCentral air
- Fireplace
- Central air
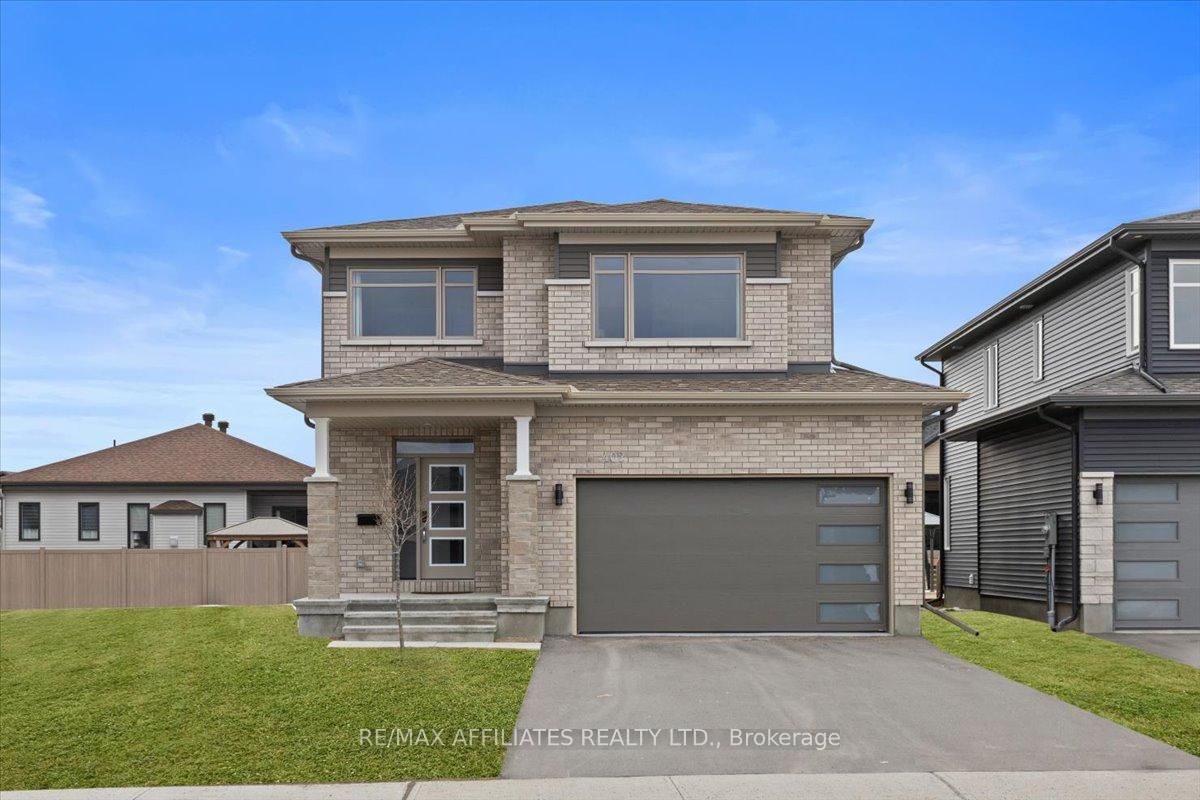
The homeDetached, 2-storey, 2,500–3,000 sq ft
- Type: Detached
- Style: 2-storey
- Living space: 2,500–3,000 sq ft
- Basement: Full
InsideFireplace Yes, natural gas, Storage, Rooms above ground 8
- Fireplace: Yes, natural gas
- Features: Storage
- Rooms above ground: 8
- Rooms in the basement: 1
- Bedrooms: 4
- Bathrooms: 3
- Kitchens: 1
- Family room: Yes
Outside and lotBrick, vinyl siding, Asphalt shingle, Poured concrete
- Exterior: Brick, vinyl siding
- Roof: Asphalt shingle
- Foundation: Poured concrete
- Size: 45.37 × 113.29 ft
Parking2 Garage, Attached, Private
- Spaces: 2 Garage
- Garage: Attached
- Driveway: Private
Heating, water and powerForced air, gas, Central air, Municipal water
- Heating: Forced air, gas
- Cooling: Central air
- Water: Municipal water
- Sewer: Municipal sewer
Costs and taxesTaxes $6,696 a year, HST included in the price, Furnace, ac, hwt and hrv are all rented under enercare. the costs per month is $151.77. total buy out cost is $4208.12
- Taxes, 2025: $6,696 a year
- HST: HST included in the price
- Rental items: Furnace, ac, hwt and hrv are all rented under enercare. the costs per month is $151.77. total buy out cost is $4208.12
Included in the saleWasher, dryer, fridge, stove, dishwasher
- Included: Washer, dryer, fridge, stove, dishwasher
NearbyFenced yard
- Close to: Fenced yard
Listing detailsX12034686, Sold, Mar 21, 2025
- MLS® number: X12034686
- Status: Sold
- Listed on: Mar 21, 2025
- Days on market: 19
- Updated: Apr 9, 2025
- Possession: Other
- Occupied by: Owner
- Listing brokerage: RE/MAX AFFILIATES REALTY LTD.
About this home
402 Sterling Avenue, Clarence-Rockland (Clarence/Rockland Twp), ON K4K 0L4
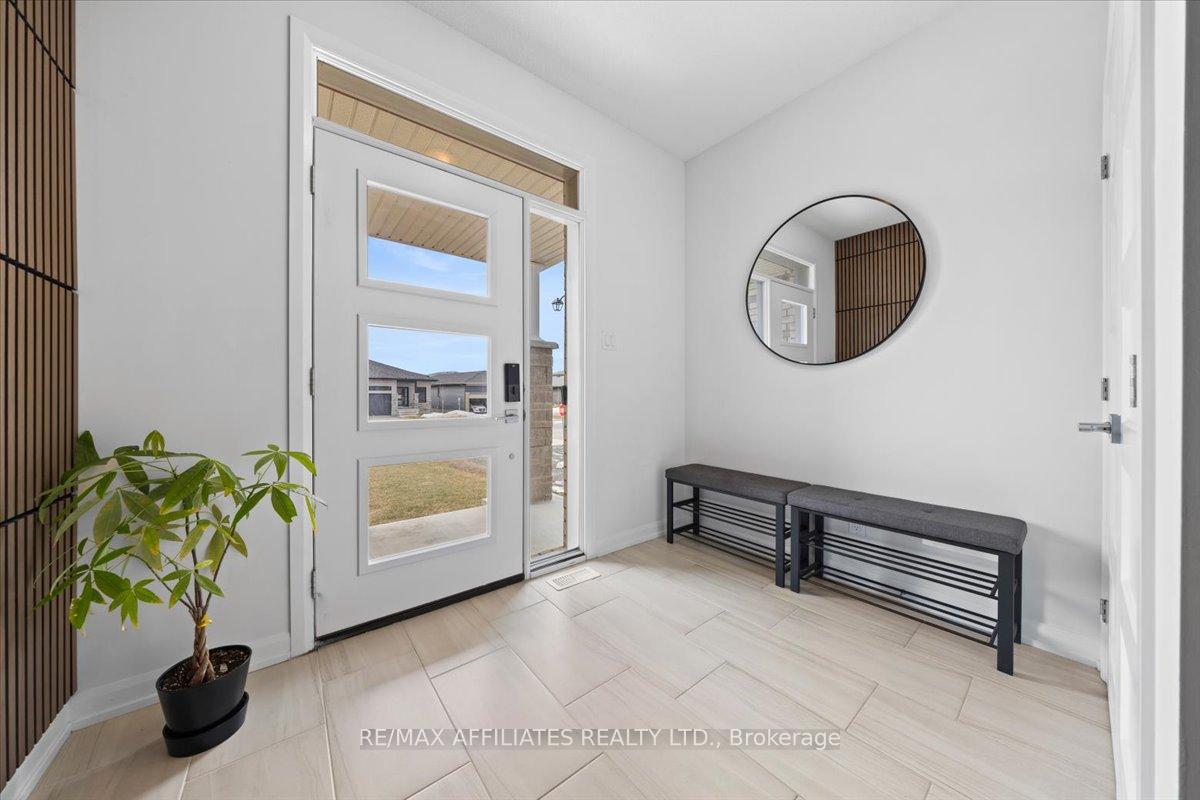
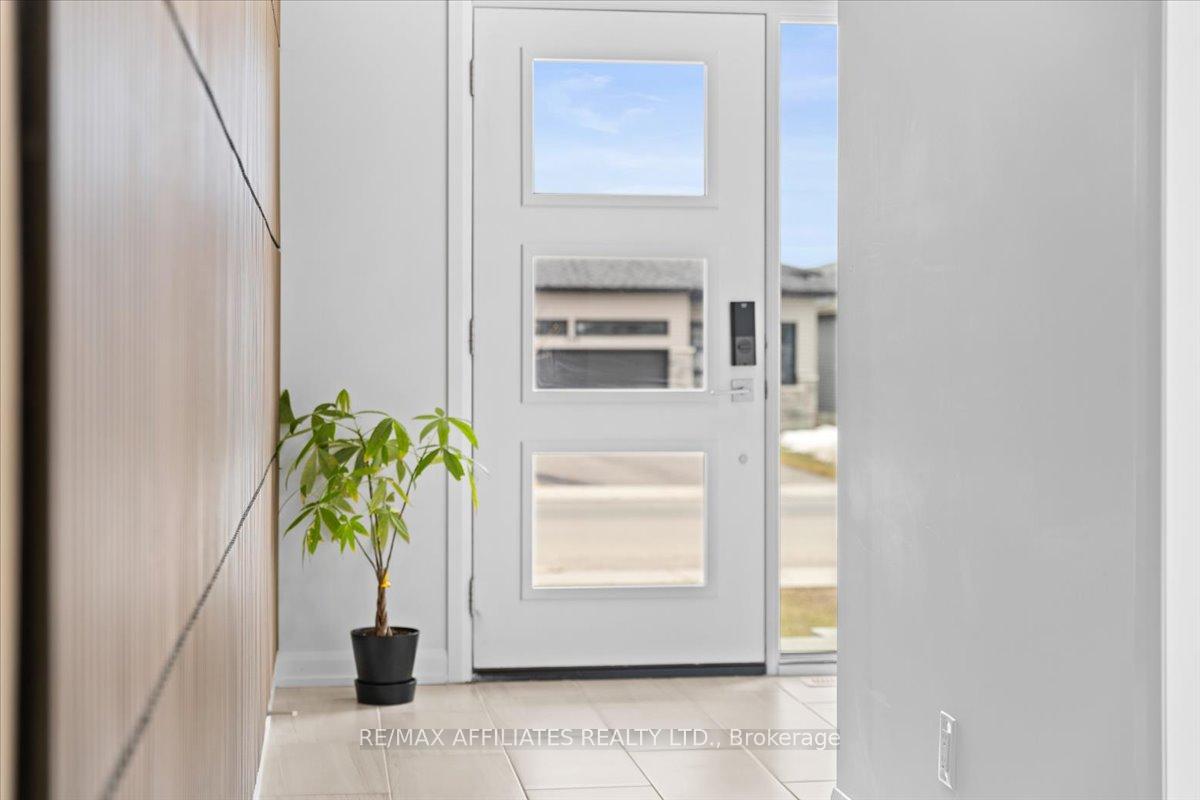
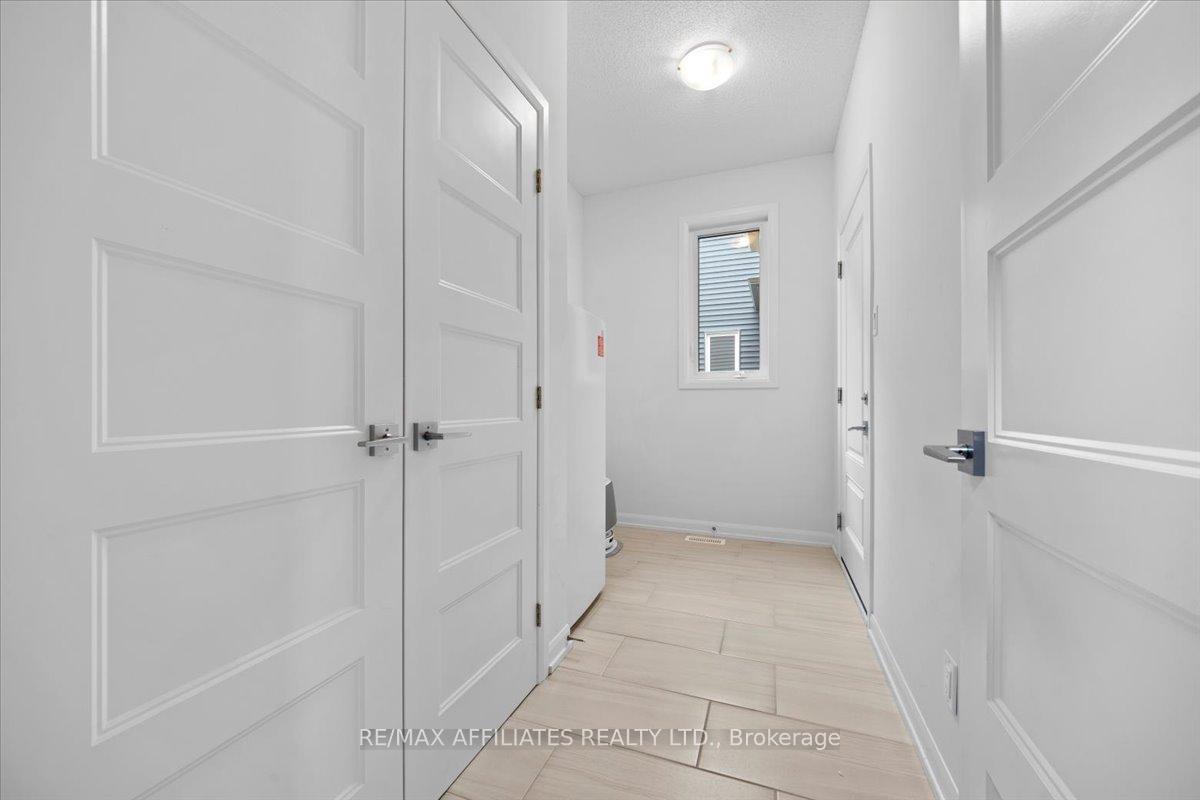
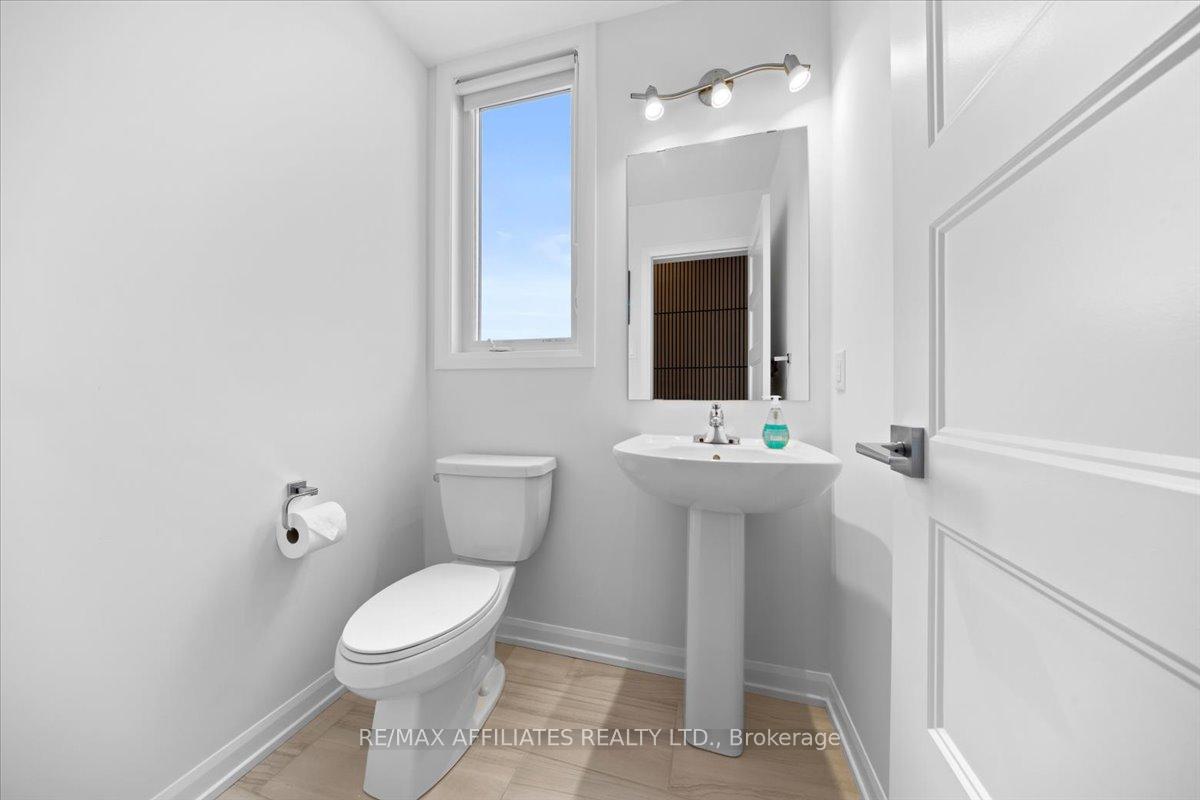
Beautiful single-family home in Morris Village, Rockland. Covered front entrance w recessed lighting. Three glass panel front door with upper & side soldier transom. Wide entrance featuring 12 x24 tile w/access to double wide front hall closet, and a wood slat paneling feature wall. Pwdrm w/ a side window. Open to above staircase. Mudroom with another closet and interior access to the double car garage. Hardwood throughout the rest of the main level. Main floor den with glass French doors. Open concept great room and kitchen. The center Island kitchen w/ granite countertops and extended breakfast bar. Lots of cabinet and counter space including the 24-inch-deep pantry, Smart stainless-steel appliances and a blue-tiled textured backsplash giving the perfect pop-up colour in the kitchen. Lots of organization and soft closed cabinetry. This space also has wall to wall windows on the back of the house with a glass sliding door to the backyard. Warm and inviting living room with a stone accent wall. 2nd level with upgraded carpet & upgraded underpading throughout. 4 bedrooms, 2 full bathrooms + laundry room with tile floors, vanity & sink, plus shelving. All rooms feature five panel doors. Including the Primary bedroom with two walk-in closets. Lots of space for a king size bed, a few dressers, and even a lounge chair, luxury 5-pce ensuite w/ 12 x 24 tile double wide glass and tiled shower, quartz countertops with twin sinks and a modern built-in soaker tub surrounded by tile. The additional 3 bedrooms are all very generously sized with big windows and ample closet space. There is definitely no shortage of natural light and organization in this home. 4 piece main bath with tile large vanity with a top shower combination. Finished basement with luxury vinyl floors. Big rec room with pot lights, baseboards, and two egress sized windows lots of storage and rough in for a bathroom. Great location w/ close proximity to amenities, parks, recreations and school.
Ask about this home
A HOMEH agent will answer your questions about this home.
Around this home
Daily convenience, out of 100, from the distances below
Schools nearby
School rating, out of 10.
Helpful calculators
Your HOMEH agent

"I would see it this week."