

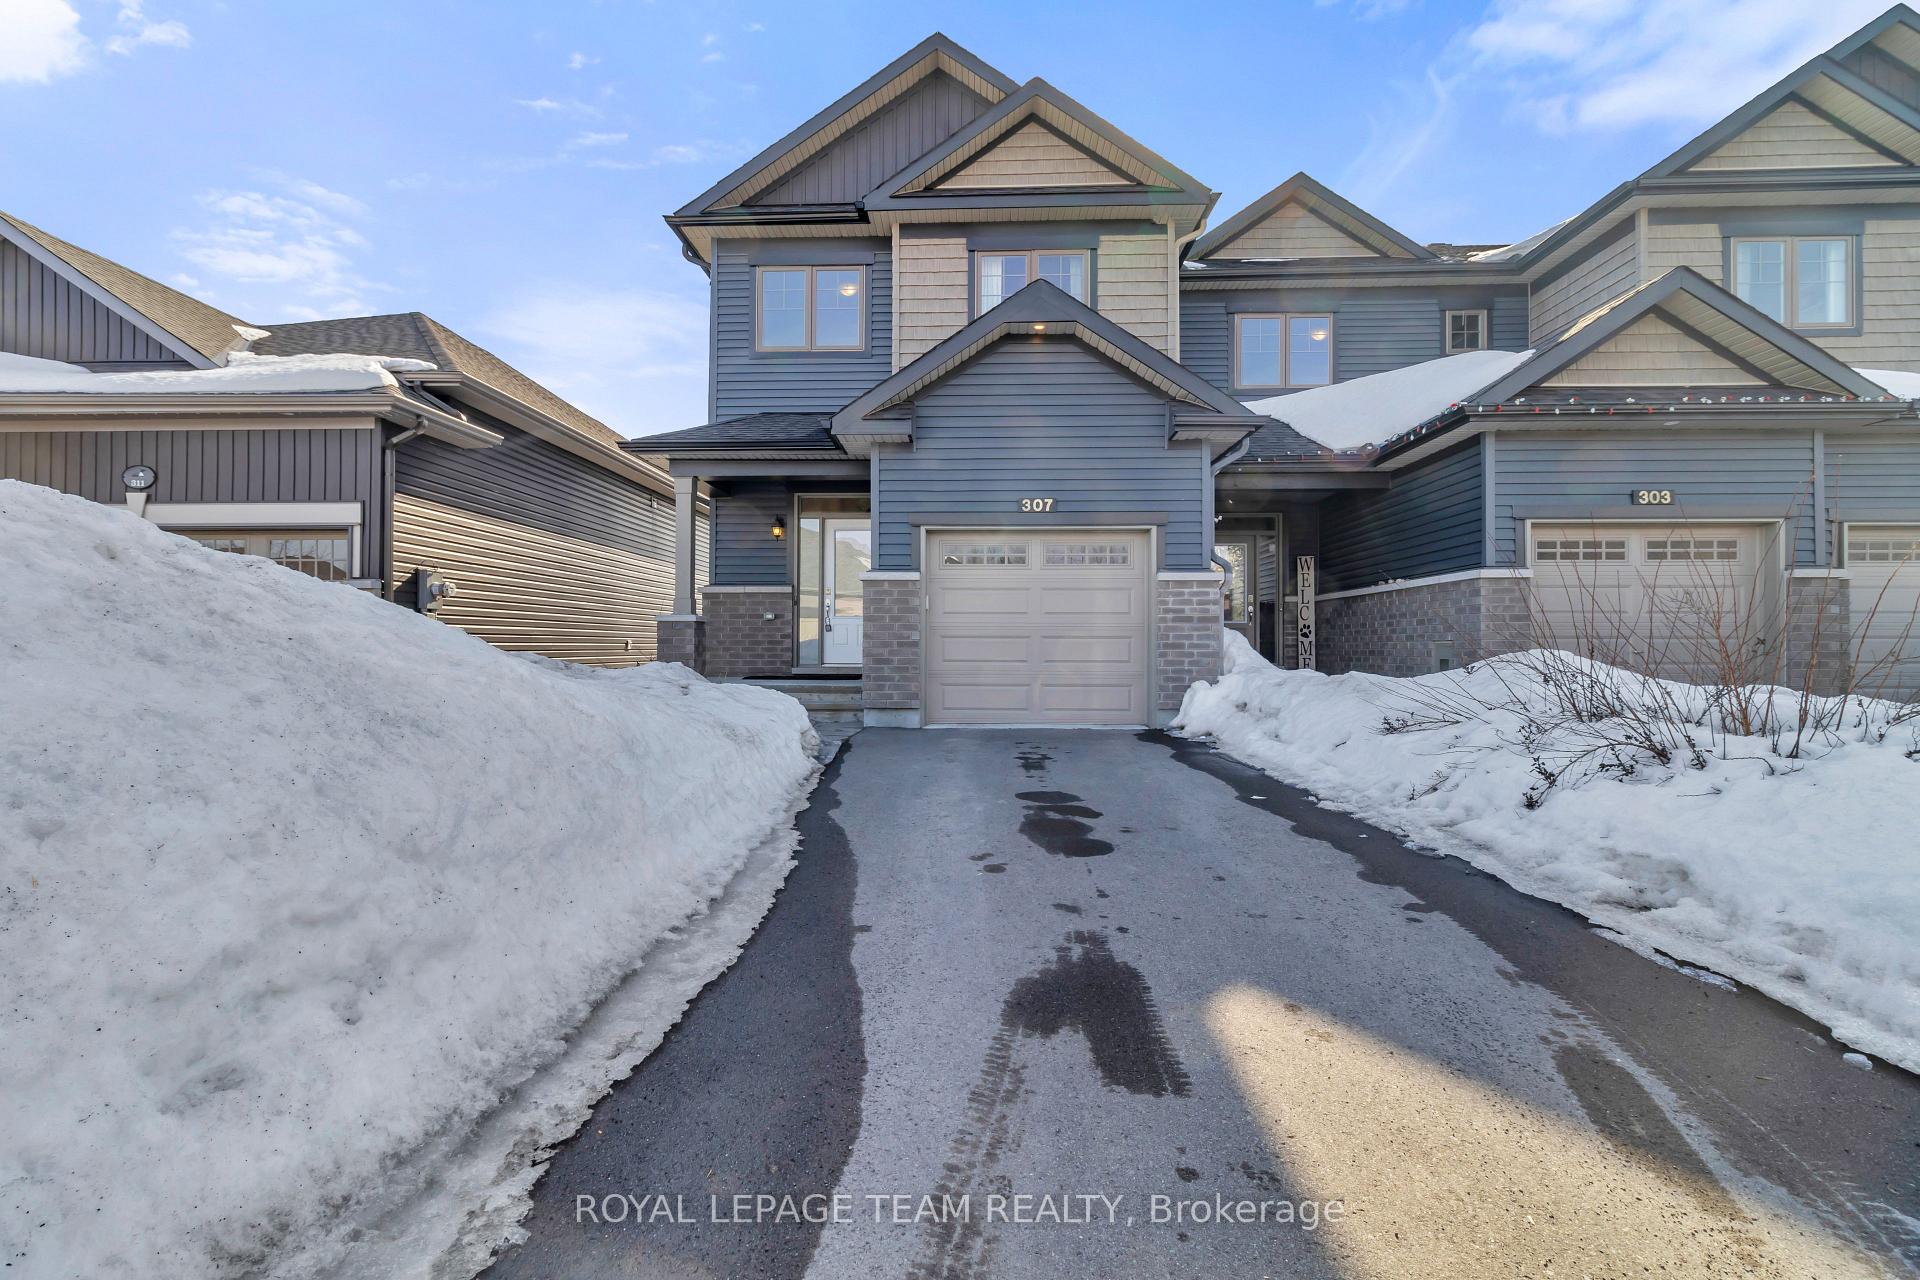
307 Rue De L'etang Street
307 Rue De L'etang Street
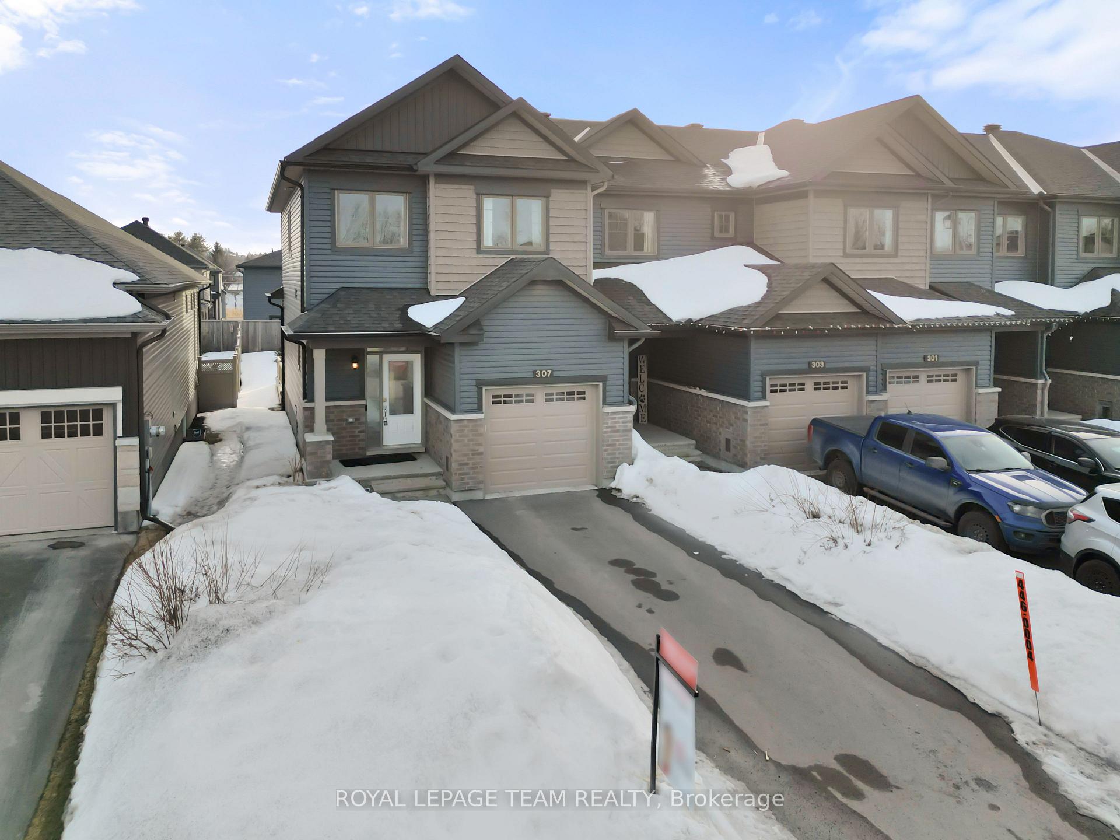
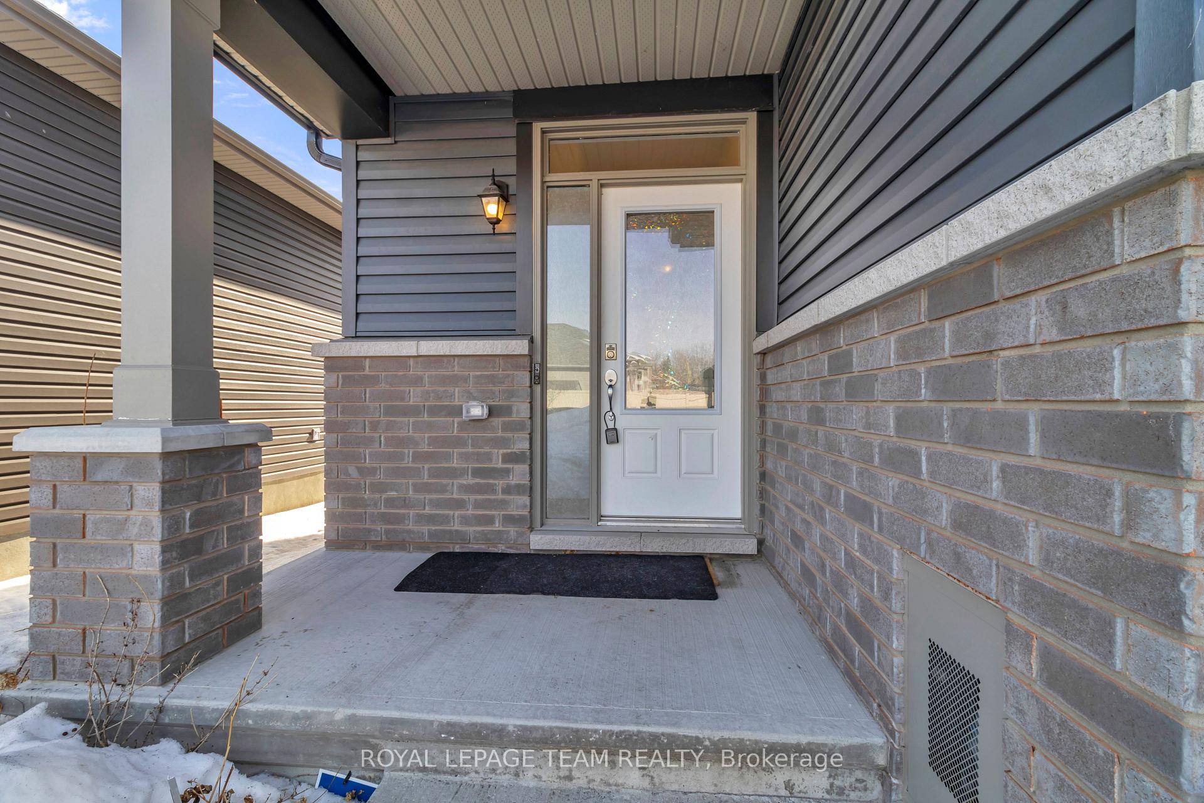
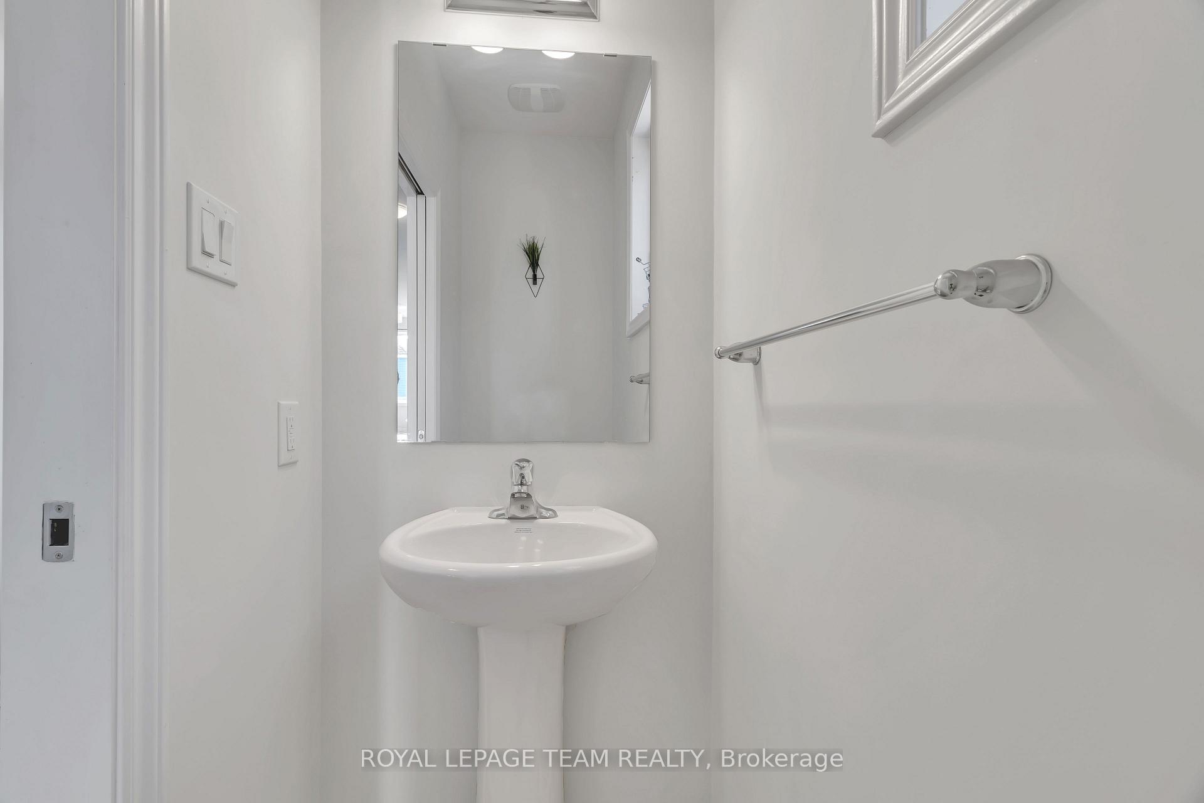
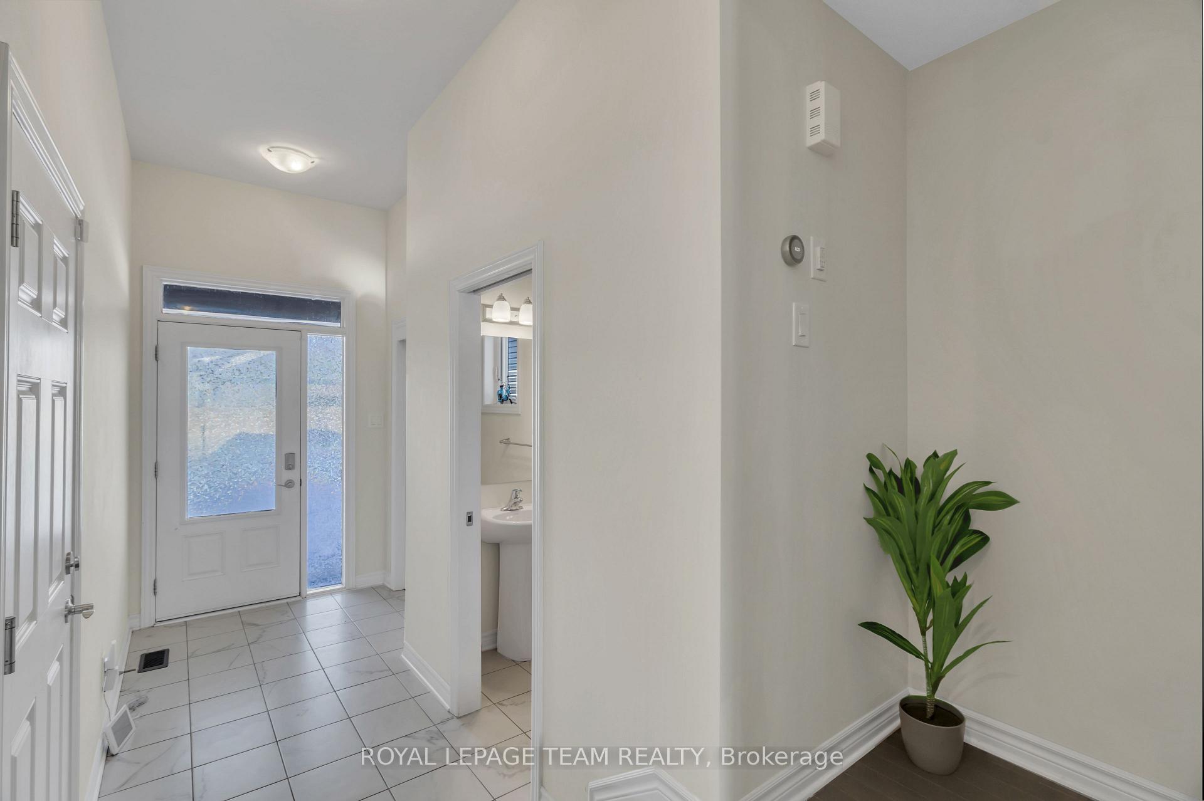 See all 32 photos
Property history
Facts and features
- BasementFinished
- Water, sewerMunicipal
- HeatingForced air
- CoolingCentral air
- Central air
The homeFreehold Townhouse, 2-storey, 1,500–2,000 sq ft
- Type: Freehold Townhouse
- Style: 2-storey
- Living space: 1,500–2,000 sq ft
- Basement: Finished
InsideErv/hrv, Rooms above ground 5, Bedrooms 3
- Features: Erv/hrv
- Rooms above ground: 5
- Bedrooms: 3
- Bathrooms: 3
- Kitchens: 1
Outside and lotBrick, vinyl siding, Asphalt shingle, Poured concrete
- Exterior: Brick, vinyl siding
- Roof: Asphalt shingle
- Foundation: Poured concrete
- Size: 25.43 × 118.11 ft
Parking1 Garage, Attached
- Spaces: 1 Garage
- Garage: Attached
Heating, water and powerForced air, gas, Central air, Municipal water
- Heating: Forced air, gas
- Cooling: Central air
- Water: Municipal water
- Sewer: Municipal sewer
Costs and taxesTaxes $4,534 a year, HST included in the price, Hot water tank
- Taxes, 2024: $4,534 a year
- HST: HST included in the price
- Rental items: Hot water tank
Included in the saleFridge, dishwasher, electric stove, over the range microwave, washer, dryer
- Included: Fridge, dishwasher, electric stove, over the range microwave, washer, dryer
Listing detailsX12027403, Sold, Mar 18, 2025
- MLS® number: X12027403
- Status: Sold
- Listed on: Mar 18, 2025
- Days on market: 23
- Updated: Apr 10, 2025
- Possession: 2025-03-19 / Immediate
- Occupied by: Vacant
- Listing brokerage: ROYAL LEPAGE TEAM REALTY
About this home
307 Rue De L'etang Street, Clarence-Rockland (Town of Rockland), ON K4K 0K1
Step inside this 3-bedroom, 3-bathroom end-unit townhome with a finished basement, offering an elegant blend of modern upgrades and functional living spaces. As you enter, a wide, inviting foyer greets you, leading down the hallway to a beautifully upgraded kitchen featuring granite countertops and a spectacular glass-door walk-in pantry. The open-concept main floor flaunts rich hardwood flooring, creating a seamless flow through the living and dining areas. Upstairs, the second floor provide three spacious bedrooms and two full bathrooms, including a luxurious master retreat with a 5-piece ensuite and a generous walk-in closet. The laundry room on second level with a countertop and cabinets, adds ease to your daily routine. The finished basement offers additional living space, illuminated by a wide window that welcomes natural light perfect for a home office, entertainment zone, or guest suite. This home features a single-car garage with a garage door opener, as well as two extra parking spaces on the driveway for added convenience. The backyard sits on a deep lot and includes a pergola, making it an ideal space for outdoor relaxation and entertaining. Smart lights throughout the home enhance modern living with effortless control and ambiance. This beautiful home is truly move-in ready, offering style, comfort, and functionality in one perfect package. Don't miss out on this incredible opportunity!
Ask about this home
A HOMEH agent will answer your questions about this home.
Around this home
Daily convenience, out of 100, from the distances below
Schools nearby
School rating, out of 10.
Helpful calculators
Your HOMEH agent

"I would see it this week."