

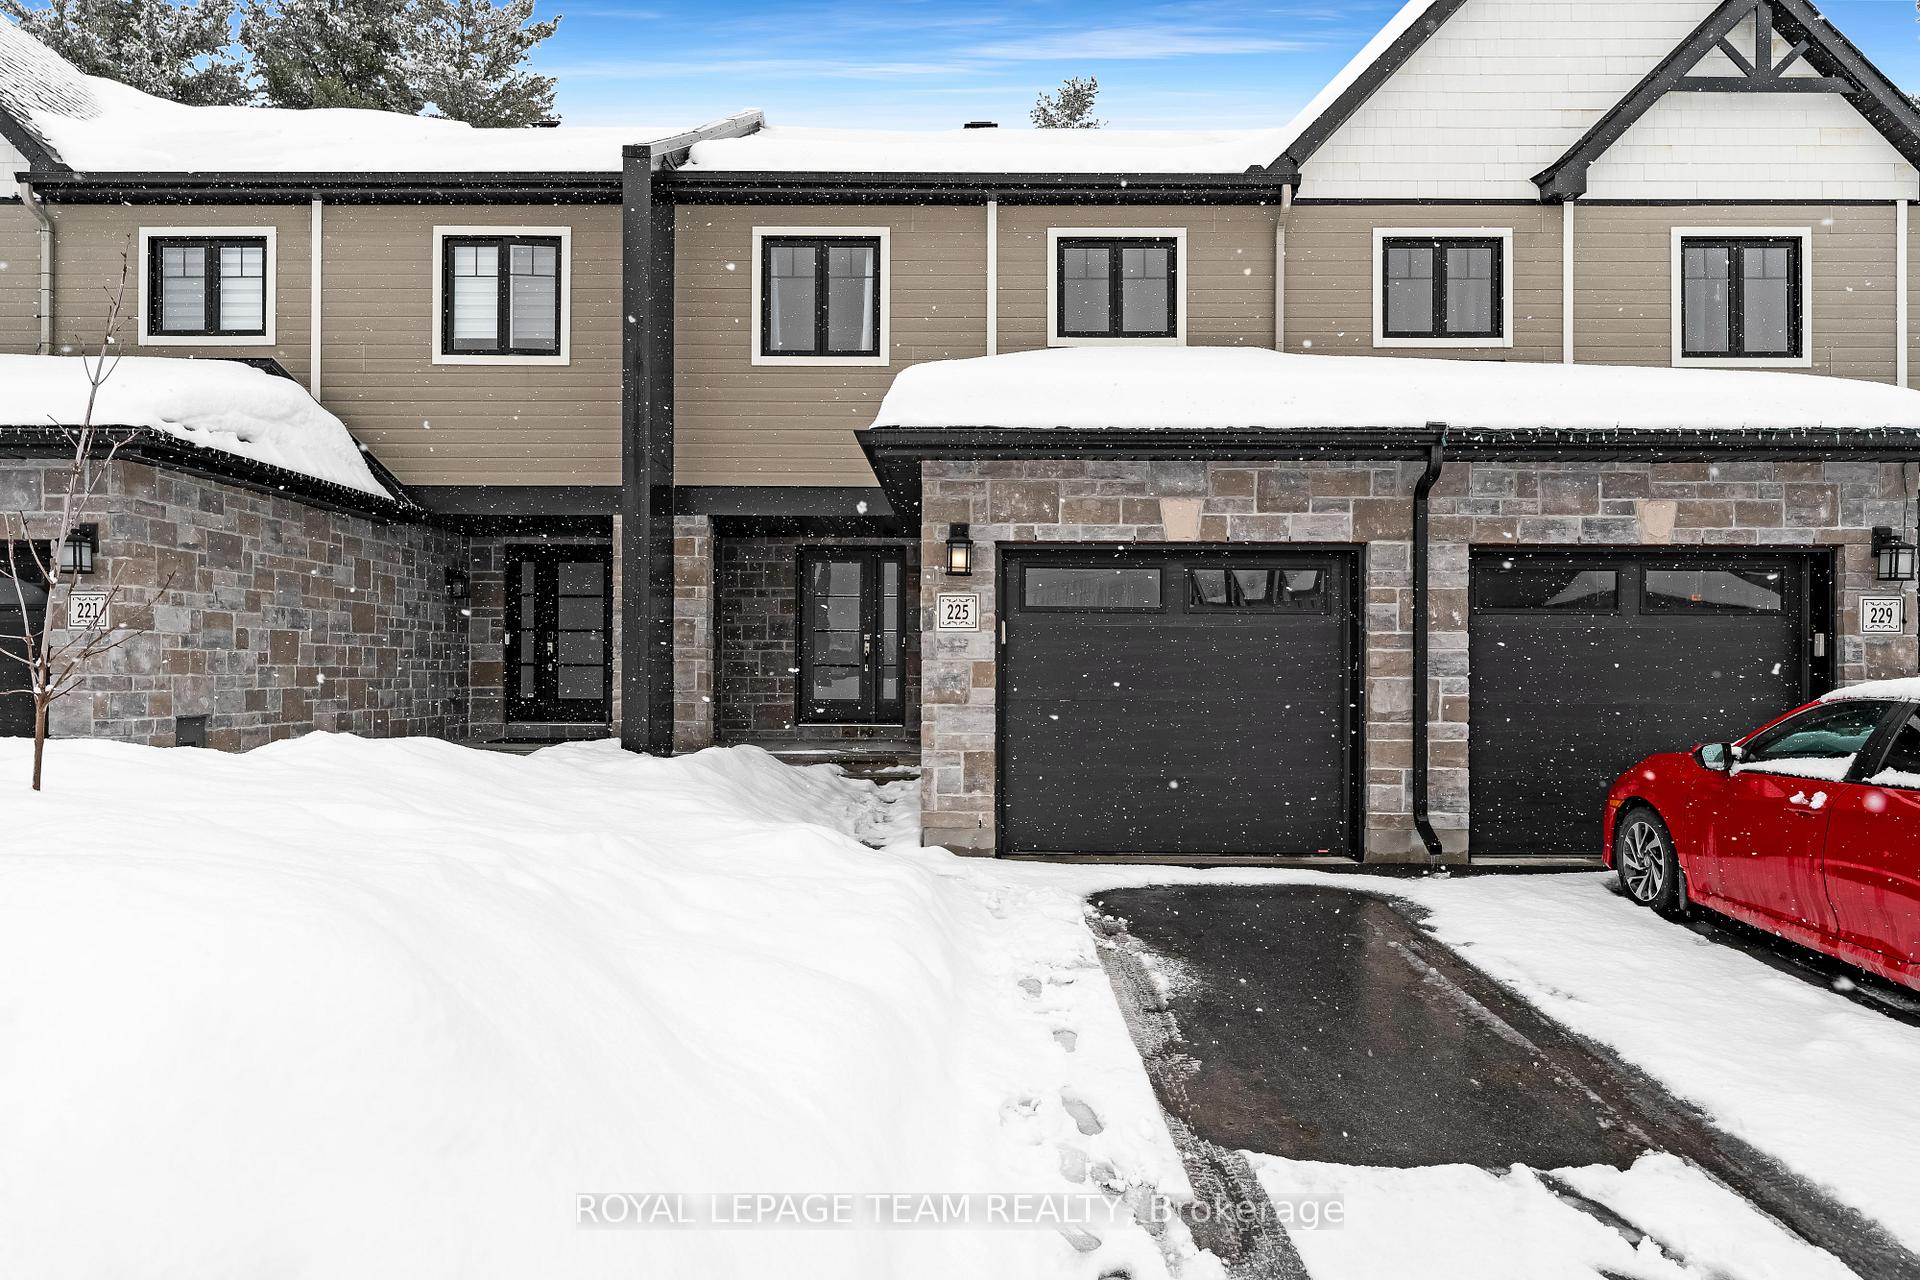
225 Dion Avenue
225 Dion Avenue
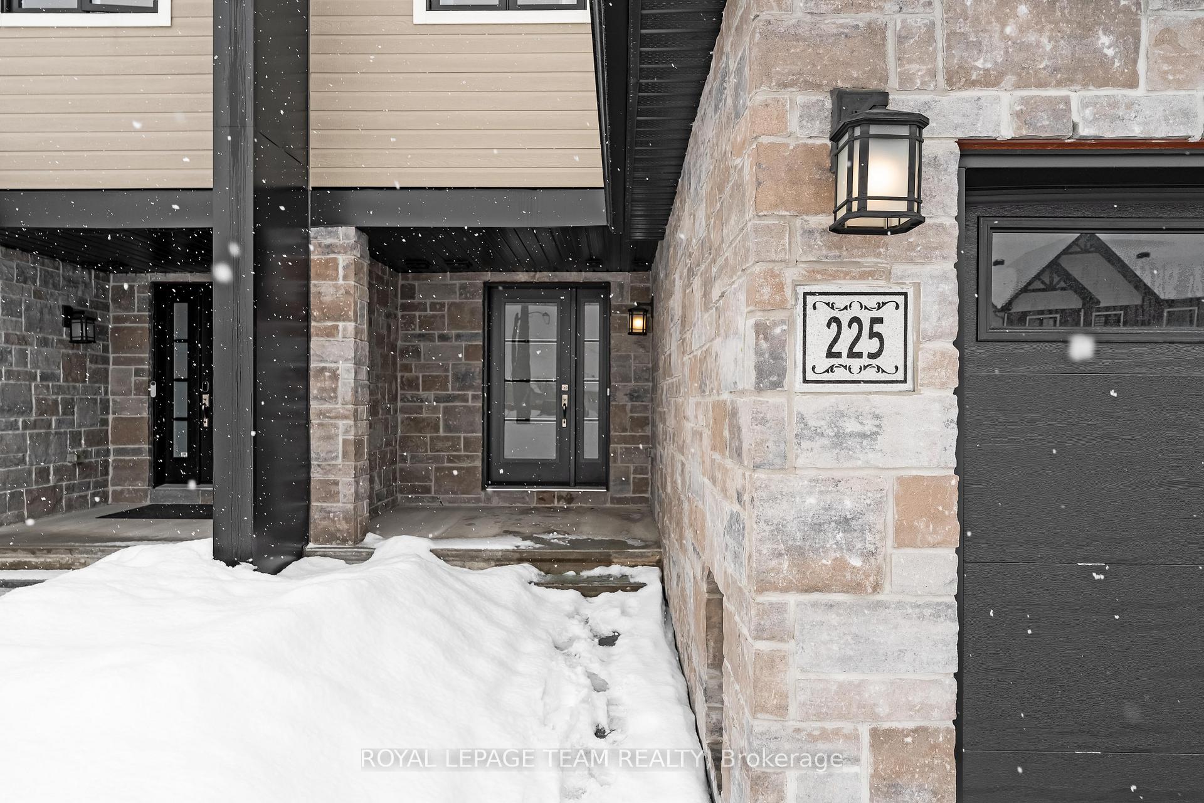
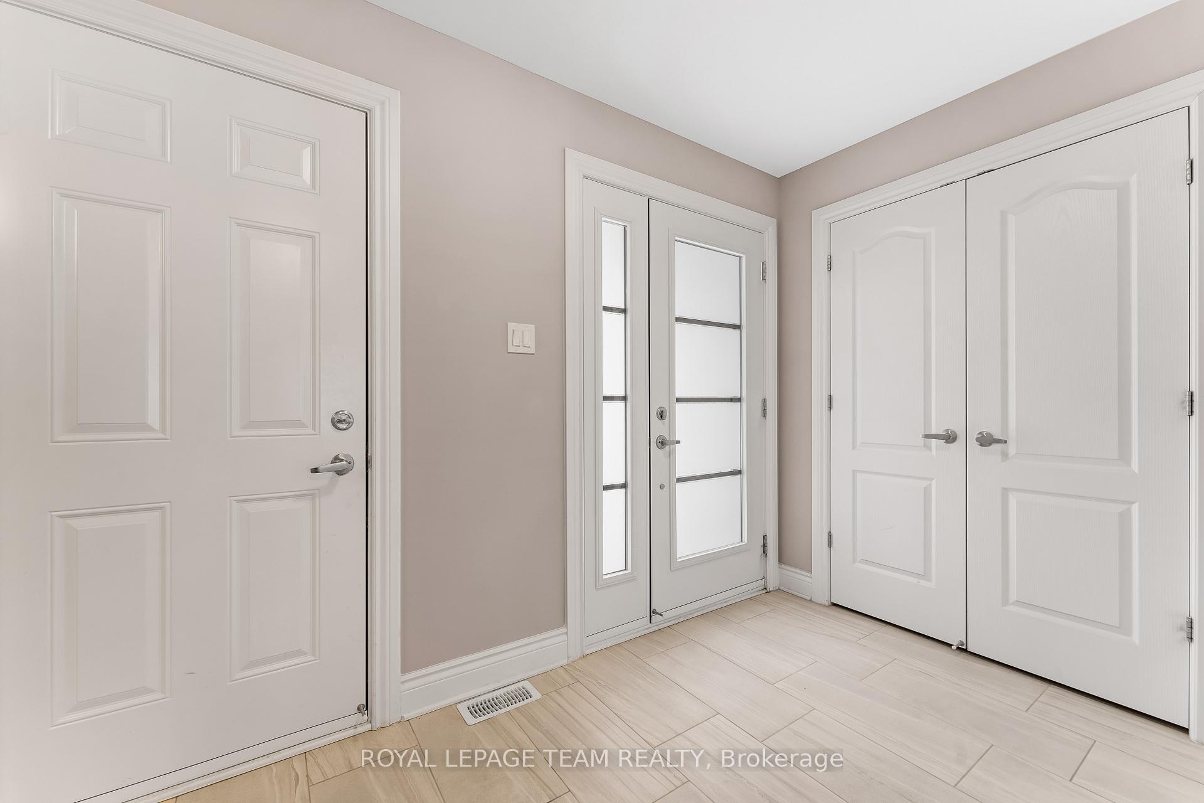
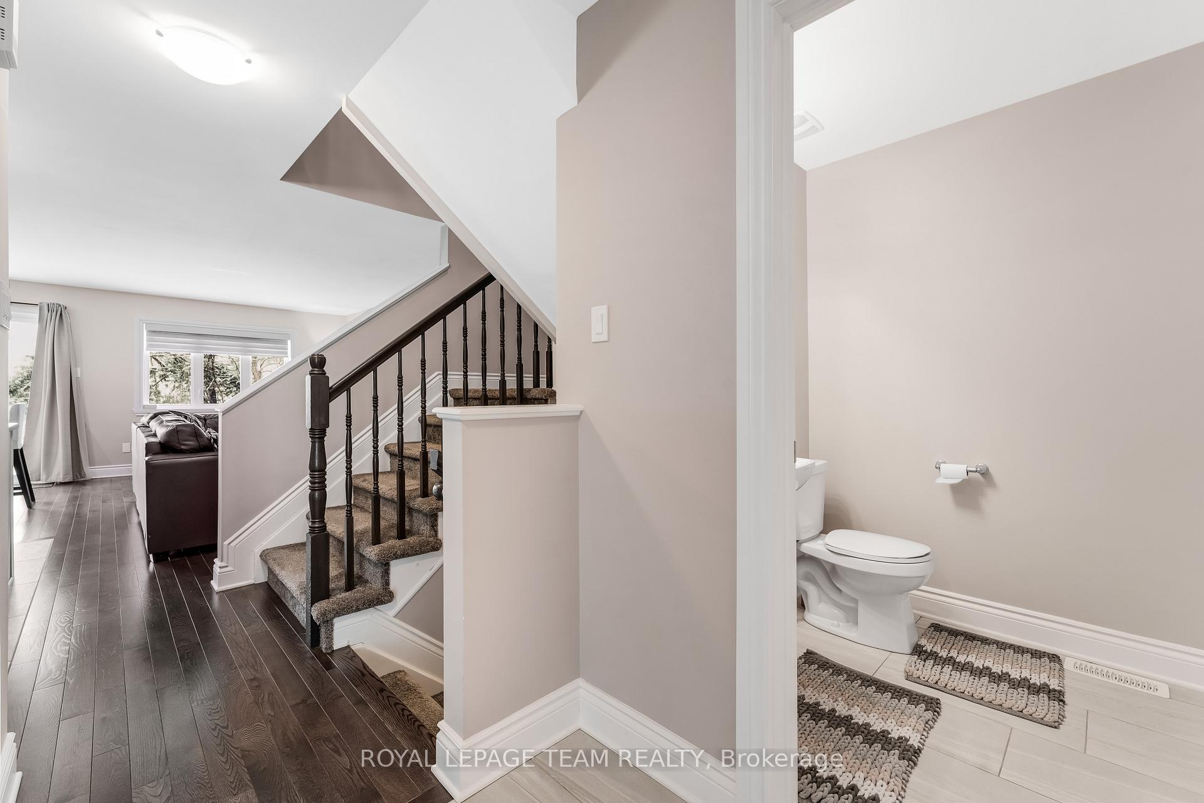
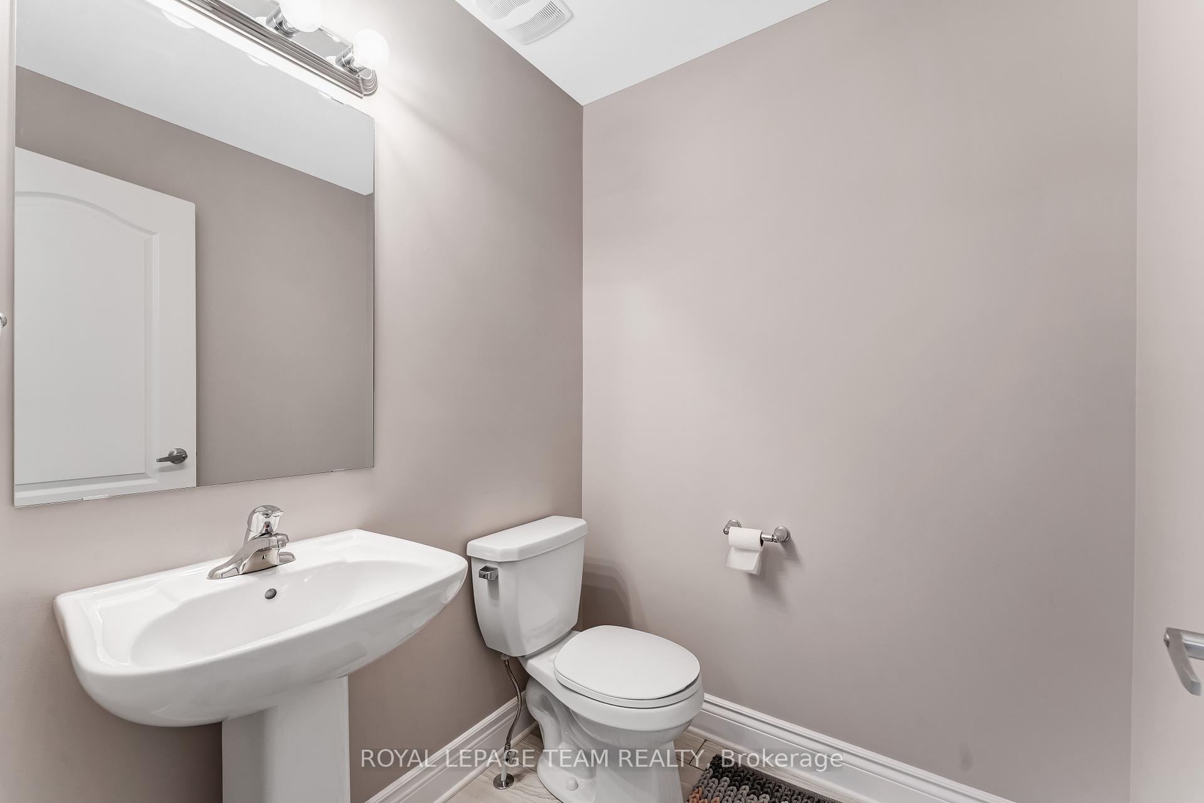 See all 22 photos
Property history
Facts and features
- BasementPart finished
- Water, sewerMunicipal
- HeatingForced air
- CoolingCentral air
- Central air
The homeFreehold Townhouse, 2-storey, 1,100–1,500 sq ft
- Type: Freehold Townhouse
- Style: 2-storey
- Living space: 1,100–1,500 sq ft
- Basement: Full, partially finished
- Waterfront: None
InsideLower level, Rooms above ground 9, Rooms in the basement 2
- Laundry: Lower level
- Rooms above ground: 9
- Rooms in the basement: 2
- Bedrooms: 3
- Bathrooms: 3
- Kitchens: 1
Outside and lotBrick, vinyl siding, Asphalt shingle, Poured concrete
- Exterior: Brick, vinyl siding
- Roof: Asphalt shingle
- Foundation: Poured concrete
- Size: 20.05 × 102.03 ft
Parking1 Garage, Attached, Private, inside entry
- Spaces: 1 Garage
- Garage: Attached
- Driveway: Private, inside entry
Heating, water and powerForced air, gas, Central air, Municipal water
- Heating: Forced air, gas
- Cooling: Central air
- Water: Municipal water
- Sewer: Municipal sewer
Costs and taxesTaxes $3,719 a year, HST No HST, Hot water tank
- Taxes, 2024: $3,719 a year
- HST: No HST
- Rental items: Hot water tank
- Under contract: Hot water tank-gas
Included in the saleFridge, stove, dishwasher, washer, dryer, hood fan
- Included: Fridge, stove, dishwasher, washer, dryer, hood fan
Listing detailsX12003772, Sold, Mar 6, 2025
- MLS® number: X12003772
- Status: Sold
- Listed on: Mar 6, 2025
- Days on market: 29
- Updated: Apr 4, 2025
- Possession: Flexible
- Occupied by: Owner
- Listing brokerage: ROYAL LEPAGE TEAM REALTY
About this home
225 Dion Avenue, Clarence-Rockland (Town of Rockland), ON K4K 0M3
Welcome to 225 Dion Avenue, located in the charming City of Clarence-Rockland! This newly-build 3-bedroom, 3-bathroom home is perfect for first-time homeowners or those looking to downsize without compromising on comfort. The main level features a bright open-concept layout, a stylish kitchen with modern look and stainless steel appliances, and a spacious living and dining area ideal for entertaining. Upstairs, the primary suite offers a big closet and a private 3-piece ensuite, along with two additional bedrooms and a full bath. Enjoy peaceful views with no rear neighbors, backing onto stunning golf course. Move-in ready and waiting for you to call it home!
Ask about this home
A HOMEH agent will answer your questions about this home.
Around this home
Daily convenience, out of 100, from the distances below
Schools nearby
School rating, out of 10.
Helpful calculators
Your HOMEH agent

"I would see it this week."