

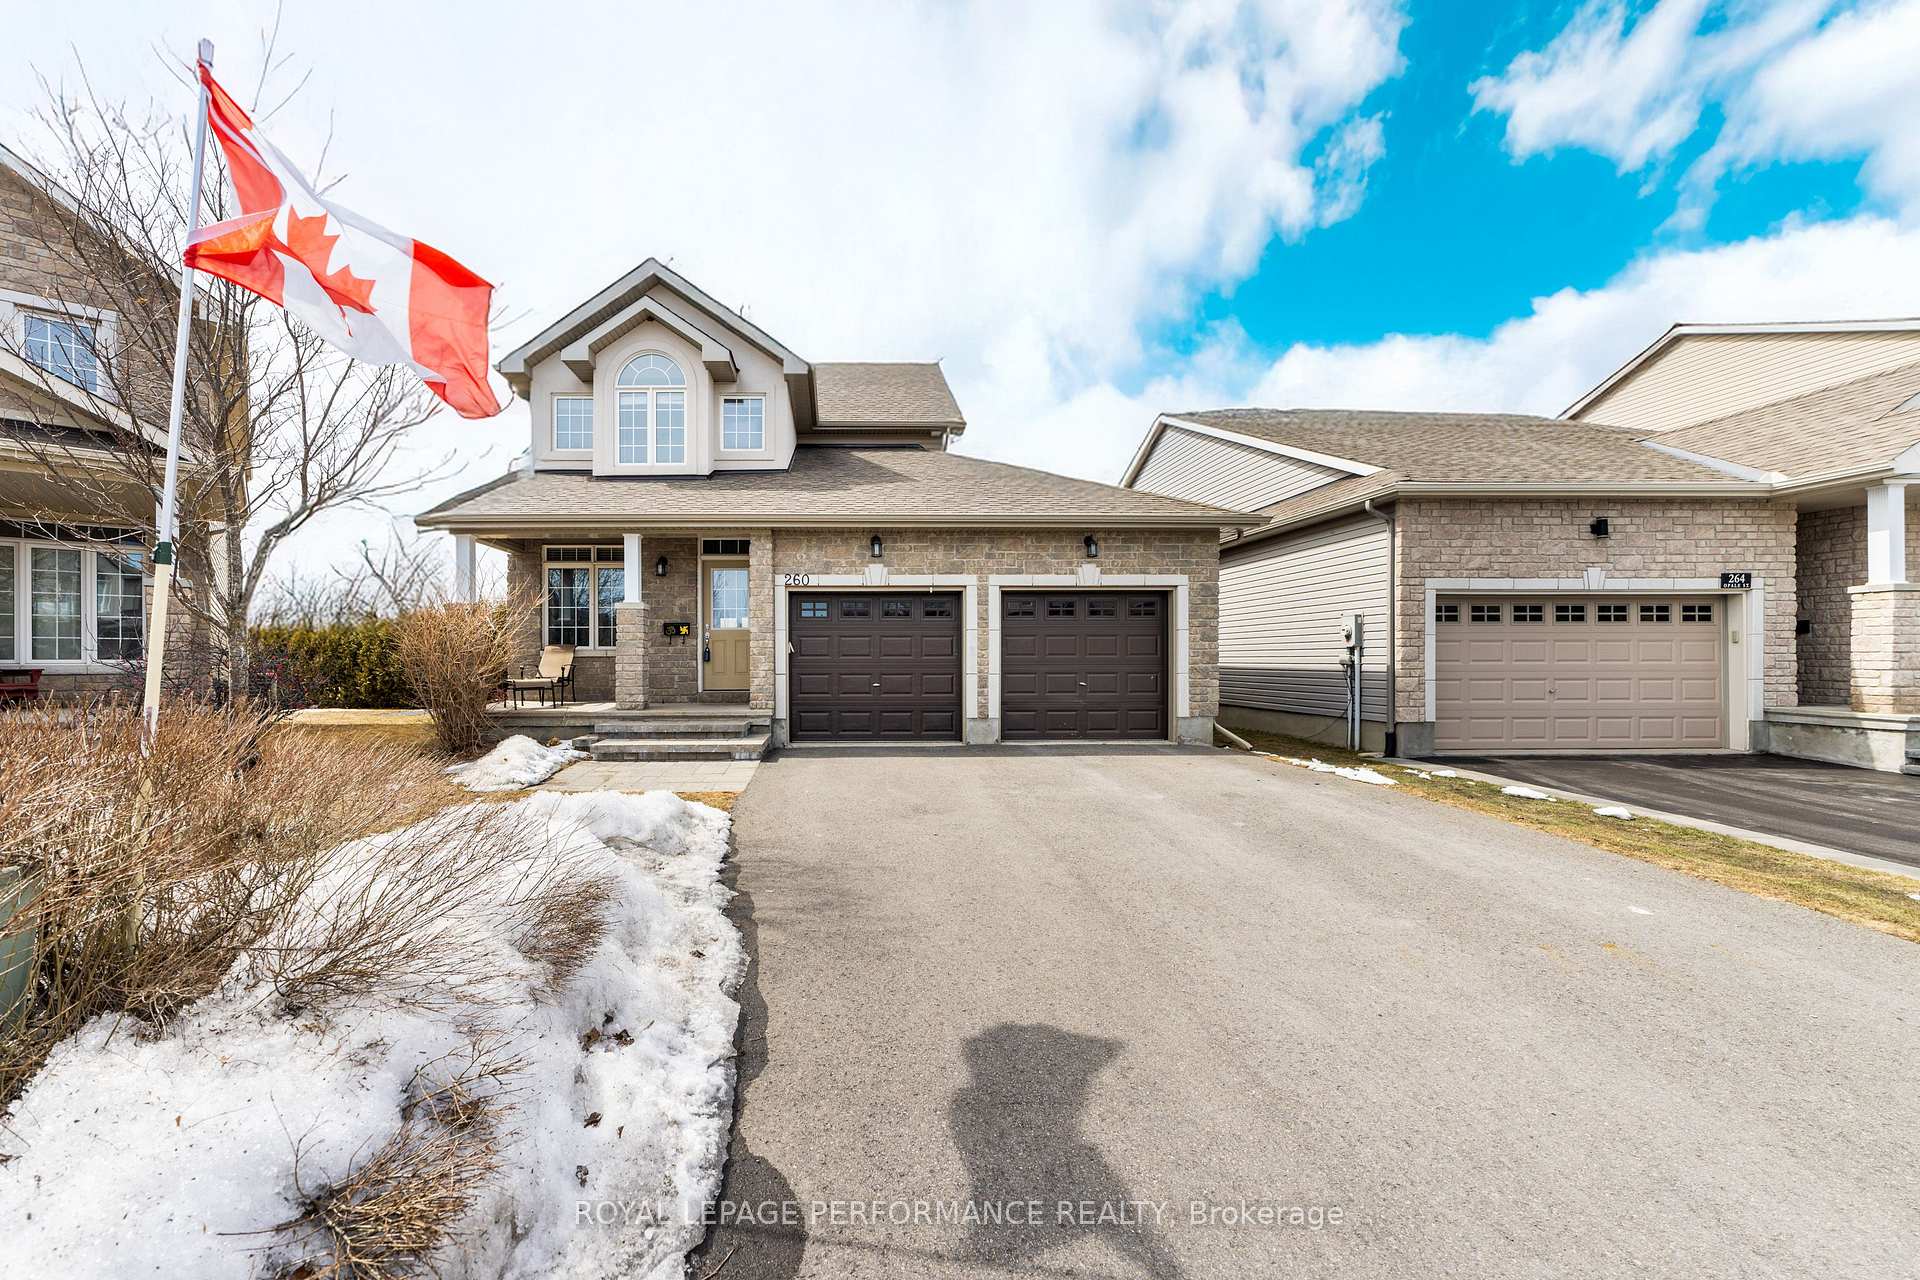
260 Opale Street
260 Opale Street
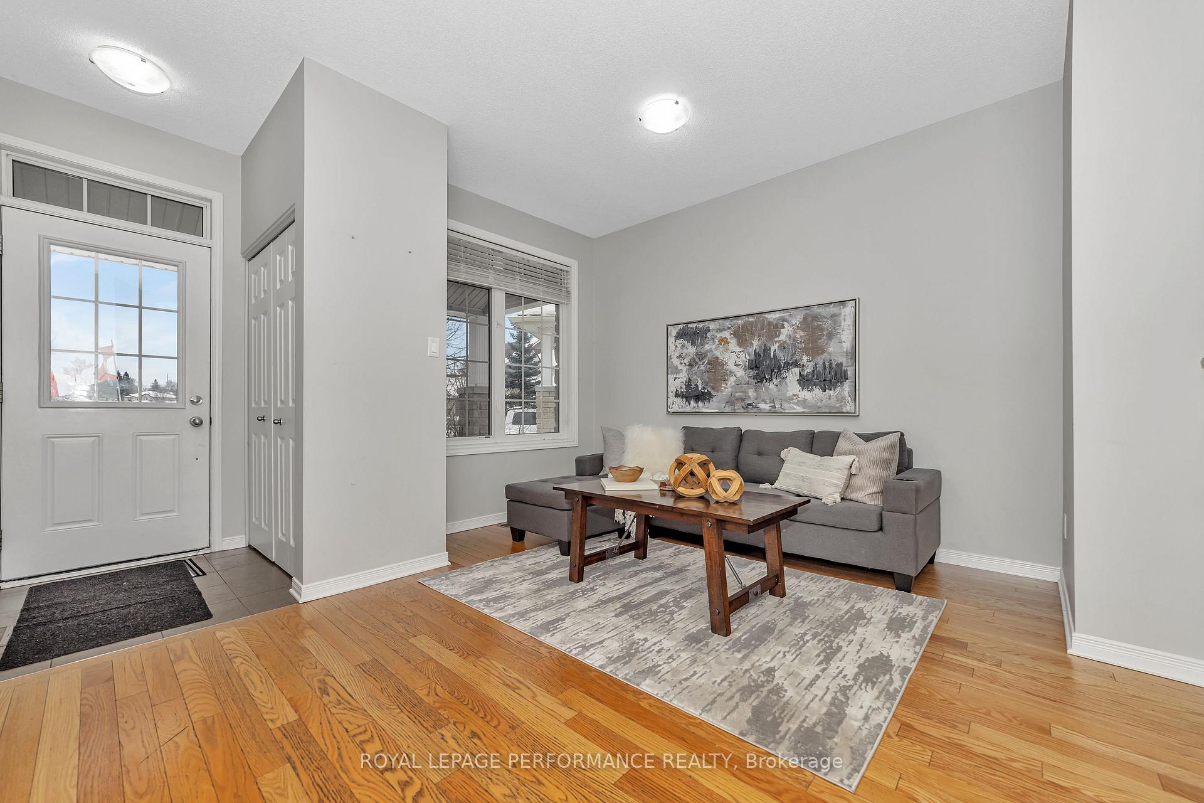
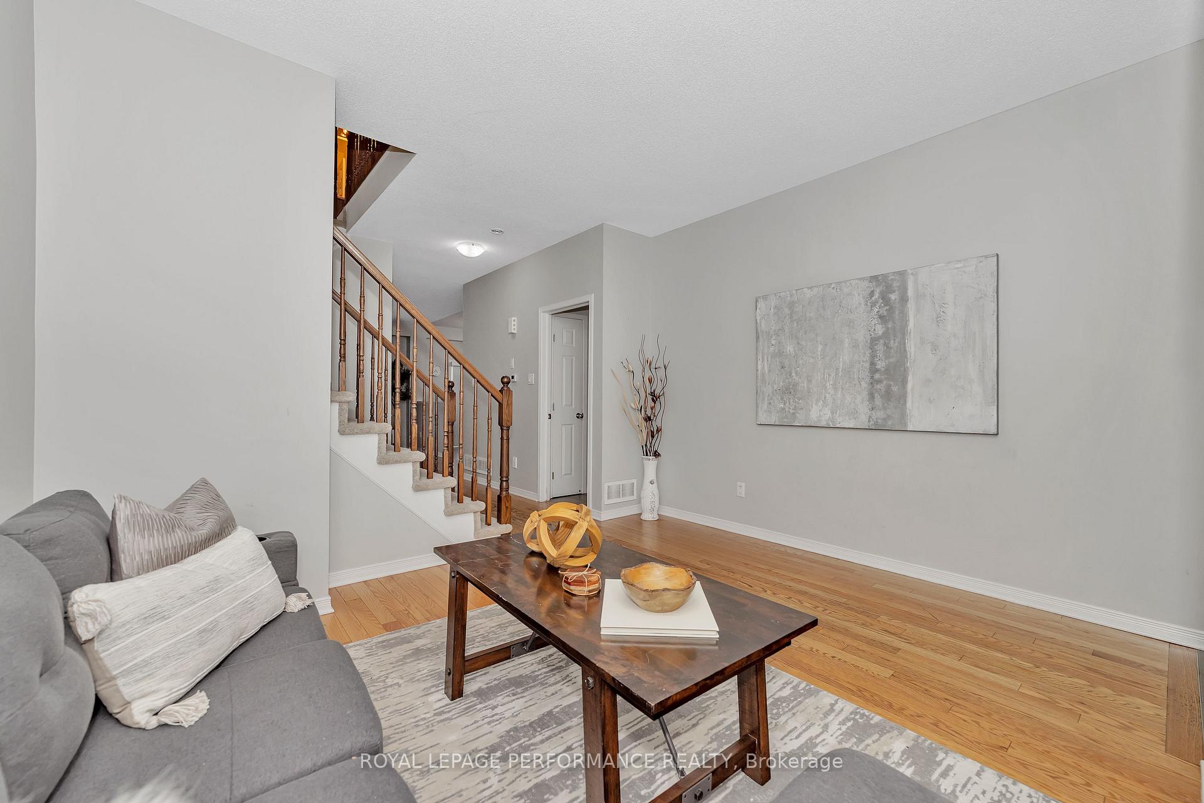
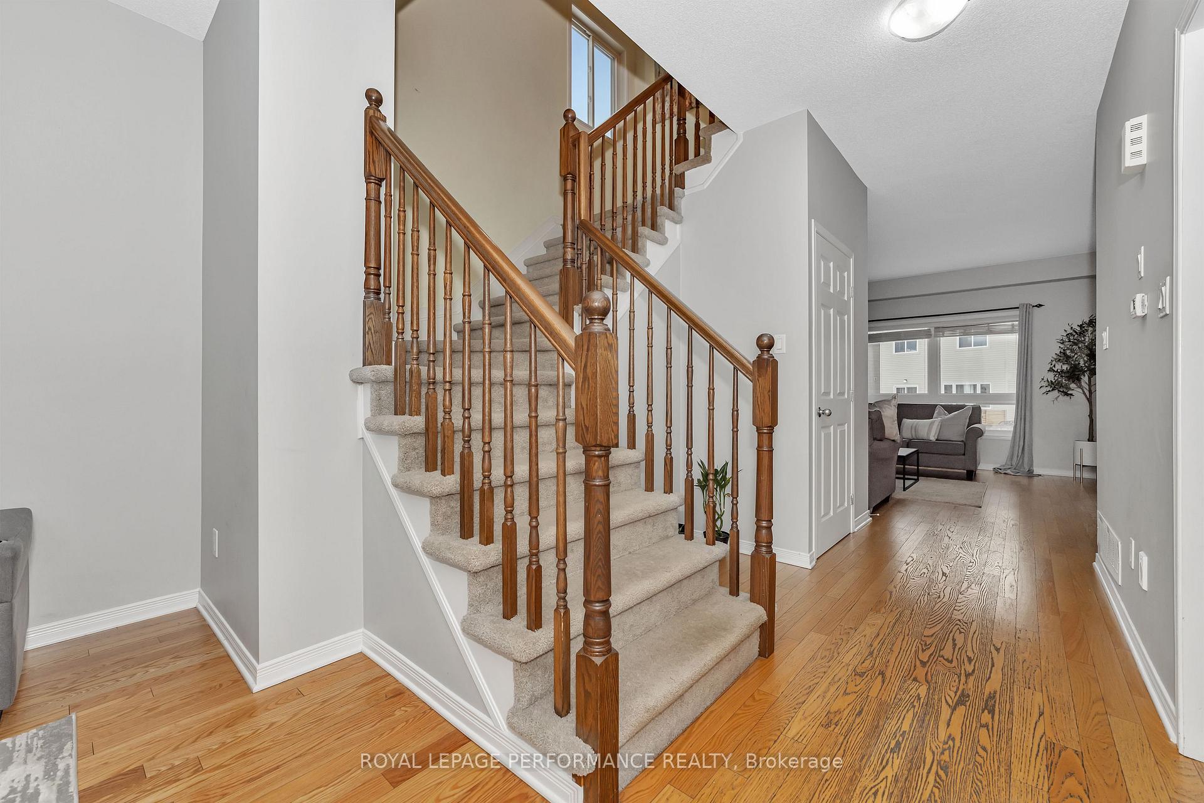
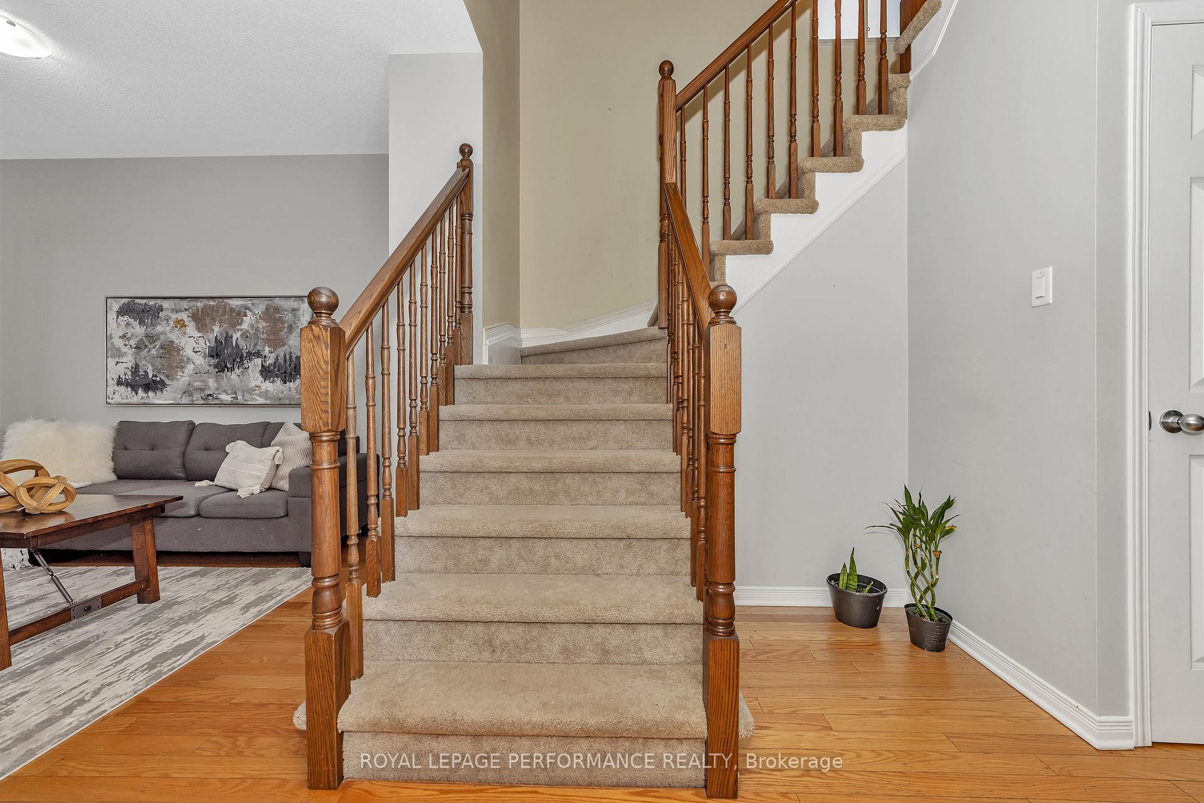 See all 39 photos
Property history
Facts and features
- BasementFinished
- Age of home6–15 years
- Water, sewerMunicipal
- HeatingForced air
- Fireplace
- Central air
The homeDetached, 2-storey, Age 6–15 years
- Type: Detached
- Style: 2-storey
- Age: 6–15 years
- Living space: 1,500–2,000 sq ft
- Basement: Full, finished
- Waterfront: None
InsideFireplace Yes, natural gas, Upper level, Auto garage door remote, central vacuum
- Fireplace: Yes, natural gas
- Laundry: Upper level
- Features: Auto garage door remote, central vacuum
- Rooms above ground: 16
- Bedrooms: 3
- Bathrooms: 4
- Kitchens: 1
- Family room: Yes
Outside and lotStucco (plaster), stone, Asphalt shingle, Poured concrete
- Exterior: Stucco (plaster), stone
- Roof: Asphalt shingle
- Foundation: Poured concrete
- Size: 35.05 × 110.17 ft
- Zoning: RES
Parking2 Garage, Attached, Inside entry
- Spaces: 2 Garage
- Garage: Attached
- Driveway: Inside entry
Heating, water and powerForced air, gas, Central air, Municipal water
- Heating: Forced air, gas
- Cooling: Central air
- Water: Municipal water
- Sewer: Municipal sewer
Costs and taxesTaxes $4,820 a year, HST No HST, Hwt ($43.18 including hst per month through enercare)
- Taxes, 2024: $4,820 a year
- HST: No HST
- Rental items: Hwt ($43.18 including hst per month through enercare)
Included in the saleRefrigerator, stove, hood fan, dishwasher, washer, dryer, garage door openers and 1 remote, central vacuum and accessories, tv bracket in family room, all existing light fixtures (window blinds, curtain rods, curtains)
- Included: Refrigerator, stove, hood fan, dishwasher, washer, dryer, garage door openers and 1 remote, central vacuum and accessories, tv bracket in family room, all existing light fixtures (window blinds, curtain rods, curtains)
Listing detailsX12061111, Sold, Apr 3, 2025
- MLS® number: X12061111
- Status: Sold
- Listed on: Apr 3, 2025
- Days on market: 11
- Updated: Apr 14, 2025
- Possession: 30-59 days
- Occupied by: Owner
- Listing brokerage: ROYAL LEPAGE PERFORMANCE REALTY
About this home
260 Opale Street, Clarence-Rockland (Clarence/Rockland Twp), ON K4K 0G2
Stunning, sun-drenched 3-bedroom, 4-bathroom home nestled on a premium, oversized lot in Rockland's Morris Village. Situated on a serene, quiet street just steps away from a beautiful park and within walking distance to great schools. Built in 2013 by Longwood Homes, it boasts nearly 1600 sq ft of living space above grade. The stone and stucco facade and the front landing with stone pavers adds to the elegant curb appeal. Tiled front foyer that flows seamlessly into the living room, which can easily serve as a formal dining area. At the back of the home, the large kitchen features stainless steel appliances, plenty of counter space, and a spacious dining area with a patio door leading to the expansive backyard. The kitchen is open to the inviting family room, which is centered around a cozy gas fireplace. The main floor showcases 9-foot ceilings. Upstairs, the large primary suite offers a walk-in closet and 3-piece ensuite, complete with a walk-in shower. Two generously-sized secondary bedrooms (one with vaulted ceiling), a family bathroom, and the laundry area complete this level. The fully finished basement is great for entertainers, featuring a spacious recreation room, a versatile flex space with a window (easily convertible into a 4th bedroom), a full bathroom, and a utility room. This lower level offers the ideal setup for in-laws, or older children. Step outside to the west-facing, oversized backyard, which boasts a large deck, patio and a gas hook up for BBQ. The perfect spot for summer gatherings leaving plenty of room for children to play.
Ask about this home
A HOMEH agent will answer your questions about this home.
Around this home
Daily convenience, out of 100, from the distances below
Schools nearby
School rating, out of 10.
Helpful calculators
Your HOMEH agent

"I would see it this week."