

2475 Duquette Road
2475 Duquette Road
 See all 37 photos
Property history
Facts and features
- BasementFinished
- Age of home16–30 years
- Water, sewerWell, septic
- HeatingRadiant
- Fireplace
- Central air
- Pool
The homeDetached, Bungalow, Age 16–30 years
- Type: Detached
- Style: Bungalow
- Age: 16–30 years
- Living space: 1,500–2,000 sq ft
- Basement: Finished
InsideFireplace Yes, propane, Main level, Generator - full, primary bedroom - main floor
- Fireplace: Yes, propane
- Laundry: Main level
- Features: Generator - full, primary bedroom - main floor
- Rooms above ground: 10
- Rooms in the basement: 5
- Bedrooms: 3 + 2 in the basement
- Bathrooms: 3
- Kitchens: 1
- Family room: Yes
Outside and lotVinyl siding, stone, Asphalt shingle, Poured concrete
- Exterior: Vinyl siding, stone
- Roof: Asphalt shingle
- Foundation: Poured concrete
- Pool: Above ground
- Size: 149.86 × 199.81 ft
- Zoning: RESIDENTIAL
Parking4 Garage, Attached, Available
- Spaces: 4 Garage
- Garage: Attached
- Driveway: Available
Heating, water and powerRadiant, propane, Central air, Well
- Heating: Radiant, propane
- Cooling: Central air
- Water: Well
- Sewer: Septic
Costs and taxesTaxes $6,000 a year, HST included in the price, 3x propane tanks
- Taxes, 2024: $6,000 a year
- HST: HST included in the price
- Rental items: 3x propane tanks
Included in the saleRefrigerator, cooktop, built-in stove, dishwasher, dishwasher, washer, dryer, generac generator
- Included: Refrigerator, cooktop, built-in stove, dishwasher, dishwasher, washer, dryer, generac generator
Listing detailsX12036479, Sold, Mar 22, 2025
- MLS® number: X12036479
- Status: Sold
- Listed on: Mar 22, 2025
- Days on market: 27
- Updated: Apr 18, 2025
- Possession: Flexible
- Occupied by: Owner
- Listing brokerage: RE/MAX HALLMARK REALTY GROUP
About this home
2475 Duquette Road, Clarence-Rockland (Clarence/Rockland Twp), ON K0A 1N0
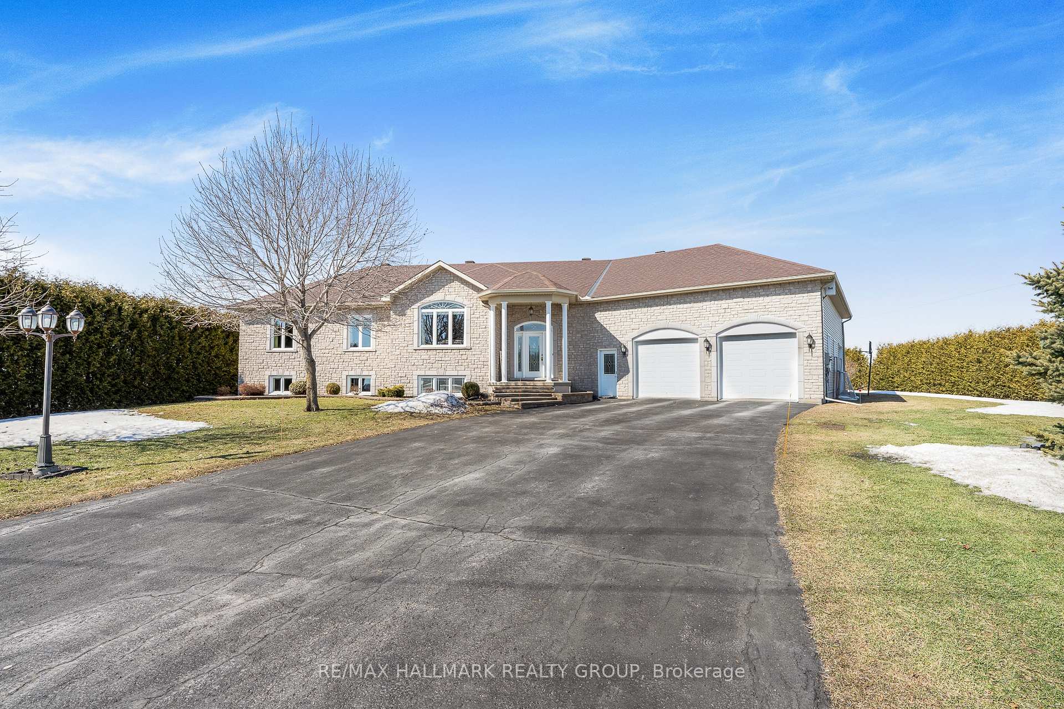
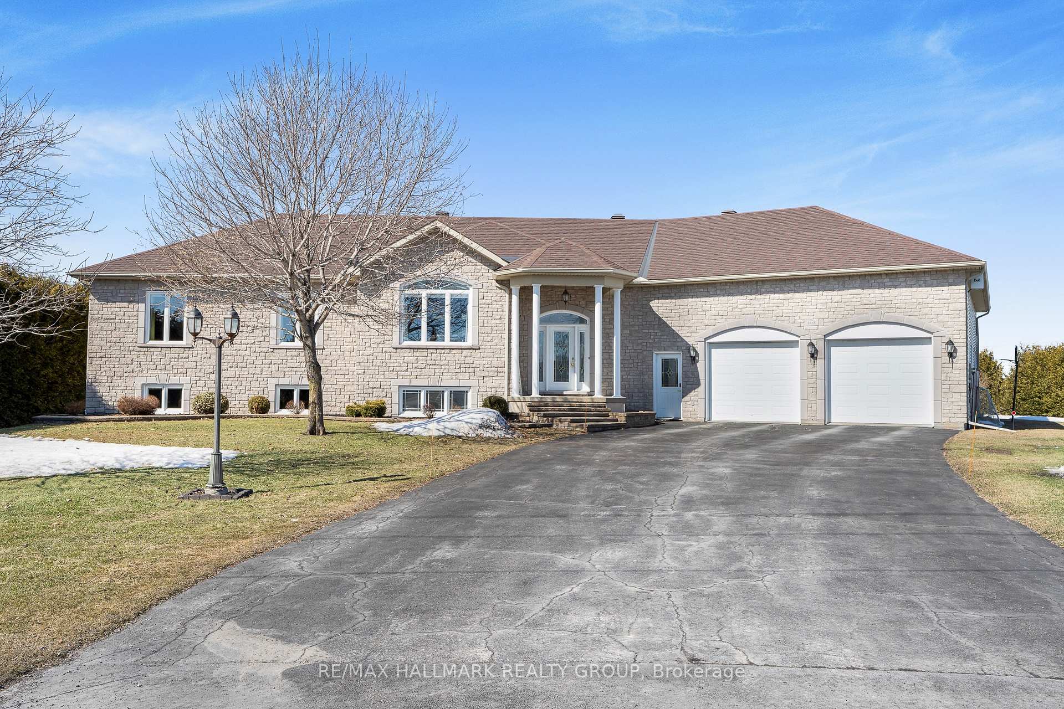
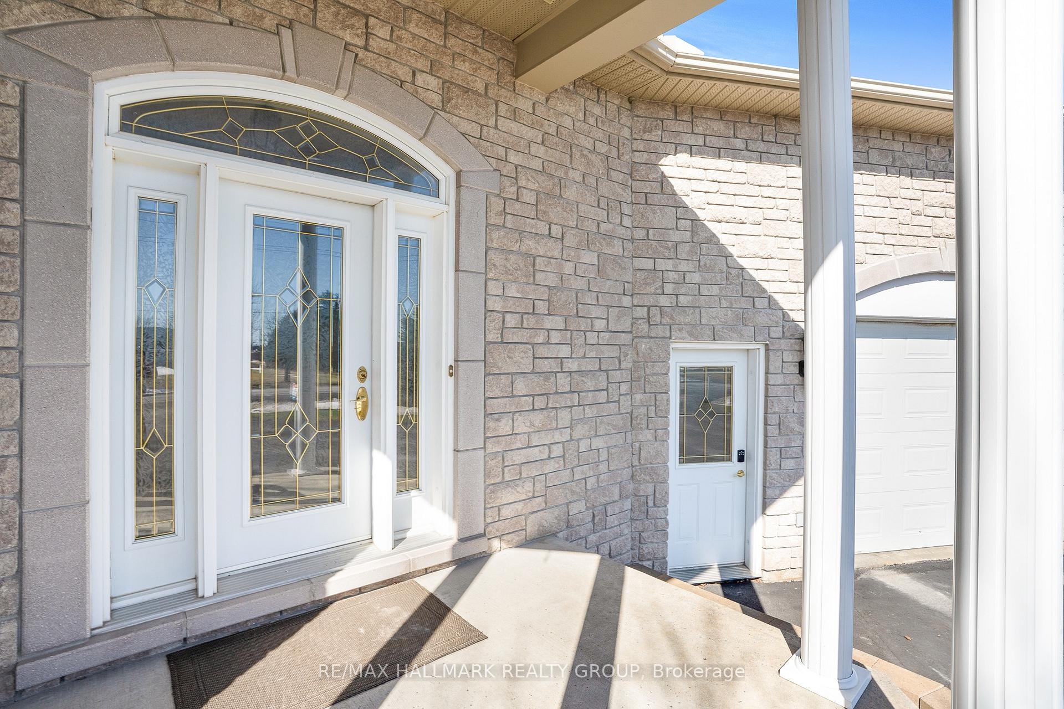
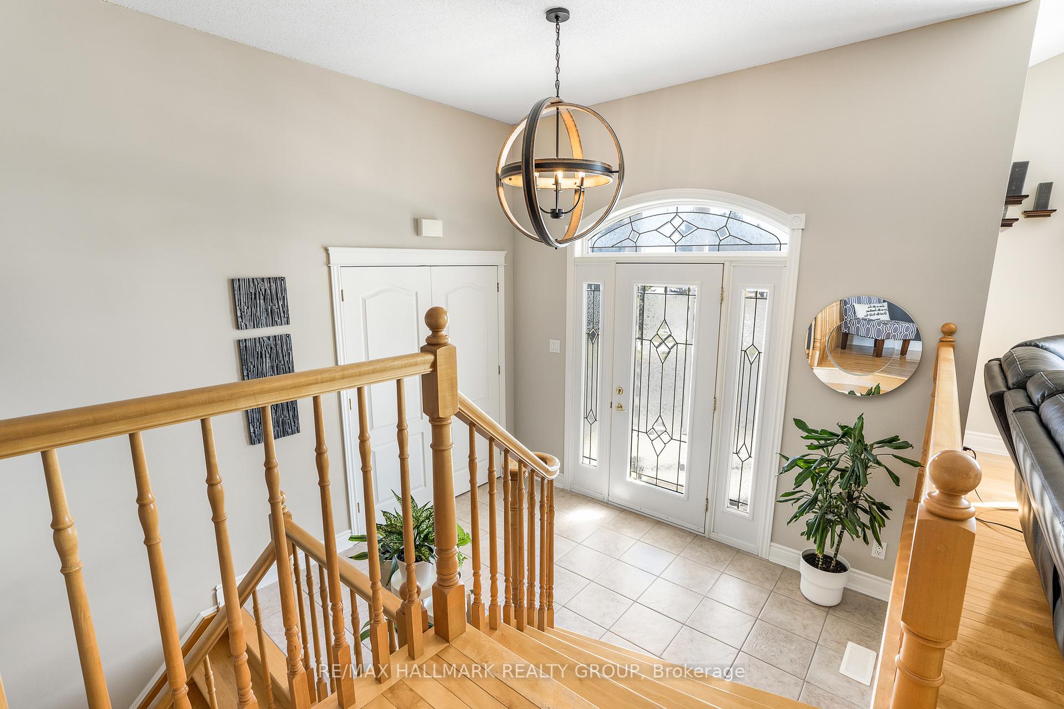
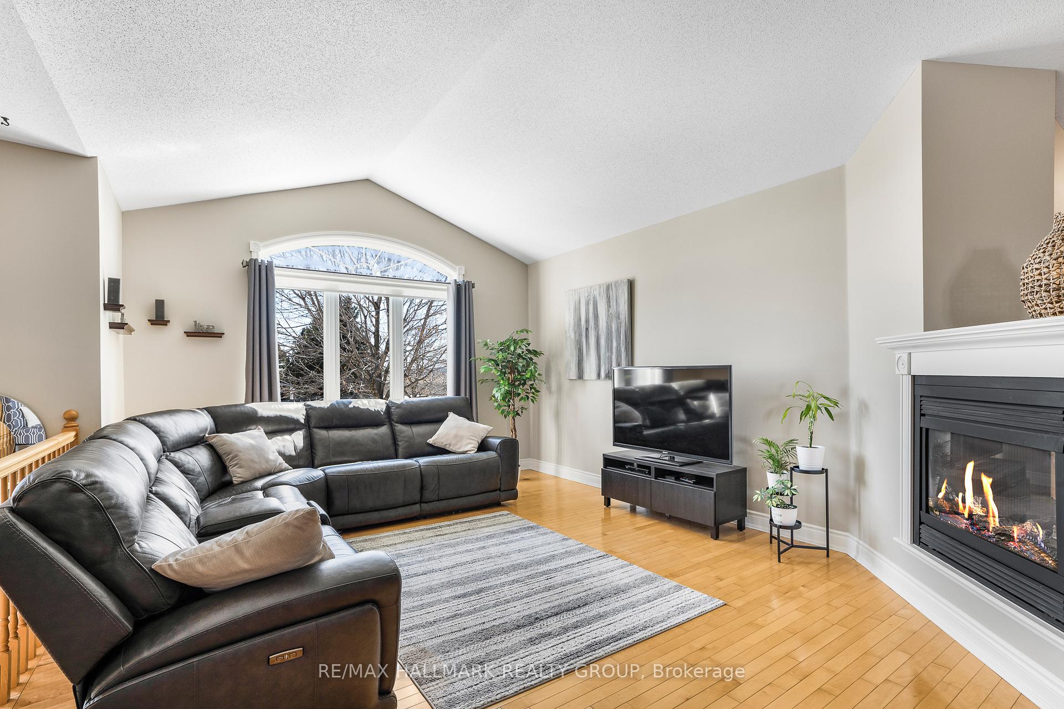
Welcome to 2475 Duquette Rd. Build in 2002, this immaculate 5 bedroom, 3 bathroom & radiant heated 4 car garage bungalow is located on 0.687 of an acre of privacy & right next to a skidoo trail. The main floor features hardwood & ceramic throughout, modern open concept gourmet kitchen/living room/ dining room with gas fireplace, large patio door leading a fully finished 3 season solarium; 7ft island in kitchen; a large primary bedroom with walk-in closet & 4pce heated floors ensuite bathroom; 2 good size bedroom with walking closets; a modern 3pce main bathroom. Laundry room on main floor. Fully finished basement featuring a huge recreational room with a gas fireplace, large windows attracting ton of natural sunlight an oversize office that could easily be used as a room, a good size bedroom & a convenient 3pce bathroom. Lower level also offering plenty of storage, cold storage room, a mudroom/kitchenette **Heated radiant flooring featured in lower level office, bedroom & recreational room. OVERSIZE 1,300 sqft (approx.) attached 4 car garage featuring; radiant flooring throughout, 15ft ceilings, 3rd garage door on the side & basement & main floor entrance from garage. Backyard fully hedged giving lots of privacy. Featuring a low maintenance composite deck overlooking this backyard oasis; 24ft pool & fire pit area. Foam block foundation, Generac 20kw Generator, Bell Five high speed internet / Boiler System(2024), Furnace blower (2021), A/C(2021), Roof (2016), New 24ft salt pool(2023), Well pressure tank(2018), Mulligan Water system(2012).
Ask about this home
A HOMEH agent will answer your questions about this home.
Around this home
Helpful calculators
Your HOMEH agent

"I would see it this week."