

1133 Laurier Street
1133 Laurier Street
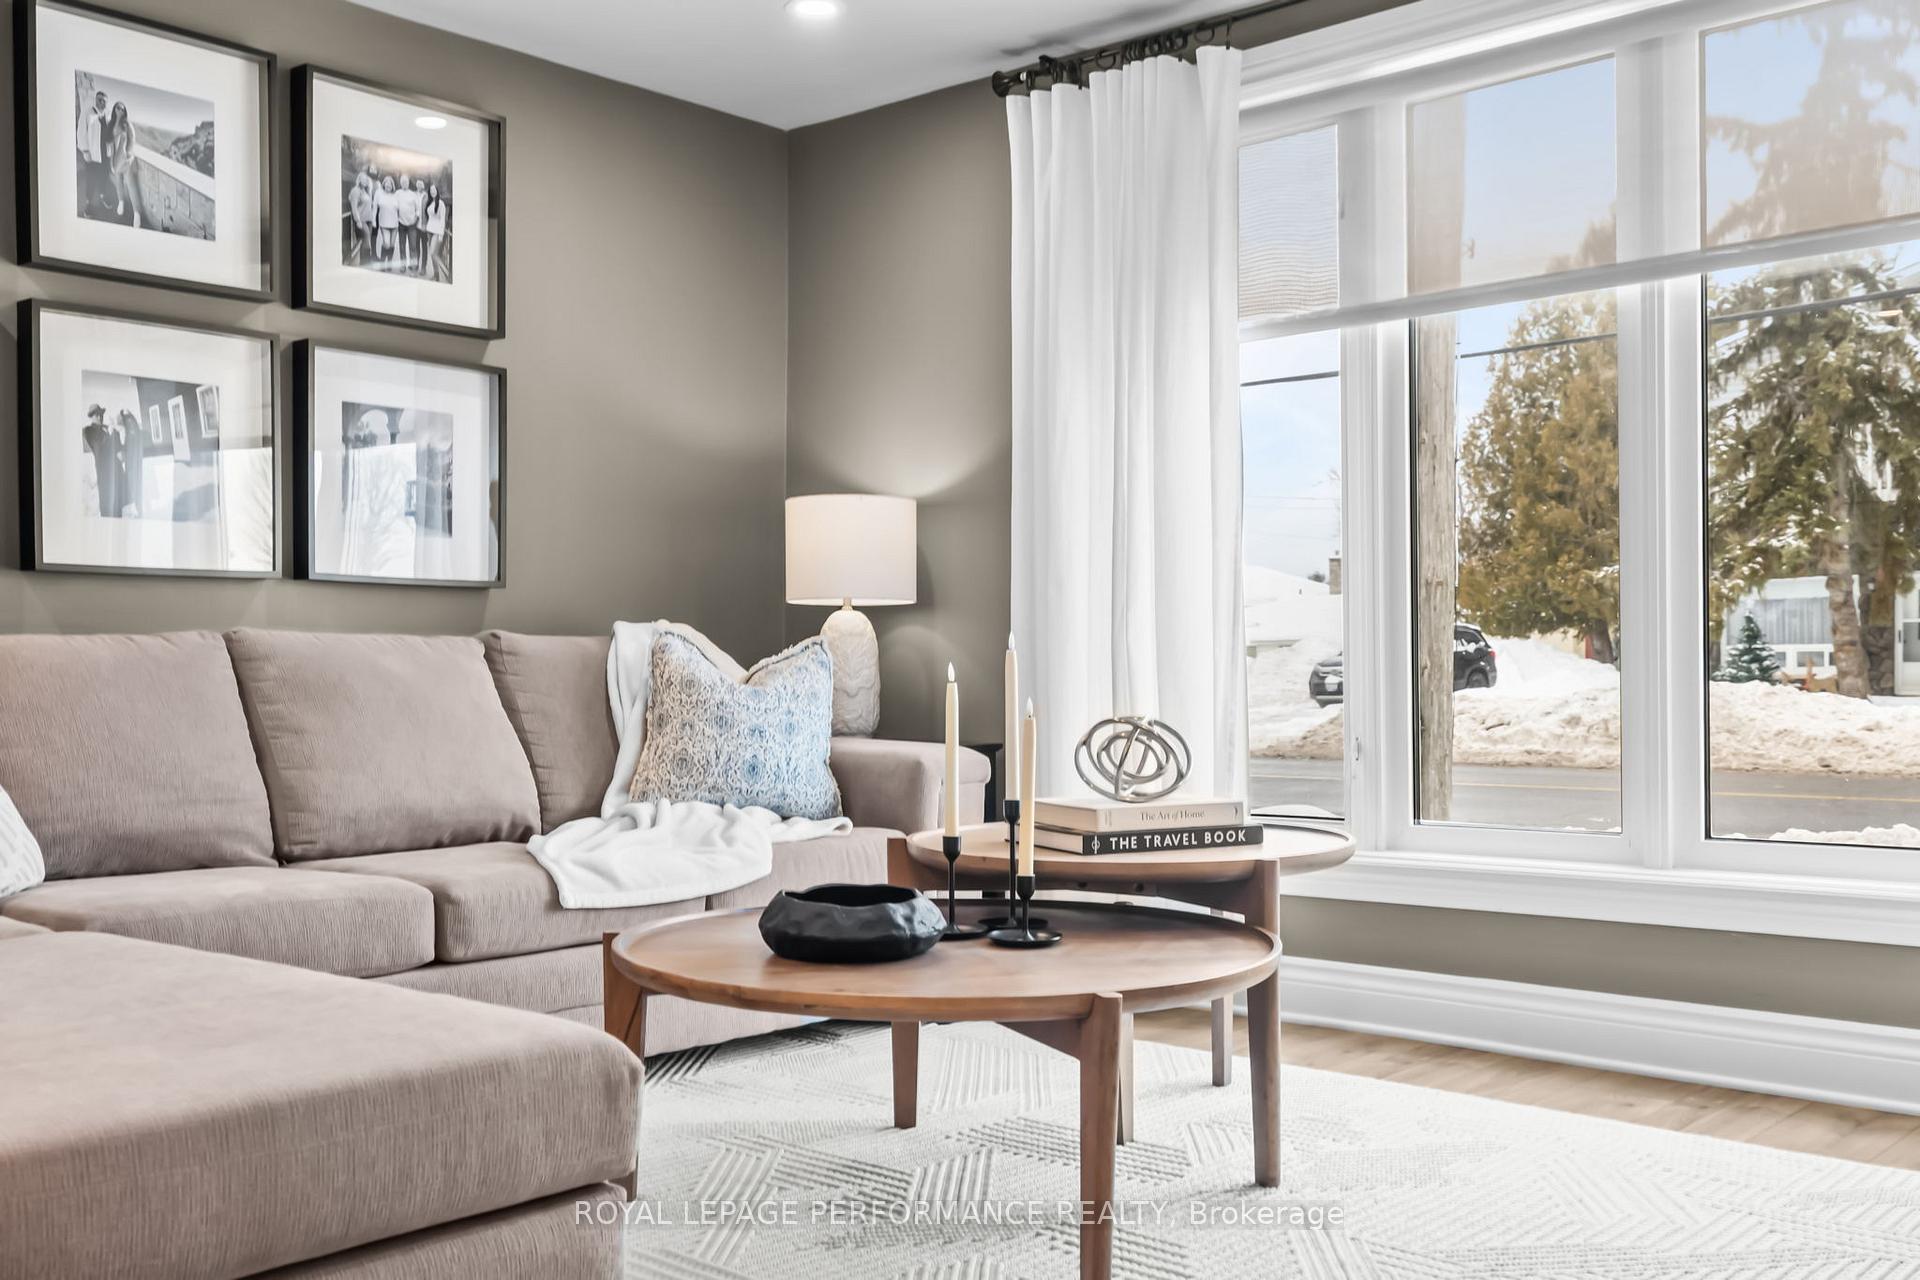 See all 27 photos
Property history
Facts and features
- BasementCrawl space
- Water, sewerMunicipal
- HeatingForced air
- CoolingCentral air
- Central air
The homeDetached, 2-storey, 1,100–1,500 sq ft
- Type: Detached
- Style: 2-storey
- Living space: 1,100–1,500 sq ft
- Basement: Crawl space
InsideWater heater owned, Rooms above ground 10, Bedrooms 3
- Features: Water heater owned
- Rooms above ground: 10
- Bedrooms: 3
- Bathrooms: 2
- Kitchens: 1
- Family room: Yes
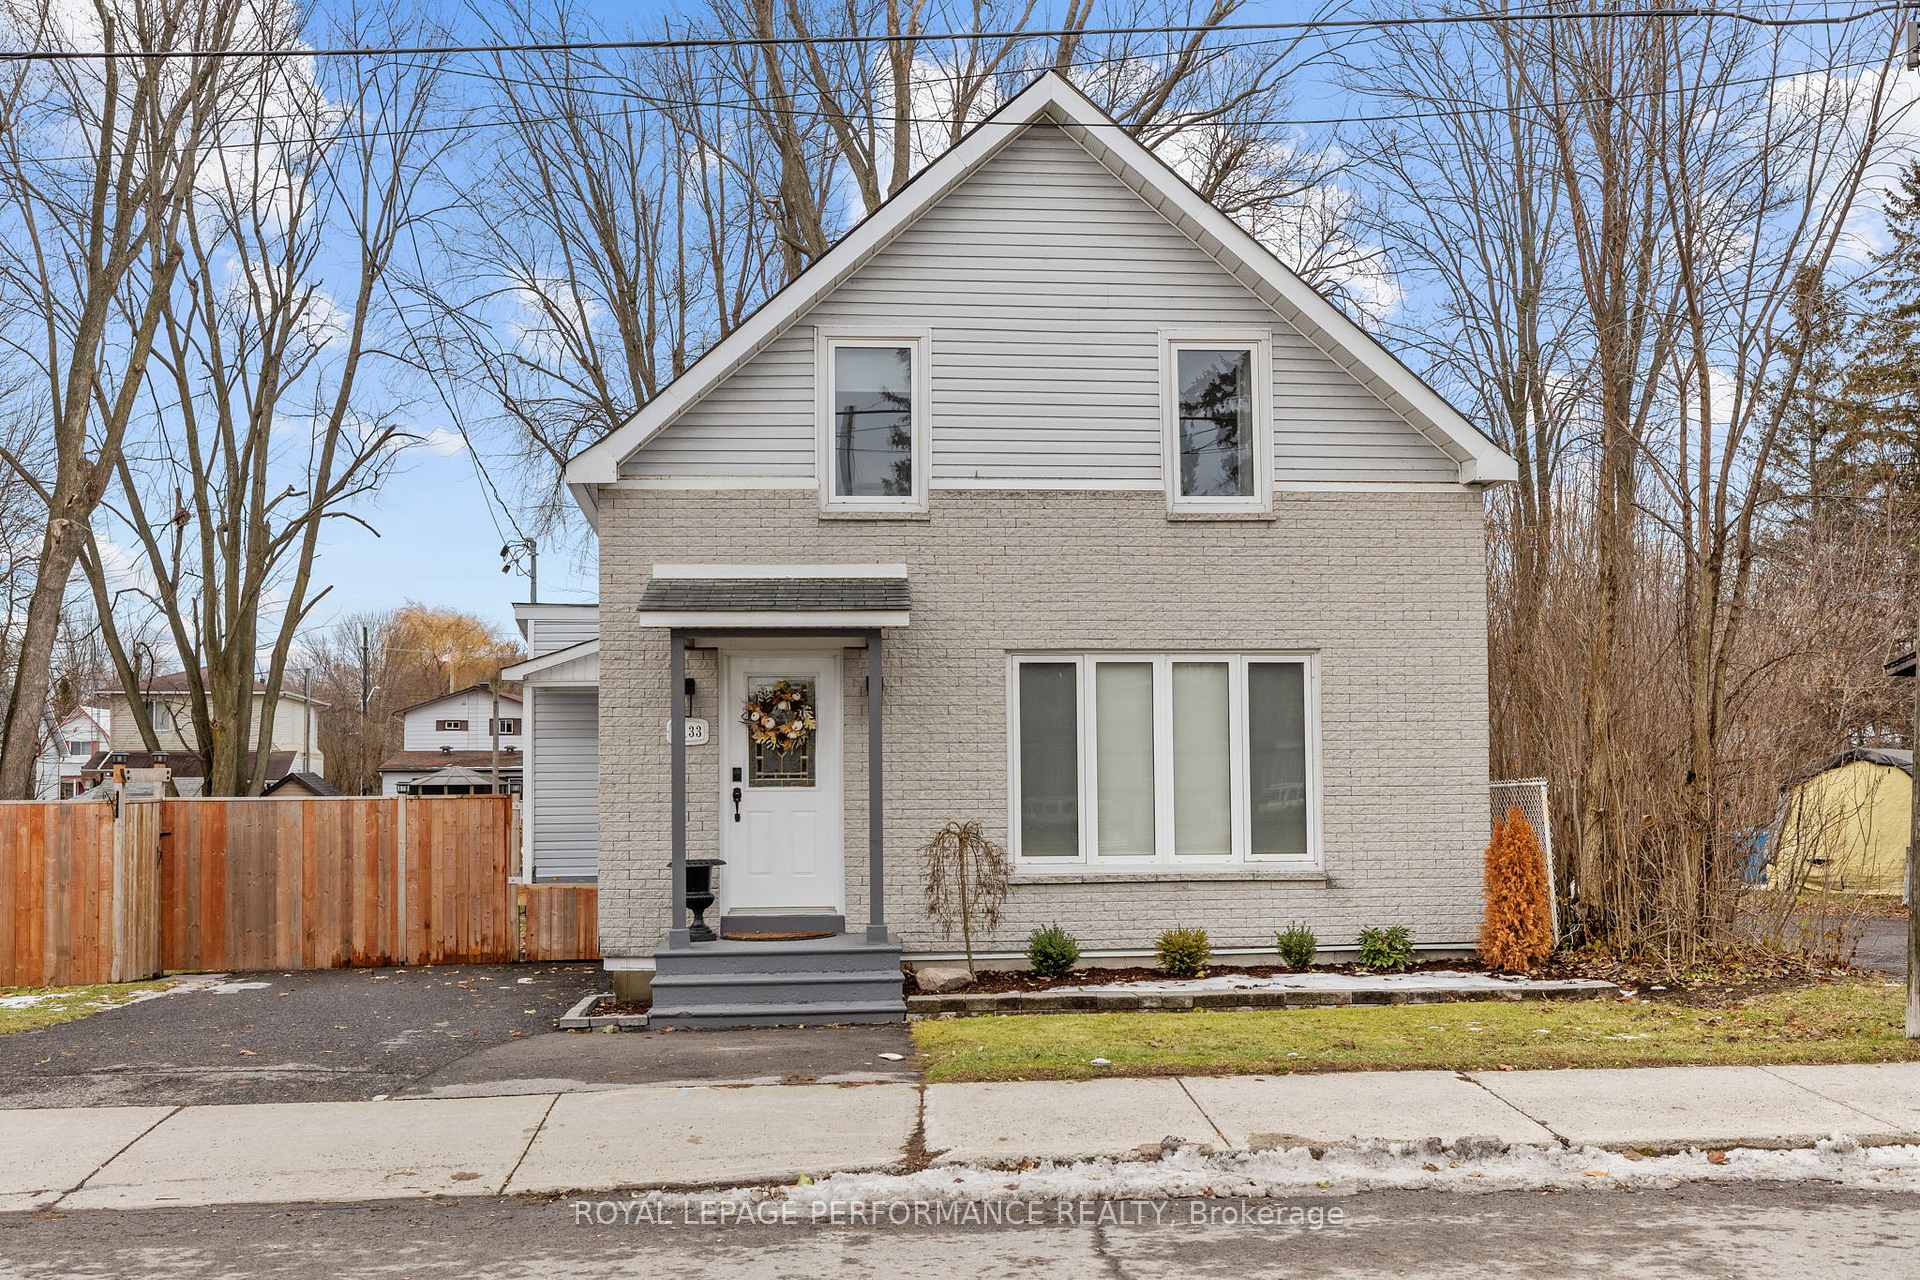
Outside and lotBrick front, vinyl siding, Asphalt shingle, Block, stone
- Exterior: Brick front, vinyl siding
- Roof: Asphalt shingle
- Foundation: Block, stone
- Size: 70.14 × 142.48 ft
- Zoning: R1
Parking1 Garage, Detached, Private
- Spaces: 1 Garage
- Garage: Detached
- Driveway: Private
Heating, water and powerForced air, gas, Central air, Municipal water
- Heating: Forced air, gas
- Cooling: Central air
- Water: Municipal water
- Sewer: Municipal sewer
Costs and taxesTaxes $3,244 a year, HST No HST, N/a
- Taxes, 2025: $3,244 a year
- HST: No HST
- Rental items: N/a
Included in the saleRefrigerator, stove, dishwasher, washer, dryer, blinds, curtain poles, storage shed, hot water tank, tv wall mount, N/a
- Included: Refrigerator, stove, dishwasher, washer, dryer, blinds, curtain poles, storage shed, hot water tank, tv wall mount
- Not included: N/a
Listing detailsX12695488, Sold, Jan 14, 2026
- MLS® number: X12695488
- Status: Sold
- Listed on: Jan 14, 2026
- Days on market: 35
- Updated: Feb 18, 2026
- Possession: Flexible
- Occupied by: Owner
- Listing brokerage: ROYAL LEPAGE PERFORMANCE REALTY
About this home
1133 Laurier Street, Clarence-Rockland (Town of Rockland), ON K4K 1E3
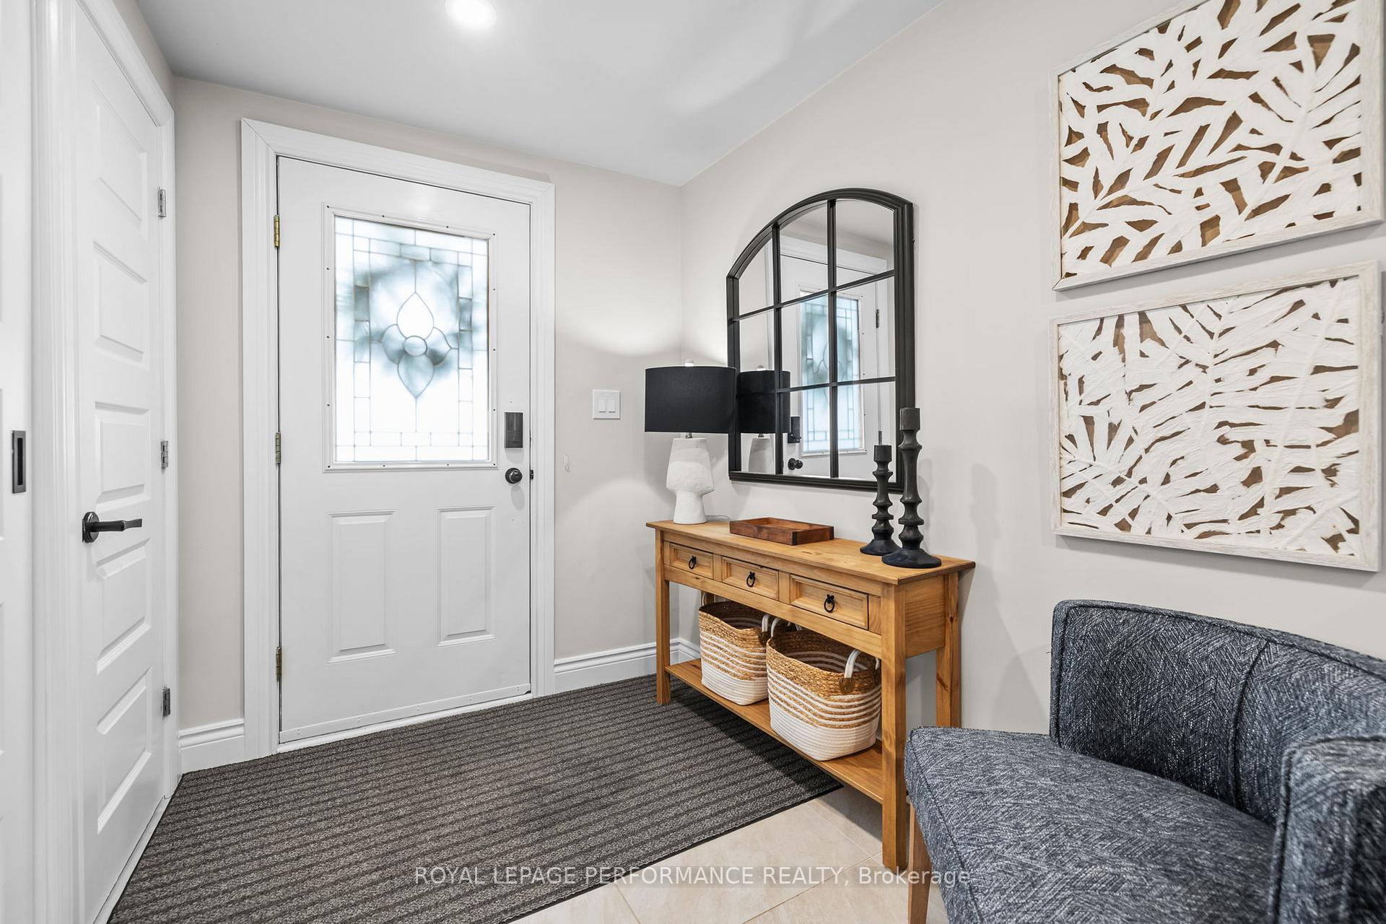
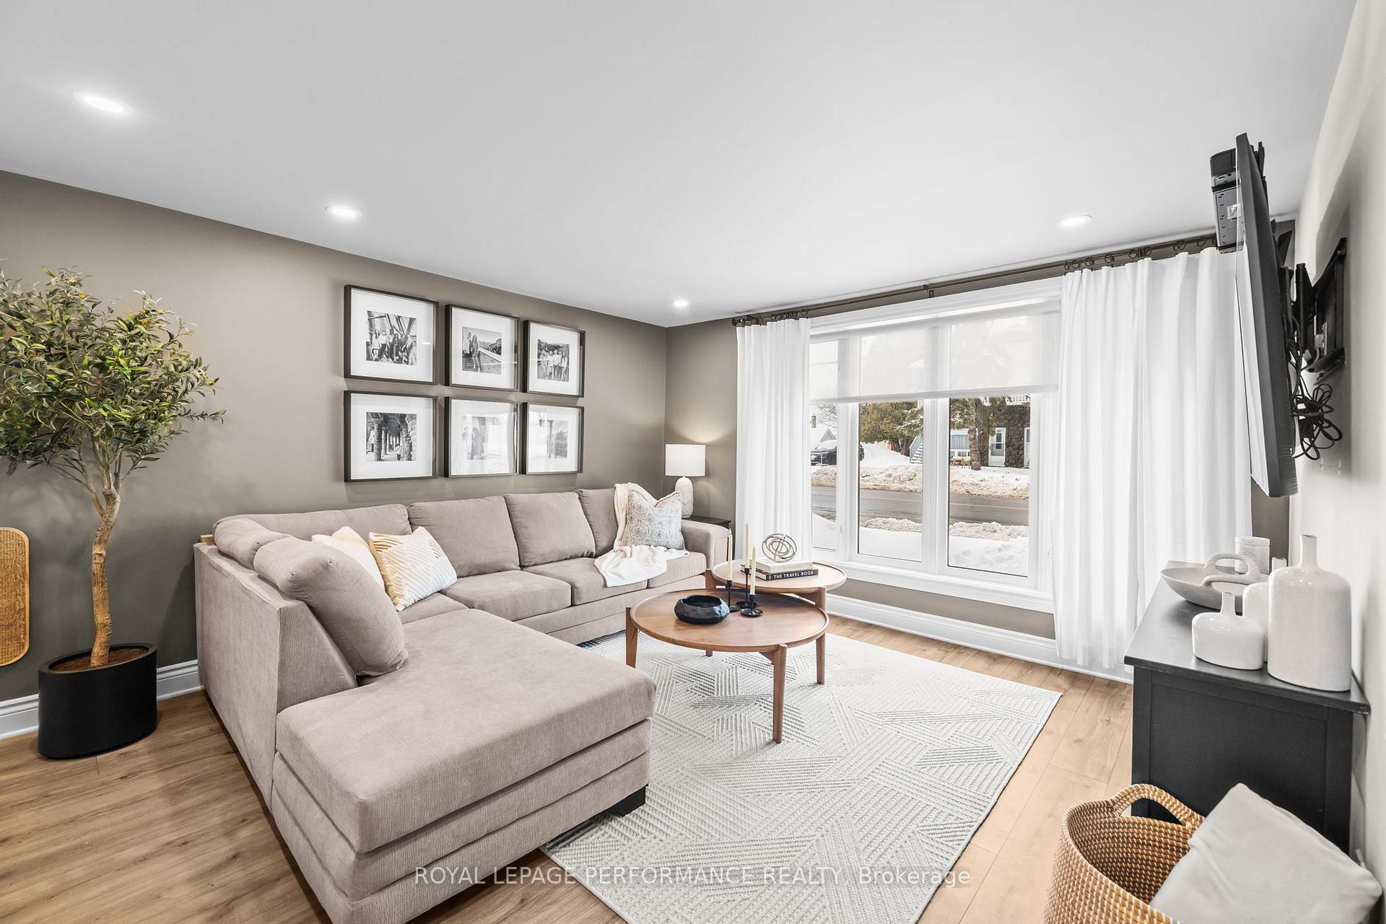
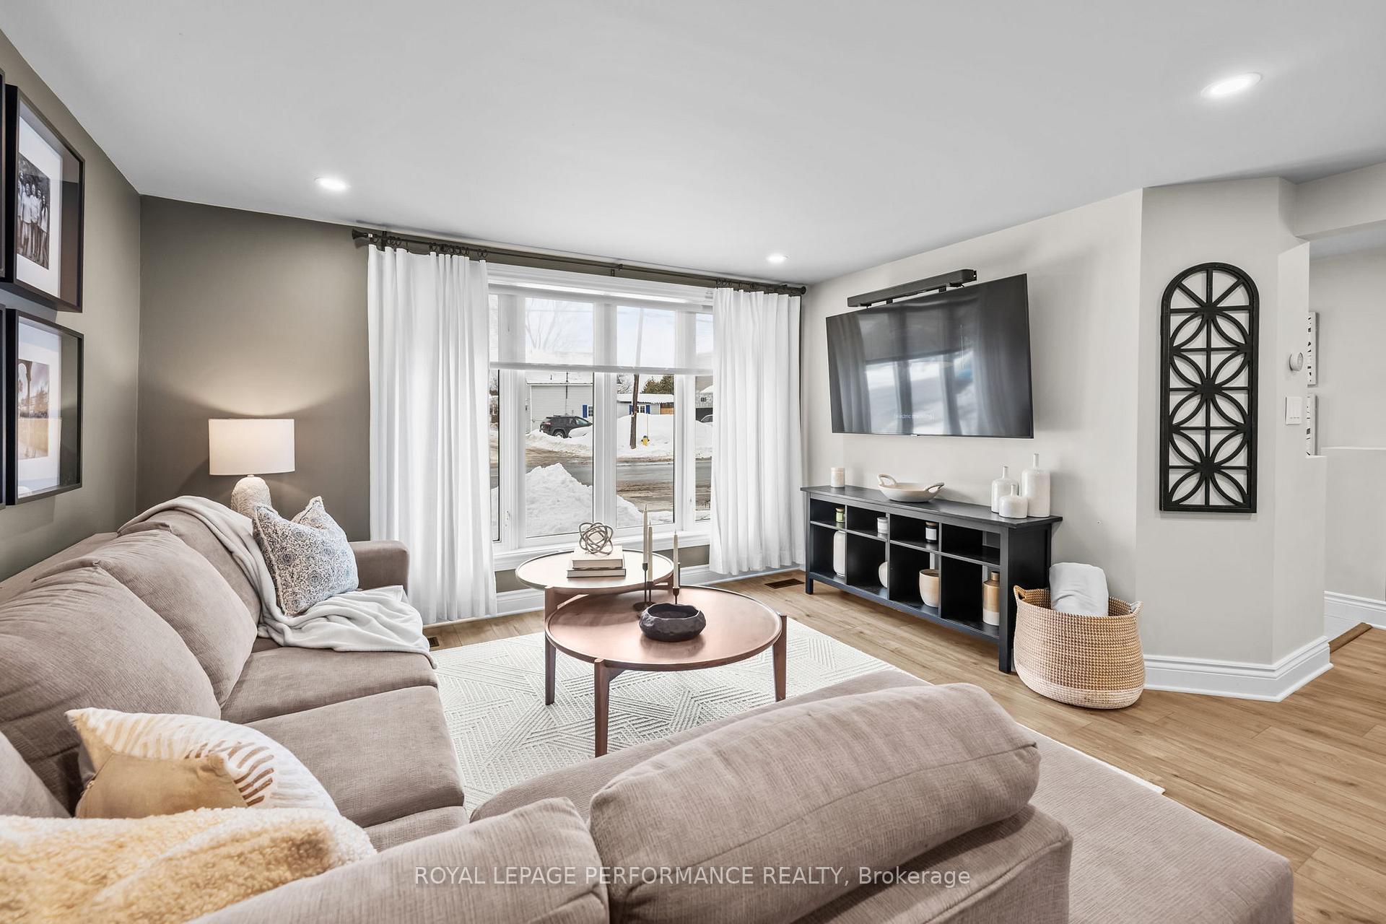
Welcome to 1133 Laurier Street in Rockland - a beautifully renovated 2-storey home that truly reflects pride of ownership. This bright and inviting home offers 3 bedrooms and 2 bathrooms, with a thoughtful layout that delivers excellent flow throughout the main living spaces. Large windows flood the home with natural light, while modern finishes create a fresh, move-in-ready feel. The stylish kitchen (2023) features cabinets extended to the ceiling, providing ample storage and a clean, contemporary aesthetic-perfect for both everyday living and entertaining. The living and dining areas have been tastefully updated, offering a warm and welcoming atmosphere with access to a large backyard-ideal for summer gatherings, entertaining, or simply enjoying outdoor living. Upstairs, you'll find a refreshed bathroom and updated paint (2025), while the main-floor bathroom was completed in 2026, ensuring comfort and convenience. Extensive updates include roof (2019) and hot water tank, furnace, and appliances (excluding stove) in 2022, offering peace of mind for years to come. Ideal for first-time home buyers or downsizers, this well-maintained home combines modern upgrades, natural light, and a functional layout in a fantastic location.
Ask about this home
A HOMEH agent will answer your questions about this home.
Around this home
Daily convenience, out of 100, from the distances below
Schools nearby
School rating, out of 10.
Helpful calculators
Your HOMEH agent

"I would see it this week."