

565 Landry Street
565 Landry Street
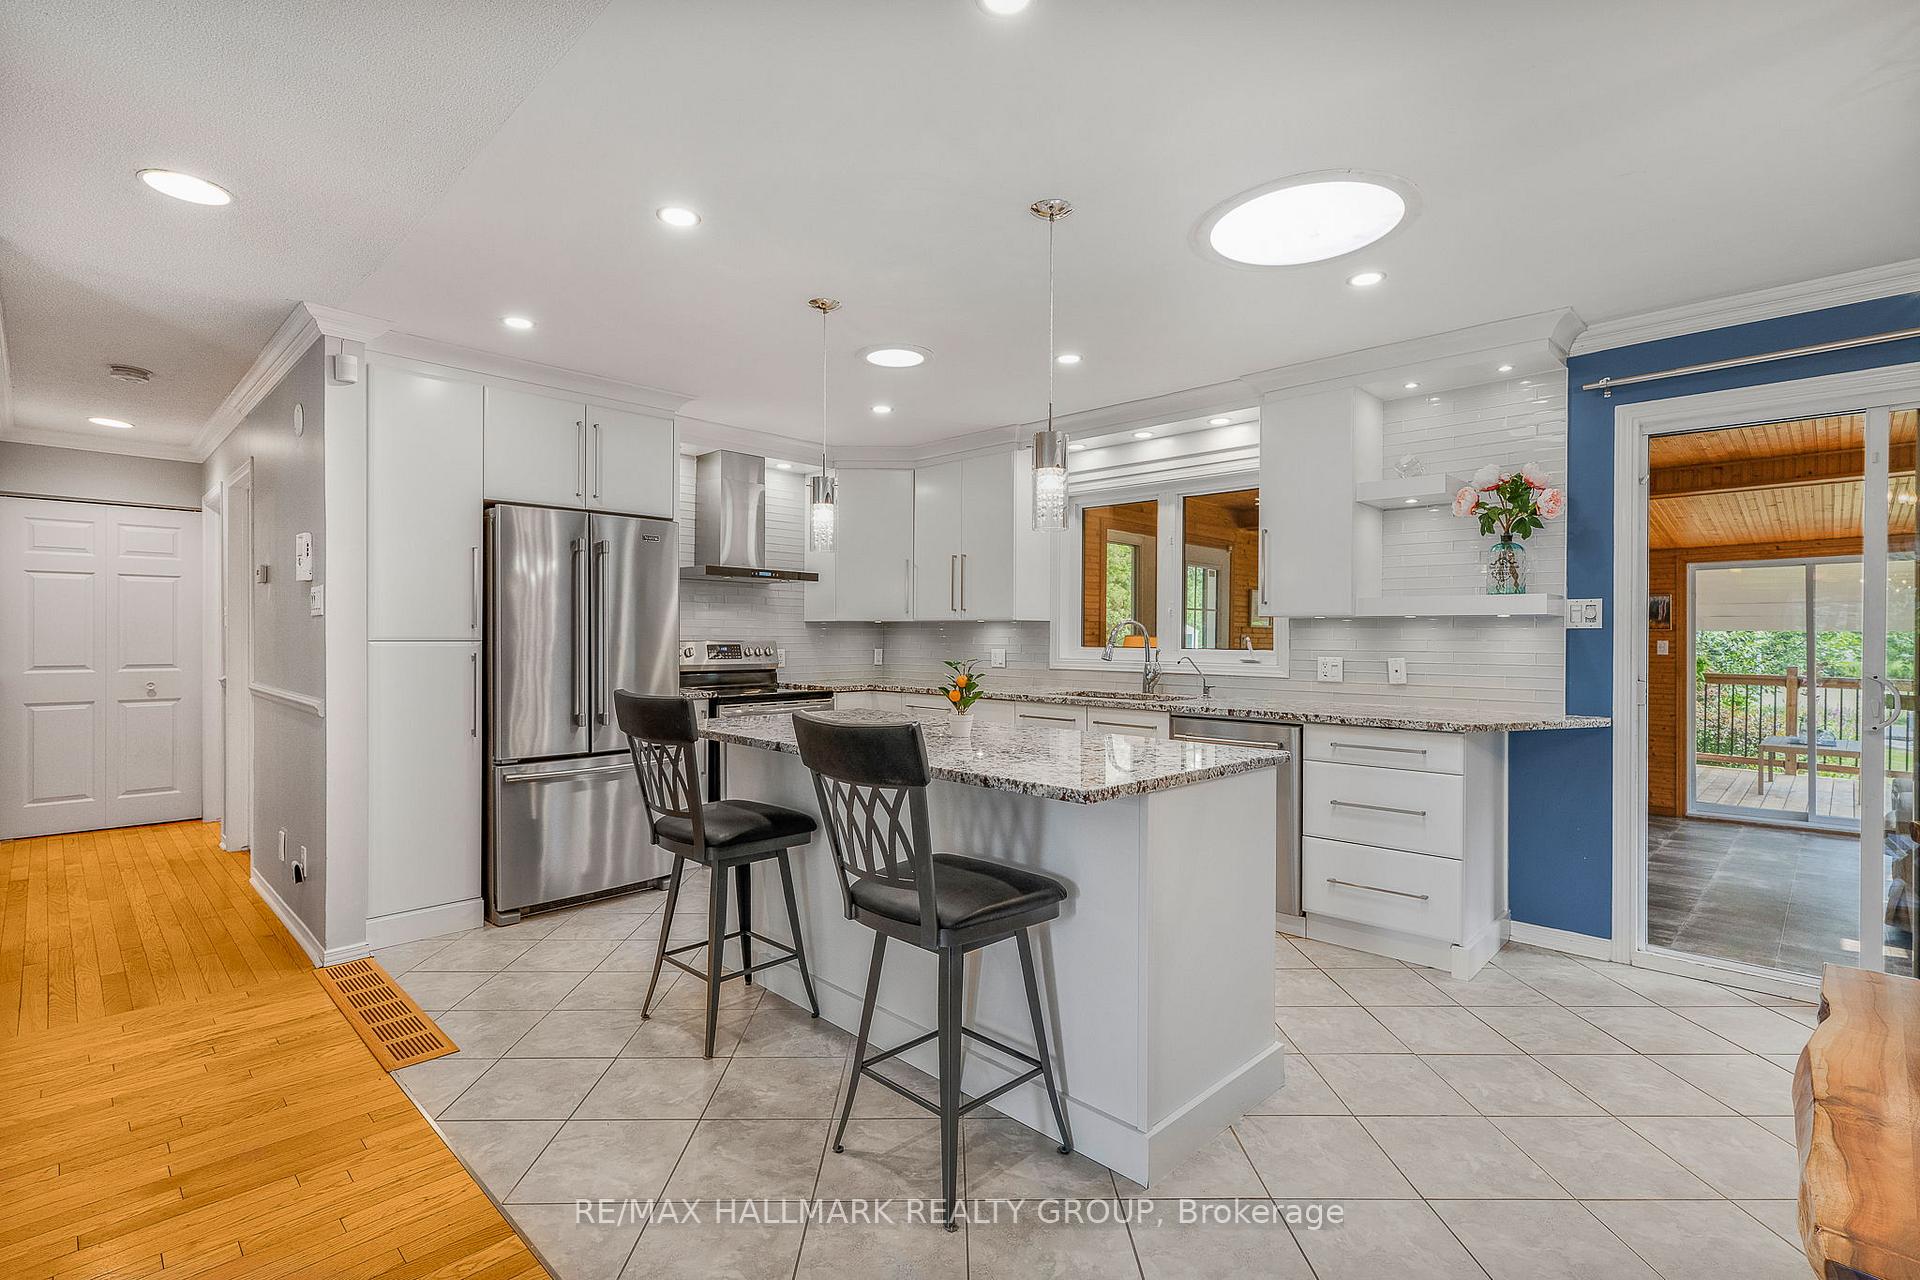 See all 48 photos
Property history
- $689,000TerminatedList: 2025-08-05|End: 2025-10-10|66 daysX12328816
Facts and features
- BasementWalk-out
- Age of home31–50 years
- Price per sq ft~$530
- Water, sewerWell, septic
- Fireplace
- Central air
The homeDetached, Bungalow-raised, Age 31–50 years
- Type: Detached
- Style: Bungalow-raised
- Age: 31–50 years
- Living space: 1,100–1,500 sq ft
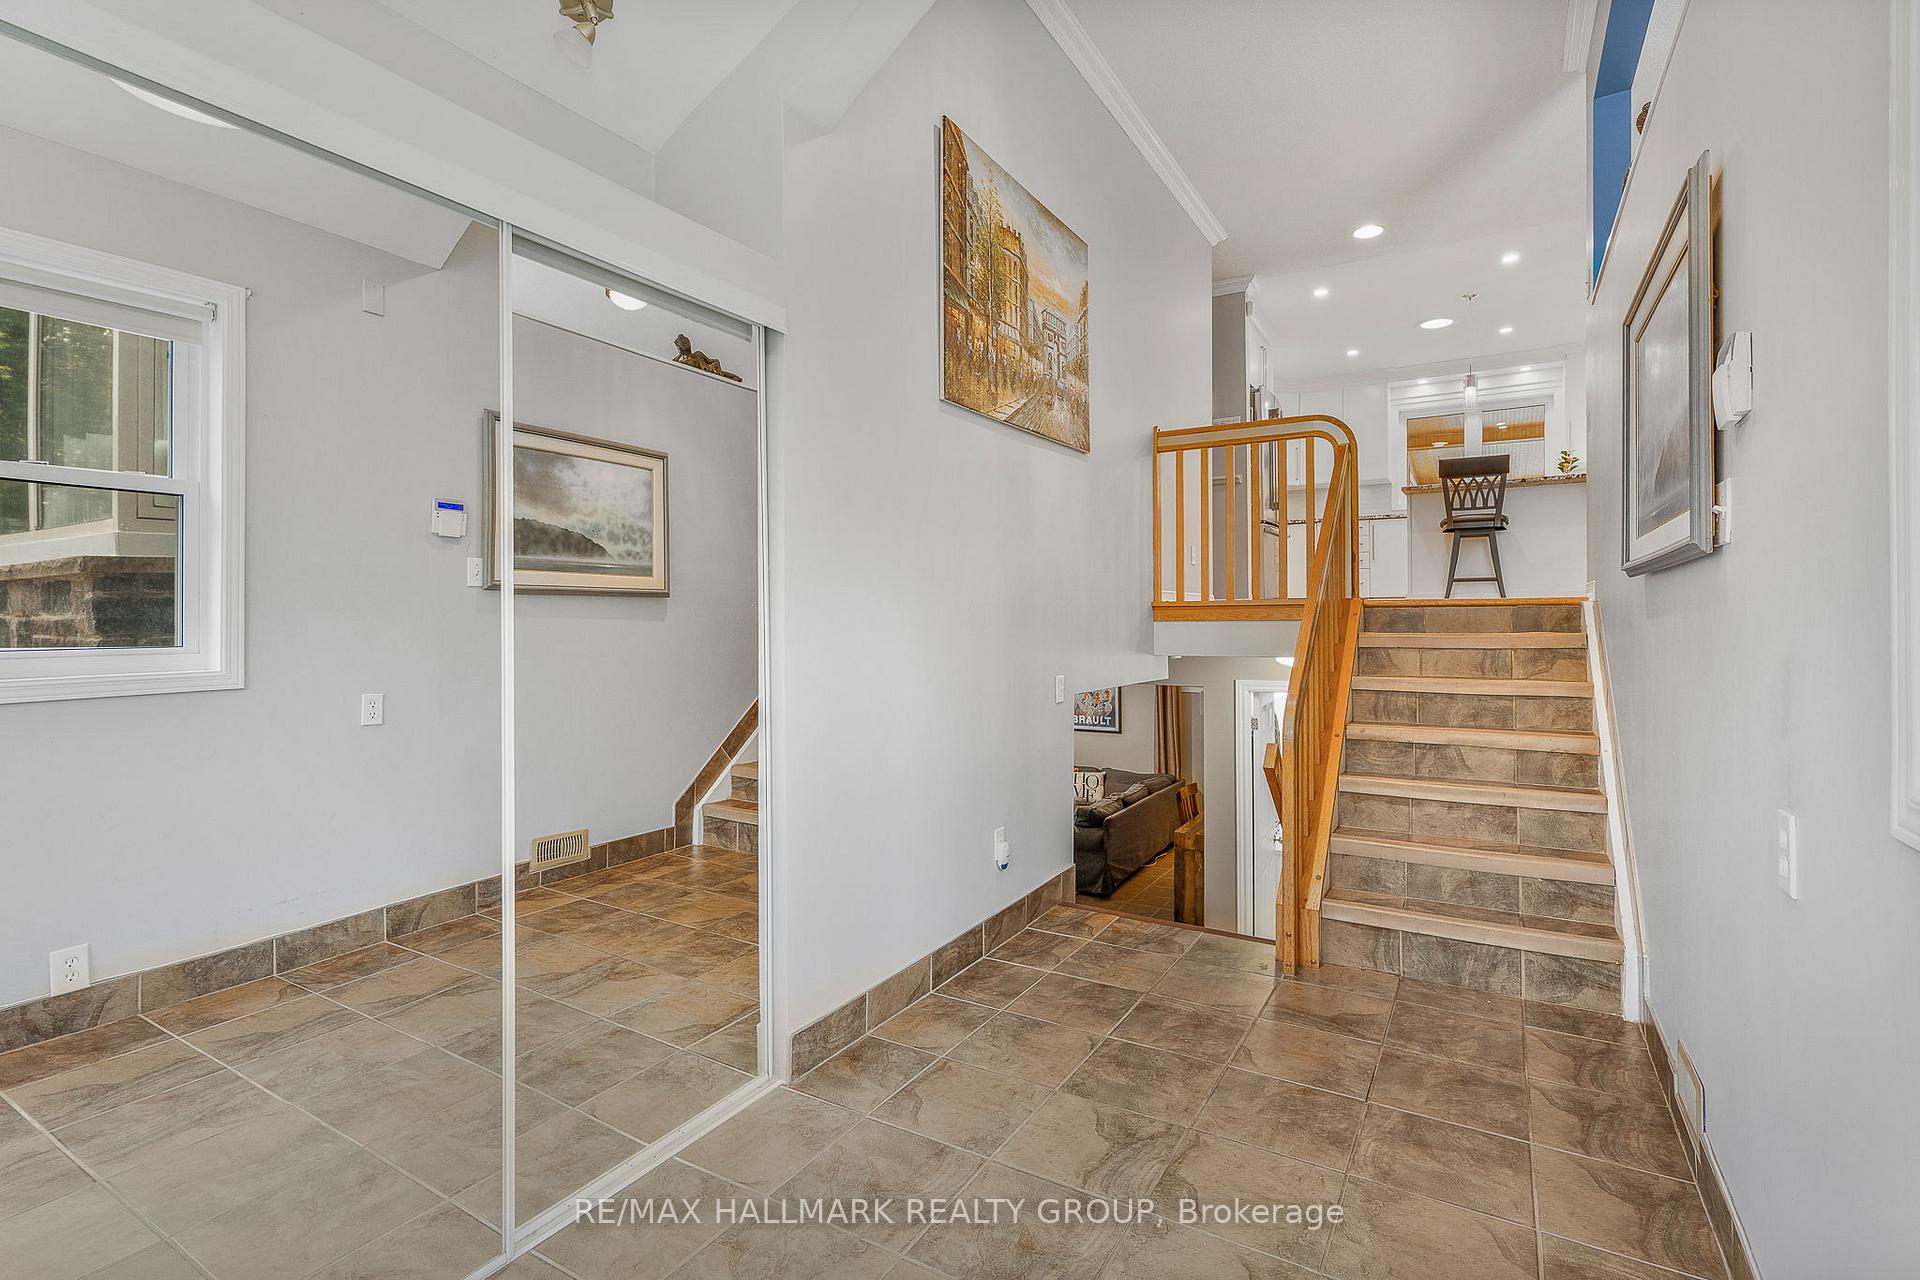
- Basement: Finished with walk-out
InsideFireplace Yes, natural gas, Lower level, Other
- Fireplace: Yes, natural gas
- Laundry: Lower level
- Features: Other
- Rooms above ground: 6
- Rooms in the basement: 5
- Bedrooms: 2 + 1 in the basement
- Bathrooms: 2
- Kitchens: 1
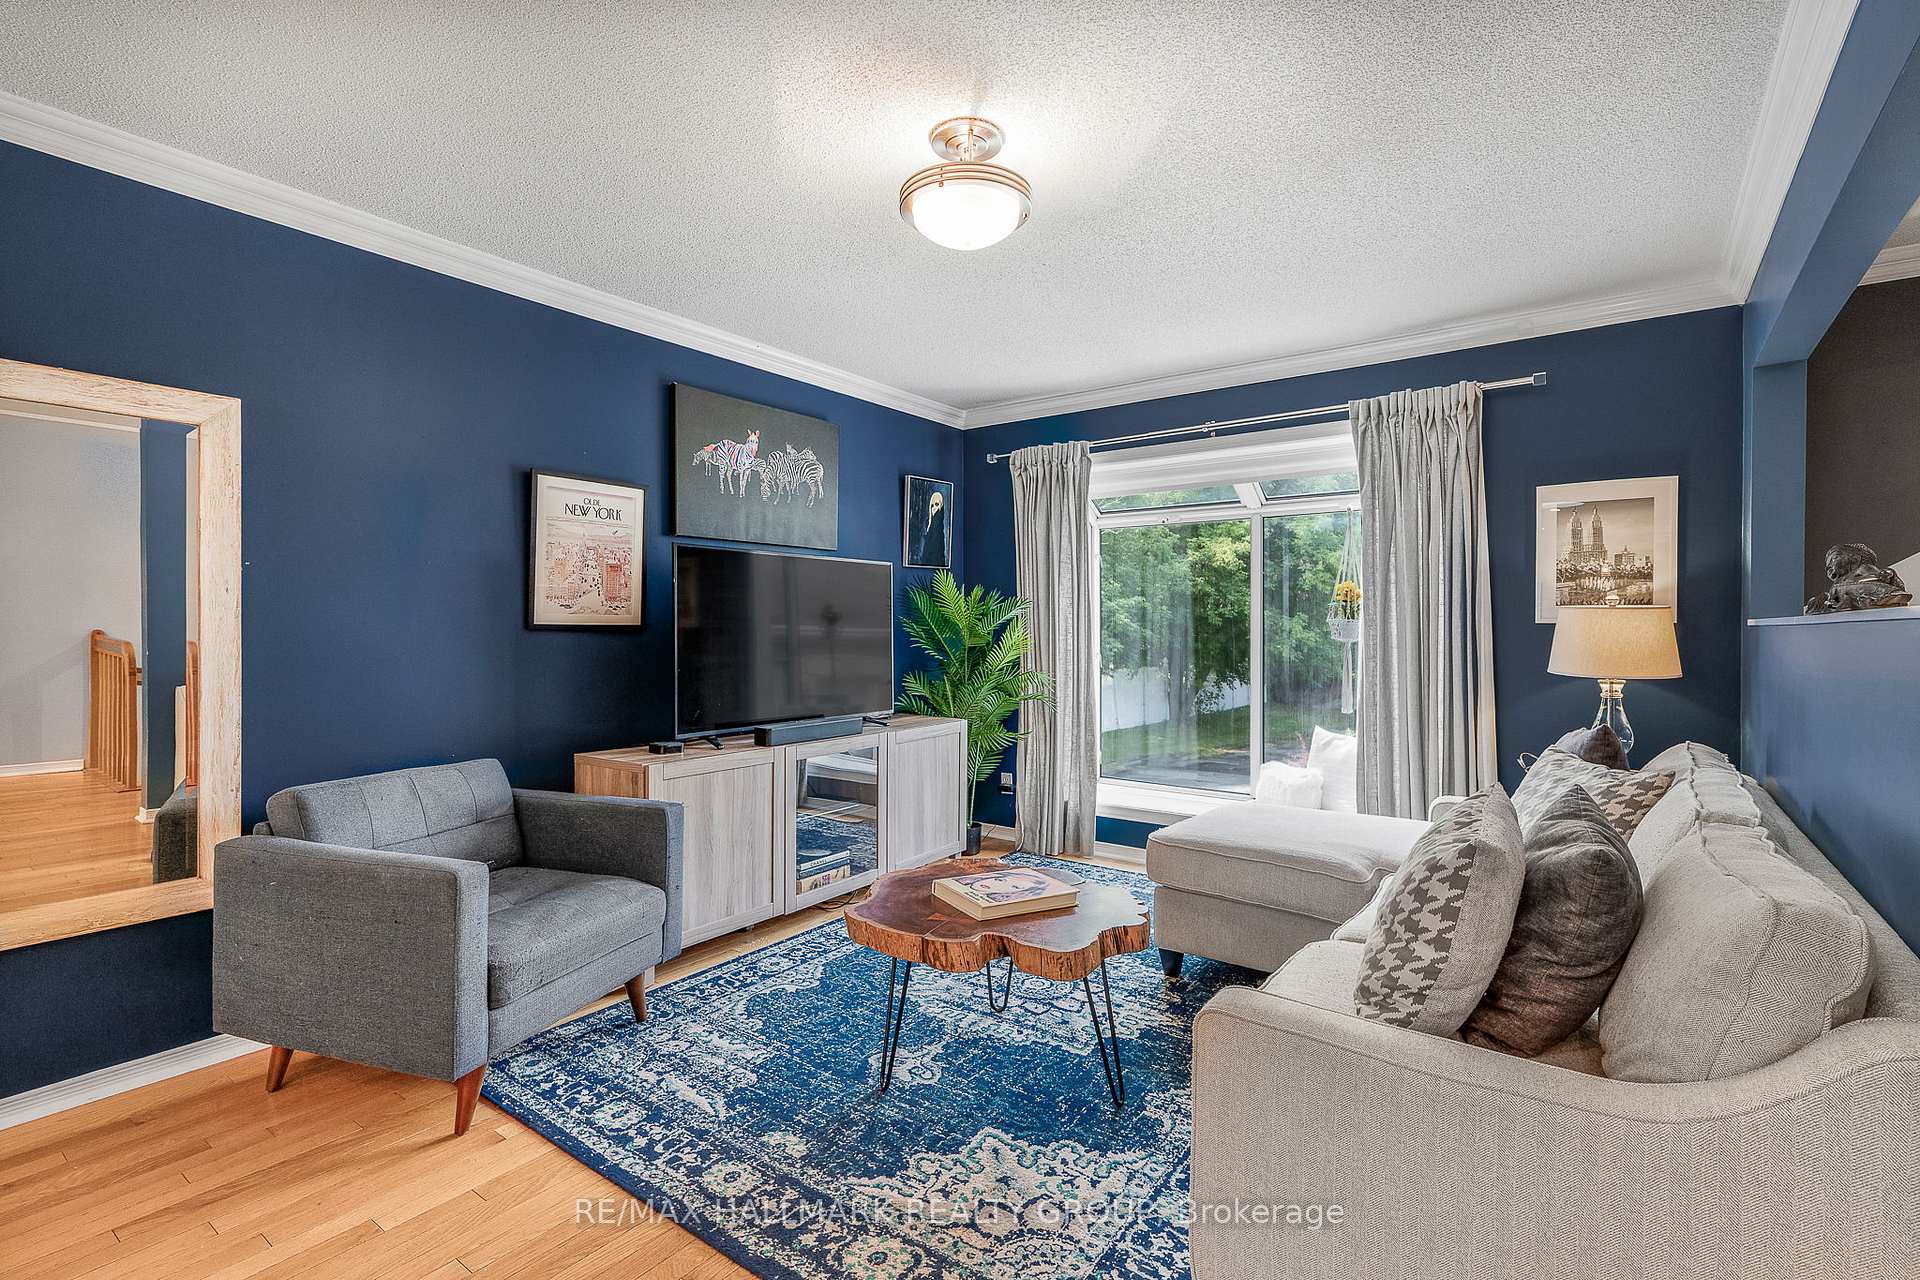
- Family room: Yes
Outside and lotBrick, other, Asphalt shingle, Poured concrete
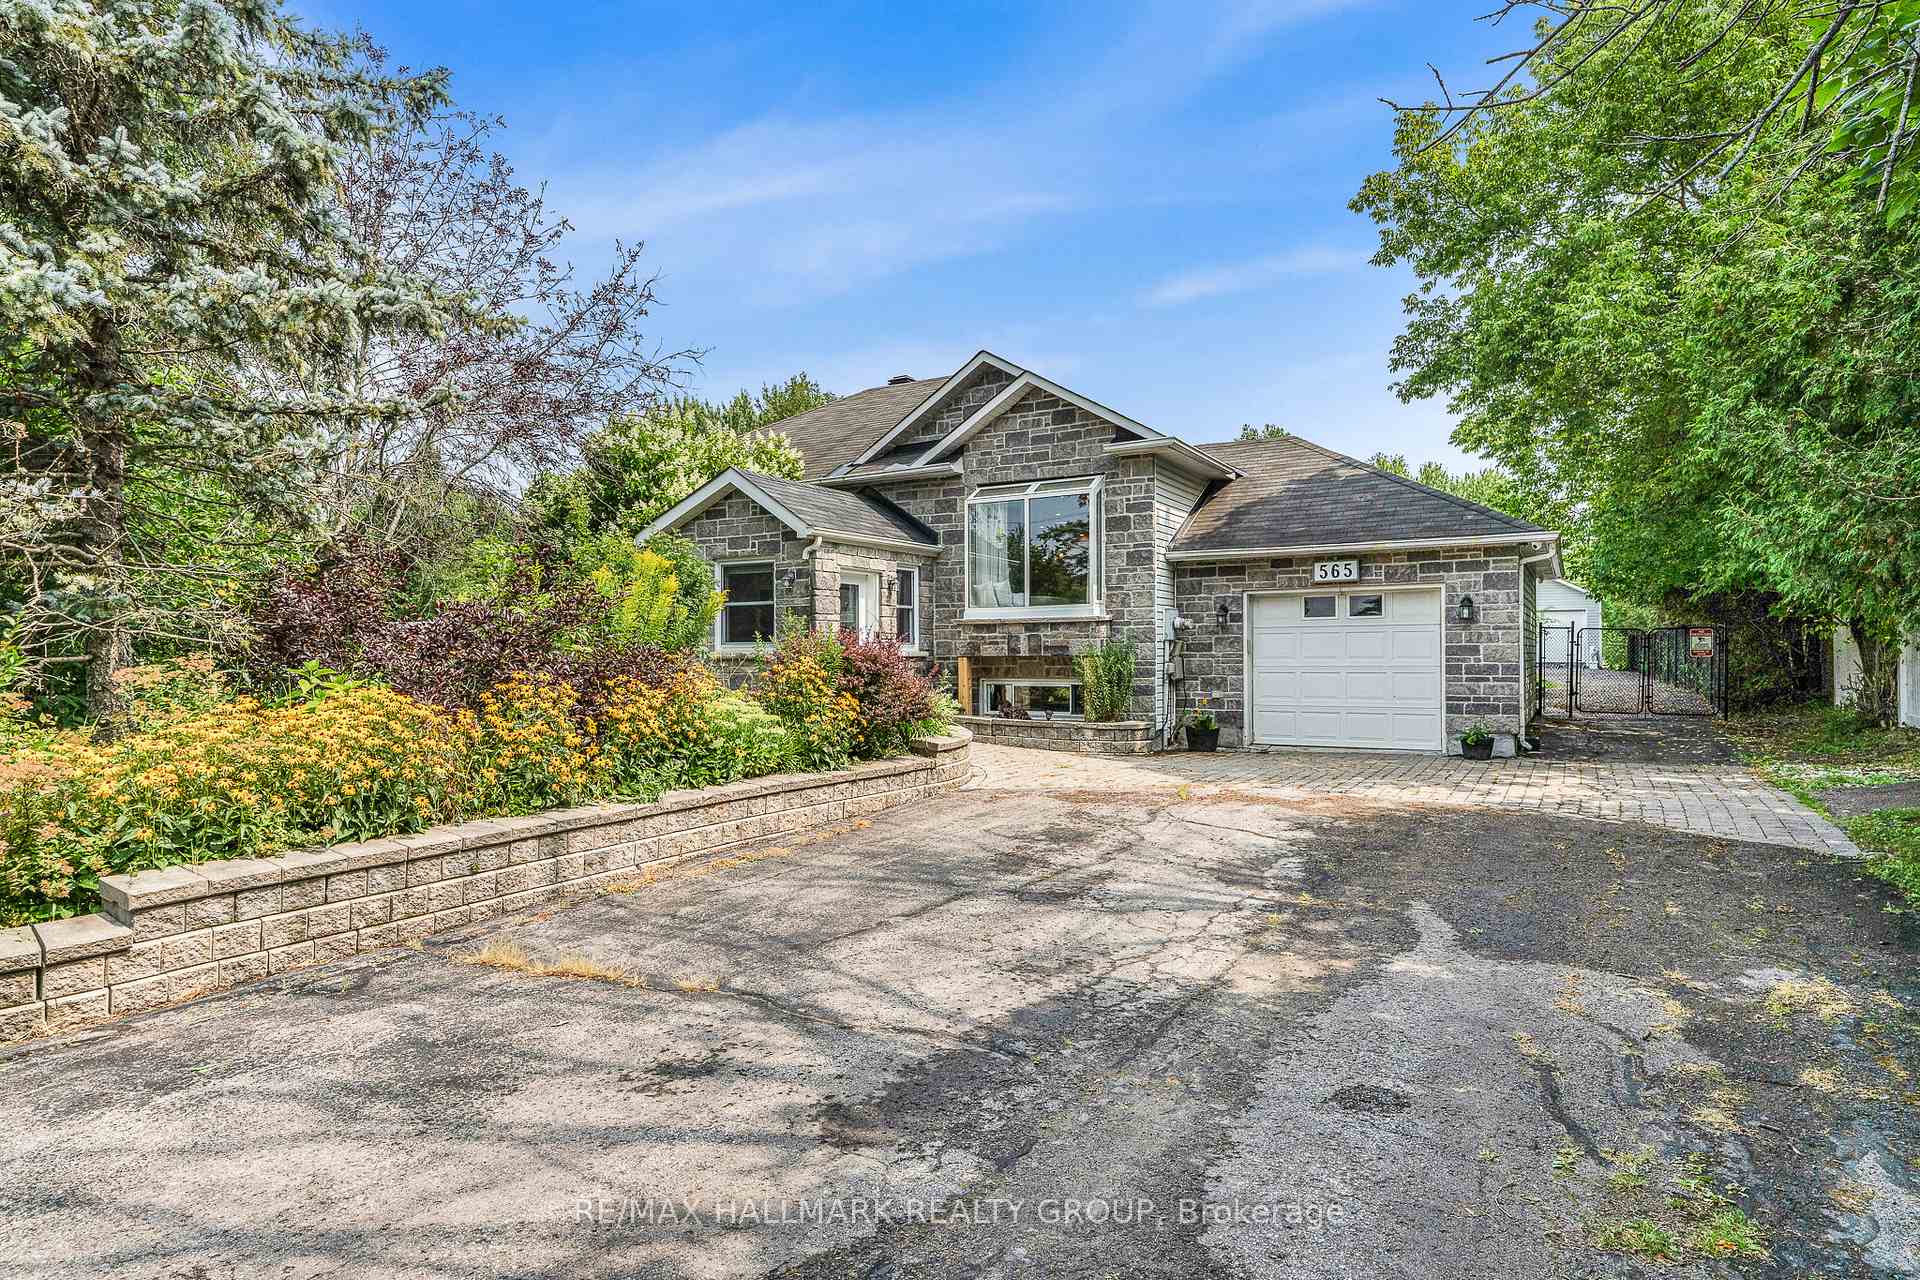
- Exterior: Brick, other
- Roof: Asphalt shingle
- Foundation: Poured concrete
- Features: Landscaped, deck
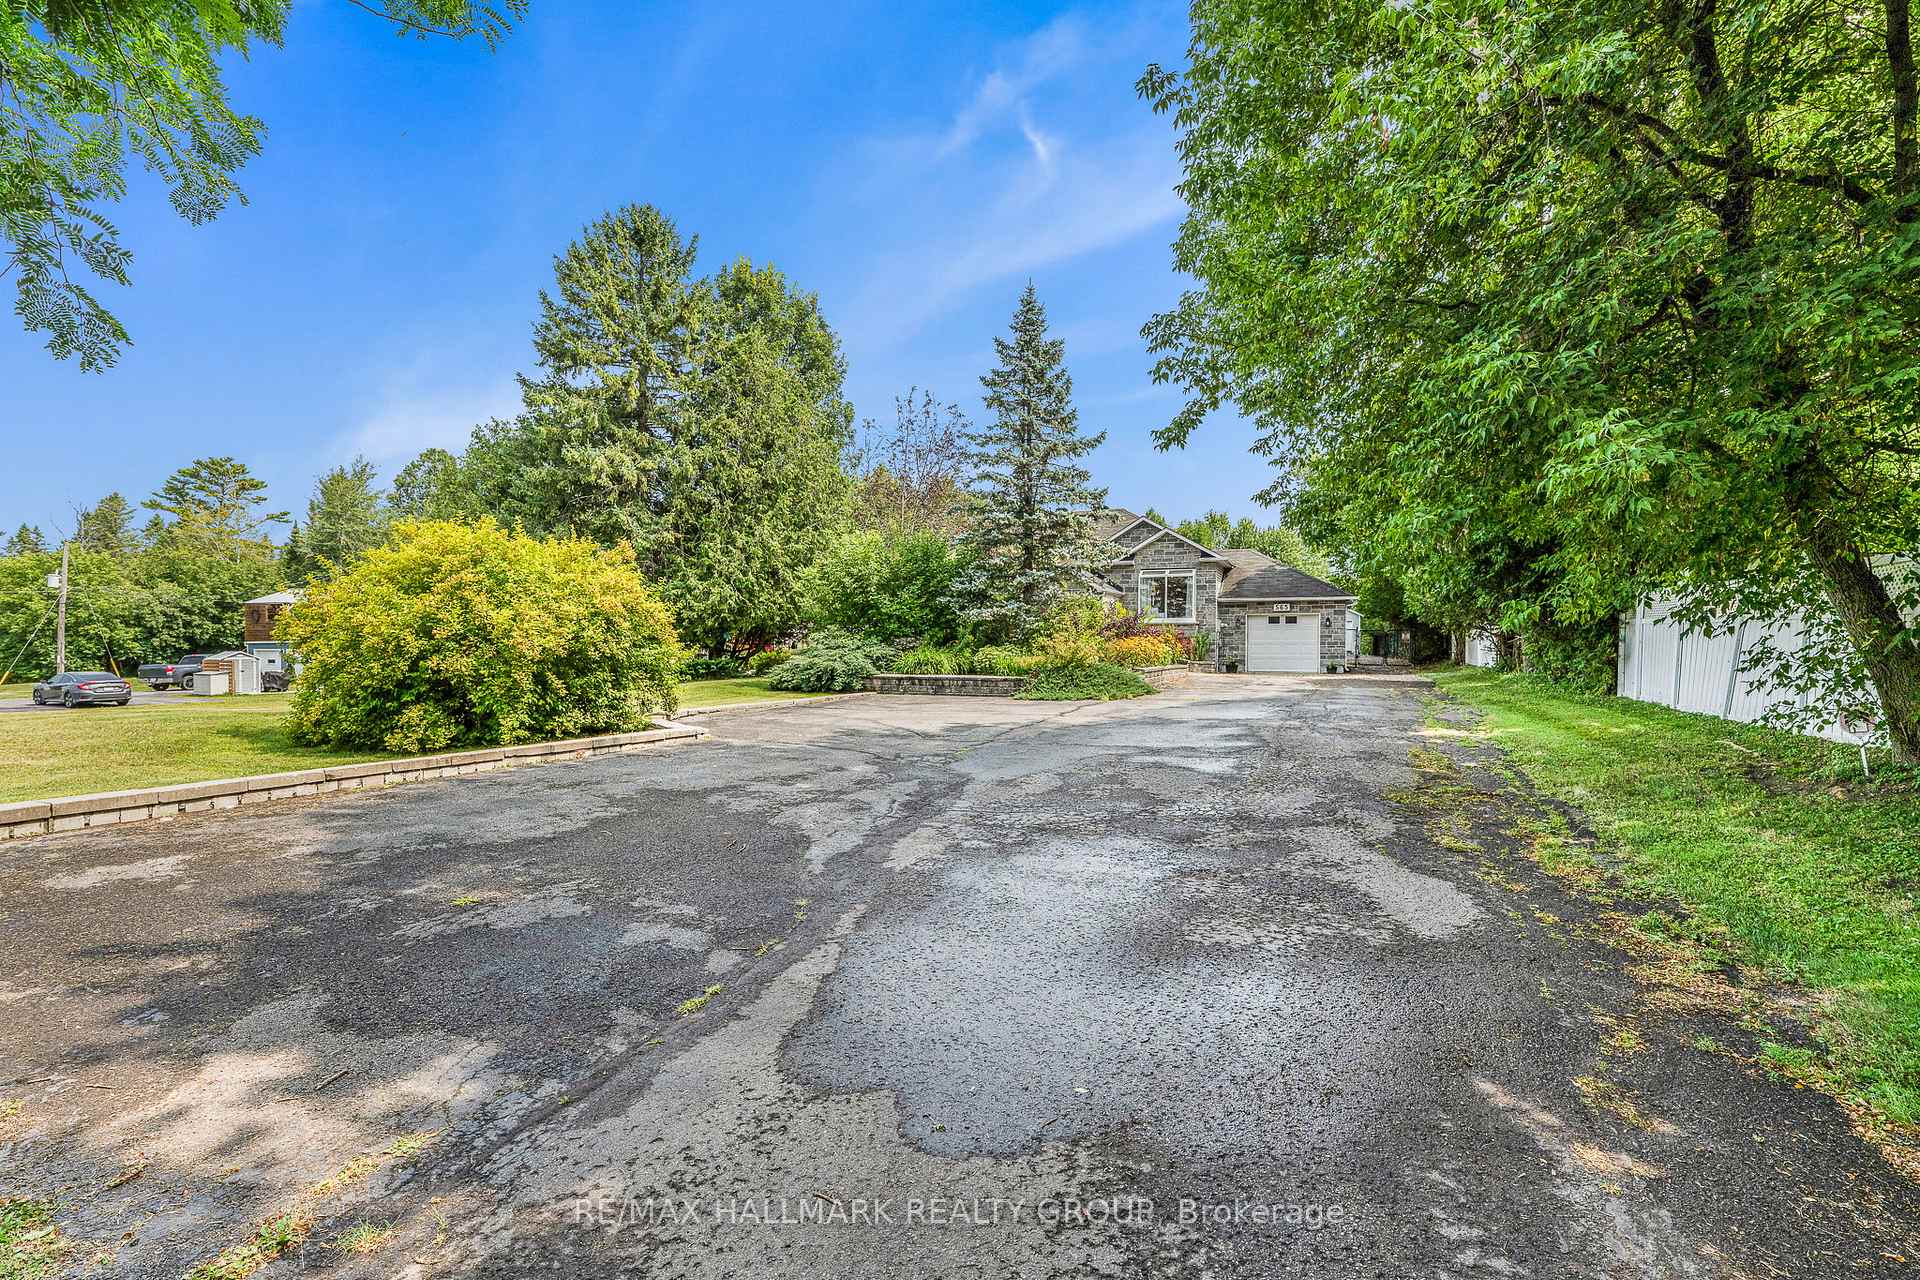
- Size: 110.01 × 332.96 ft
- Zoning: Residential
Parking1 Garage, Attached, Available
- Spaces: 1 Garage
- Garage: Attached
- Driveway: Available
Heating, water and powerForced air, gas, Central air, Well
- Heating: Forced air, gas
- Cooling: Central air
- Water: Well
- Sewer: Septic
Costs and taxesTaxes $4,594 a year, HST No HST, N/a
- Taxes, 2025: $4,594 a year
- HST: No HST
- Rental items: N/a
Included in the saleRefrigerator, stove, dishwasher, washer, dryer, drapery tracks, drapery, window blinds
- Included: Refrigerator, stove, dishwasher, washer, dryer, drapery tracks, drapery, window blinds
Listing detailsX12328816, Terminated, Aug 5, 2025
- MLS® number: X12328816
- Status: Terminated
- Listed on: Aug 5, 2025
- Days on market: 66
- Updated: Oct 10, 2025
- Possession: Flexible
- Occupied by: Owner
- Listing brokerage: RE/MAX HALLMARK REALTY GROUP
About this home
565 Landry Street, Clarence-Rockland (Clarence/Rockland Twp), ON K4K 1K7
Welcome to 565 Landry Street; this immaculate 3 bedroom, 2 bathroom custom bungalow with attached single car garage & fully finished walkout basement is located on 0.67 of an acre of privacy. The main floor features an open concept kitchen/dining/living room; a beautiful upgraded kitchen with quartz counter tops; modern backsplash; large breakfast bar island; stainless steel appliances, a large walk-in pantry, two spacious bedrooms and a full bathroom. Dining room with beautiful & convenient patio doors overlooking a bright and large sunroom with gas fireplace making it easy to enjoy the remarkable landscaping this property has to offer. Fully finished lower level offers an entirely separate living space with cozy family room, gas fireplace, walk-out, third bedroom, large laundry area and a full bathroom. Oversized fully fenced yard offers large deck, a detached garage/workshop/gym, two detach outer builder with multiple use & lots of privacy. Other features: 200AMP electric panel, Generlink. Minutes from all local amenities & easy access to the highway. Septic (2018), Gas Hot Water Tank (2023), A/C (2023), Furnace (2023), Refrigerator&Stove(2024), back deck(2025). BOOK YOUR PRIVATE SHOWING TODAY!!!
Ask about this home
A HOMEH agent will answer your questions about this home.
Around this home
Helpful calculators
Your HOMEH agent

"I would see it this week."