

4062 Drouin Road
4062 Drouin Road
 See all 30 photos
Property history
Facts and features
- BasementUnfinished
- Water, sewerWell, septic
- HeatingForced air
- CoolingCentral air
- Central air
The homeDetached, Bungalow, 1,100–1,500 sq ft
- Type: Detached
- Style: Bungalow
- Living space: 1,100–1,500 sq ft
- Basement: Unfinished, full
InsideMain level, Water heater owned, water treatment, Rooms above ground 6
- Laundry: Main level
- Features: Water heater owned, water treatment
- Rooms above ground: 6
- Bedrooms: 3
- Bathrooms: 2
- Kitchens: 1
Outside and lotVinyl siding, Asphalt shingle, Block
- Exterior: Vinyl siding
- Roof: Asphalt shingle
- Foundation: Block
- Size: 170.01 × 200 ft
Parking3 Garage, Detached
- Spaces: 3 Garage
- Garage: Detached
Heating, water and powerForced air, gas, Central air, Well
- Heating: Forced air, gas
- Cooling: Central air
- Water: Well
- Sewer: Septic
Costs and taxesTaxes $3,669 a year, HST included in the price, Exterior propane tanks.
- Taxes, 2025: $3,669 a year
- HST: HST included in the price
- Rental items: Exterior propane tanks.
Included in the saleHot water tank, kitchen fridge, gas kitchen stove, washer/dryer, dishwasher, hood fan, all existing water treatment devices, All security cameras, all decorative items, blinds in kitchen/living room/dining room, 3 freezers, mini fridge and shop compressor
- Included: Hot water tank, kitchen fridge, gas kitchen stove, washer/dryer, dishwasher, hood fan, all existing water treatment devices
- Not included: All security cameras, all decorative items, blinds in kitchen/living room/dining room, 3 freezers, mini fridge and shop compressor
Listing detailsX12210569, Sold, Jun 10, 2025
- MLS® number: X12210569
- Status: Sold
- Listed on: Jun 10, 2025
- Days on market: 14
- Updated: Jun 24, 2025
- Possession: Other
- Occupied by: Owner
- Listing brokerage: RE/MAX DELTA REALTY
About this home
4062 Drouin Road, Clarence-Rockland (Clarence/Rockland Twp), ON K0A 1E0
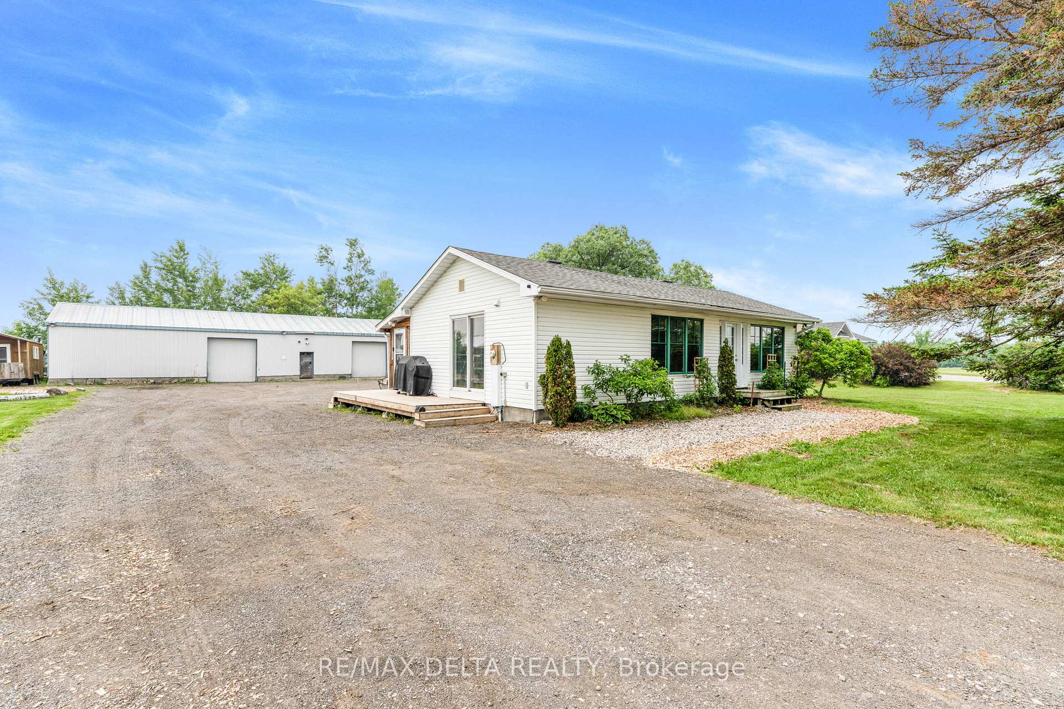
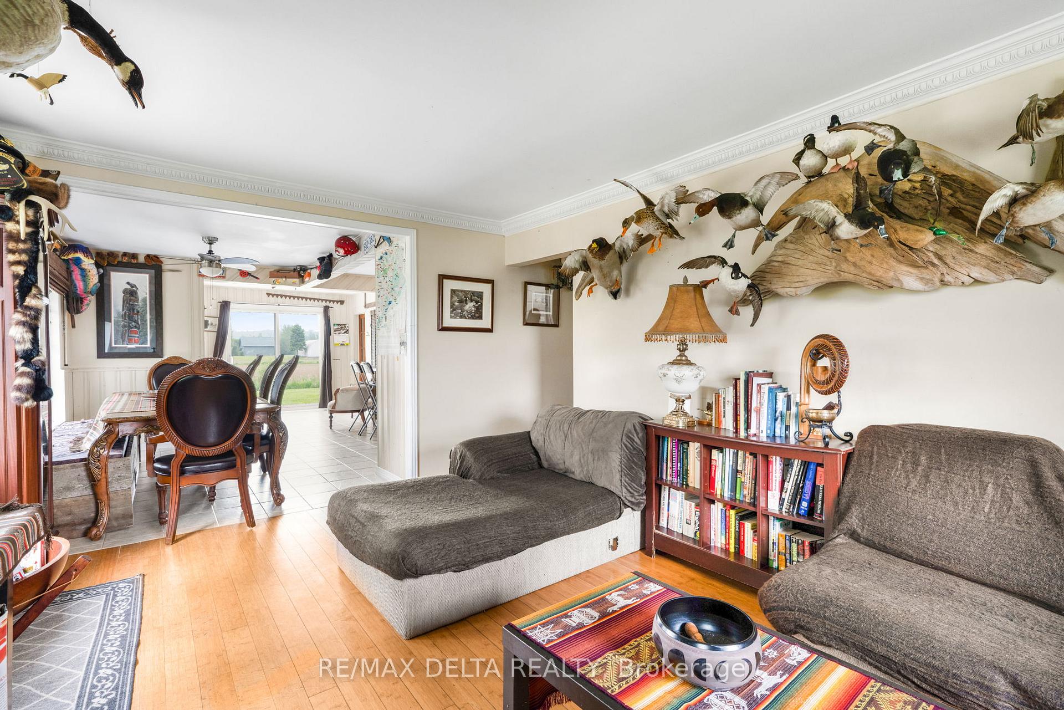
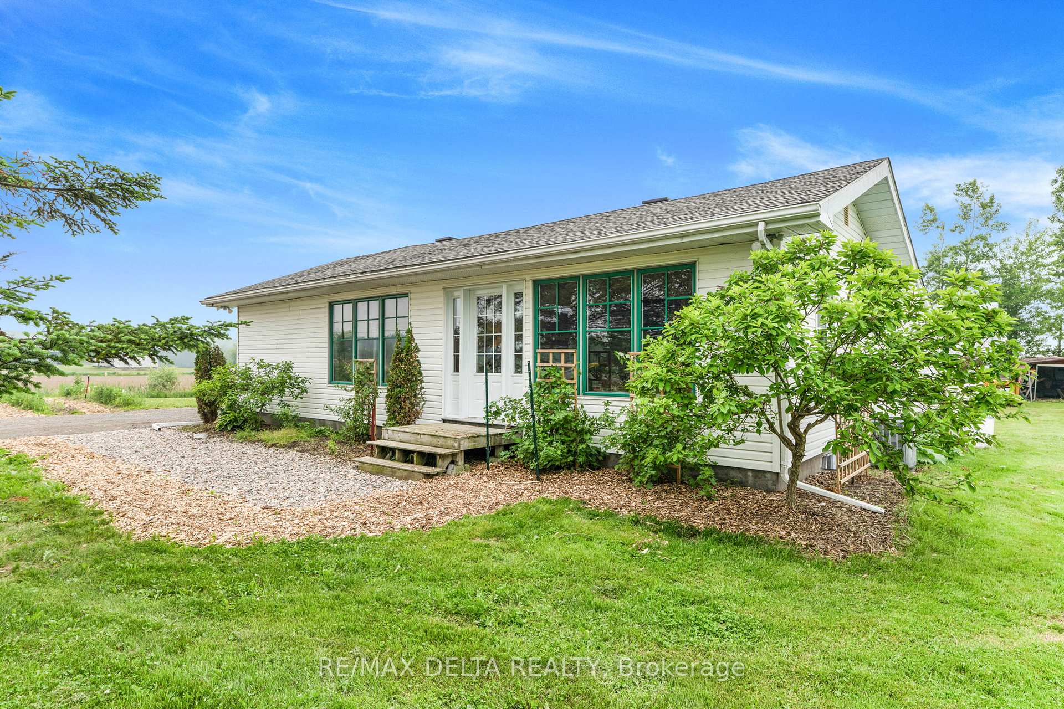
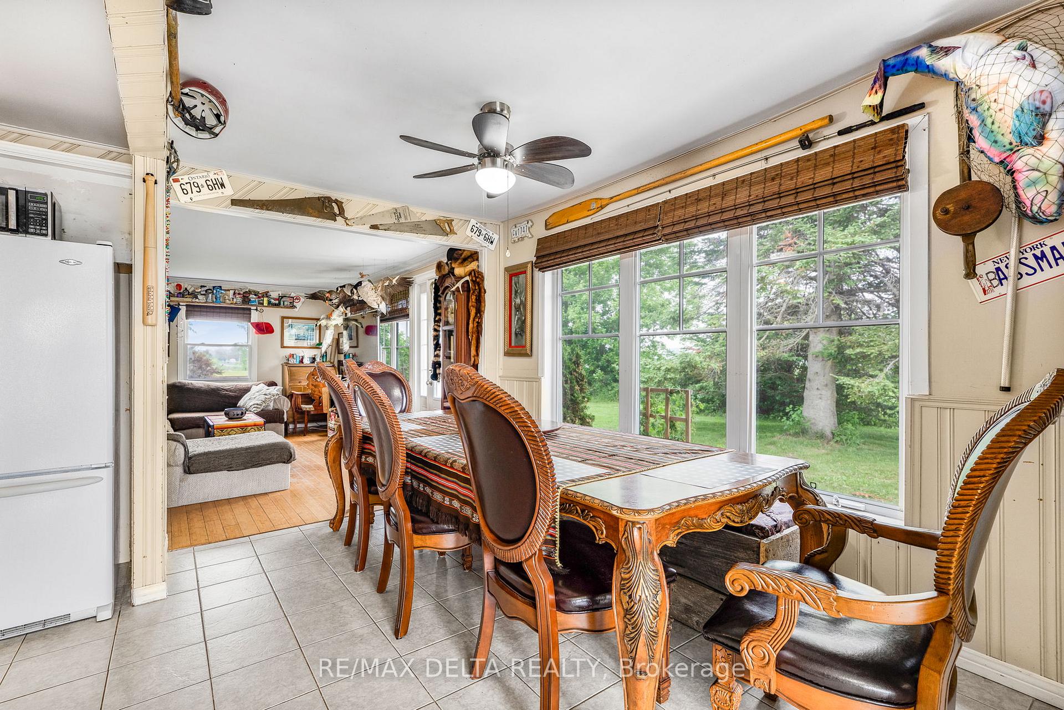
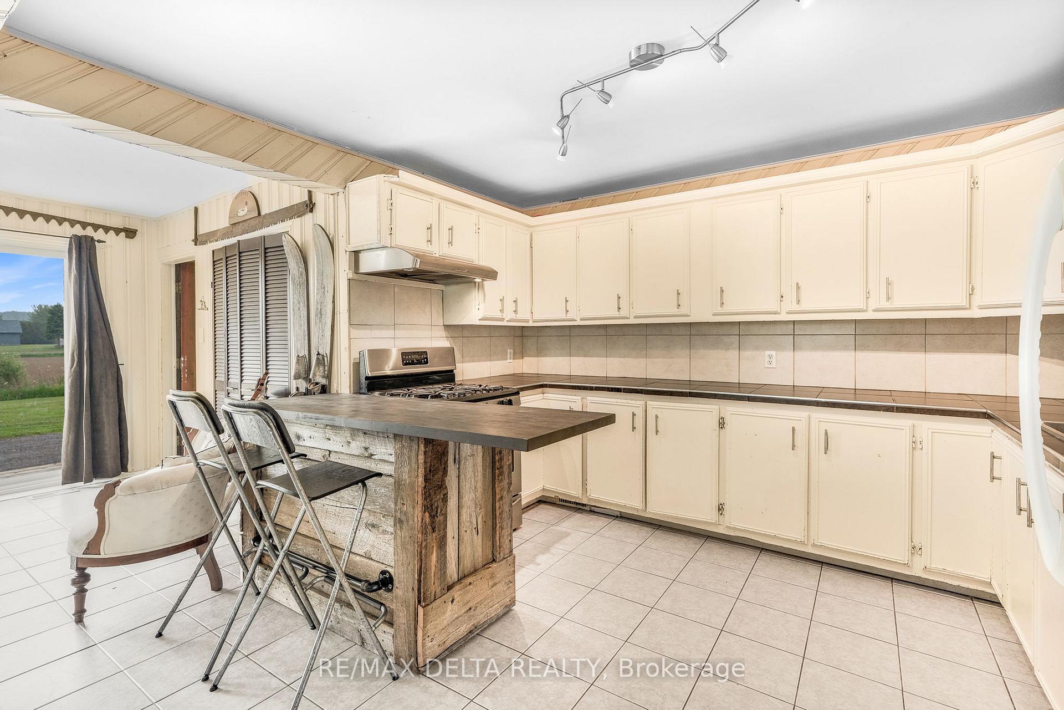
Welcome to this charming 3-bedroom back-split home, ideally situated on a generous country lot perfect for those craving space, privacy, and potential. This warm and inviting residence features a custom-built pine kitchen with a bright eating area. Stay comfortable year-round with a propane furnace and central air conditioning, and enjoy the convenience of some included appliances. Step outside to a covered rear porch leading to a spacious side deck perfect for enjoying the peaceful surroundings. This property also boasts an impressive garage/workshop/warehouse of approximately 80' x 30', including approximately a 30' x 30' insulated workshop and 50' x 30' of additional storage. Whether you're a trades person, hobbyist, or entrepreneur, this versatile space is ideal for someone who needs a large building. This is more than just a house - it is a wonderful place to call home. Don't miss out. Book your showing today! 24 hours irrevocable on all offers as per OREA Form 244.
Ask about this home
A HOMEH agent will answer your questions about this home.
Around this home
Daily convenience, out of 100, from the distances below
Schools nearby
School rating, out of 10.
Helpful calculators
Your HOMEH agent

"I would see it this week."