

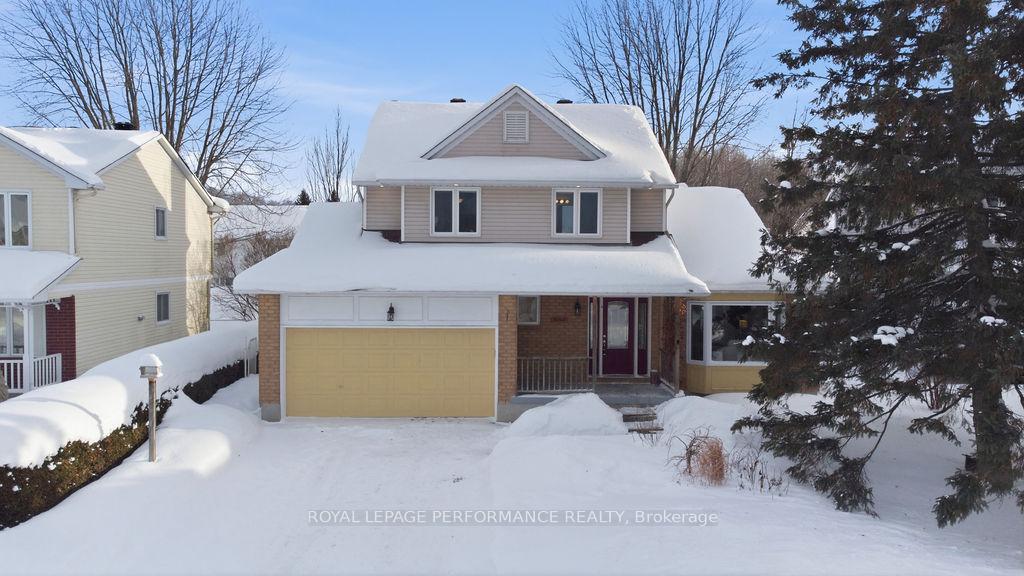
3084 Lemay Circle
3084 Lemay Circle
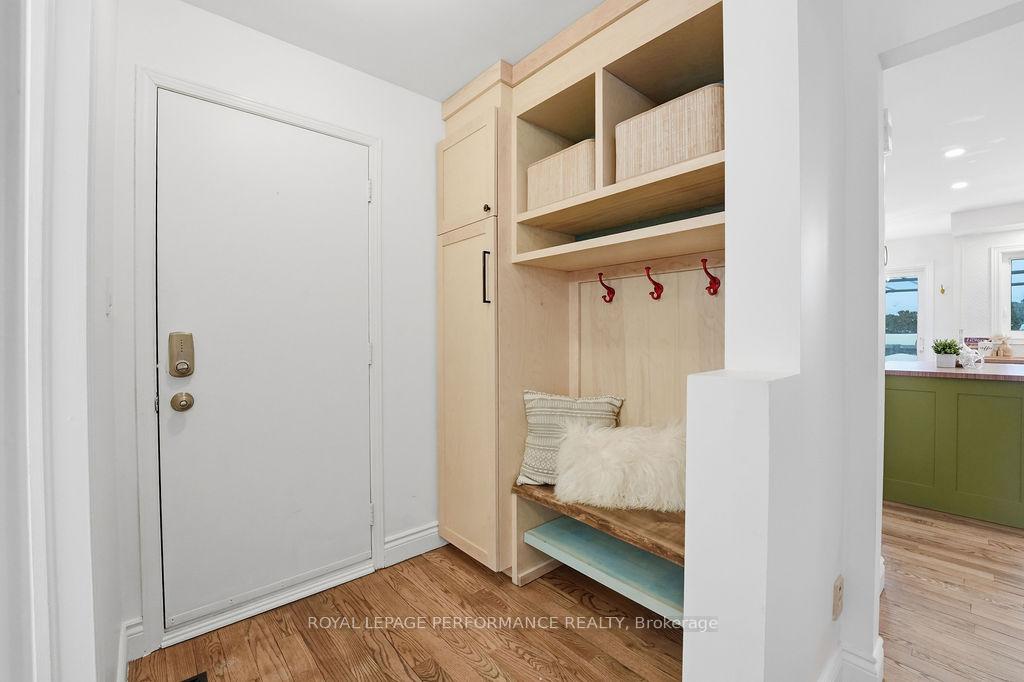 See all 42 photos
Property history
Facts and features
- BasementFinished
- Water, sewerMunicipal
- HeatingForced air
- CoolingCentral air
- Fireplace
- Central air
- Pool
The homeDetached, 2-storey, 1,500–2,000 sq ft
- Type: Detached
- Style: 2-storey
- Living space: 1,500–2,000 sq ft
- Basement: Full, finished
- Waterfront: None
InsideFireplace Yes, wood, Auto garage door remote, carpet free, water purifier, Rooms above ground 13
- Fireplace: Yes, wood
- Features: Auto garage door remote, carpet free, water purifier
- Rooms above ground: 13
- Bedrooms: 3 + 1 in the basement
- Bathrooms: 3
- Kitchens: 1
- Family room: Yes
Outside and lotBrick, vinyl siding, Asphalt shingle, Poured concrete
- Exterior: Brick, vinyl siding
- Roof: Asphalt shingle
- Foundation: Poured concrete
- Pool: Above ground, salt
- Features: Deck, porch
- Size: 61.5 × 100 ft
- Zoning: RES
Parking2 Garage, Attached
- Spaces: 2 Garage
- Garage: Attached
Heating, water and powerForced air, gas, Central air, Municipal water
- Heating: Forced air, gas
- Cooling: Central air
- Water: Municipal water
- Sewer: Municipal sewer
Costs and taxesTaxes $5,107 a year, HST No HST, Hwt
- Taxes, 2025: $5,107 a year
- HST: No HST
- Rental items: Hwt
Included in the saleRefrigerator, gas convection range, dishwasher, hood fan, washer and dryer, refrigerator in garage, reverse osmosis, curtain rods and window blinds, swimming pool and all of its equipment and accessories, garage door opener and 2 remotes, tire racks in garage, storage shed, hot tub, tv bracket in basement rec room, tv and bracket in gym, central vacuum and accessories (as-is), furnace humidifier, invisible fence, natural gas bbq, pergola, Sheers in dining room (staging)
- Included: Refrigerator, gas convection range, dishwasher, hood fan, washer and dryer, refrigerator in garage, reverse osmosis, curtain rods and window blinds, swimming pool and all of its equipment and accessories, garage door opener and 2 remotes, tire racks in garage, storage shed, hot tub, tv bracket in basement rec room, tv and bracket in gym, central vacuum and accessories (as-is), furnace humidifier, invisible fence, natural gas bbq, pergola
- Not included: Sheers in dining room (staging)
Listing detailsX12728840, Sold, Jan 26, 2026
- MLS® number: X12728840
- Status: Sold
- Listed on: Jan 26, 2026
- Days on market: 23
- Updated: Feb 18, 2026
- Possession: Immediate
- Occupied by: Vacant
- Listing brokerage: ROYAL LEPAGE PERFORMANCE REALTY
About this home
3084 Lemay Circle, Clarence-Rockland (Town of Rockland), ON K4K 1A9
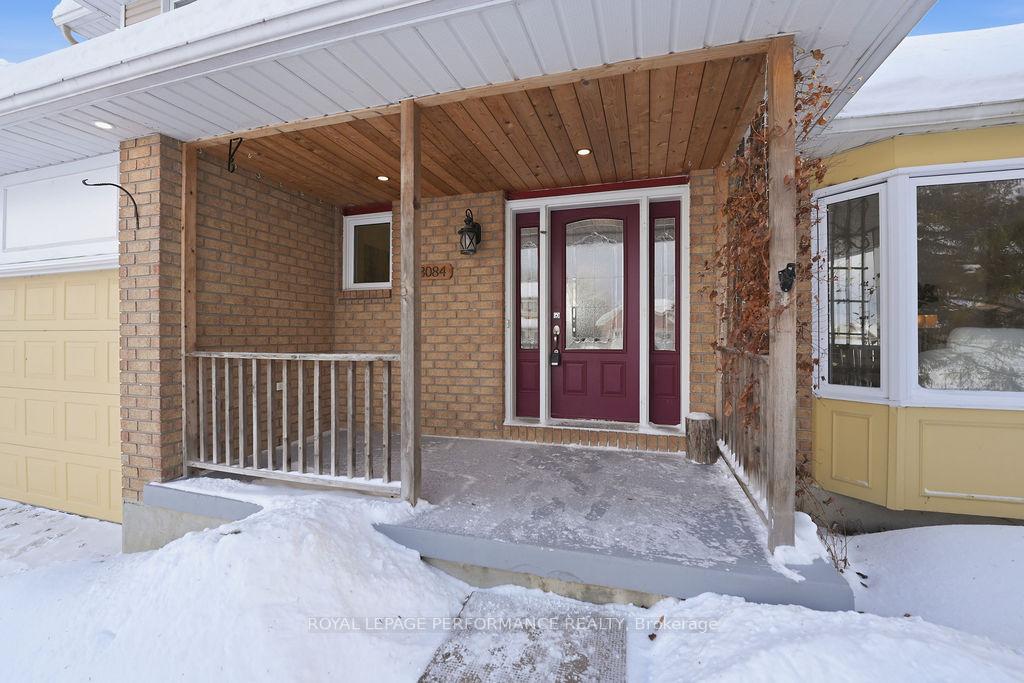
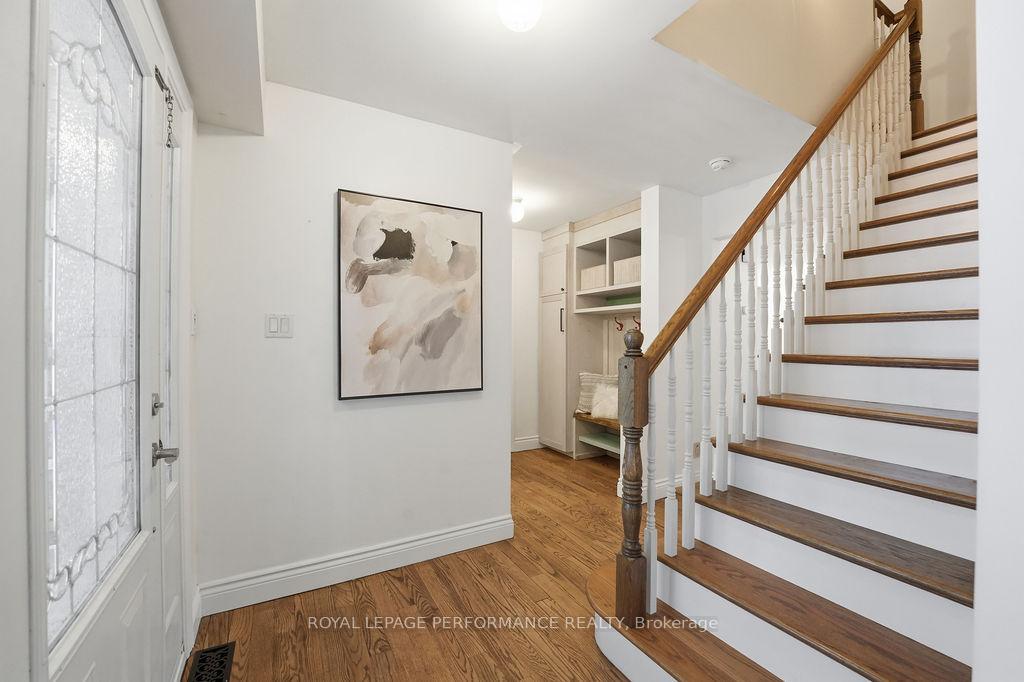
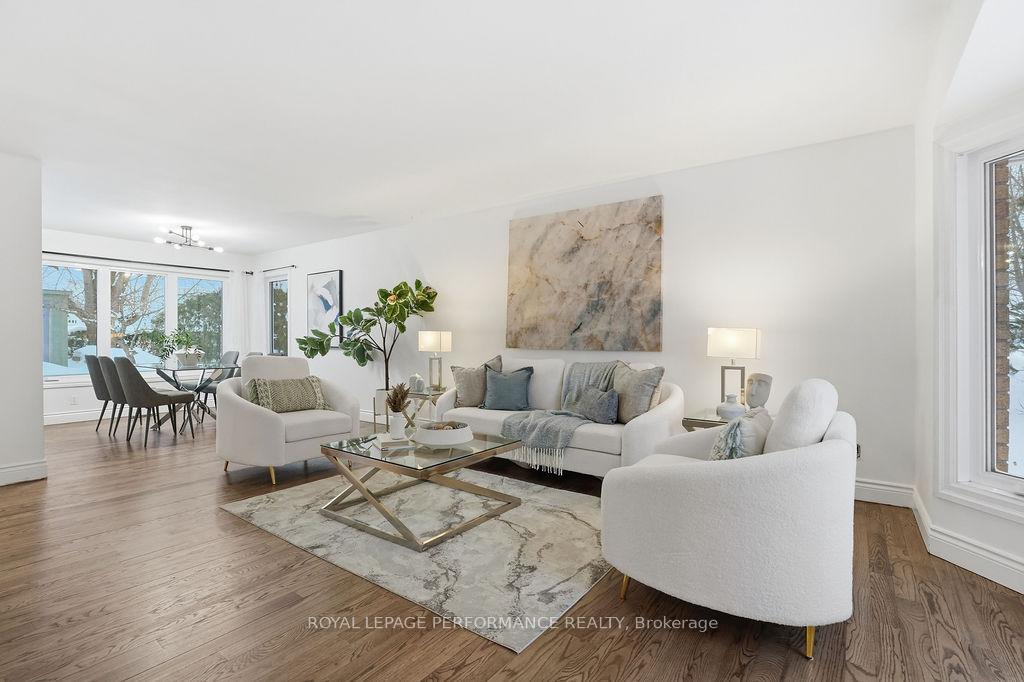
Welcome to 3084 Lemay Circle, in Rockland! This beautiful 4-bedroom (3+1), 2.5-bathroom family home is located on a mature, tree-lined street in one of Rockland's most established neighborhoods. Enjoy the convenience of being a short walk away from the park, Tim Hortons, LCBO, Walmart, Boston Pizza, 2 gyms, and so much more. Quick access to Highway 17, making commuting easier. Inside, you'll find a comfortable living space designed for family life and entertaining. The main floor offers a spacious formal living and dining area, a family room with a wood-burning fireplace, a super bright eat-in kitchen with island/breakfast bar and walk-in pantry overlooking the south-facing backyard, a convenient powder room and inside-entry to double garage with custom hall tree. Newly refinished gleaming hardwood throughout the main level (Fall 2025). Upstairs features a primary suite with walk-in closet and ensuite with custom shower, and two secondary bedrooms sharing a family bathroom with tub/shower combo. The fully finished basement with large egress windows adds even more versatility with a rec room, an additional bedroom, a flex space perfect for a home gym, a mechanical room with utility tub, and lots of storage. Step outside to your private oasis complete with a cedar hedge all around, two large decks, a relaxing hot tub, a heated 15X24 saltwater pool & a natural gas BBQ - ideal for enjoying summer days and evenings alike. This home is flooded with natural light, is fully updated, carpet-free, and has smooth ceiling throughout. It has central vac and is equipped with an invisible fence for dogs.
Ask about this home
A HOMEH agent will answer your questions about this home.
Around this home
Daily convenience, out of 100, from the distances below
Schools nearby
School rating, out of 10.
Helpful calculators
Your HOMEH agent

"Priced 2% over the Hestimate. I would see it this week."