

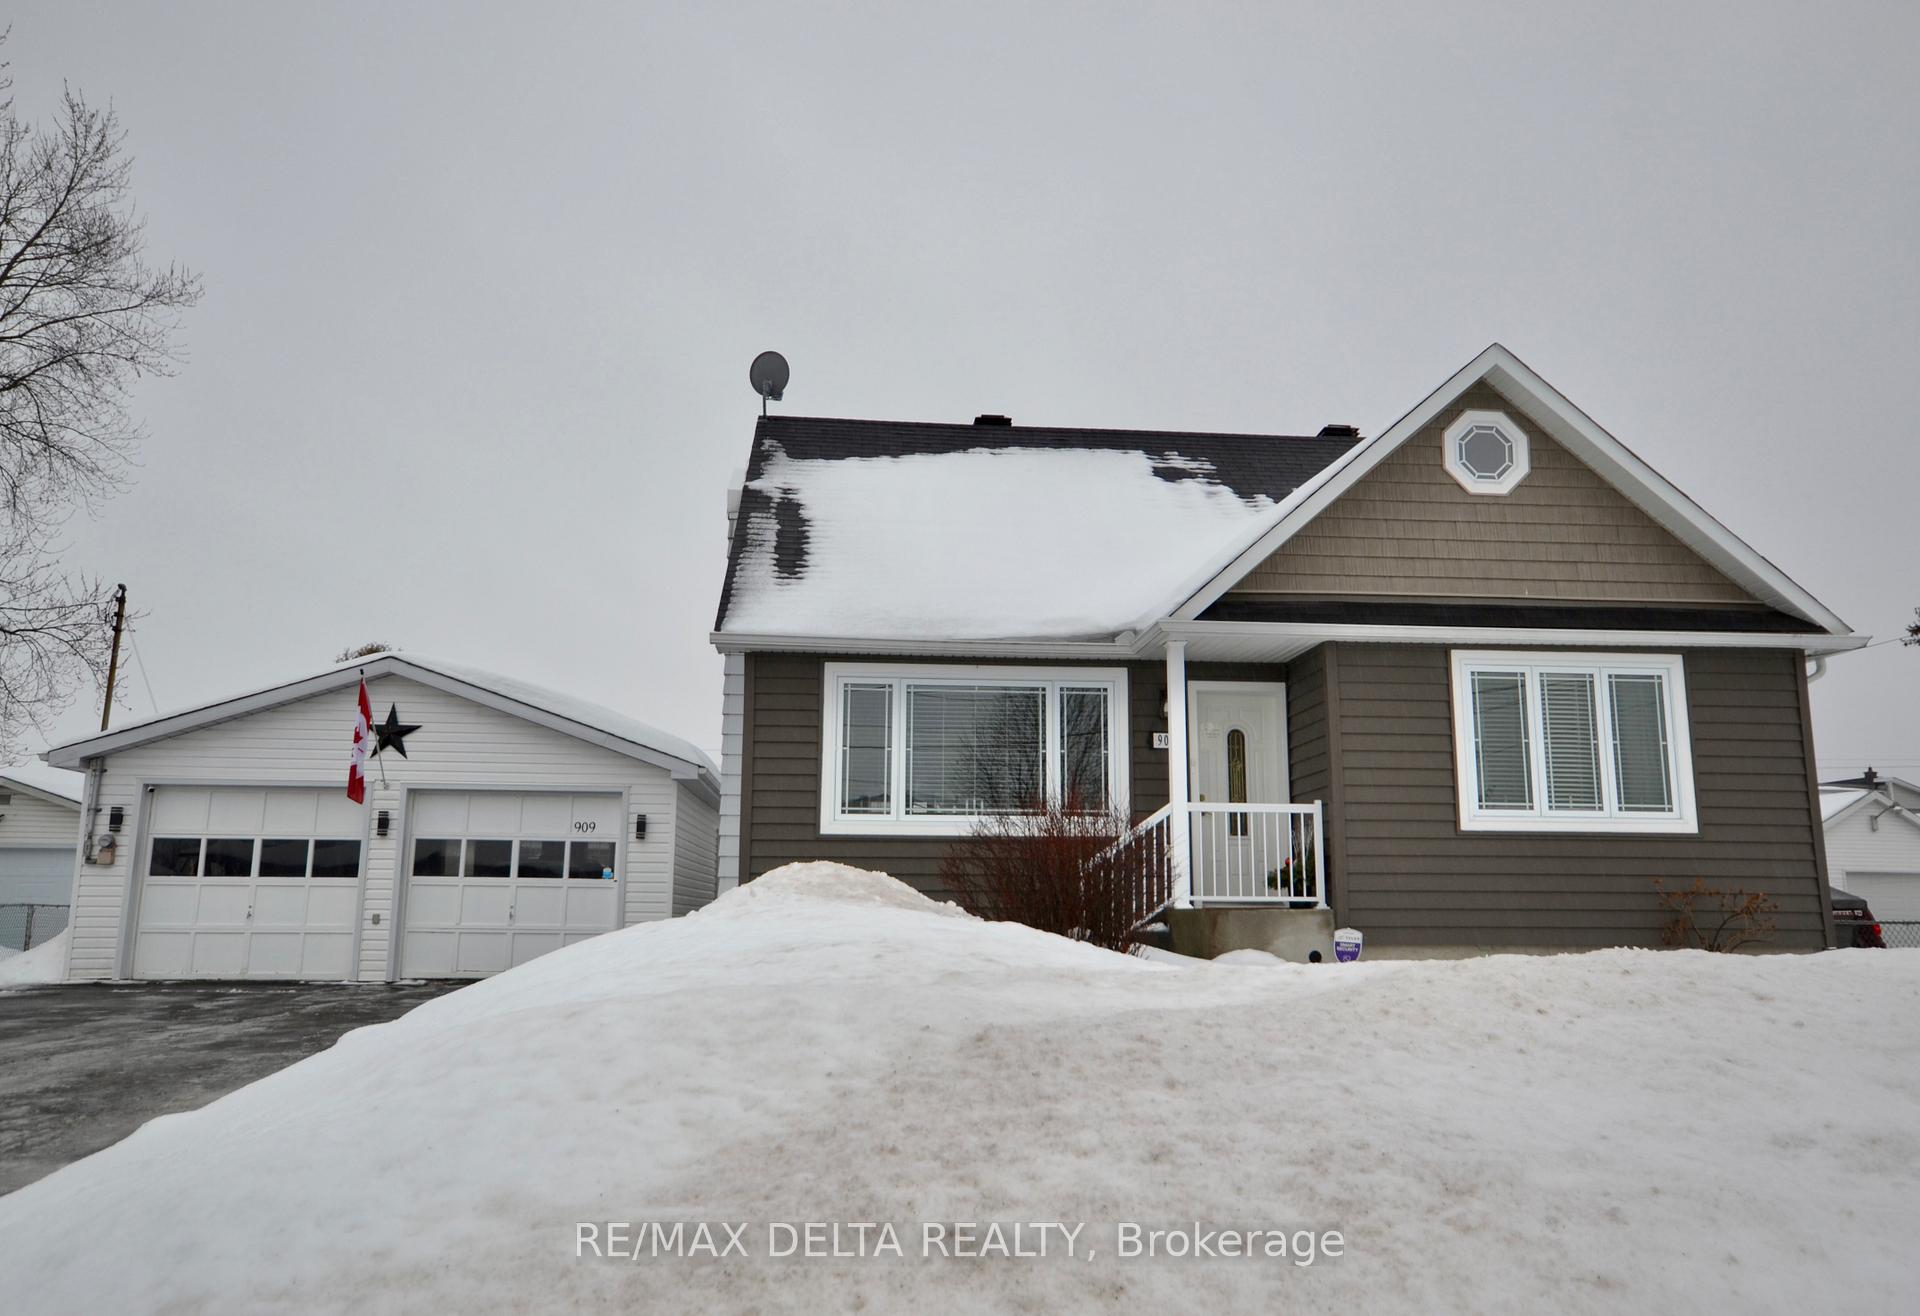
909 Chapman Street
909 Chapman Street
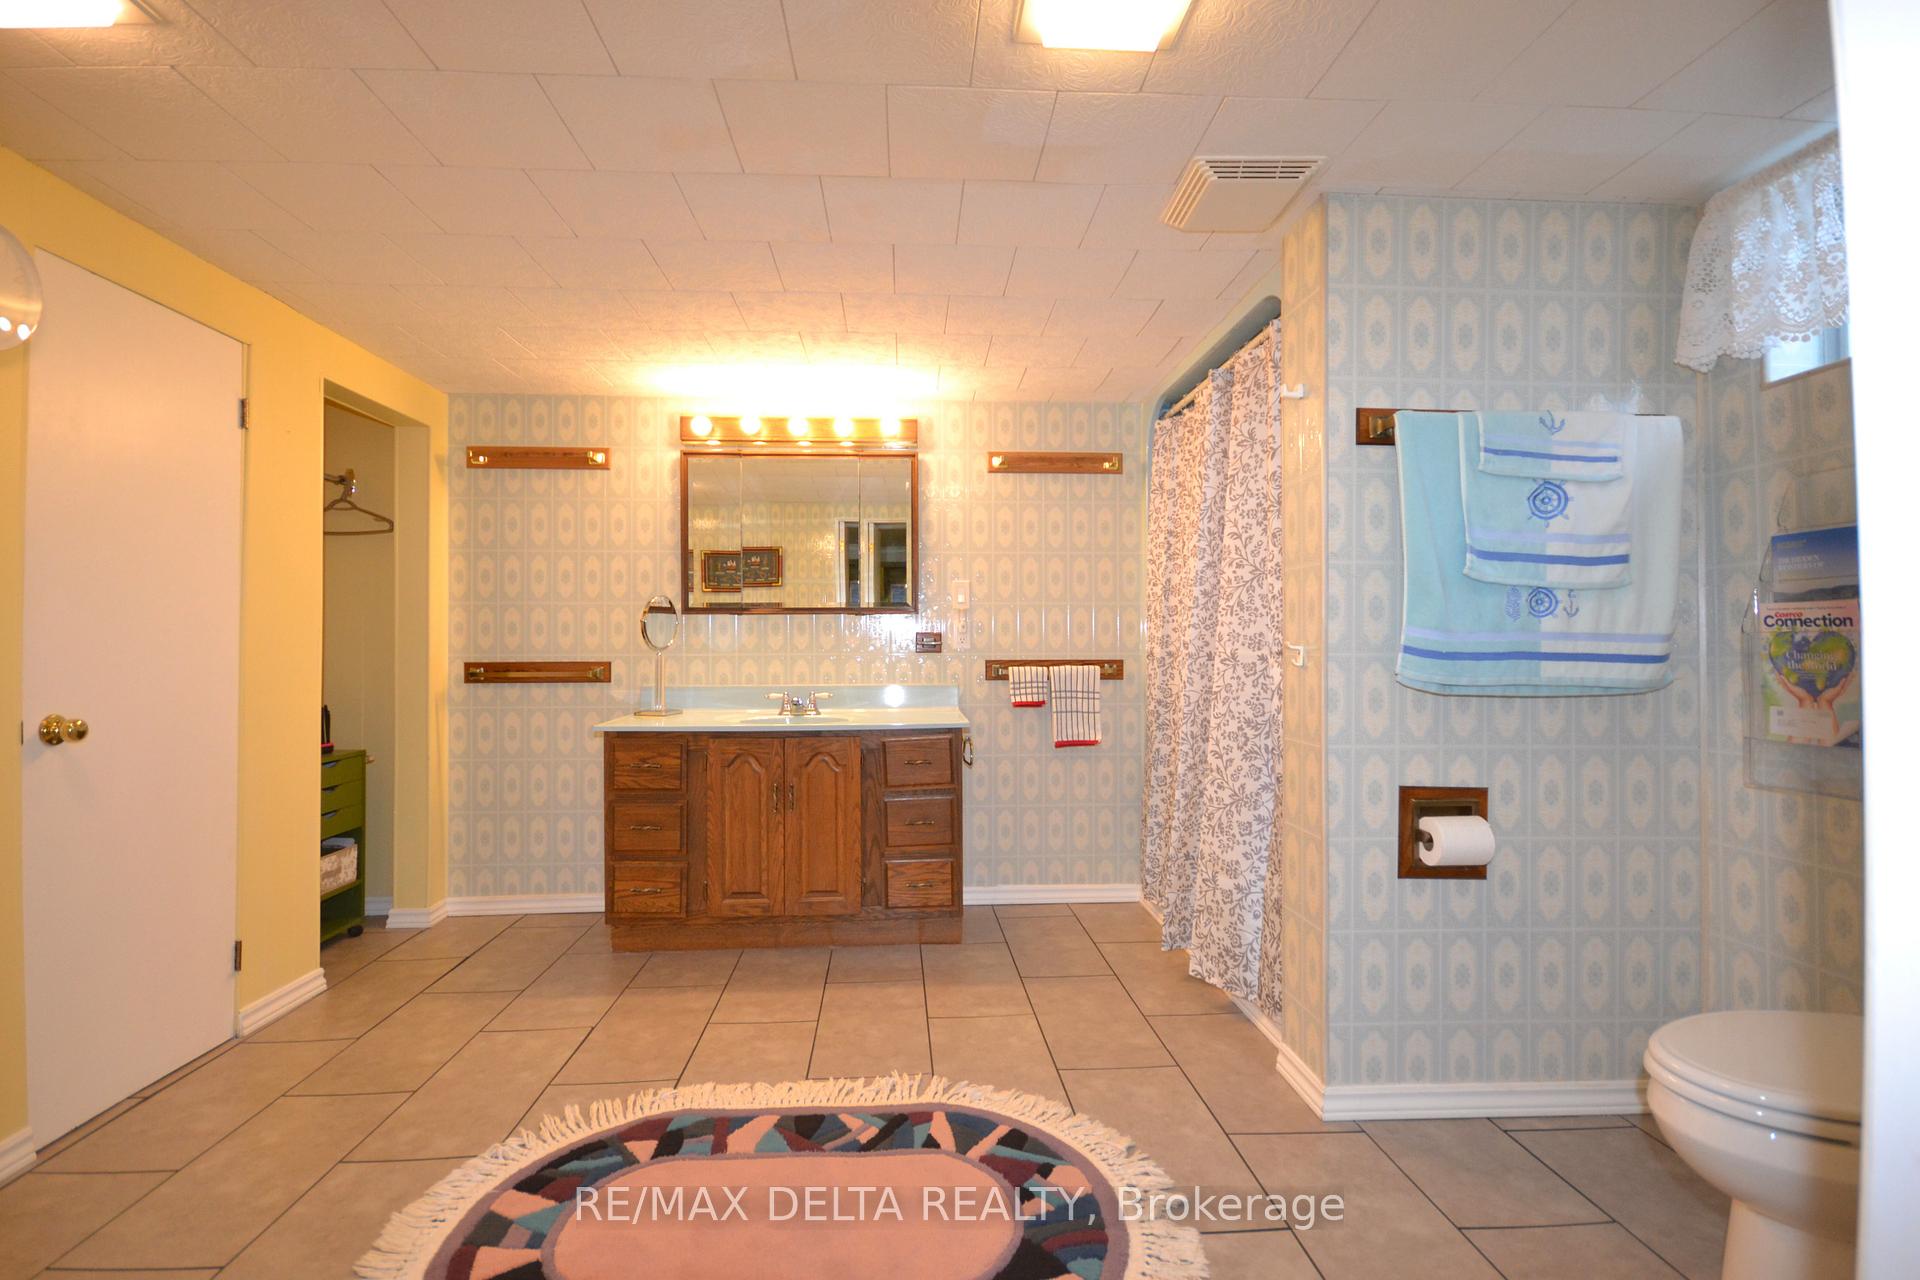 See all 28 photos
Property history
Facts and features
- BasementFull
- Age of home51–99 years
- Water, sewerMunicipal
- HeatingForced air
- Central air
- Pool
The homeDetached, 2-storey, Age 51–99 years
- Type: Detached
- Style: 2-storey
- Age: 51–99 years
- Living space: 1,500–2,000 sq ft
- Basement: Full
InsideStorage, water heater owned, Rooms above ground 10, Bedrooms 3
- Features: Storage, water heater owned
- Rooms above ground: 10
- Bedrooms: 3
- Bathrooms: 3
- Kitchens: 1
- Family room: Yes
Outside and lotVinyl siding, aluminum siding, Asphalt shingle, Block
- Exterior: Vinyl siding, aluminum siding
- Roof: Asphalt shingle
- Foundation: Block
- Pool: Above ground
- Size: 66 × 132 ft
- Zoning: residential
Parking2 Garage, Detached
- Spaces: 2 Garage
- Garage: Detached
Heating, water and powerForced air, gas, Central air, Municipal water
- Heating: Forced air, gas
- Cooling: Central air
- Water: Municipal water
- Sewer: Municipal sewer
Costs and taxesTaxes $4,109 a year, HST included in the price
- Taxes, 2025: $4,109 a year
- HST: HST included in the price
Included in the saleFridge, stove, dishwasher, washer, dryer, hot water tank, above ground pool.
- Included: Fridge, stove, dishwasher, washer, dryer, hot water tank, above ground pool.
Listing detailsX12686762, Sold, Jan 12, 2026
- MLS® number: X12686762
- Status: Sold
- Listed on: Jan 12, 2026
- Days on market: 84
- Updated: Apr 6, 2026
- Possession: 90+ days
- Occupied by: Owner
- Listing brokerage: RE/MAX DELTA REALTY
About this home
909 Chapman Street, Clarence-Rockland (Town of Rockland), ON K4K 1E5
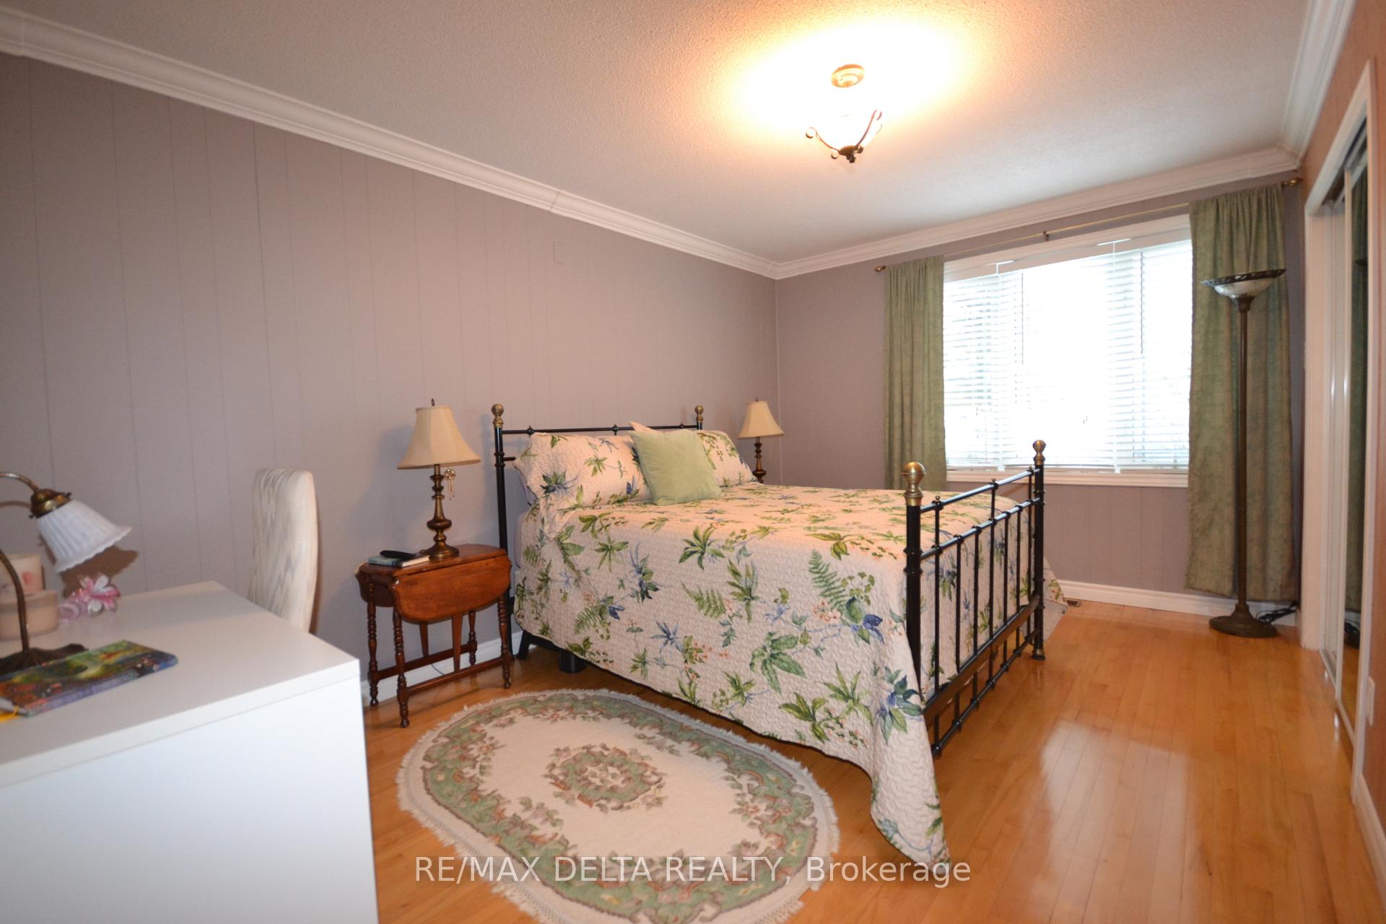
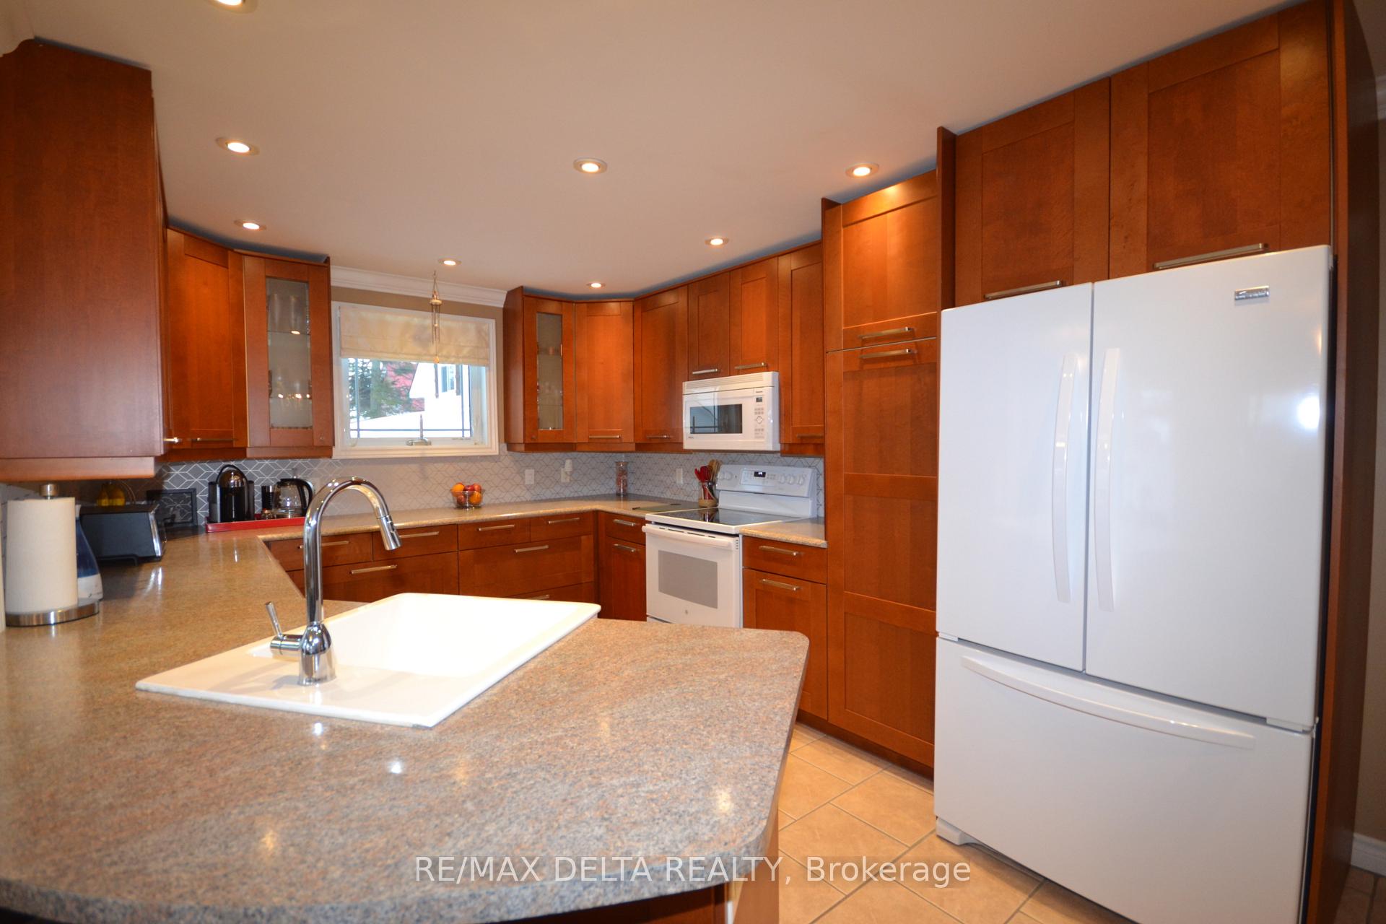
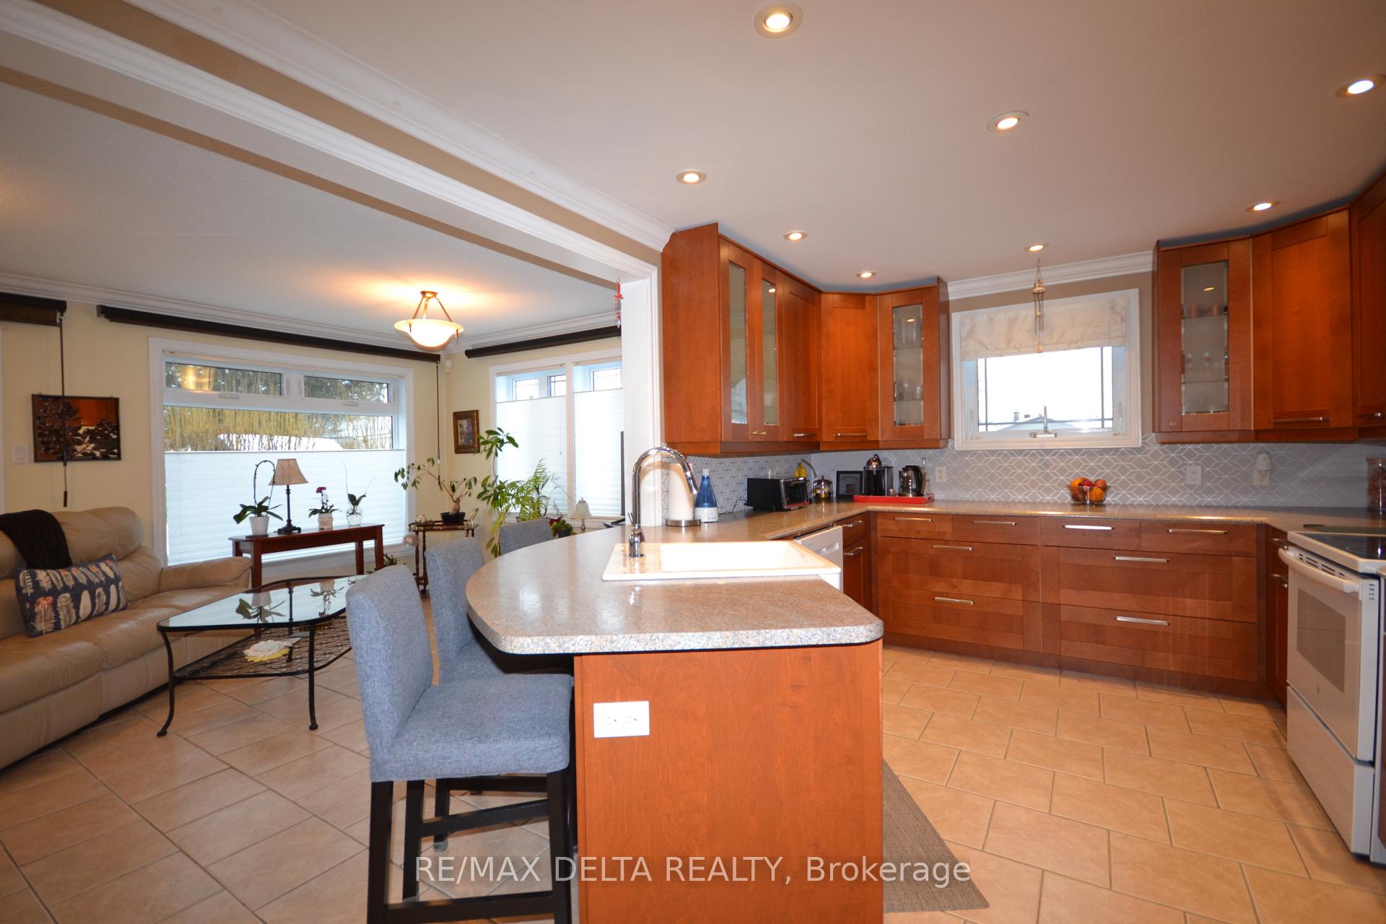
Welcome to this beautiful 2 storey home in the heart of Rockland. Extremely well maintained 3 bedroom 3 bathroom home, lovely updated kitchen with plenty of cabinetry, attached island with 3 stools open to the bright family room with lots of windows overlooking the oversized fenced private back yard, separate spacious dining room great for entertaining, cosy living room, large main floor bedroom, 2 pcs bath, custom blinds, crown molding, second level boast primary bedroom with double closets, 2nd good size bedroom with built in Murphy bed and wall unit, full updated bathroom with claw tub, carpet free home with gleaming hardwood floors, spacious lower level recreation room with large 3 pcs bathroom, office, laundry room with double sinks, walk in closet and lots of cabinets, storage room, cold storage and more, this home also features a double oversized detached garage, huge fenced in yard with above ground pool 20X13 - 2020, newer exterior siding on front of home - 2017, roof - 2021, gazebo - 2022, A\C - 2024, move in ready home shows pride in ownership. Close to schools, parks, shopping and more, easy access to highway.
Ask about this home
A HOMEH agent will answer your questions about this home.
Around this home
Daily convenience, out of 100, from the distances below
Schools nearby
School rating, out of 10.
Helpful calculators
Your HOMEH agent

"I would see it this week."