

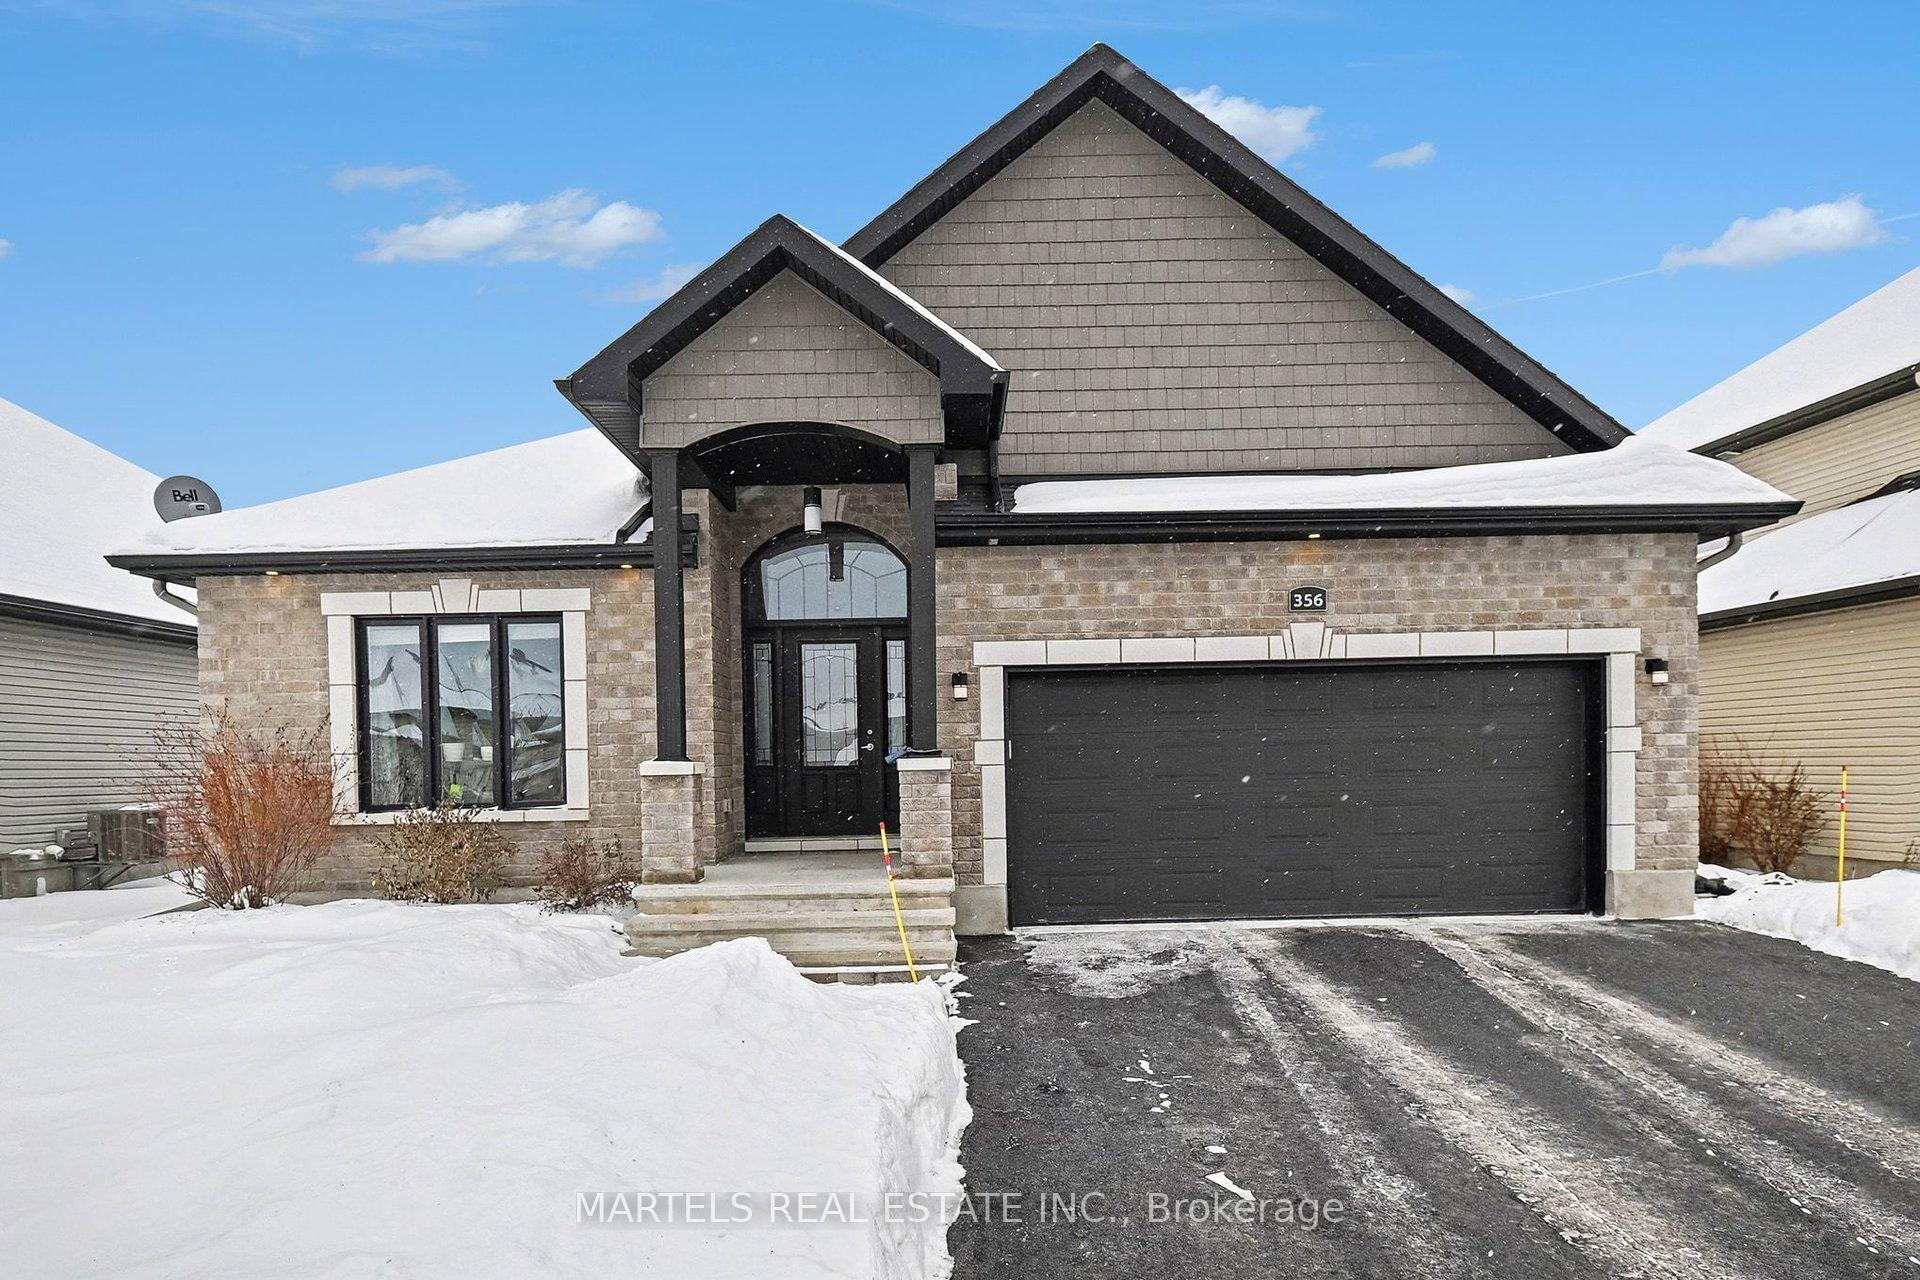
356 Zircon Street
356 Zircon Street
 See all 26 photos
Property history
Facts and features
- BasementUnfinished
- Water, sewerMunicipal
- HeatingForced air
- CoolingCentral air
- Hardwood floors
- Central air
The homeDetached, Bungalow, 1,500–2,000 sq ft
- Type: Detached
- Style: Bungalow
- Living space: 1,500–2,000 sq ft
- Basement: Full, unfinished
InsideCeramic, Hardwood, Main level, Air exchanger, central vacuum, erv/hrv, generator - full, primary bedroom - main floor
- Flooring: Ceramic, Hardwood
- Laundry: Main level
- Features: Air exchanger, central vacuum, erv/hrv, generator - full, primary bedroom - main floor
- Rooms above ground: 10
- Bedrooms: 3
- Bathrooms: 2
- Kitchens: 1
Outside and lotBrick front, vinyl siding, Asphalt shingle, Concrete
- Exterior: Brick front, vinyl siding
- Roof: Asphalt shingle
- Foundation: Concrete
- Features: Deck, landscaped, lawn sprinkler system
- Other structures: Fence - full
- Size: 54.89 × 98.82 ft
Parking2 Garage, Attached, Inside entry, private double
- Spaces: 2 Garage
- Garage: Attached
- Driveway: Inside entry, private double
Heating, water and powerForced air, gas, Central air, Municipal water
- Heating: Forced air, gas
- Cooling: Central air
- Water: Municipal water
- Sewer: Municipal sewer
Costs and taxesTaxes $5,944 a year, HST included in the price, Hot water tank
- Taxes, 2025: $5,944 a year
- HST: HST included in the price
- Rental items: Hot water tank
Included in the saleFridge, stove, dishwasher, hood fan, washer, dryer; air exchanger venmar; all ceiling lights including ceiling fans; all blinds; living room built in shelving units; tv mount bracket; central vac; central air; generac generator; garage opener;
- Included: Fridge, stove, dishwasher, hood fan, washer, dryer; air exchanger venmar; all ceiling lights including ceiling fans; all blinds; living room built in shelving units; tv mount bracket; central vac; central air; generac generator; garage opener;
NearbyFenced yard, marina, rec./commun.centre, school
- Close to: Fenced yard, marina, rec./commun.centre, school
Listing detailsX12671640, Sold, Jan 7, 2026
- MLS® number: X12671640
- Status: Sold
- Listed on: Jan 7, 2026
- Days on market: 38
- Updated: Feb 14, 2026
- Possession: Flexible
- Occupied by: Owner
- Listing brokerage: MARTELS REAL ESTATE INC.
About this home
356 Zircon Street, Clarence-Rockland (Clarence/Rockland Twp), ON K4K 0H8
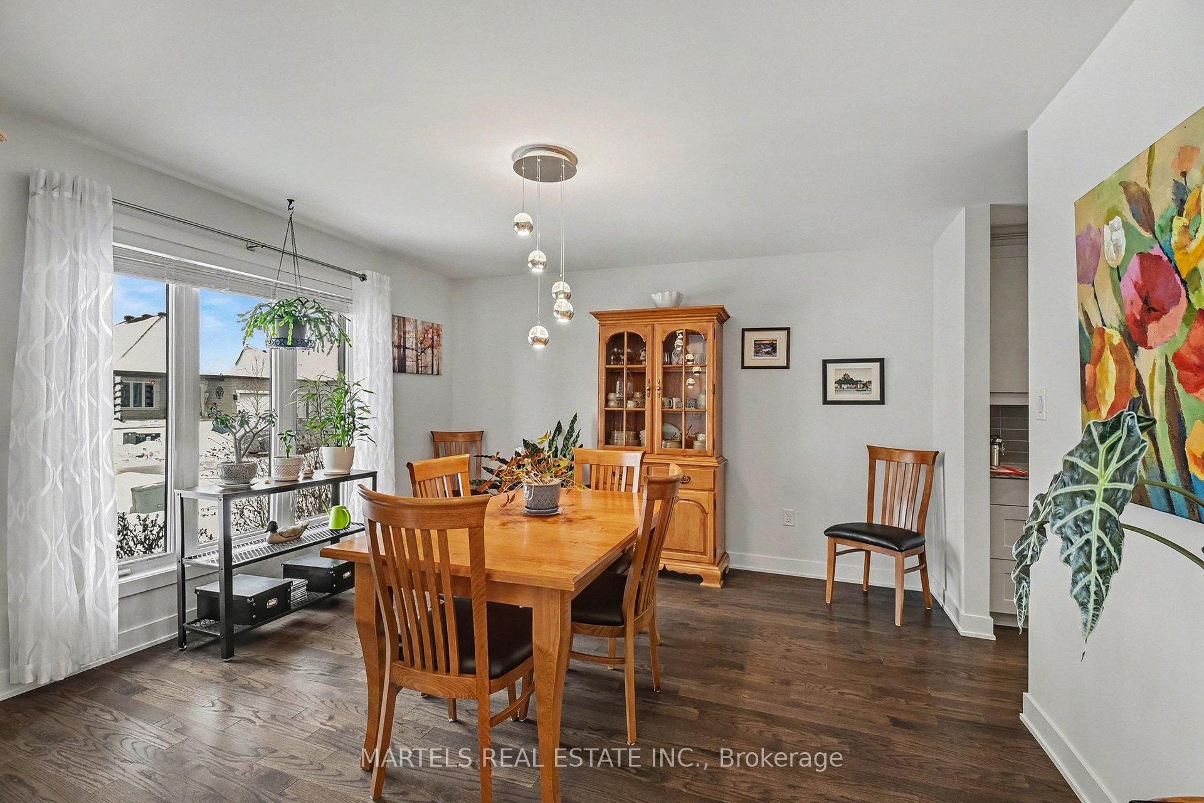
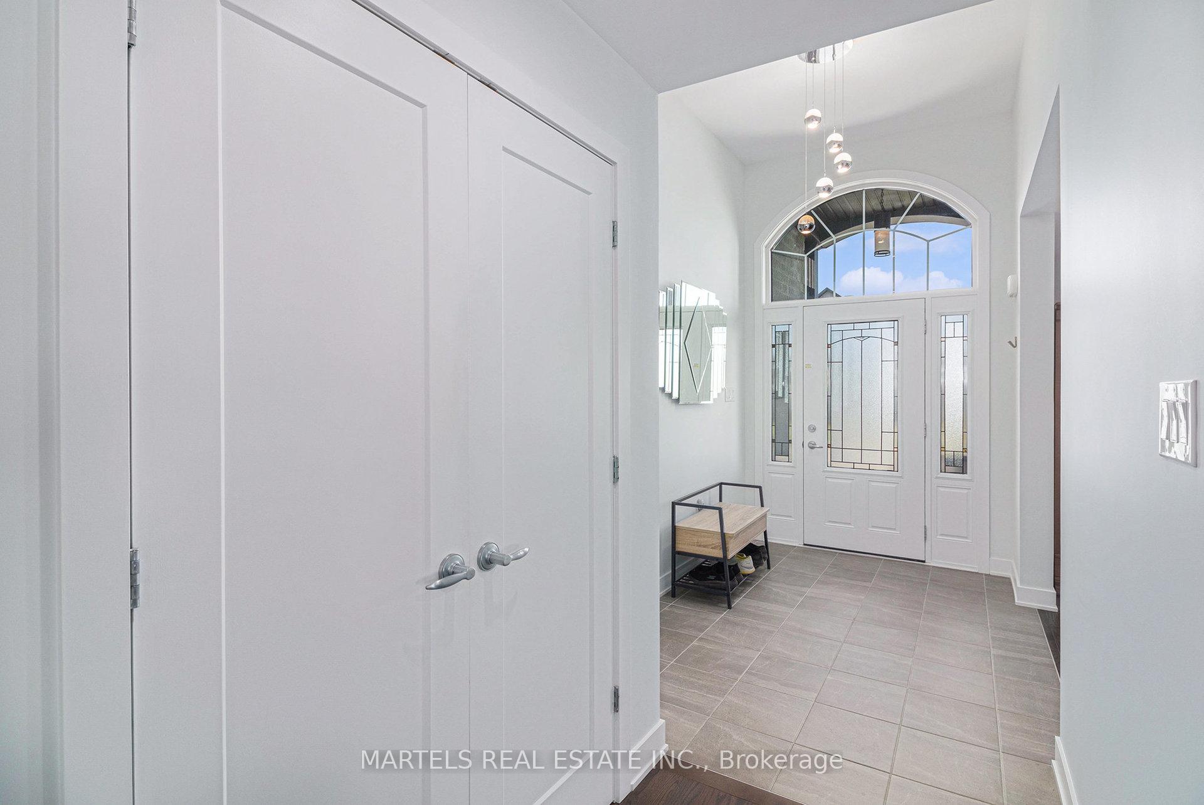
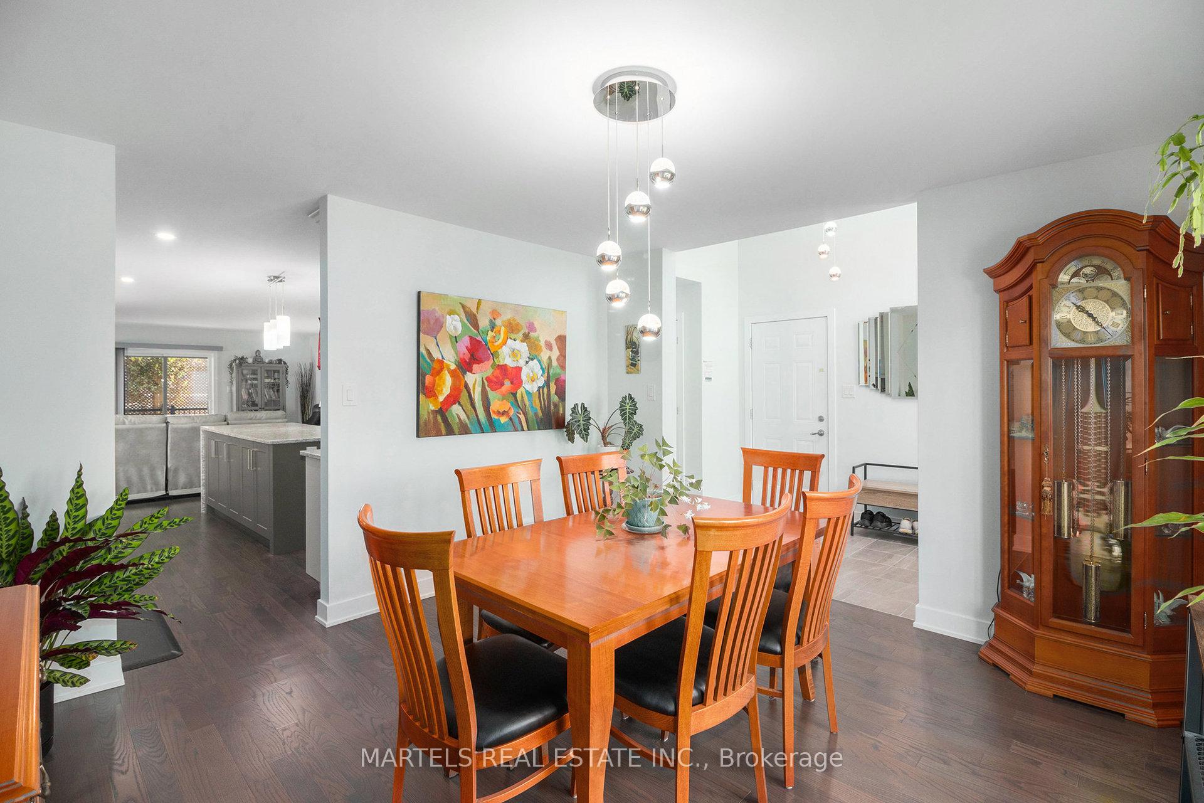
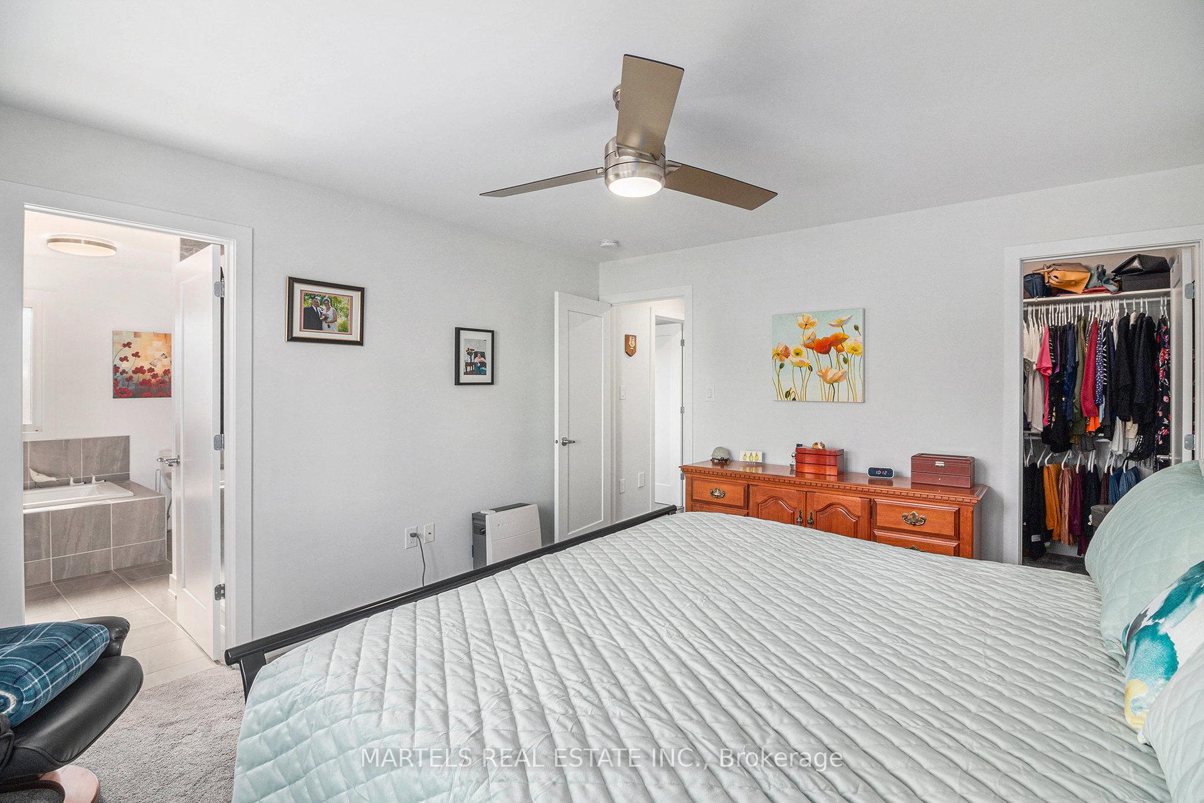
IMPECCABLY cared for 2018 quality-built TRUE 3-bedroom bungalow in highly sought-after Morris Village-offered WELL BELOW today's market value for newer homes of this calibre. Why wait to build when you can own a MOVE-IN READY home that shows better than new and is loaded with PREMIUM upgrades far beyond builder standards? Located just 15 minutes to Orléans, the LRT & OC Transpo, and minutes to all amenities. Walk to schools and parks including Alain Potvin w/trails & pond, enjoy Du Moulin Park along the historic Ottawa River w/boat launch & picnic areas, and explore Larose Forest's biking and hiking trails. Over 75K invested: upgraded façade, coloured windows, FLAT ceilings, HARDWOOD and ceramic flooring, upgraded cabinetry and backsplash, glass railing, added pantry, pot lights, upgraded doors and mouldings, premium SS appliances w/ice maker, centre island w/breakfast counter, main-floor laundry w/high-end washer/dryer, A/C, full PVC fencing, and basement bath rough-in. RECENT TOP-TIER updates further elevate this home: freshly painted throughout from ceilings to trims, an upgraded kitchen w/Mountain GRANITE counters, chef-style sink, gooseneck faucet and full wall-to-wall pantry, NEW 2022 carpets w/luxury underpad, and a private spa-inspired ENSUITE (2024) w/QUARTZ counter, deep tub and glass shower (14K+). Outdoor living impresses w/a NEW extended Trex deck & privacy lattice (10K), professional landscaping, sprinklers, resealed 25' driveway (7K+), and leaf-filter gutter guards (6K+). BEST OF ALL: a top-of-the-line WHOLE-HOME GENERAC GENERATOR (15K) ensures uninterrupted comfort. Inside, a bright covered porch opens to a wide sun-filled foyer w/soaring ceiling, elegant dining room and a gourmet kitchen open to the great room w/patio doors to the deck-perfect for entertaining. Recently upgraded insulated DOUBLE GARAGE. Spacious untouched lower level ready for your vision. Unmatched value. Full feature sheet & floor plans attached. MUST SEE! Book today!
Ask about this home
A HOMEH agent will answer your questions about this home.
Around this home
Daily convenience, out of 100, from the distances below
Schools nearby
School rating, out of 10.
Helpful calculators
Your HOMEH agent

"I would see it this week."