

1189 Lacroix Road
1189 Lacroix Road
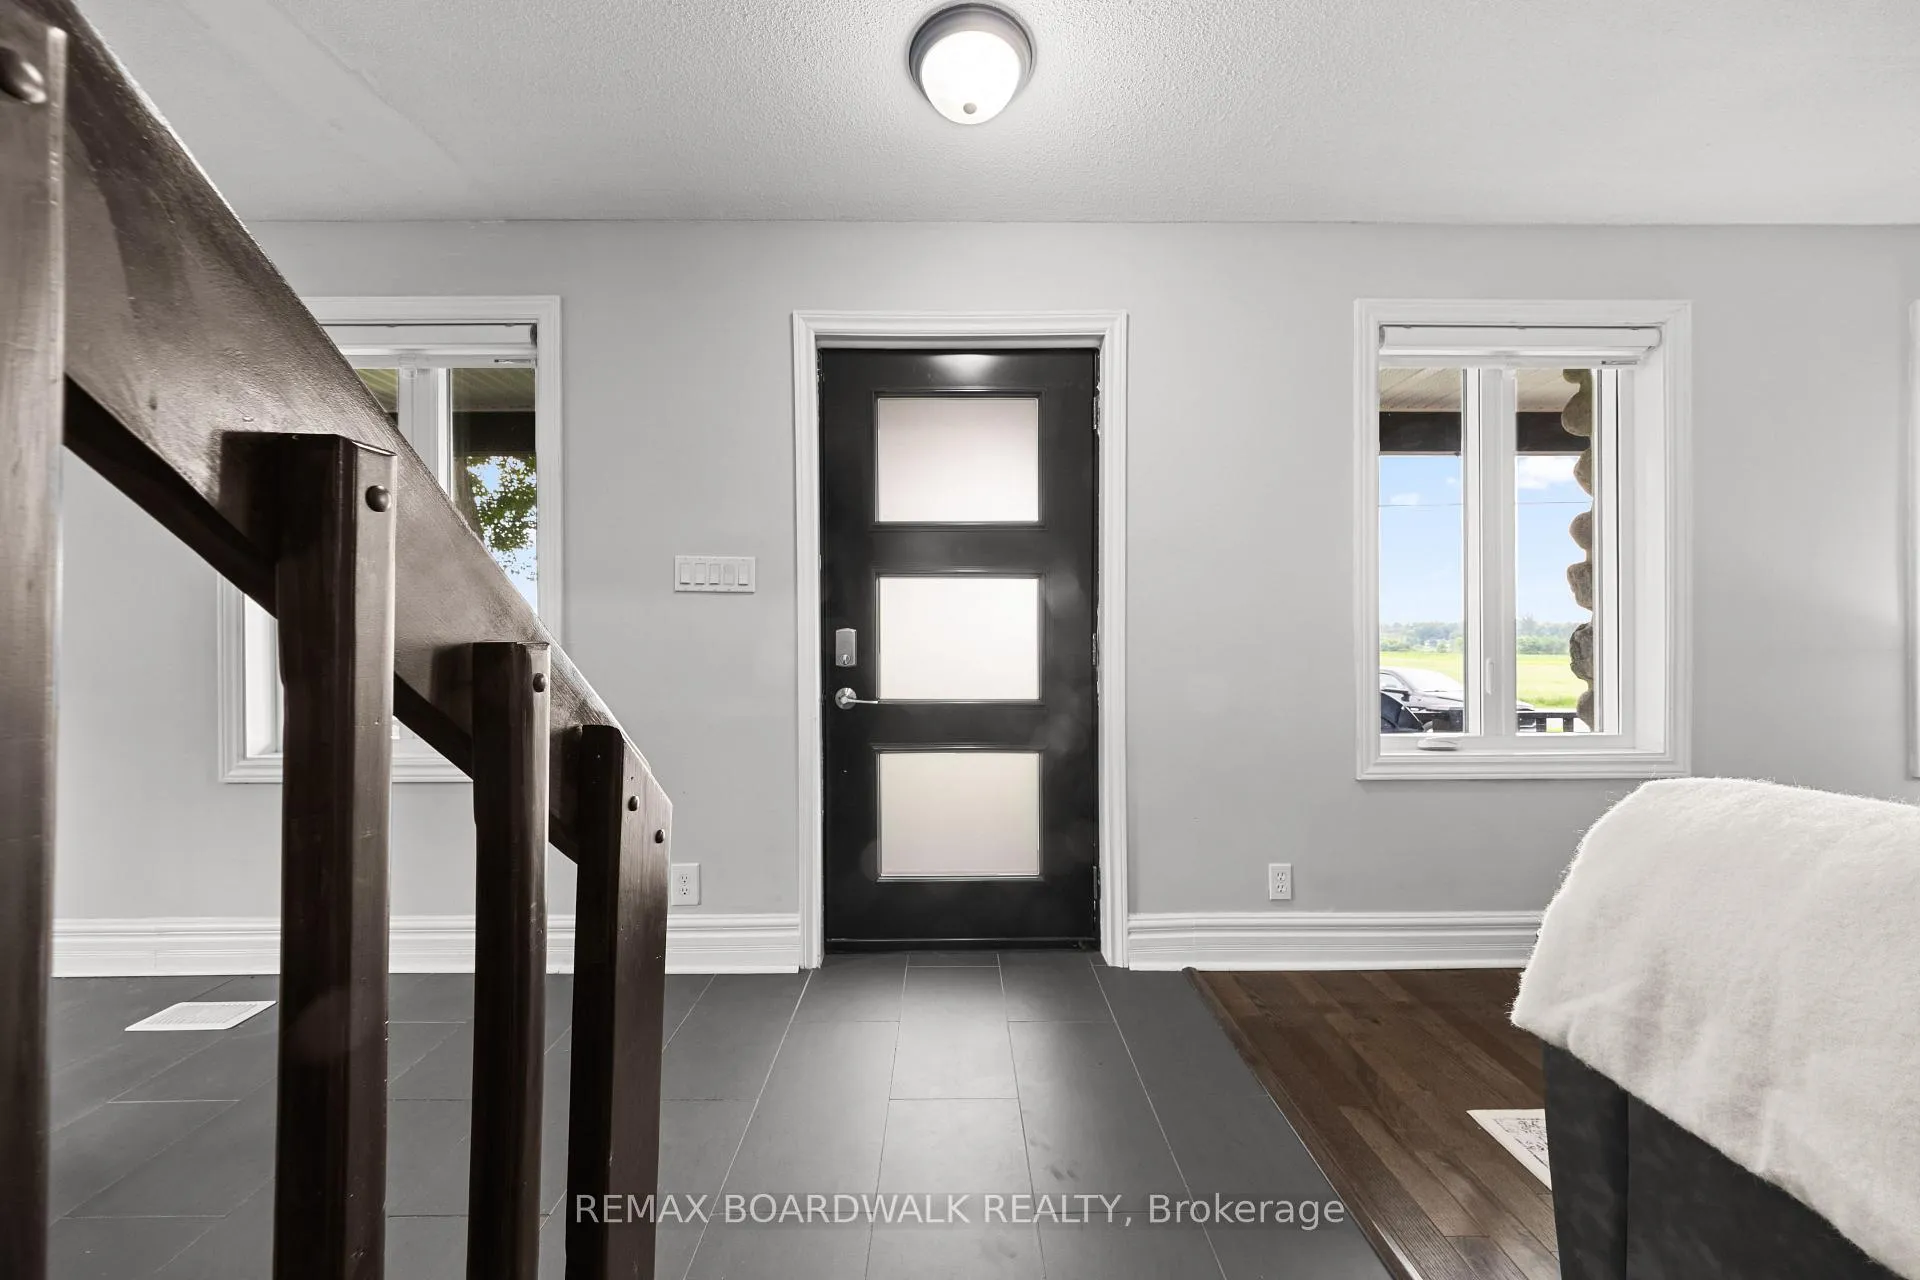 See all 50 photos
Property history
Facts and features
- BasementFull
- Water, sewerSeptic
- HeatingForced air
- CoolingCentral air
- Central air
- Pool
The homeDetached, 2-storey, 1,500–2,000 sq ft
- Type: Detached
- Style: 2-storey
- Living space: 1,500–2,000 sq ft
- Basement: Full
- View: Meadow, trees/woods
- Waterfront: None
InsideStorage, sump pump, Rooms above ground 10, 4 + 1 in the basement
- Features: Storage, sump pump
- Rooms above ground: 10
- Bedrooms: 4 + 1 in the basement
- Bathrooms: 2
- Kitchens: 1
Outside and lotStone, vinyl siding, Asphalt shingle, Block
- Exterior: Stone, vinyl siding
- Roof: Asphalt shingle
- Foundation: Block
- Pool: Above ground
- Features: Deck, landscaped, year round living
- Size: 100 × 150 ft
Parking1 Garage, Attached, Inside entry, private
- Spaces: 1 Garage
- Garage: Attached
- Driveway: Inside entry, private
Heating, water and powerForced air, gas, Central air, Municipal water
- Heating: Forced air, gas
- Cooling: Central air
- Water: Municipal water
- Sewer: Septic
Costs and taxesTaxes $5,134 a year, HST No HST, Hot water heater
- Taxes, 2026: $5,134 a year
- HST: No HST
- Under contract: Hot water heater
Included in the saleExisting refrigerator, stove, dishwasher, microwave/hood fan, washer/dryer. all existing window coverings and light fixtures. auto garage door opener in "as-is" condition. central air conditioner. above ground pool and related accessories.
- Included: Existing refrigerator, stove, dishwasher, microwave/hood fan, washer/dryer. all existing window coverings and light fixtures. auto garage door opener in "as-is" condition. central air conditioner. above ground pool and related accessories.
NearbyFenced yard, wooded/treed
- Close to: Fenced yard, wooded/treed
Listing detailsX13512422, Sold, Jul 1, 2026
- MLS® number: X13512422
- Status: Sold
- Listed on: Jul 1, 2026
- Days on market: 20
- Updated: Jul 21, 2026
- Possession: Flexible
- Occupied by: Owner
- Listing brokerage: REMAX BOARDWALK REALTY
About this home
1189 Lacroix Road, Clarence-Rockland (Clarence/Rockland Twp), ON K0A 2A0
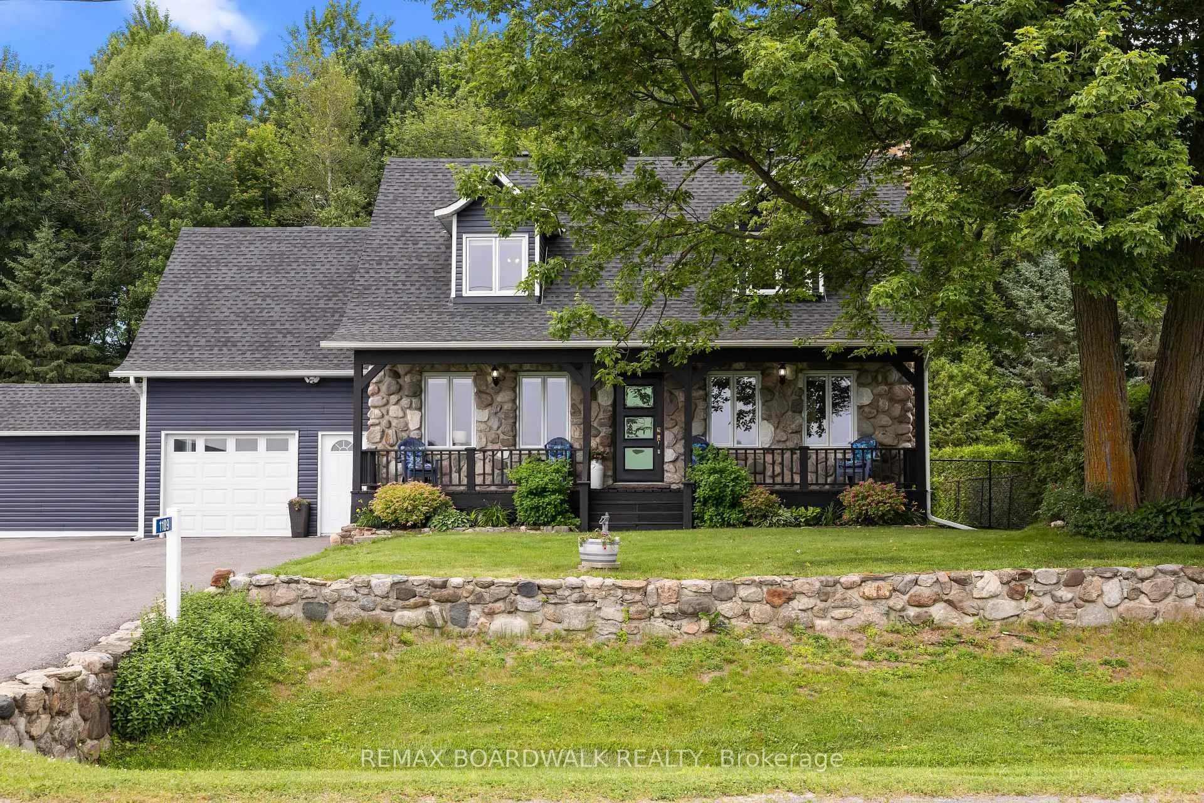
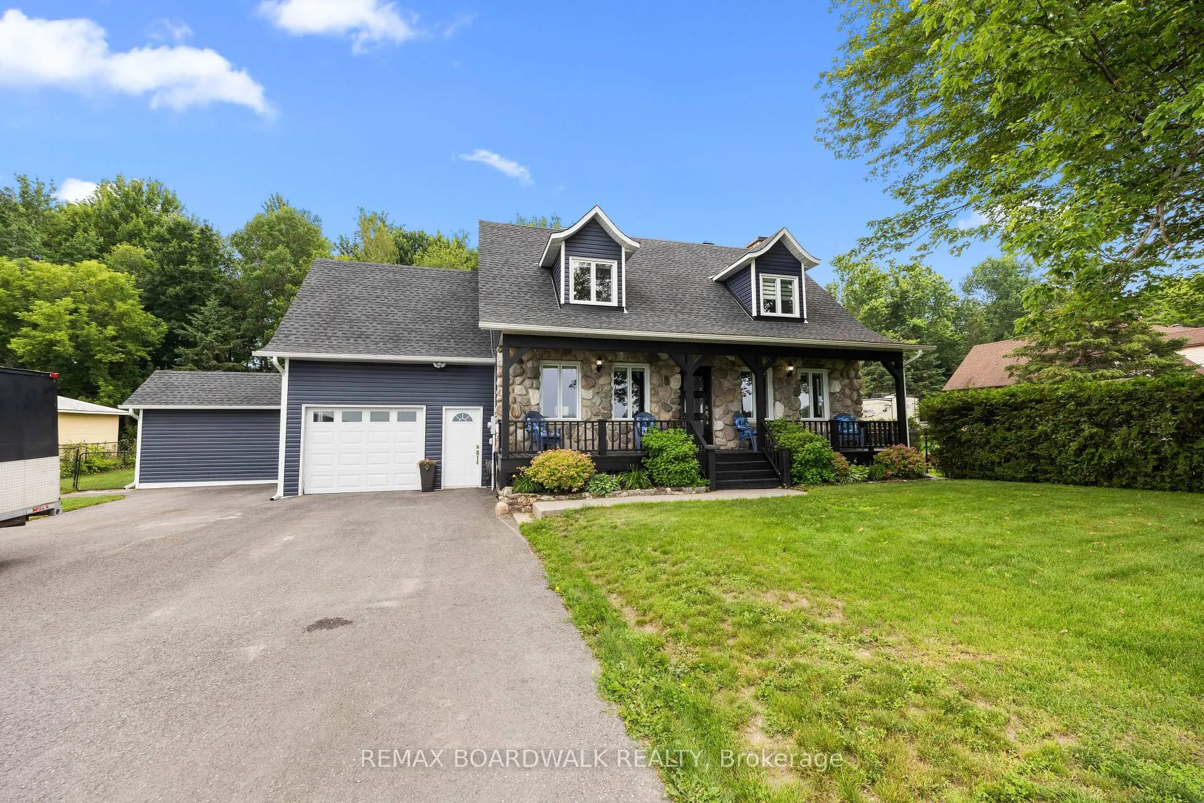
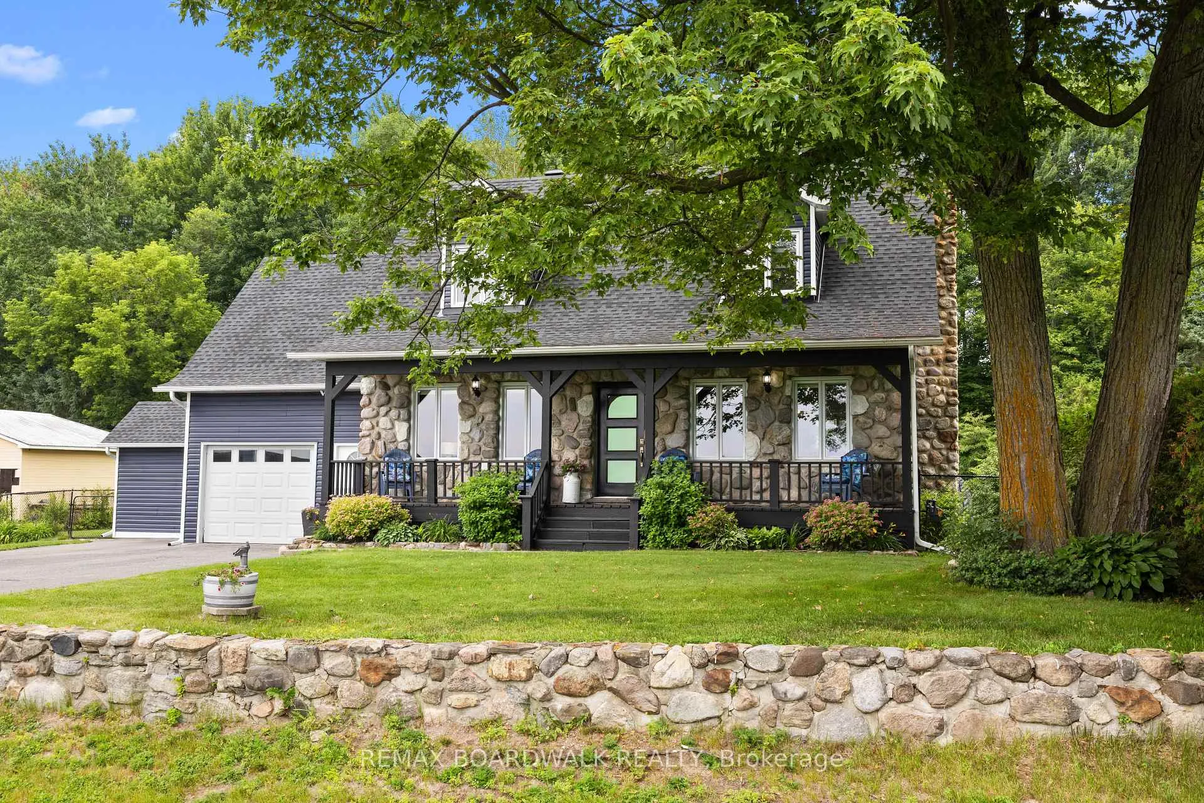
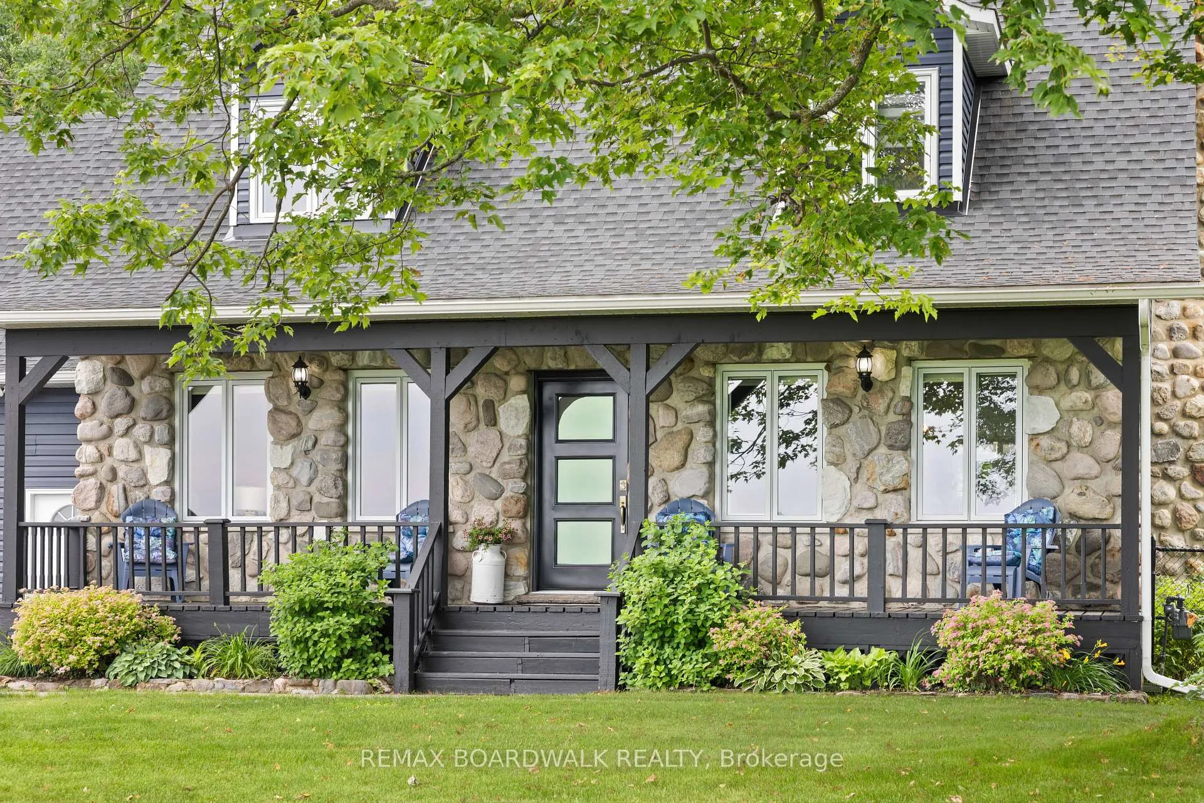
Fully renovated, but the charm remains! Set on a beautifully landscaped one-third acre lot with NO rear or front neighbours, in the welcoming community of Hammond, this exceptional home blends timeless character with the comfort and peace of mind of modern updates. Showcasing beautiful natural stonework, new siding, manicured lawns, mature trees, and a large lovely covered front porch offering outstanding curb appeal from the moment you arrive. Inside, you'll find thoughtfully-renovated living spaces where modern finishes complement the home's original character. Engineered hardwood flooring flows throughout the main and second levels, while the ceramic tile in the bright eat-in kitchen and dining room combines style and durability for everyday living. Every detail has been carefully updated, creating a warm, inviting home that's truly move-in ready. The functional layout features four spacious bedrooms on the second level served by a full 4-piece bathroom, while the finished basement adds valuable flexibility with a fifth bedroom perfect for guests, a home office, or growing families. Recent major updates provide added confidence for years to come, including a new roof (2022), new furnace and central air conditioner (2022), and new siding/soffit/windows/doors (2023). Outside, enjoy the space and privacy of a generous lot with room to garden, entertain, or simply relax on the back deck or by the above-ground pool in the fully-fenced yard. A single attached garage with an additional storage bay provides ample room for vehicles, lawn equipment, tools, and seasonal storage. One of this home's standout features is its rare combination of municipal water and natural gas heating -highly sought-after conveniences in the area - offering the perfect balance of country living and modern services. Move-in ready and full of character, this is a home where timeless charm meets today's lifestyle. Call today to schedule your Tour.
Ask about this home
A HOMEH agent will answer your questions about this home.
Around this home
Schools nearby
School rating, out of 10.
Helpful calculators
Your HOMEH agent

"I would see it this week."