

1823 Du Lac Chase
1823 Du Lac Chase
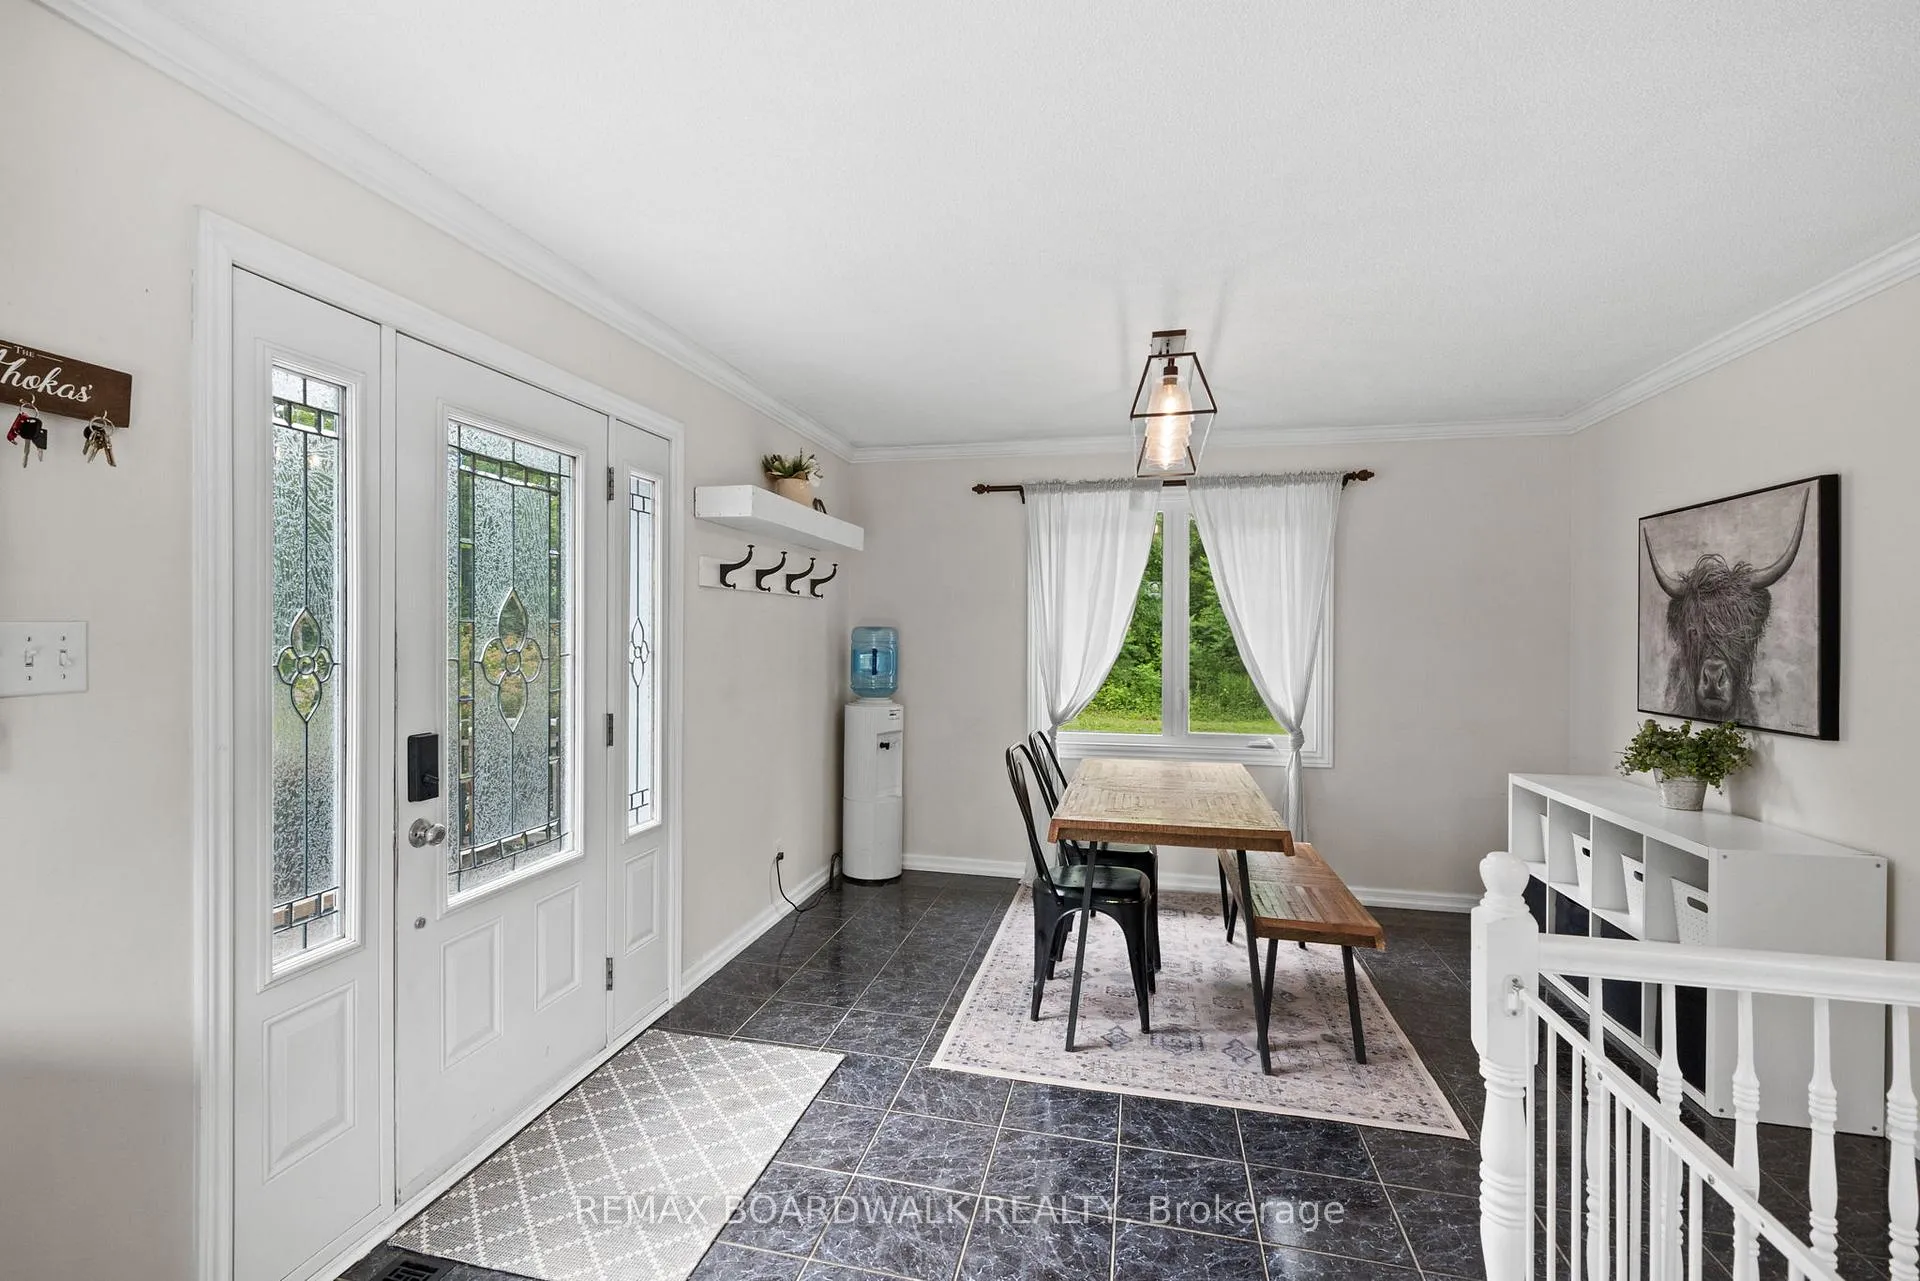 See all 27 photos
Property history
Facts and features
- BasementFinished
- Water, sewerWell, septic
- HeatingForced air
- CoolingCentral air
- Fireplace
- Central air
The homeDetached, Bungalow, 1,100–1,500 sq ft
- Type: Detached
- Style: Bungalow
- Living space: 1,100–1,500 sq ft
- Basement: Finished
- View: Forest, meadow
InsideFireplace Yes, Rooms above ground 7, 2 + 1 in the basement
- Fireplace: Yes
- Rooms above ground: 7
- Bedrooms: 2 + 1 in the basement
- Bathrooms: 1
- Kitchens: 1
Outside and lotStone, vinyl siding, Metal, Concrete block
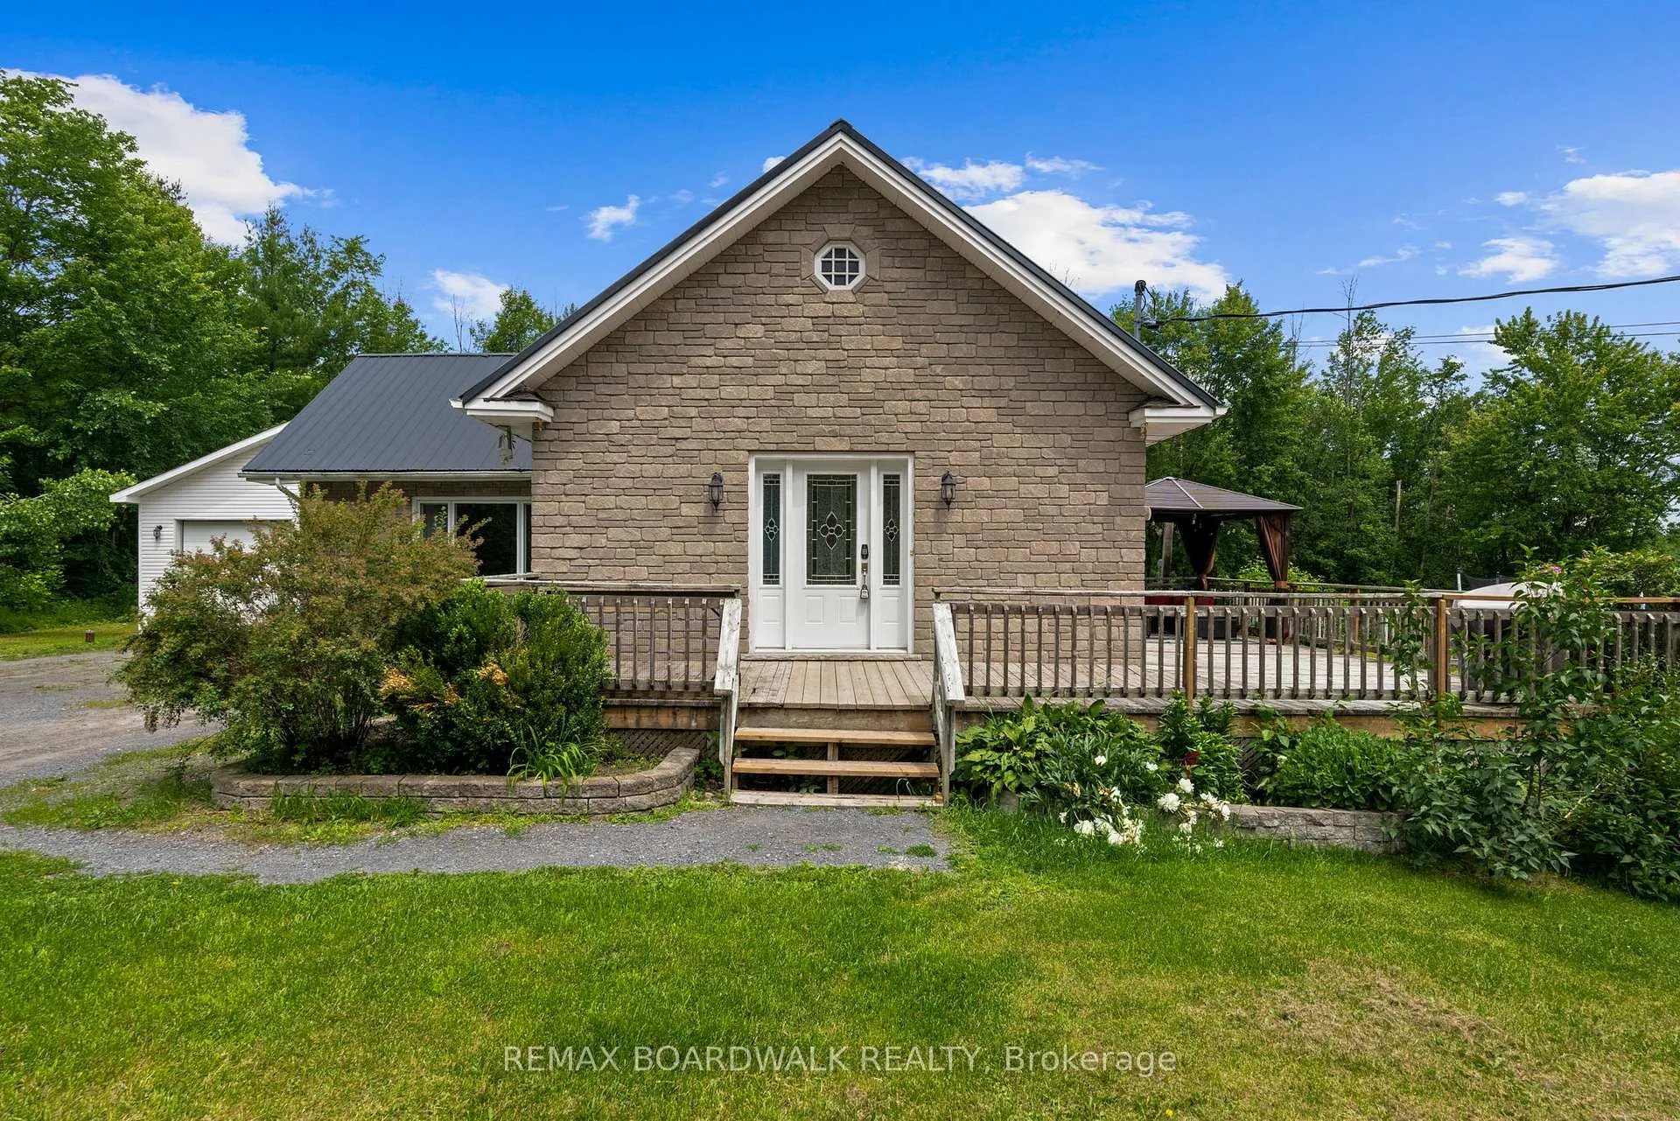
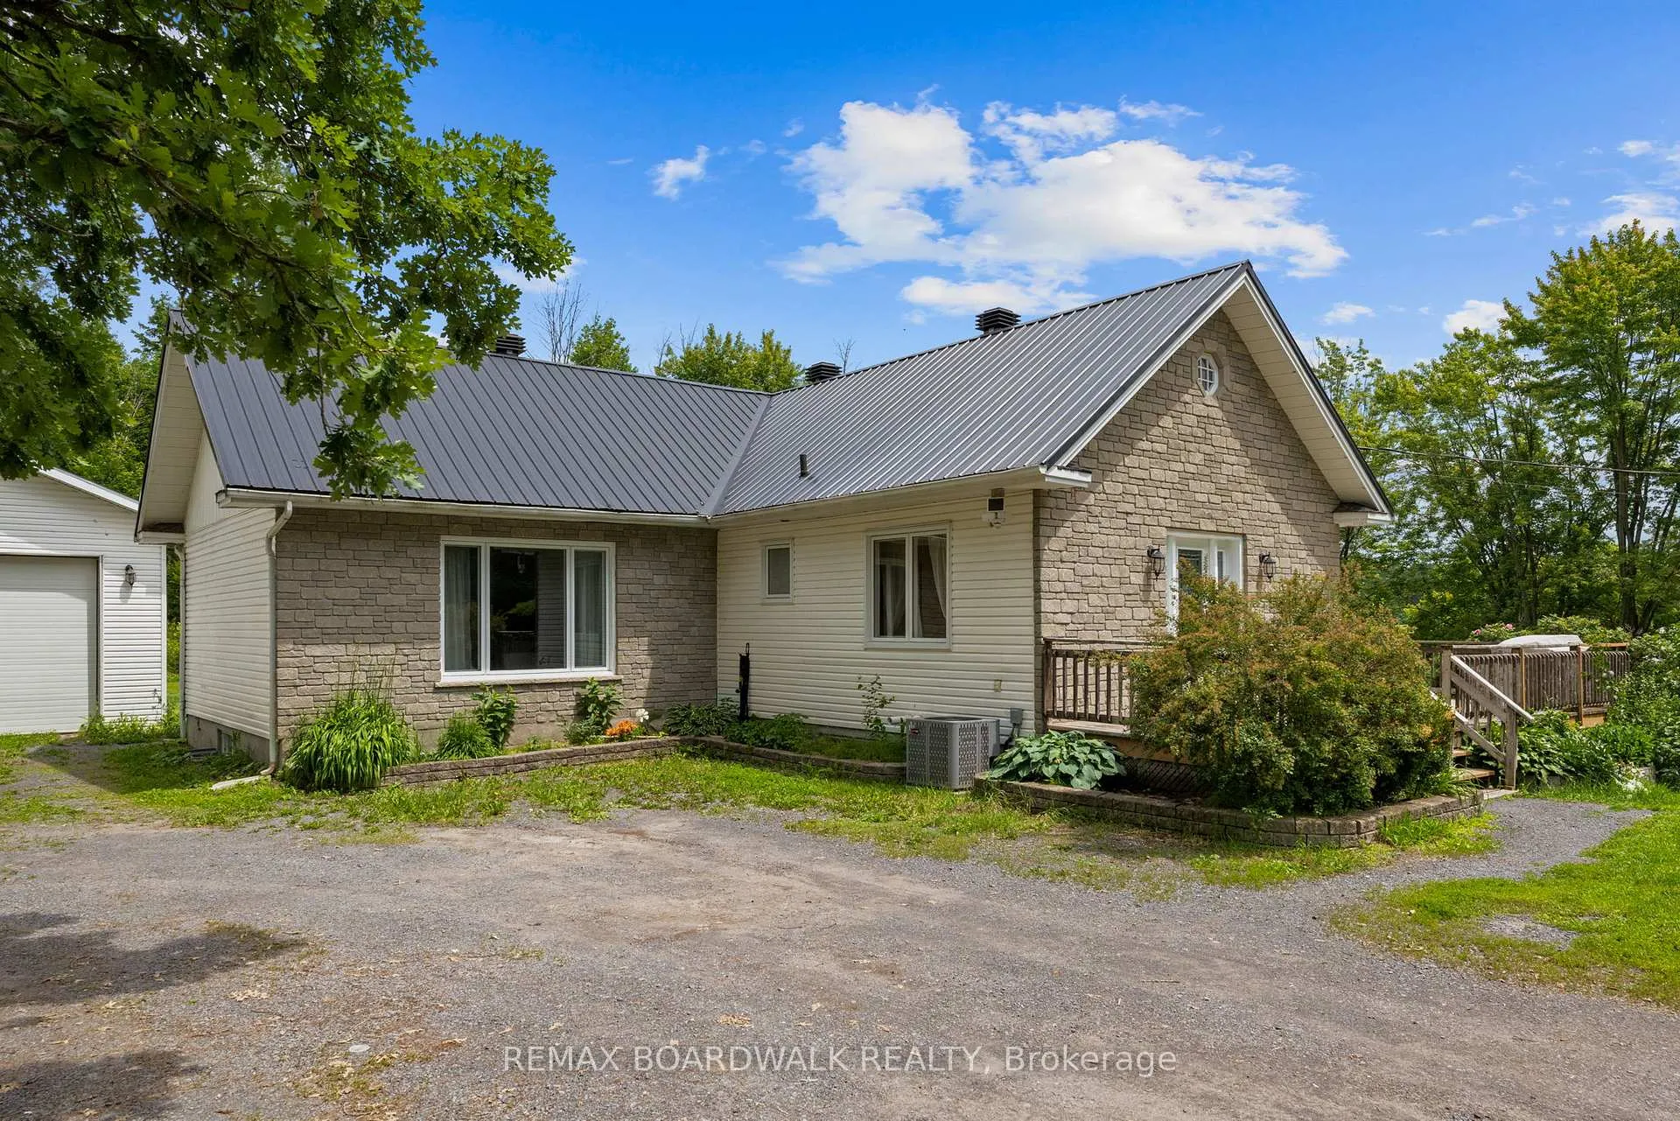
- Exterior: Stone, vinyl siding
- Roof: Metal
- Foundation: Concrete block
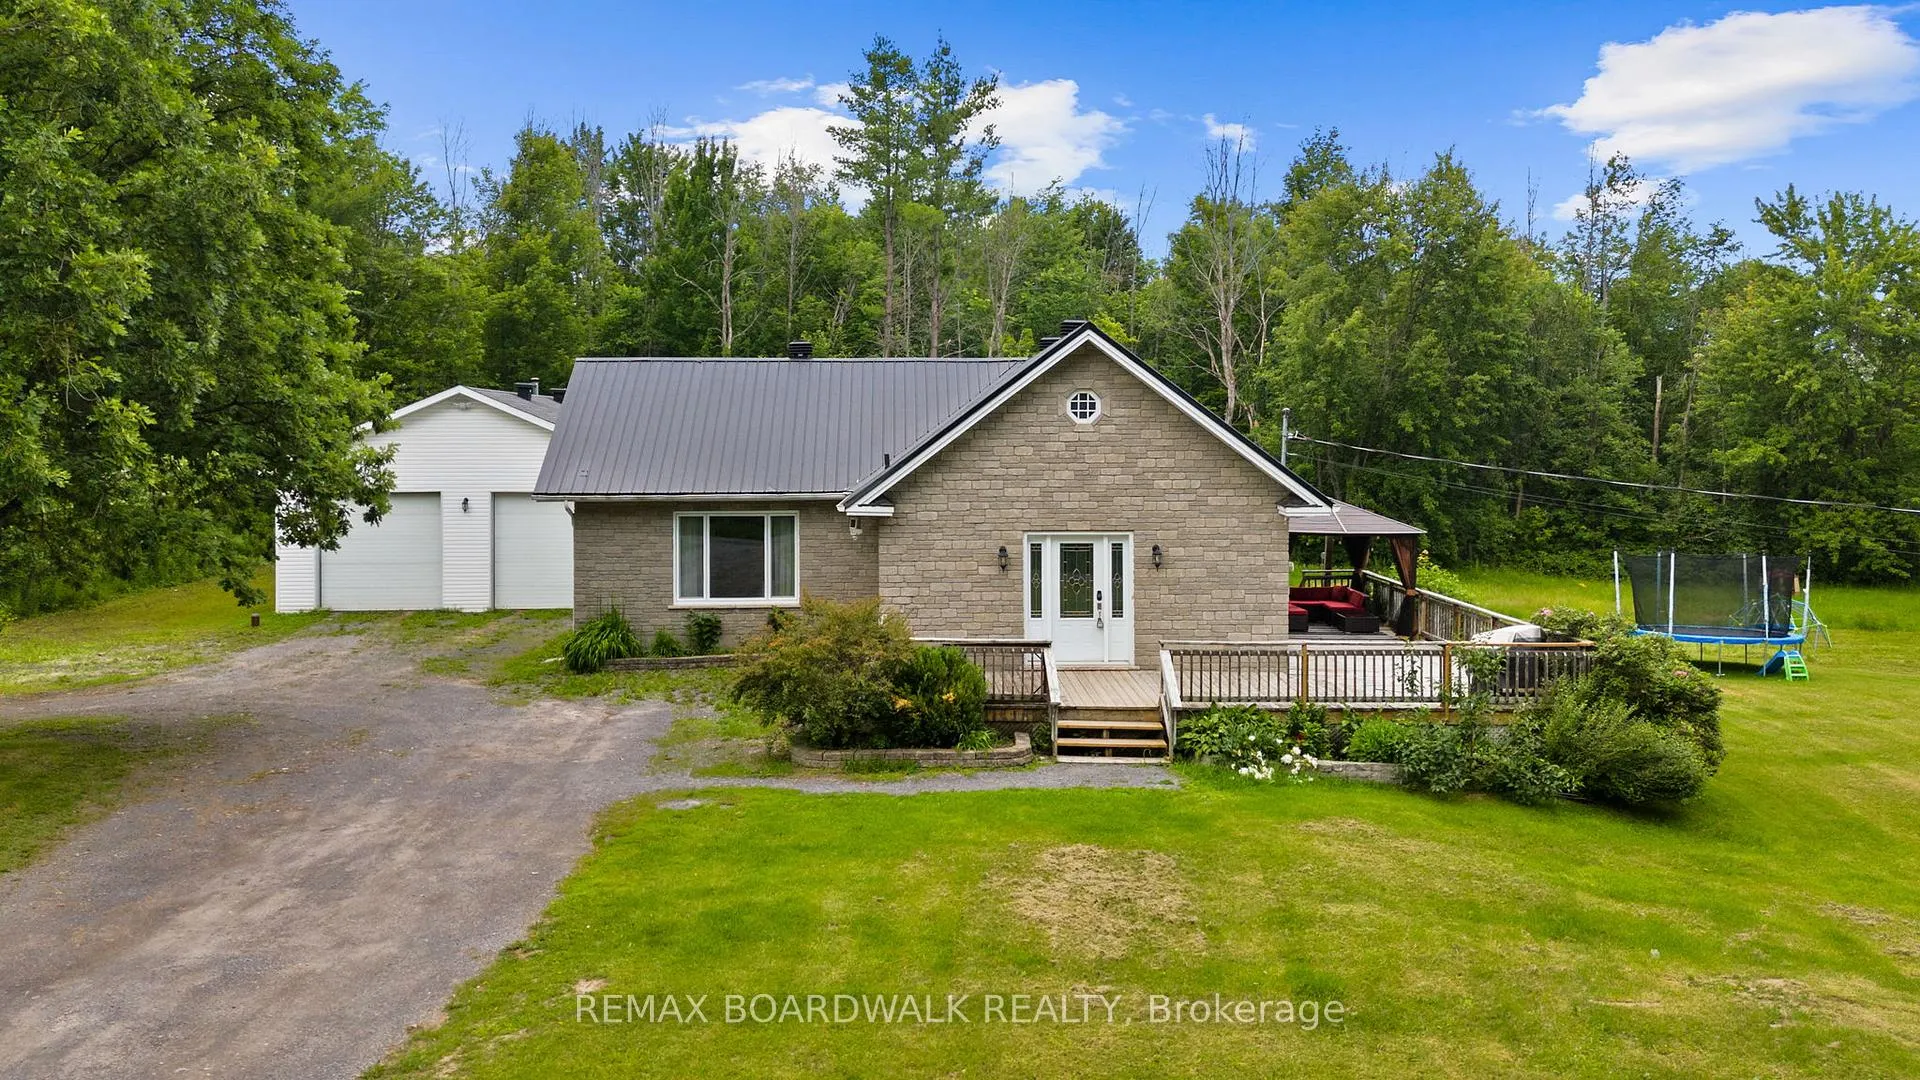
- Other structures: Workshop
- Size: 210.3 × 213.06 ft
Parking2 Garage, Detached
- Spaces: 2 Garage
- Garage: Detached
Heating, water and powerForced air, propane, Central air, Well
- Heating: Forced air, propane
- Cooling: Central air
- Water: Well
- Sewer: Septic
Costs and taxesTaxes $4,009 a year, HST included in the price, Hot water tank
- Taxes, 2026: $4,009 a year
- HST: HST included in the price
- Rental items: Hot water tank
Included in the saleFridge, stove, dishwasher, washer & dryer
- Included: Fridge, stove, dishwasher, washer & dryer
NearbyWooded/treed
- Close to: Wooded/treed
Listing detailsX13506038, Sold, Jun 30, 2026
- MLS® number: X13506038
- Status: Sold
- Listed on: Jun 30, 2026
- Days on market: 8
- Updated: Jul 8, 2026
- Possession: Flexible
- Occupied by: Owner
- Listing brokerage: REMAX BOARDWALK REALTY
About this home
1823 Du Lac Chase, Clarence-Rockland (Clarence/Rockland Twp), ON K0A 3N0
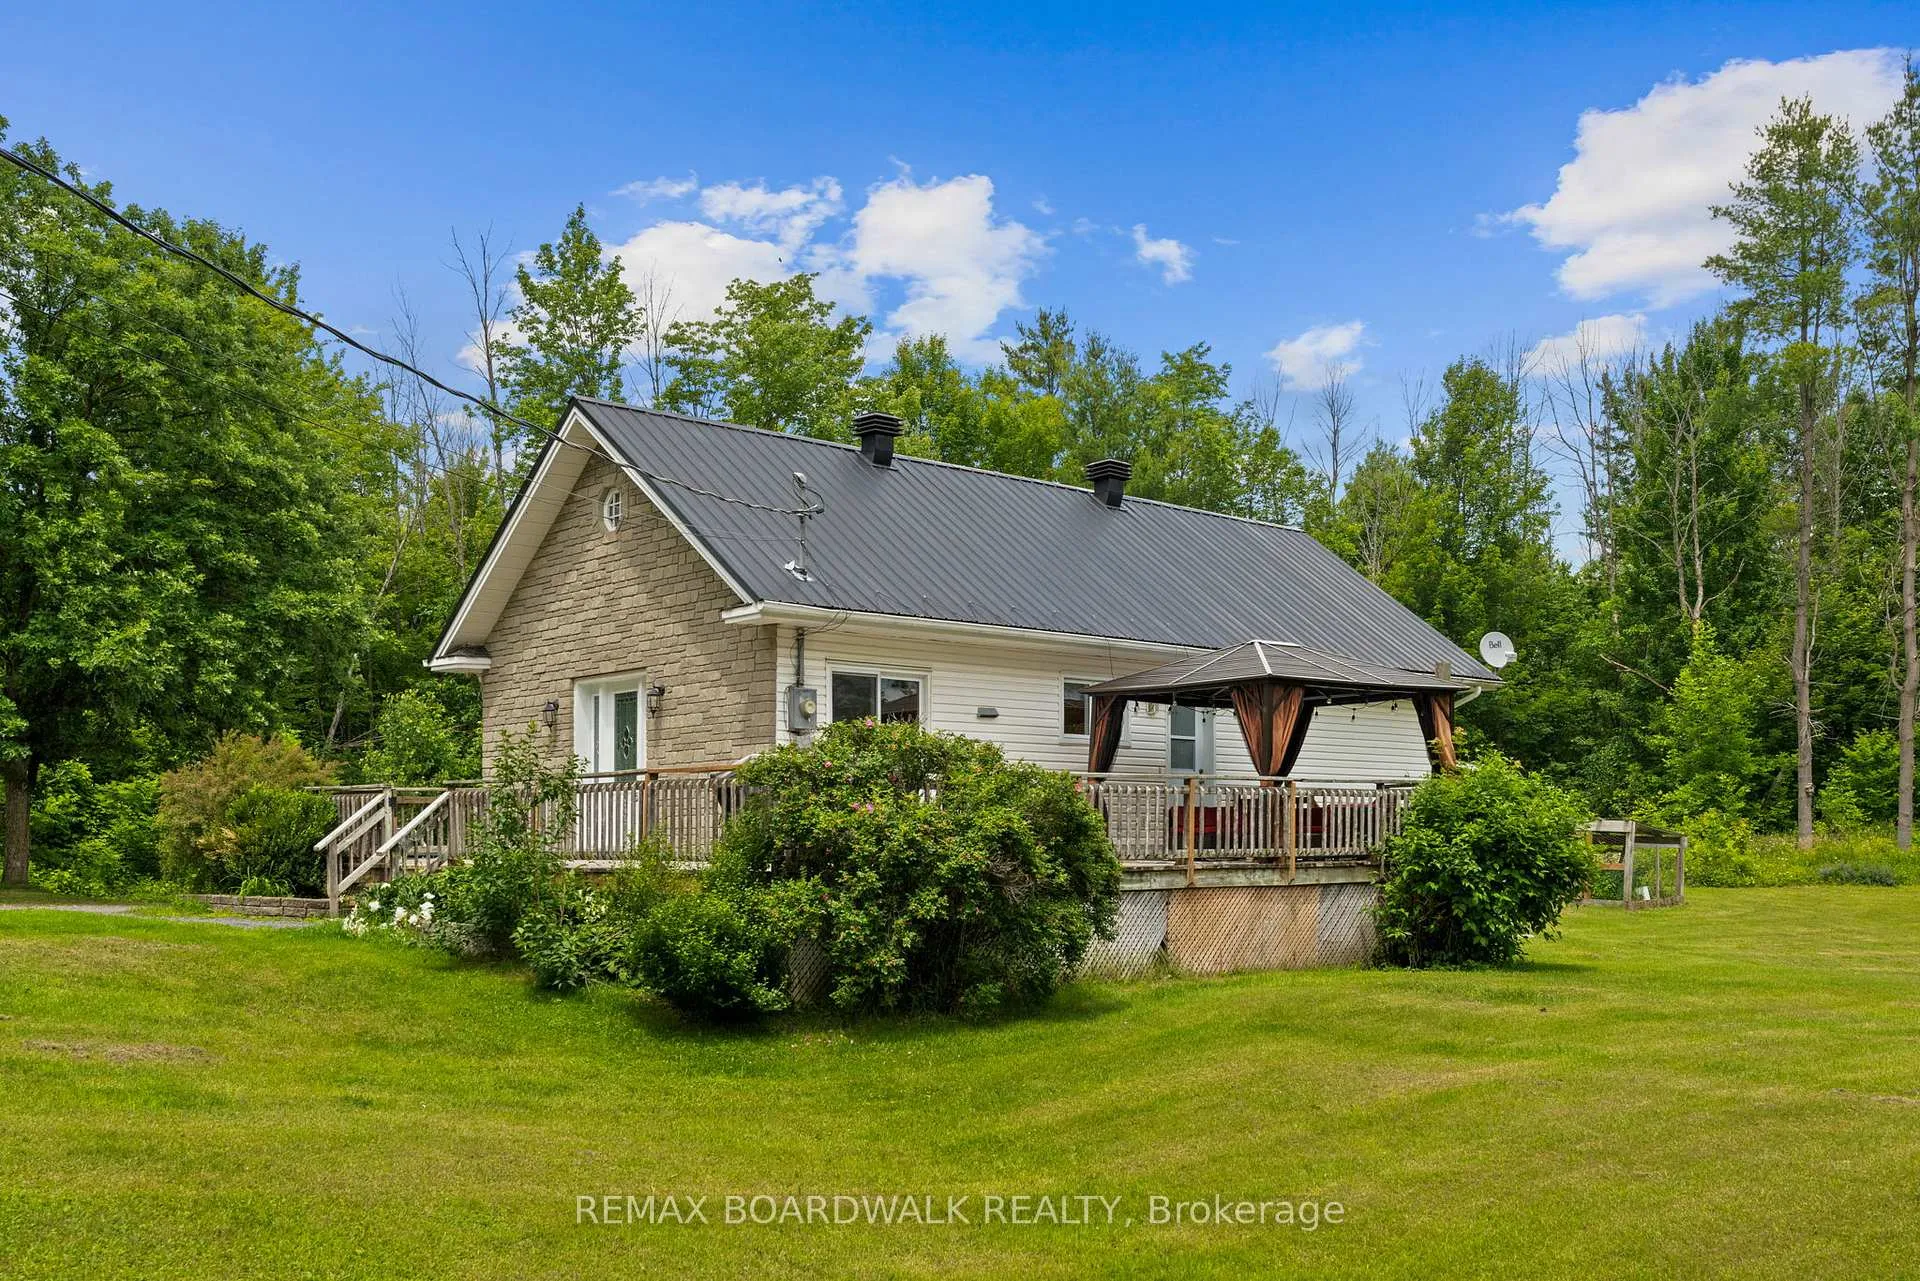
Experience country charm at its finest with this beautiful 2+1 bedroom bungalow. Situated on a full acre lot, the property features manicured lawns enclosed by lush forest-the best of both worlds!The main level offers a polished kitchen and dining area with a walk-out to the wrap-around porch. The spacious living room is as a perfect retreat, featuring an oversized window to enjoy the view. Down the hall, you will find two bedrooms and a tastefully refreshed full bathroom. The lower level provides significant additional square footage, including a family rooms well as an additional bedroom. This level has been freshly updated with new flooring and paint throughout. Finally, the rarely offered 30x40 shop, which includes a dedicated 100-amp panel, two large bay doors, 14-foot ceilings, and a 15x30 lean-to at the back. Conveniently located with 15-minute drive from all amenities in Rockland and 30 minutes to Orleans.
Ask about this home
A HOMEH agent will answer your questions about this home.
Around this home
Schools nearby
School rating, out of 10.
Helpful calculators
Your HOMEH agent

"I would see it this week."