

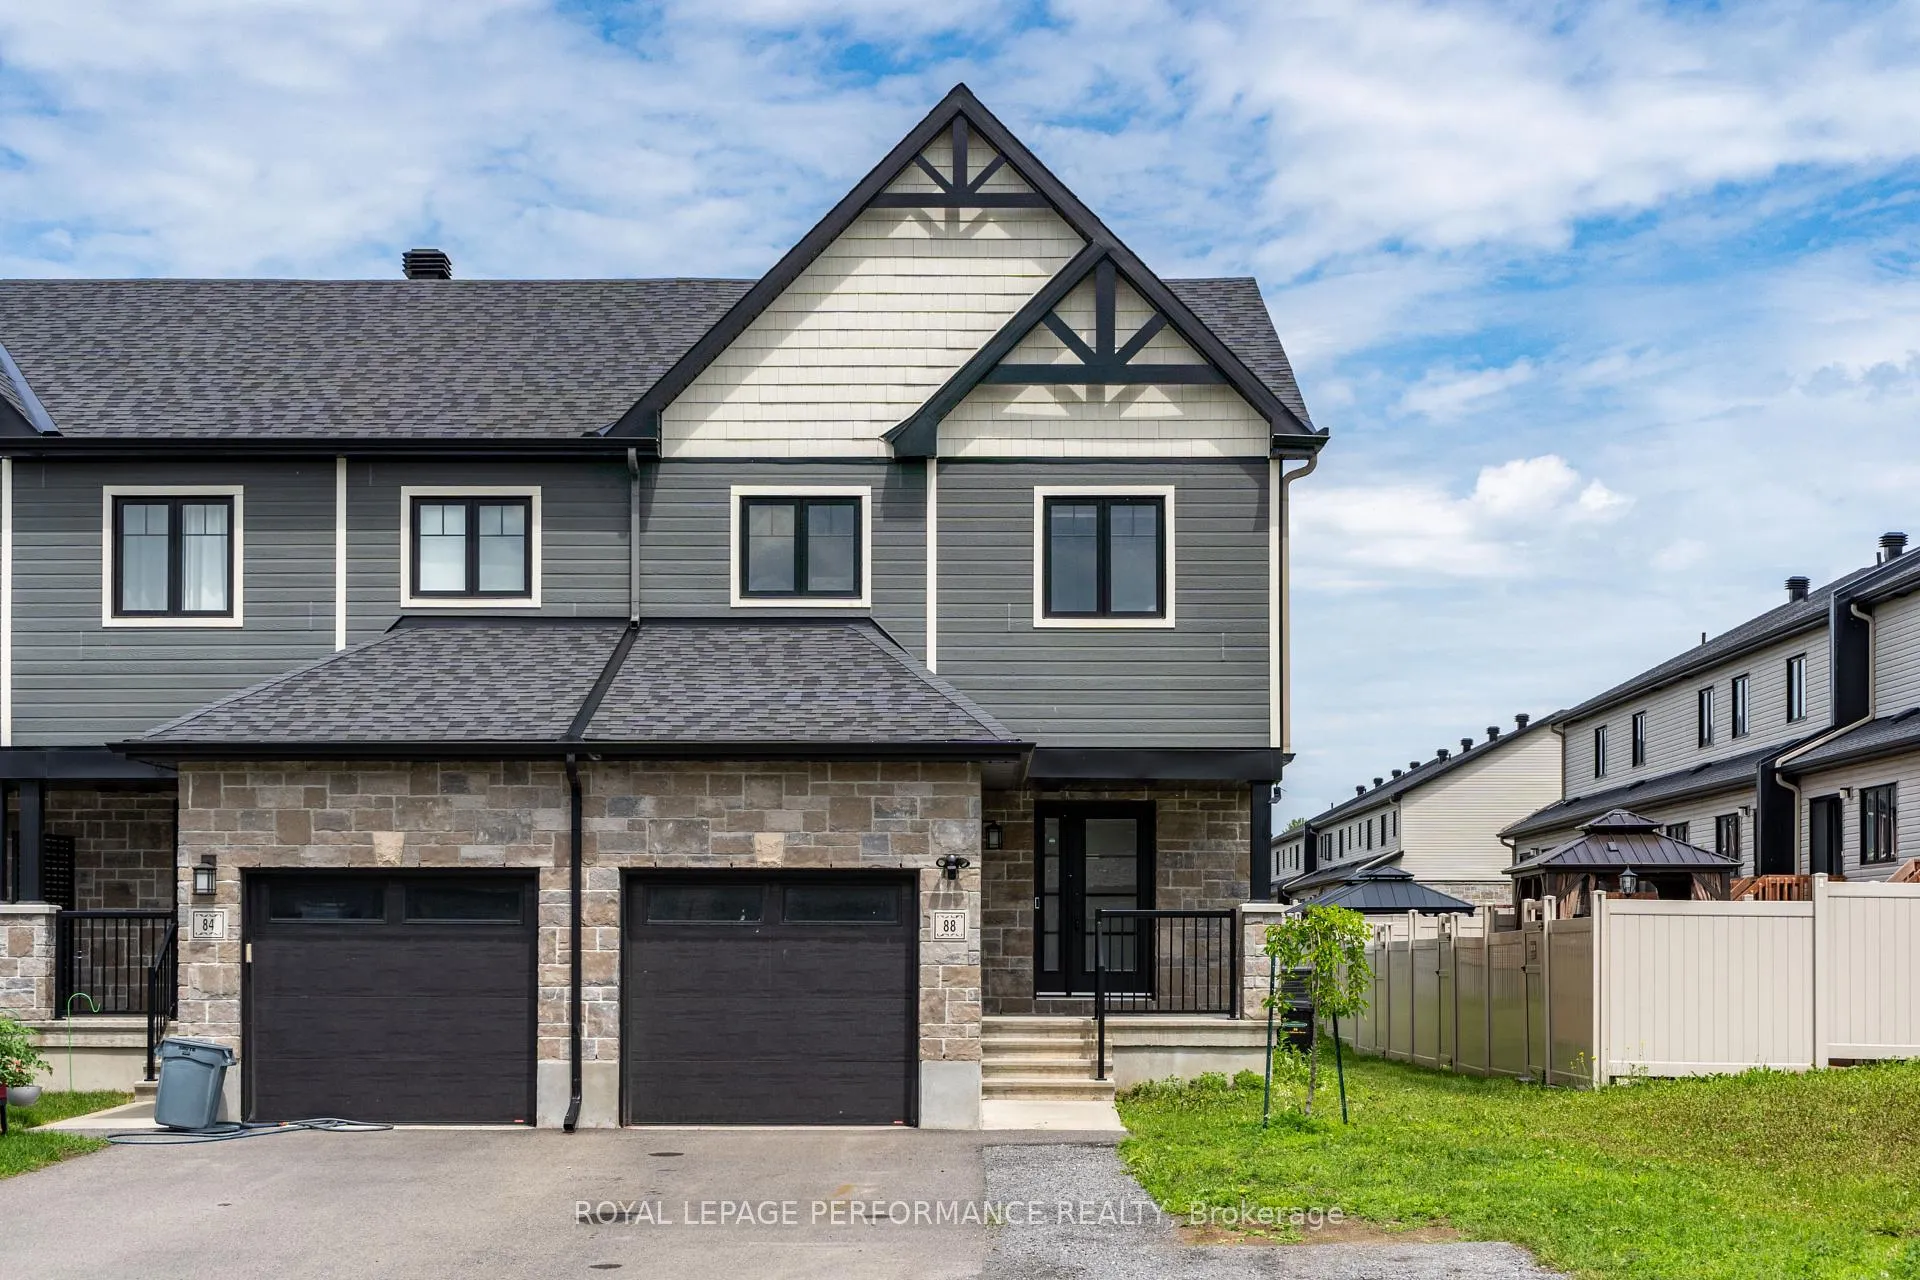
88 Gilberte Street
88 Gilberte Street
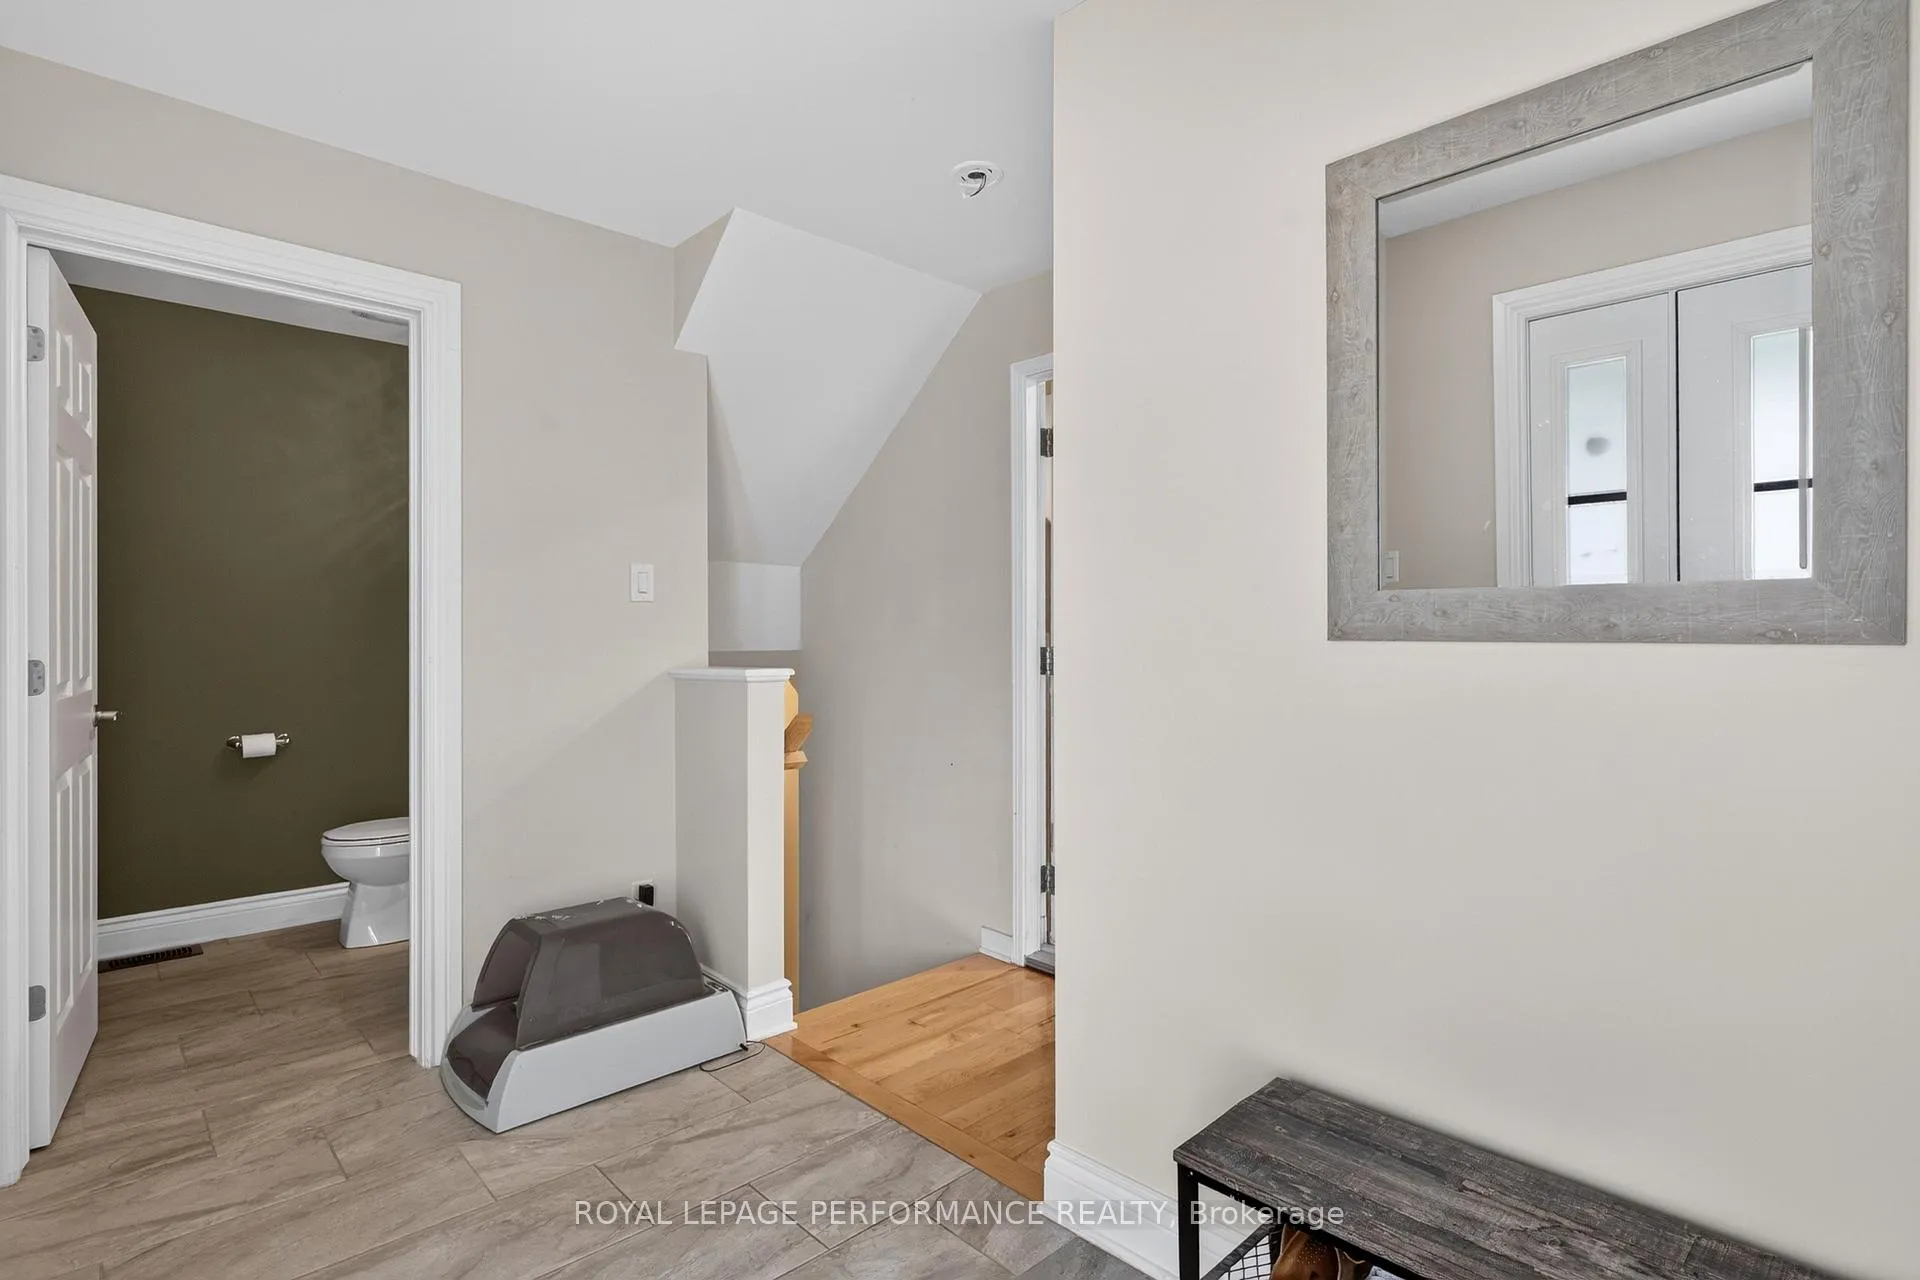 See all 38 photos
Property history
Facts and features
- BasementFinished
- Lot size27 × 102 ft
- Lease term12 months
- FurnishedUnfurnished
- Second kitchen
- Fireplace
- Central air
The homeFreehold Townhouse, 2-storey, 1,100–1,500 sq ft
- Type: Freehold Townhouse
- Style: 2-storey
- Living space: 1,100–1,500 sq ft
- Basement: Full, finished
InsideFireplace Yes, electric, In basement, In-law capability, in-law suite
- Fireplace: Yes, electric
- Laundry: In basement
- Features: In-law capability, in-law suite
- Rooms above ground: 4
- Rooms in the basement: 2
- Bedrooms: 3
- Bathrooms: 3
- Kitchens: 2
- Family room: Yes
Outside and lotStone, vinyl siding, Asphalt shingle, Poured concrete
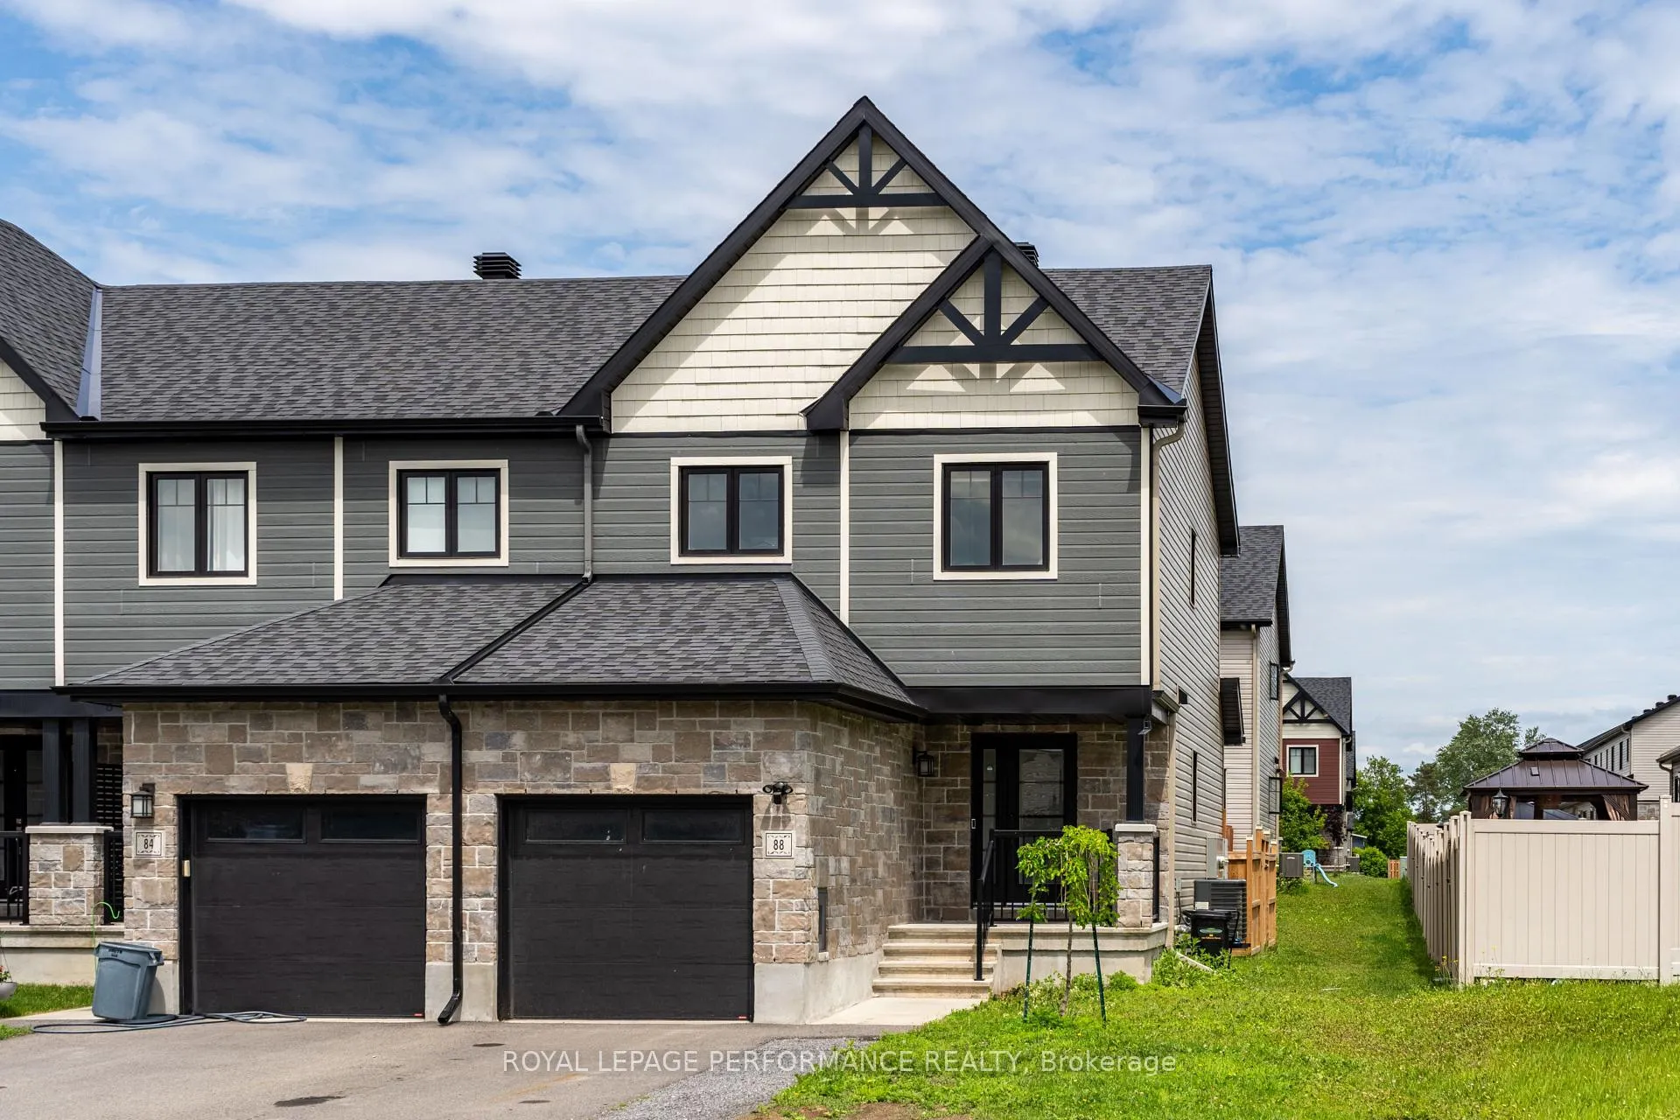
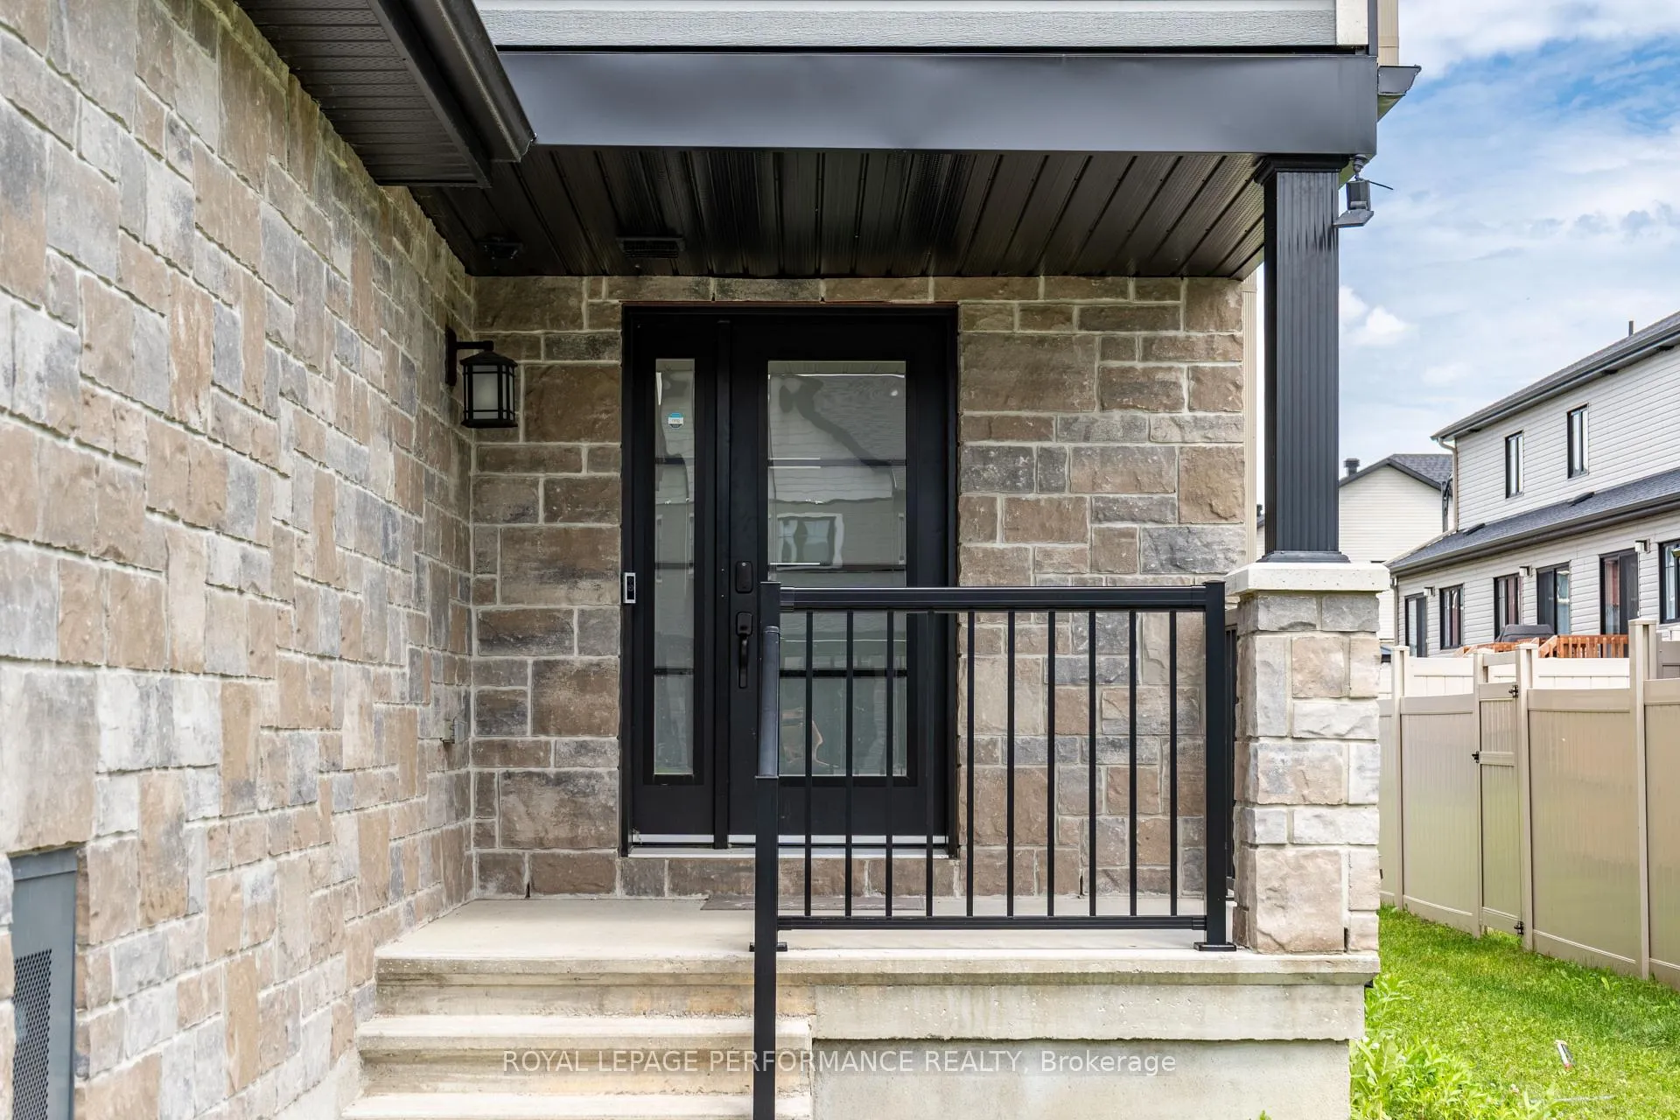
- Exterior: Stone, vinyl siding
- Roof: Asphalt shingle
- Foundation: Poured concrete
- Features: Deck
- Size: 26.69 × 101.61 ft
Parking1 Garage, Attached
- Spaces: 1 Garage
- Garage: Attached
Heating, water and powerForced air, gas, Central air, Municipal water
- Heating: Forced air, gas
- Cooling: Central air
- Water: Municipal water
- Sewer: Municipal sewer
Rent and termsRent $2,800 a month, Entire property, Unfurnished
- Rent: $2,800 a month
- Space for rent: Entire property
- Furnished: Unfurnished
- Lease: 12 months
- Paid: Monthly
- Deposit: Required
- Credit check: Required
- Employment letter: Required
- Rental application: Required
- References: Required
- Rental items: Hot water tank
IncludedFridge x2, stoves x2, washer, dryer, dishwasher, microwave in basement, tv in basement, Doorbell camera
- Included: Fridge x2, stoves x2, washer, dryer, dishwasher, microwave in basement, tv in basement
- Not included: Doorbell camera
NearbyGolf, fenced yard
- Close to: Golf, fenced yard
Listing detailsX13512450, Rented, Jul 2, 2026
- MLS® number: X13512450
- Status: Rented
- Listed on: Jul 2, 2026
- Days on market: 25
- Updated: Jul 27, 2026
- Possession: Flexible
- Occupied by: Owner
- Listing brokerage: ROYAL LEPAGE PERFORMANCE REALTY
About this home
88 Gilberte Street, Clarence-Rockland (Town of Rockland), ON K4K 0M4
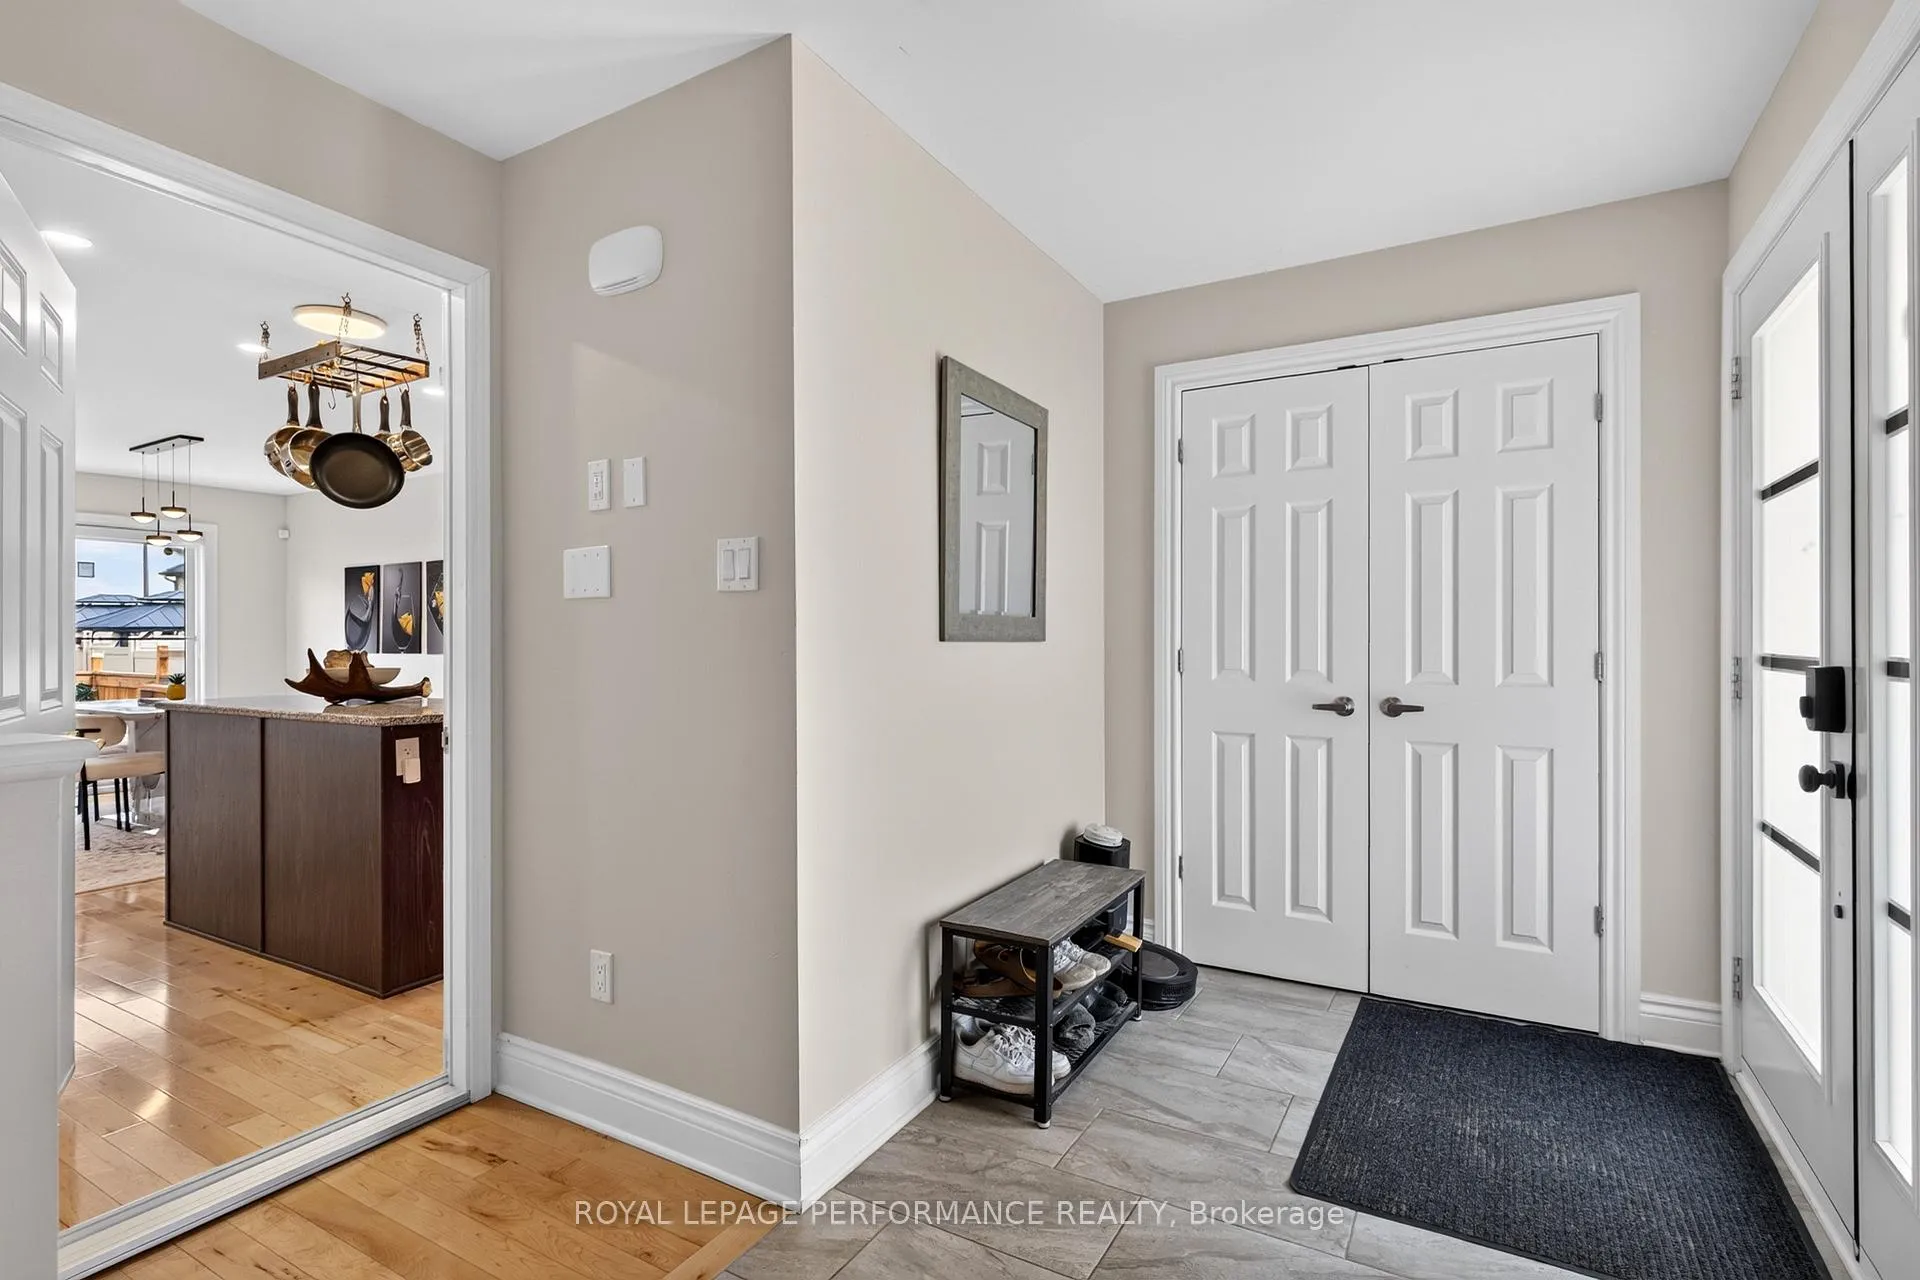
Welcome to this beautifully maintained 3-bedroom, 2.5-bath end-unit townhome for rent in the community of Rockland. Offering a functional layout and modern finishes throughout, this home is perfect for young professionals, families, or multi-generational living. The bright open-concept main floor features a modern kitchen with stainless steel appliances, a large island, and a spacious living and dining area complete with a sleek electric fireplace and direct access to the backyard. Upstairs, you'll find three generously sized bedrooms, including a spacious primary bedroom, along with a full bathroom. The fully finished lower level offers exceptional flexibility with its own kitchenette, full bathroom, and living space, making it ideal for an in-law suite, extended family, guests, or a private work-from-home setup. Enjoy the fully fenced backyard featuring a large deck, perfect for relaxing or entertaining. An attached garage and driveway parking add to the home's convenience. Located in the family-friendly community of Rockland, you'll be close to parks, schools, restaurants, everyday amenities, and Rockland Golf Club, while enjoying an easy commute to Ottawa. This is a fantastic opportunity to lease a spacious and versatile home in a great location.
Ask about this home
A HOMEH agent will answer your questions about this home.
Around this home
Daily convenience, out of 100, from the distances below
Schools nearby
School rating, out of 10.
Helpful calculators
Your HOMEH agent

"I would see it this week."