

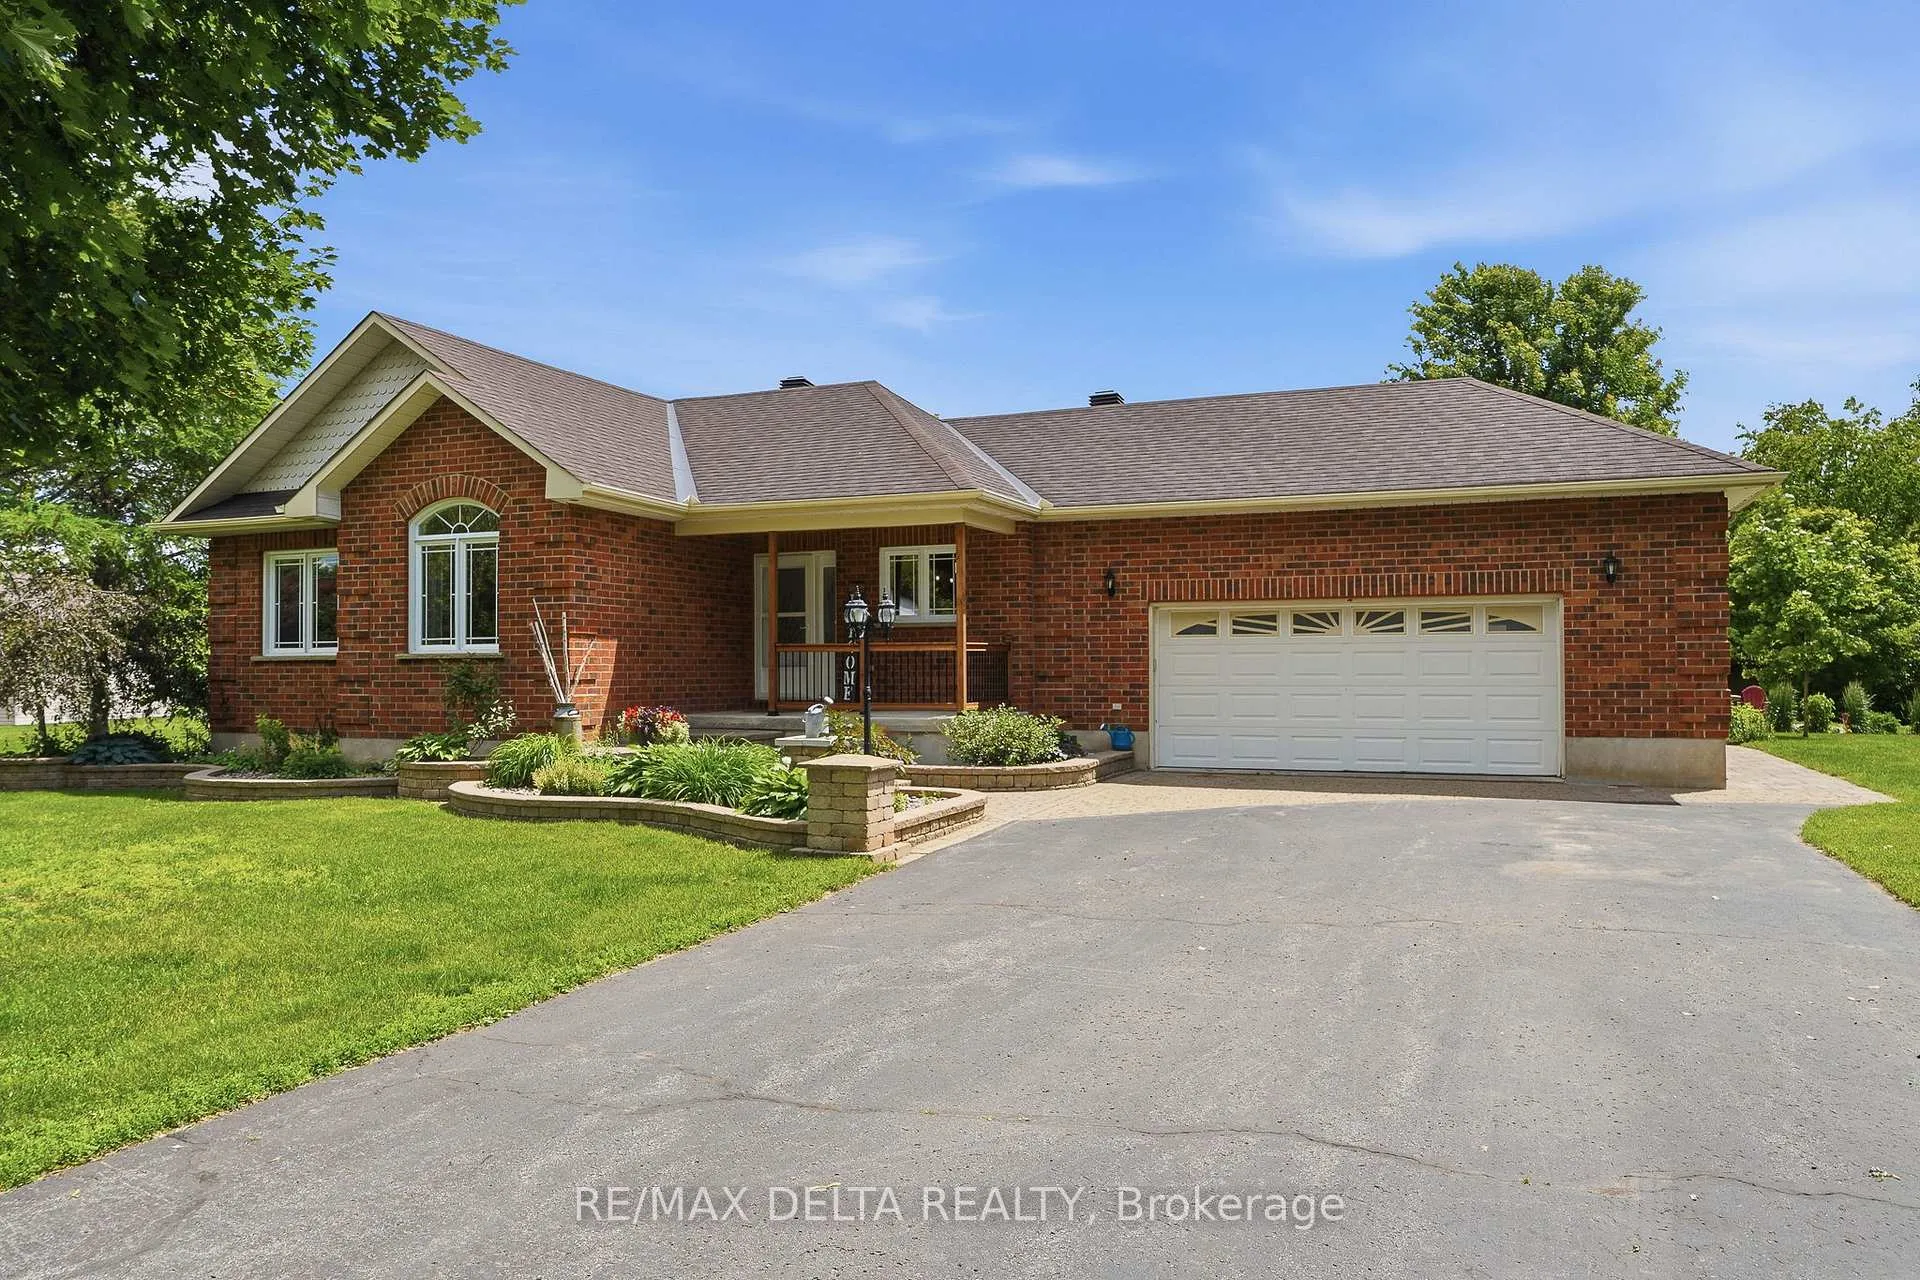
2140 Lemery Street
2140 Lemery Street
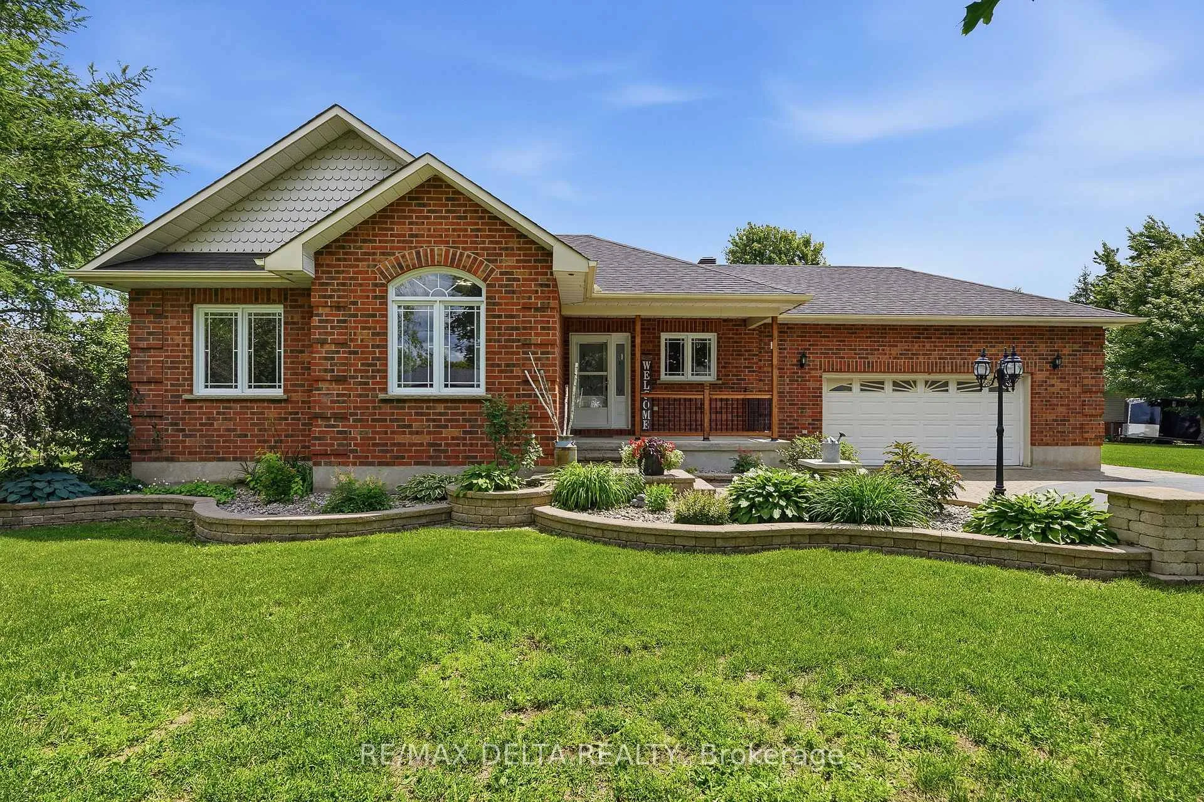
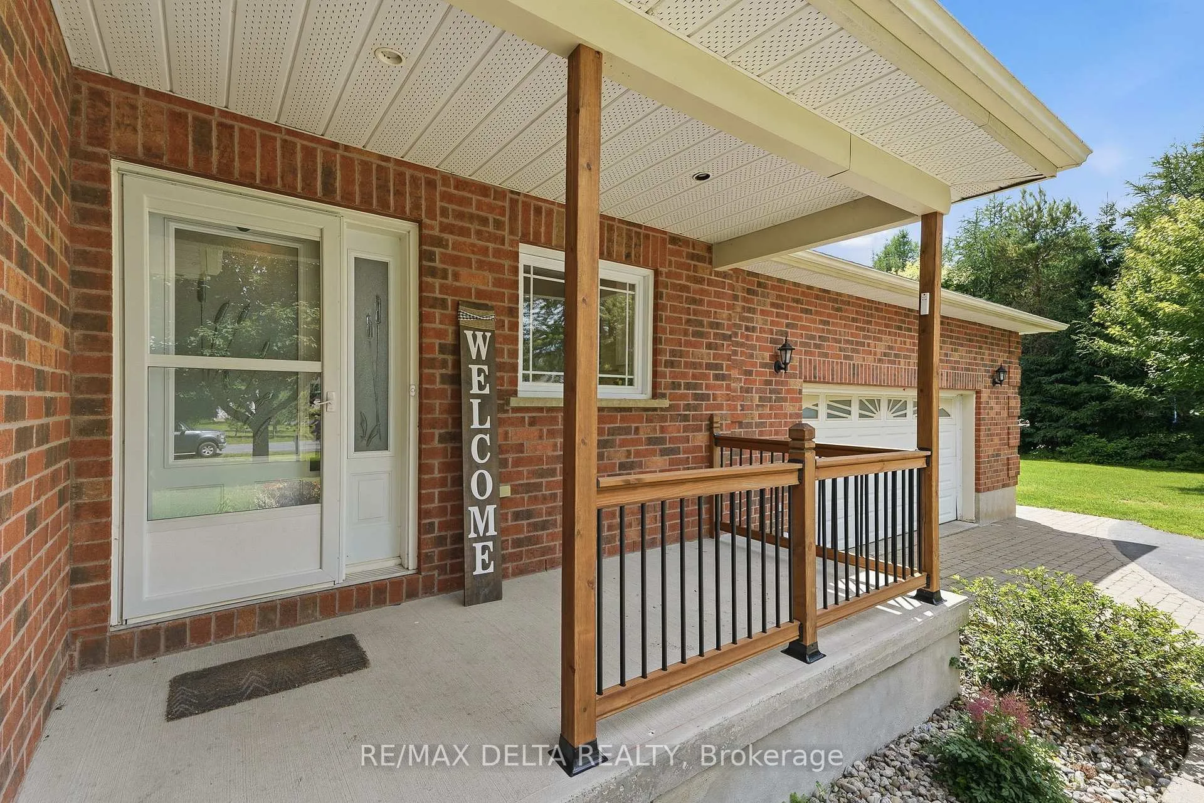
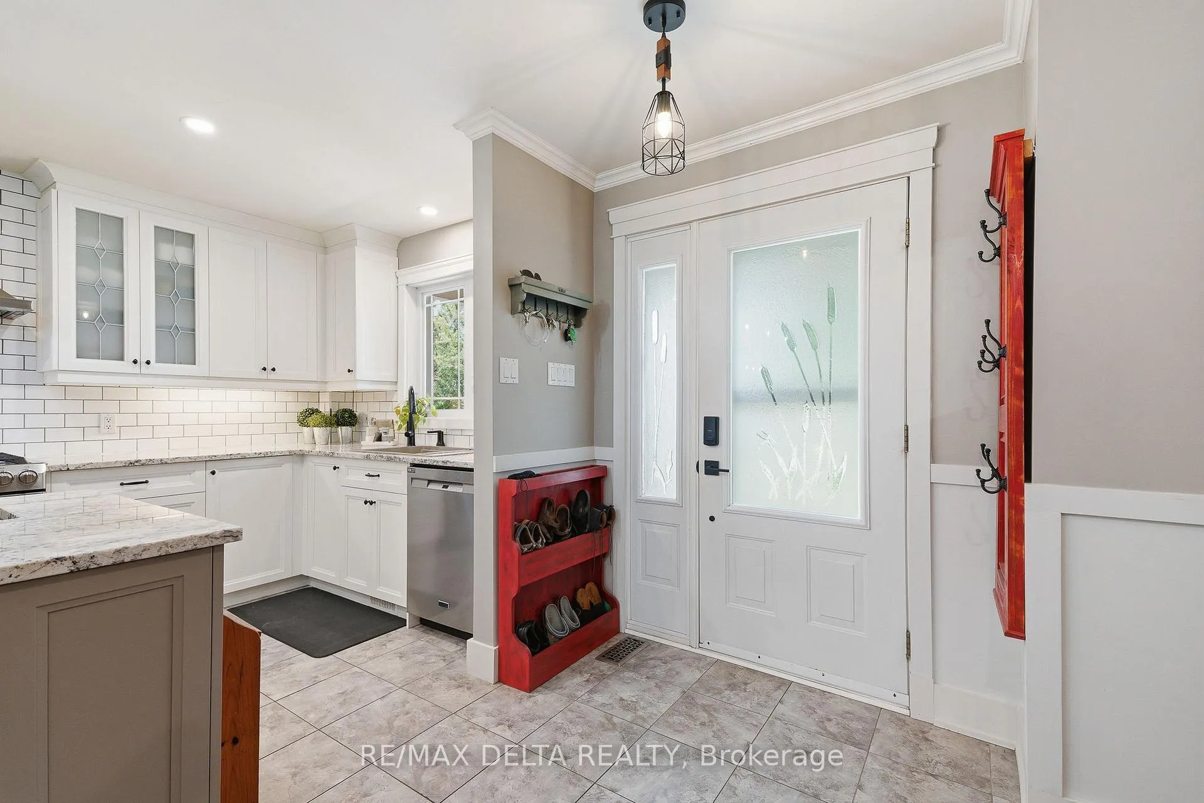
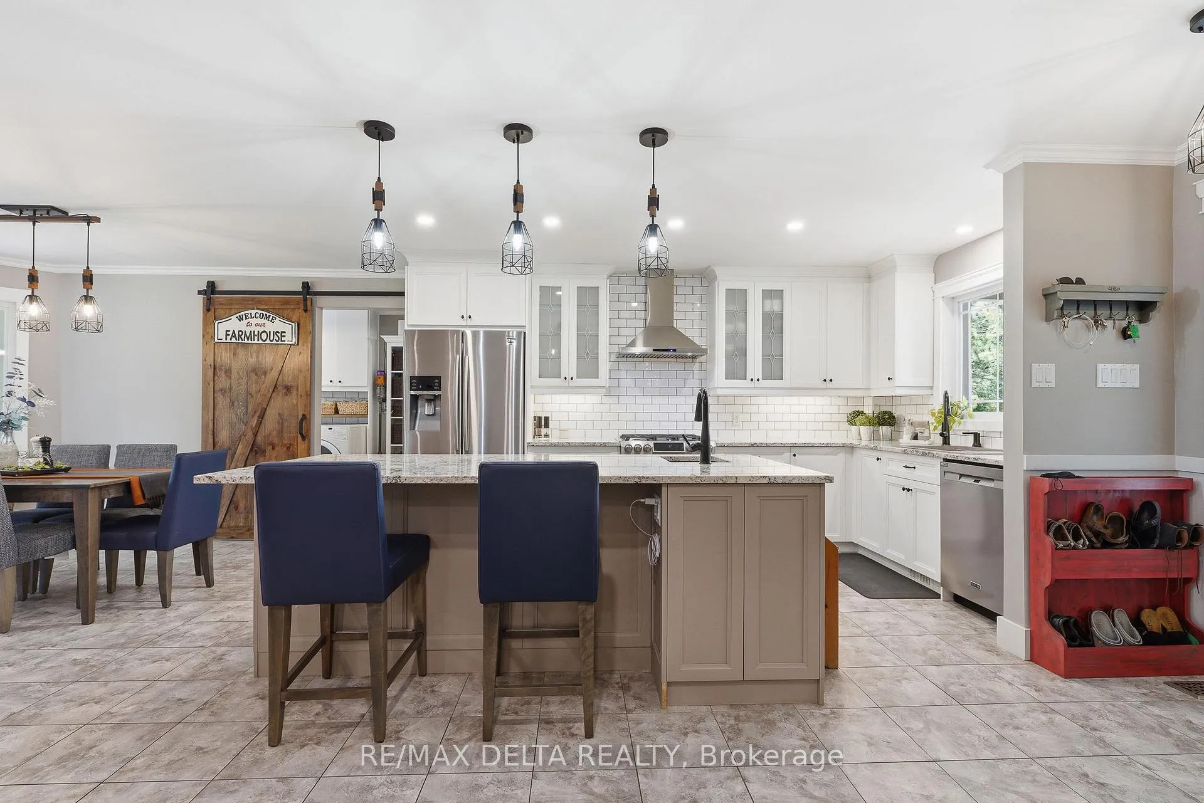 See all 46 photos
Property history
Facts and features
- BasementFinished
- Water, sewerSeptic
- Lot shapeIrregular
- HeatingForced air
- Fireplace
- Central air
The homeDetached, Bungalow, 1,500–2,000 sq ft
- Type: Detached
- Style: Bungalow
- Living space: 1,500–2,000 sq ft
- Basement: Full, finished
- Waterfront: None
InsideFireplace Yes, rec room, Main level, Air exchanger, auto garage door remote
- Fireplace: Yes, rec room
- Laundry: Main level
- Features: Air exchanger, auto garage door remote
- Rooms above ground: 8
- Rooms in the basement: 4
- Bedrooms: 3
- Bathrooms: 3
- Kitchens: 1
- Family room: Yes
Outside and lotBrick, vinyl siding, Asphalt shingle, Concrete
- Exterior: Brick, vinyl siding
- Roof: Asphalt shingle
- Foundation: Concrete
- Other structures: Shed
- Size: 113.21 × 171.52 ft
- Shape: Irregular
- Zoning: Residential
Parking2 Garage, Attached, Private
- Spaces: 2 Garage
- Garage: Attached
- Driveway: Private
Heating, water and powerForced air, gas, Central air, Municipal water
- Heating: Forced air, gas
- Cooling: Central air
- Water: Municipal water
- Sewer: Septic
Costs and taxesTaxes $6,249 a year, HST No HST
- Taxes, 2026: $6,249 a year
- HST: No HST
Included in the saleAll existing ceiling fixtures, all existing window coverings, fridge in kitchen, stove, dishwasher, hood fan, microwave, washer, dryer, garage door opener, air exchanger, central vacuum and all existing accessories, hot water tank, fridge in basement and dog invisible fence with two collars
- Included: All existing ceiling fixtures, all existing window coverings, fridge in kitchen, stove, dishwasher, hood fan, microwave, washer, dryer, garage door opener, air exchanger, central vacuum and all existing accessories, hot water tank, fridge in basement and dog invisible fence with two collars
NearbyLevel
- Close to: Level
Listing detailsX13498218, Sold, Jun 27, 2026
- MLS® number: X13498218
- Status: Sold
- Listed on: Jun 27, 2026
- Days on market: 41
- Updated: Aug 7, 2026
- Possession: Flexible
- Occupied by: Owner
- Listing brokerage: RE/MAX DELTA REALTY
About this home
2140 Lemery Street, Clarence-Rockland (Clarence/Rockland Twp), ON K0A 1E0
Welcome to this spacious and impeccably maintained 3-bedroom bungalow offering bright, comfortable living and flexible possession. Featuring beautiful hardwood and ceramic flooring throughout, this home has been extensively updated and is truly move-in ready. The renovated kitchen (2019) showcases elegant marble counter tops and ample workspace, while crown mouldings add a touch of sophistication throughout the main level. The main floor is also highlighted by a beautifully renovated family room (2025). The large primary bedroom offers a walk-in closet and a private 4-piece ensuite bathroom. Convenient main-floor laundry adds to the home's practical appeal. The fully finished basement provides exceptional additional living space, a natural gas fireplace in the recreation room, and a staircase leading directly from the oversized double garage. You'll also appreciate the cold storage area located beneath the front porch. Numerous recent updates include renovated main-floor bathrooms (2026), refinished hardwood floors (2026), air exchanger (2026), natural gas furnace (2025), central air conditioning (2023), and roof shingles (2017). Outside, enjoy attractive landscaping, approximately 1,700 square feet of interlock, a double paved driveway, and a storage shed. All appliances are included. A quality home that has been lovingly maintained and updated over the years - an excellent opportunity for buyers seeking comfort, space, and peace of mind.
Ask about this home
A HOMEH agent will answer your questions about this home.
Around this home
Daily convenience, out of 100, from the distances below
Schools nearby
School rating, out of 10.
Helpful calculators
Your HOMEH agent

"Priced 1% over the Hestimate. I would see it this week."