

563 Ruby Street
563 Ruby Street
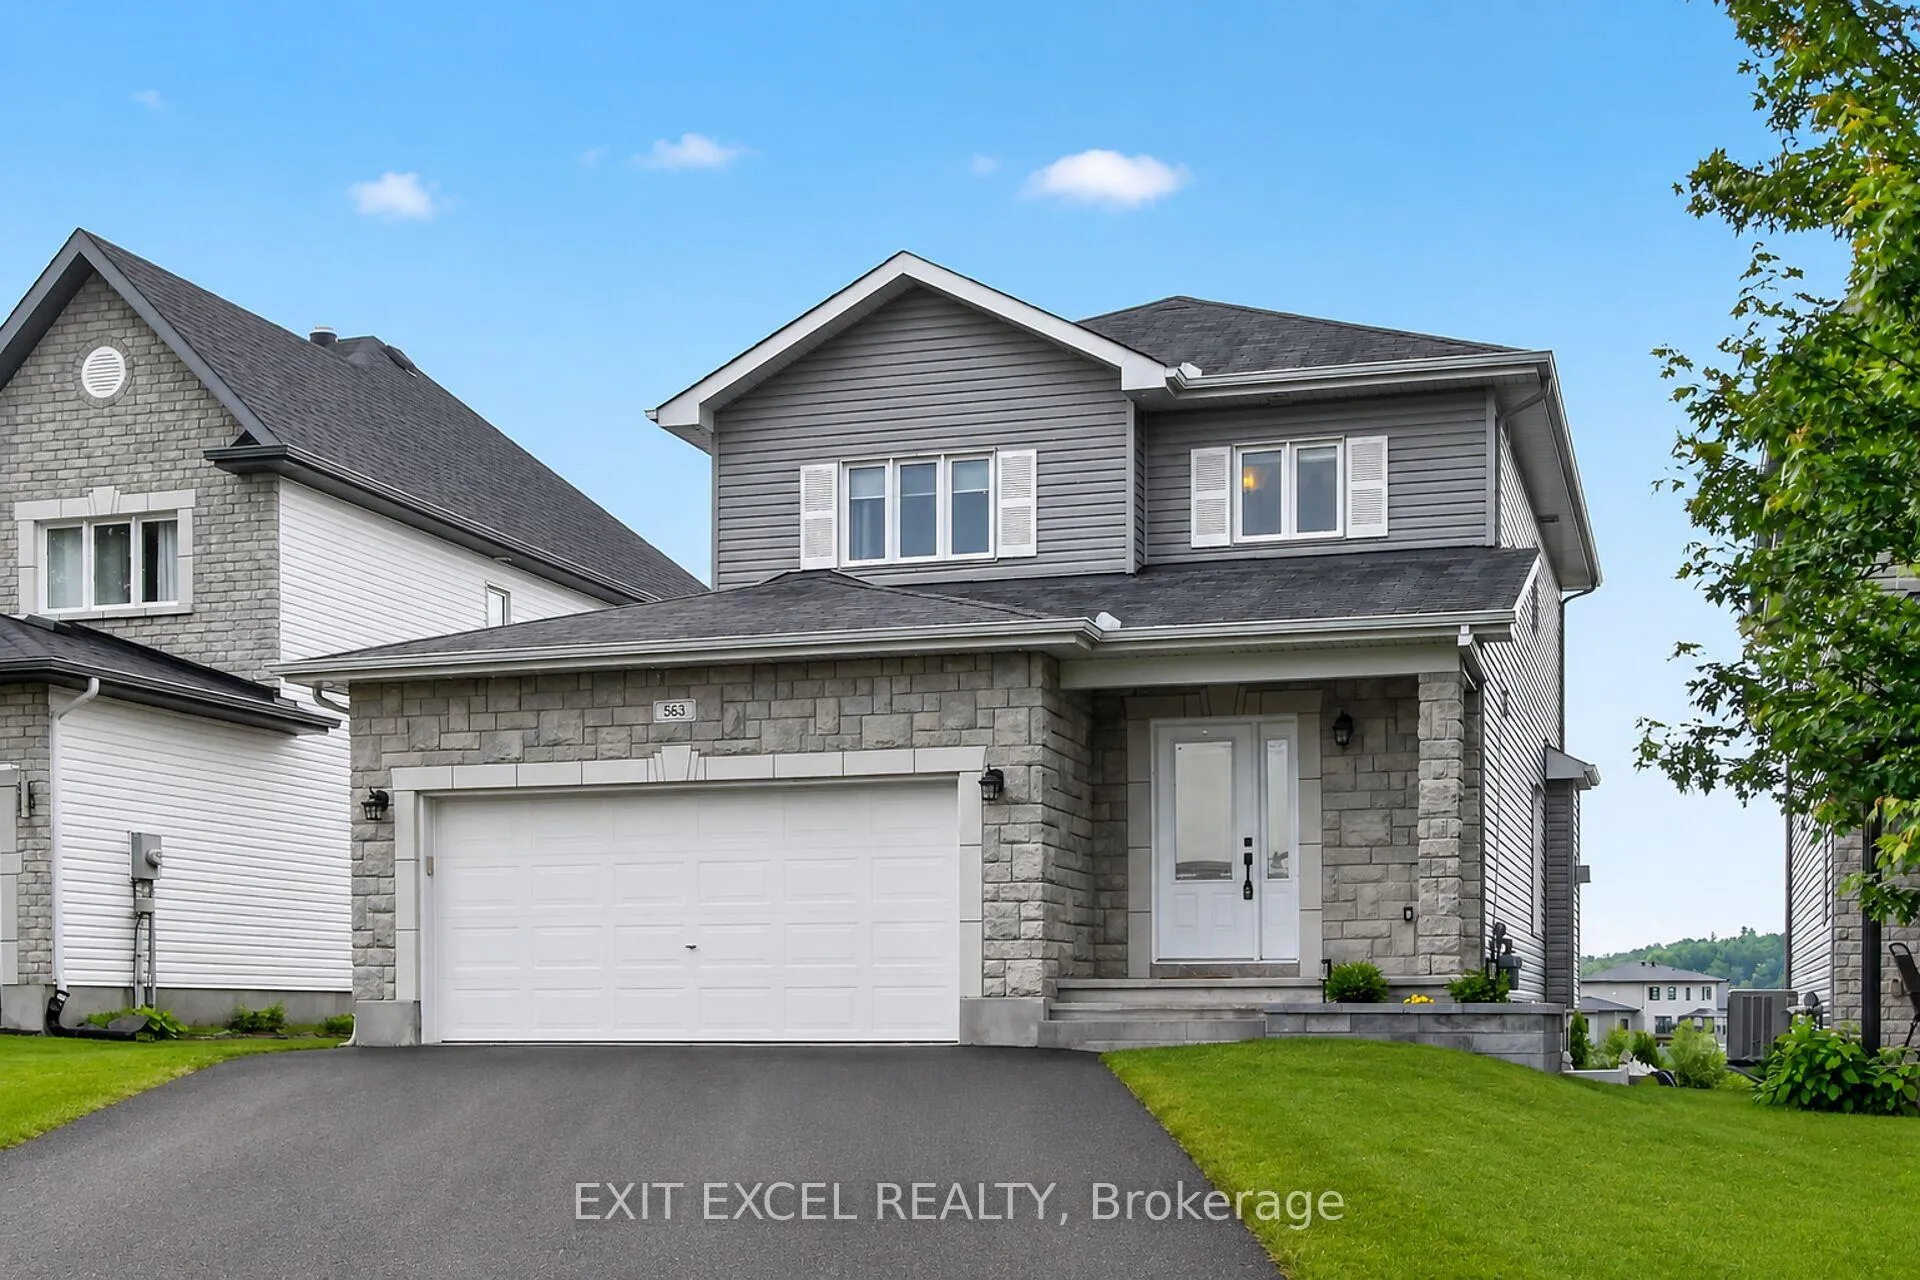 See all 44 photos
Property history
Facts and features
- BasementWalk-out
- Age of home6–15 years
- Water, sewerMunicipal
- HeatingForced air
- Fireplace
- Central air
- Pool
The homeDetached, 2-storey, Age 6–15 years
- Type: Detached
- Style: 2-storey
- Age: 6–15 years
- Living space: 1,500–2,000 sq ft
- Basement: Finished with walk-out
- View: Pond, water
InsideFireplace Yes, living room, rec room, Lower level, Auto garage door remote
- Fireplace: Yes, living room, rec room
- Laundry: Lower level
- Features: Auto garage door remote
- Rooms above ground: 6
- Rooms in the basement: 2
- Bedrooms: 3
- Bathrooms: 4
- Kitchens: 1
Outside and lotStone, vinyl siding, Asphalt shingle, Poured concrete
- Exterior: Stone, vinyl siding
- Roof: Asphalt shingle
- Foundation: Poured concrete
- Pool: Above ground
- Features: Deck, landscaped
- Size: 40.12 × 105.05 ft
Parking2 Garage, Attached
- Spaces: 2 Garage
- Garage: Attached
Heating, water and powerForced air, gas, Central air, Municipal water
- Heating: Forced air, gas
- Cooling: Central air
- Water: Municipal water
- Sewer: Municipal sewer
Costs and taxesTaxes $5,340 a year, HST included in the price, Hwt
- Taxes, 2026: $5,340 a year
- HST: HST included in the price
- Rental items: Hwt
- Under contract: Hot water tank-gas
Included in the saleRefrigerator, hood-fan, dishwasher, washer, dryer, all light fixtures, all window coverings, 2 mini fridges in basement, Stove, microwave, wifi smoke detectors, camera's and camera doorbell, pergola, deep freeze in garage
- Included: Refrigerator, hood-fan, dishwasher, washer, dryer, all light fixtures, all window coverings, 2 mini fridges in basement
- Not included: Stove, microwave, wifi smoke detectors, camera's and camera doorbell, pergola, deep freeze in garage
NearbyFenced yard
- Close to: Fenced yard
Listing detailsX13497928, Sold, Jun 27, 2026
- MLS® number: X13497928
- Status: Sold
- Listed on: Jun 27, 2026
- Days on market: 16
- Updated: Jul 13, 2026
- Possession: Flexible
- Occupied by: Owner
- Listing brokerage: EXIT EXCEL REALTY
About this home
563 Ruby Street, Clarence-Rockland (Clarence/Rockland Twp), ON K4K 0H3
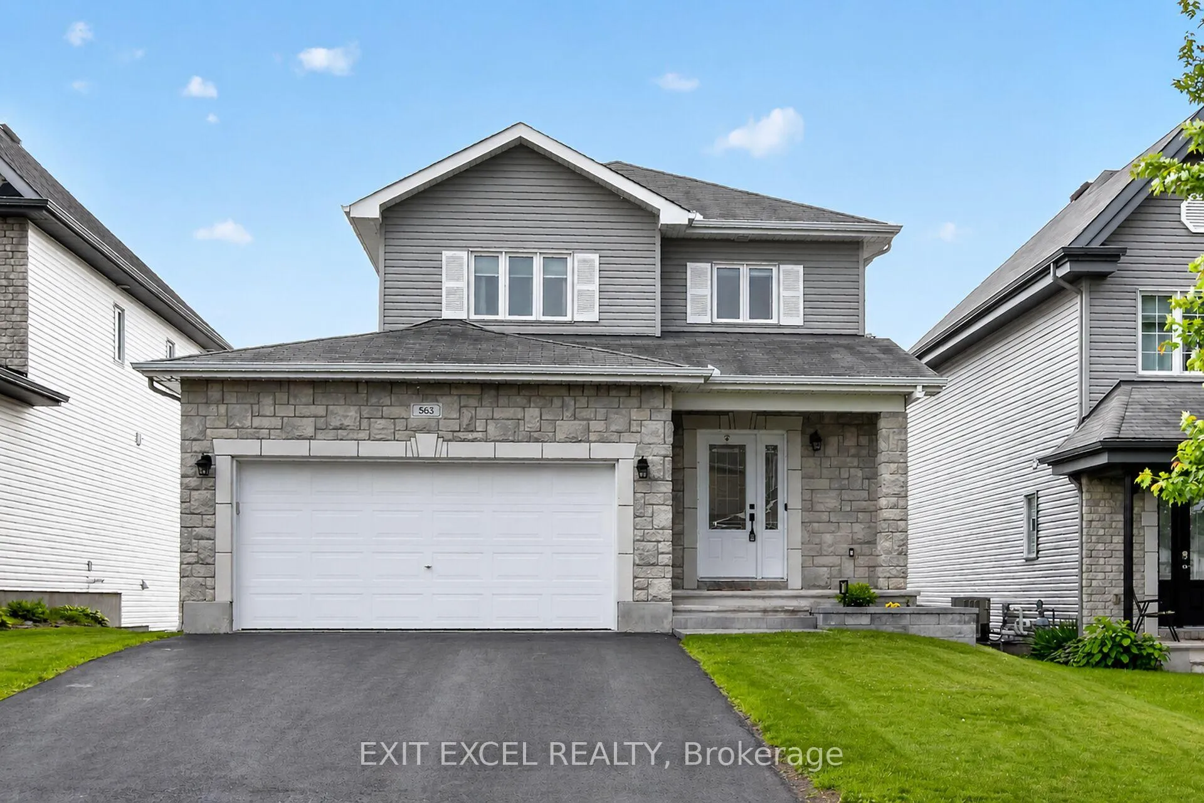
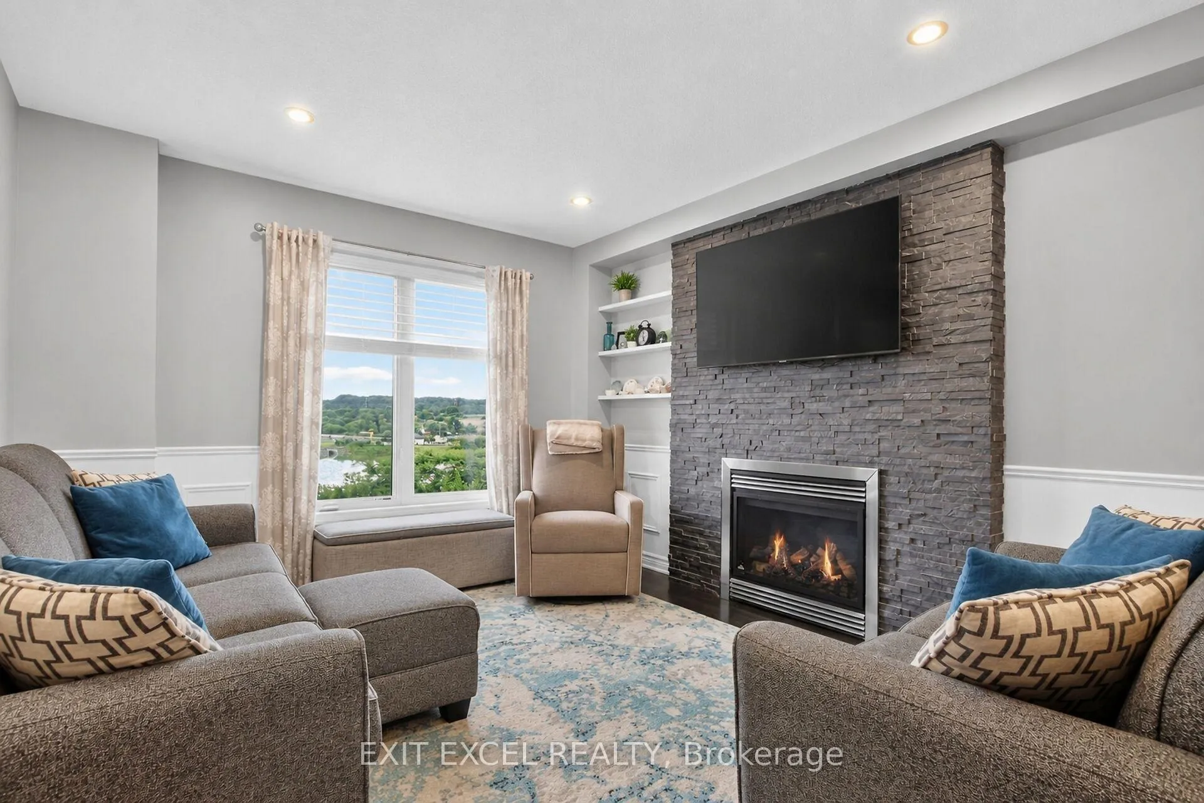
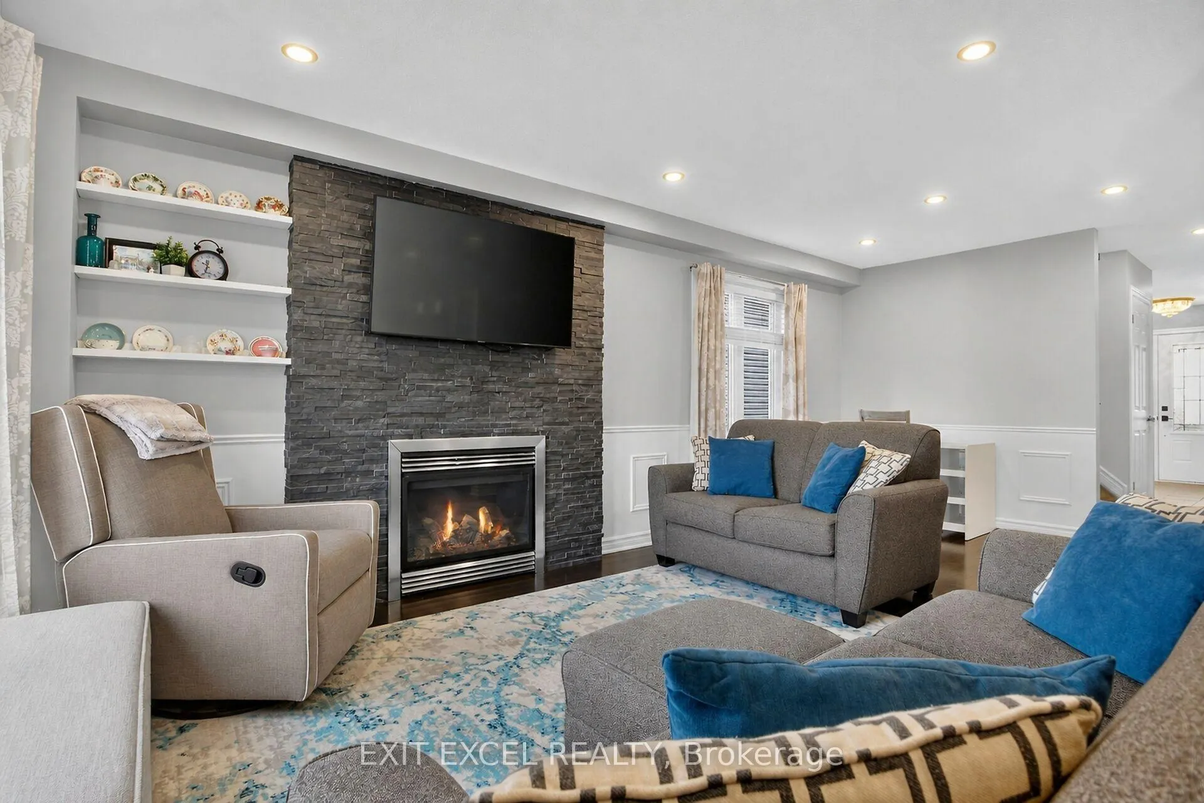
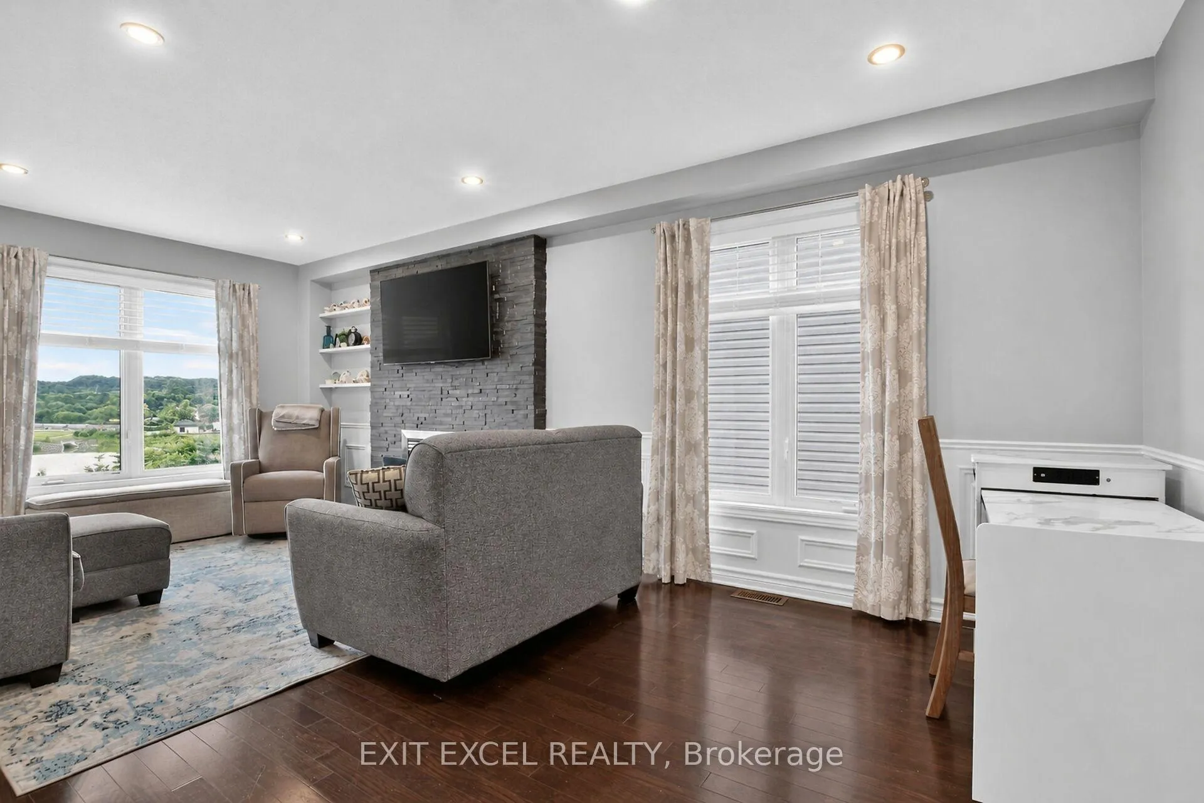
Morris Village gem backing onto a tranquil pond - no rear neighbours! Nestled in one of Rockland's most sought-after neighbourhoods, this beautifully updated 2014-built, 3 bed/3.5 bath home offers the rare combination of nature, privacy, and everyday convenience - all within steps of top schools, parks, recreation, and the shops & restaurants along Laurier Street. Original owners have taken exceptional care of this home, and it shows. The main floor welcomes you with rich hardwood floors, a stunning gas fireplace with brick feature wall, and oversized windows that flood the space with natural light while framing breathtaking views of the pond, greenery, and walking paths behind. The eat-in kitchen features floor-to-ceiling cabinetry, stainless steel appliances, and plenty of space for family gatherings. A 2-piece powder room and direct access to the double garage round out the main level. Upstairs offers 3 generous bedrooms, including a primary suite with a large walk-in closet and renovated 3-piece ensuite. The 2nd bedroom also features its own walk-in closet, and a beautifully renovated 4-piece main bath serves the upper level. The finished walk-out lower level is a true bonus - featuring a spacious rec room with dry bar, a 2nd gas fireplace, a full luxury bathroom with in-unit laundry, and a separate room perfect for a guest bedroom, home office, or gym. Step outside to your private, fenced backyard oasis complete with an above-ground pool, composite deck, and cedar hedges for added privacy. Heated double garage plus driveway parking for 4. Move-in ready - this is the one!
Ask about this home
A HOMEH agent will answer your questions about this home.
Around this home
Daily convenience, out of 100, from the distances below
Schools nearby
School rating, out of 10.
Helpful calculators
Your HOMEH agent

"I would see it this week."