

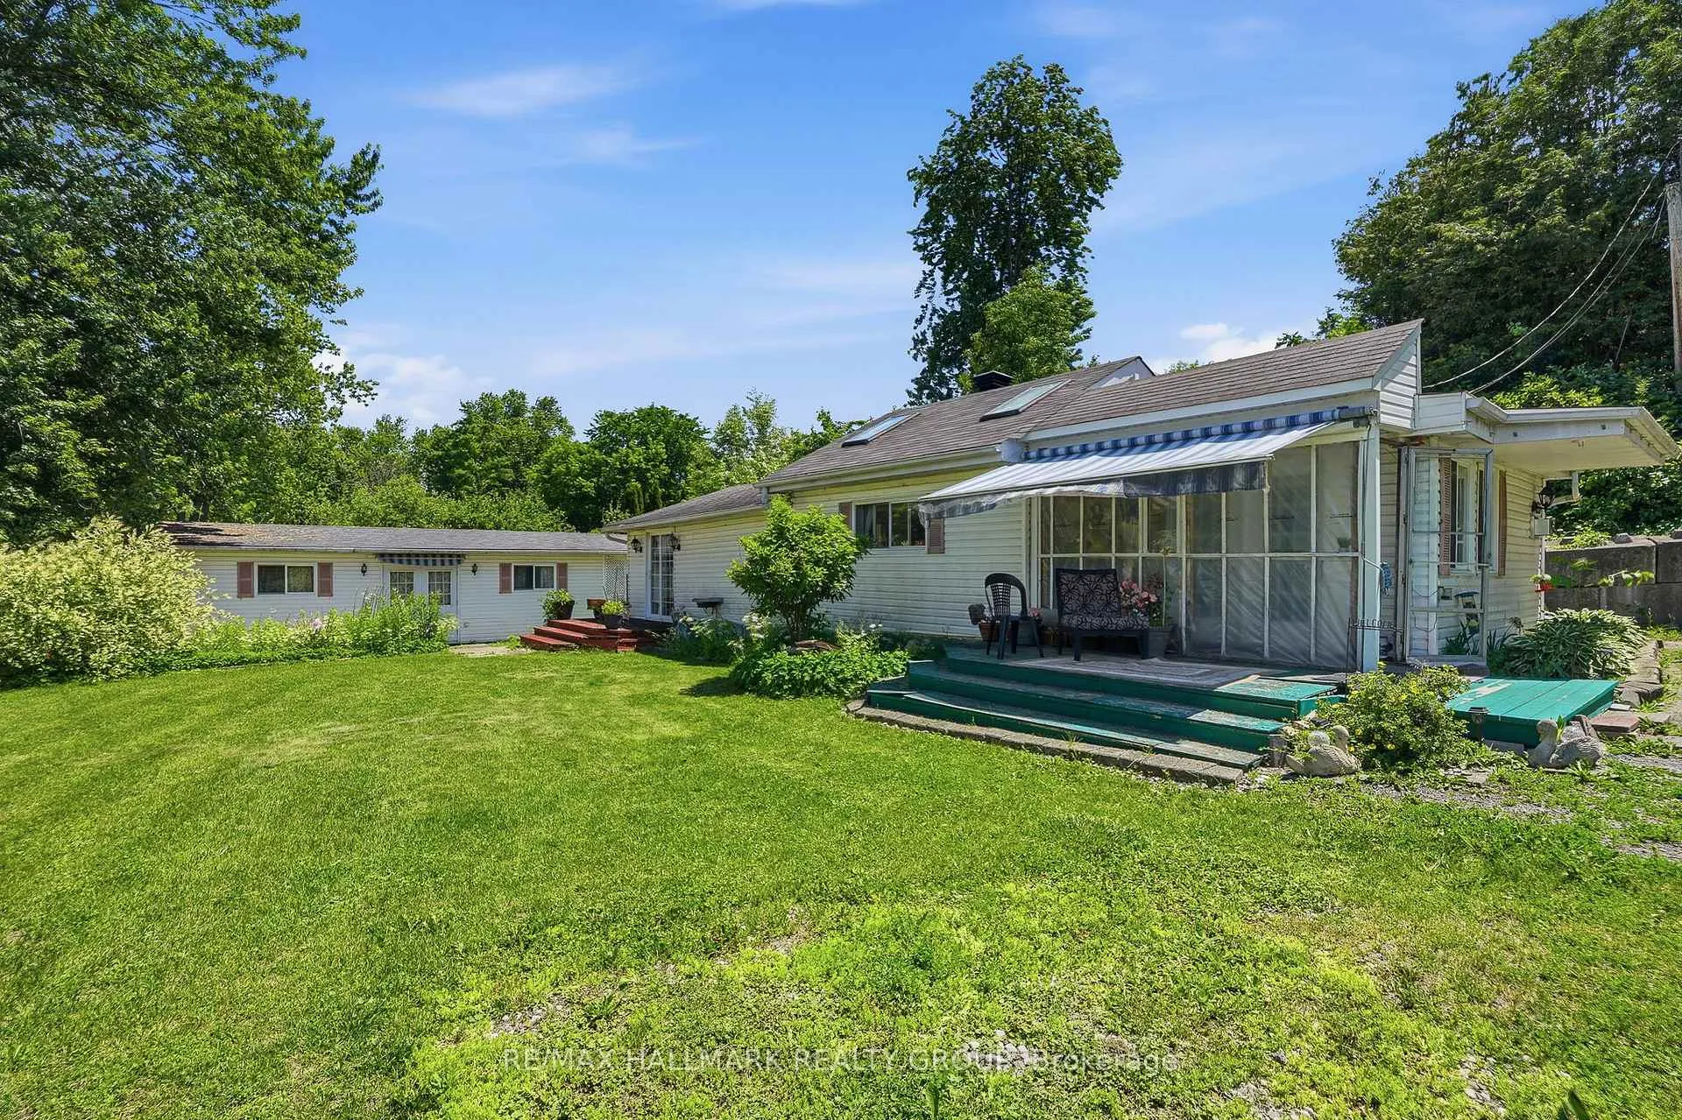
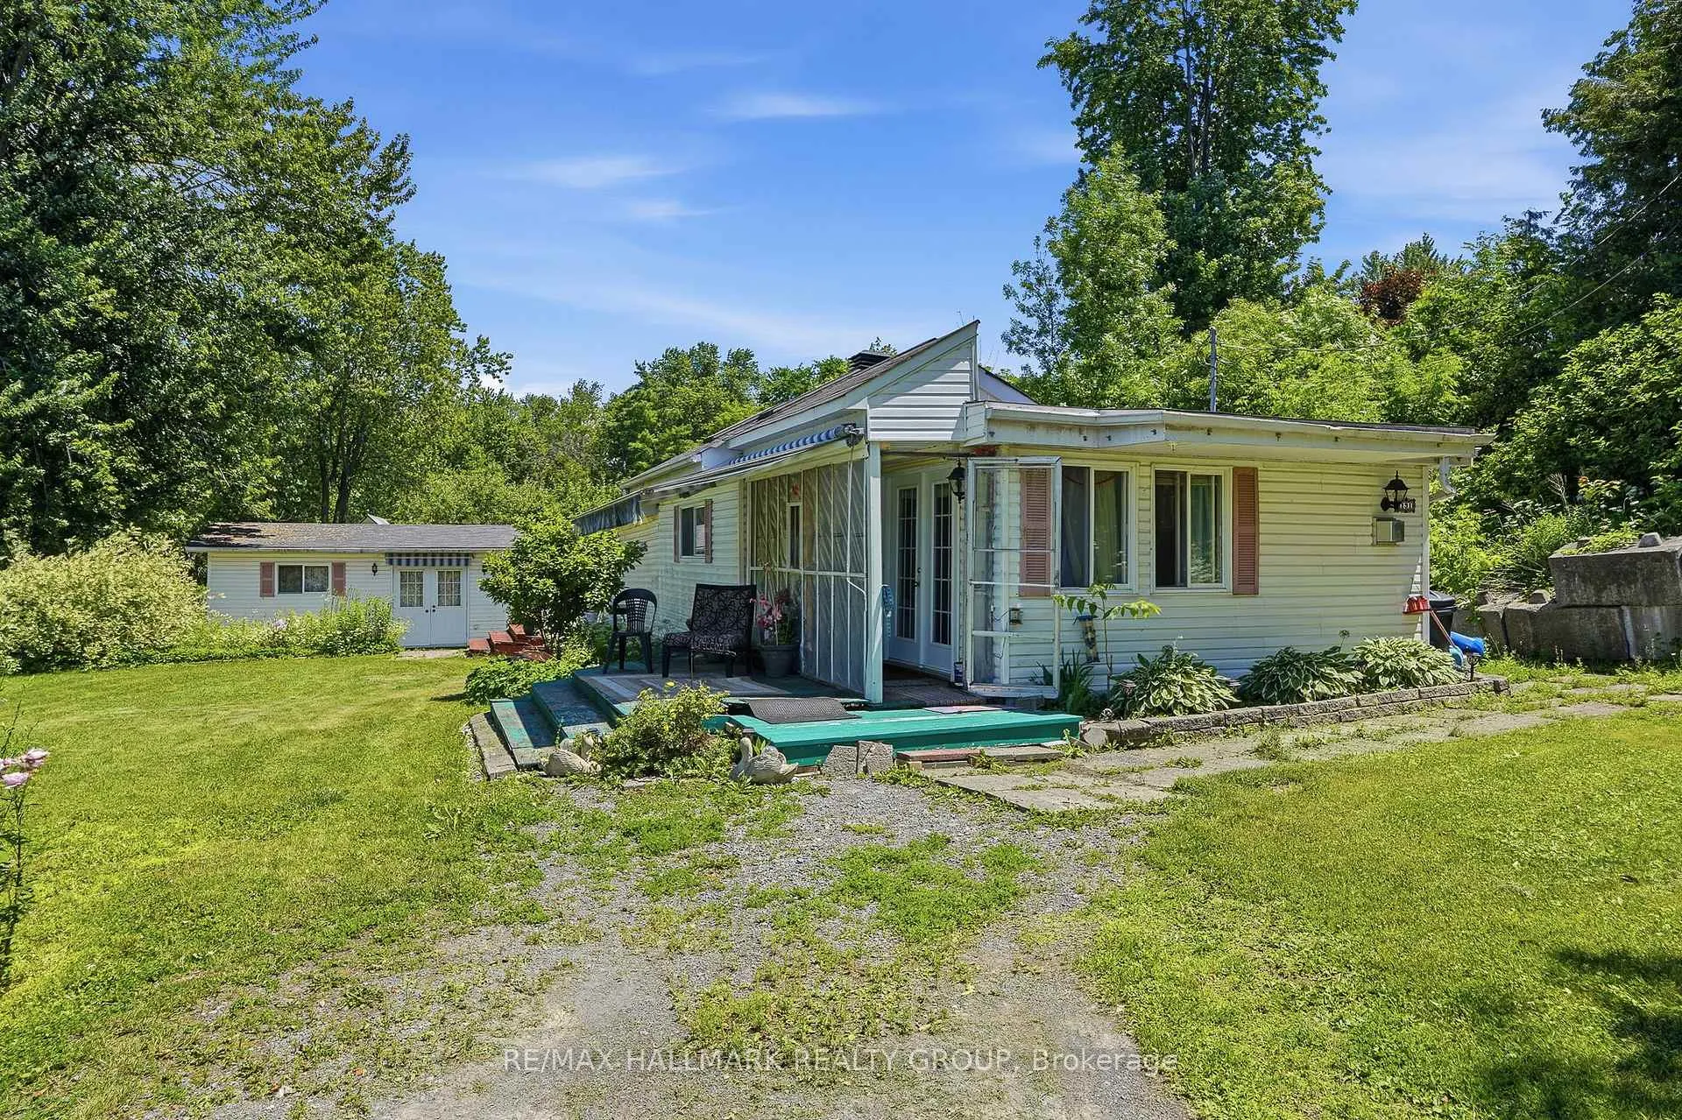
131 Pigeon Street
Detached Sold
1/36131 Pigeon Street
Detached Sold
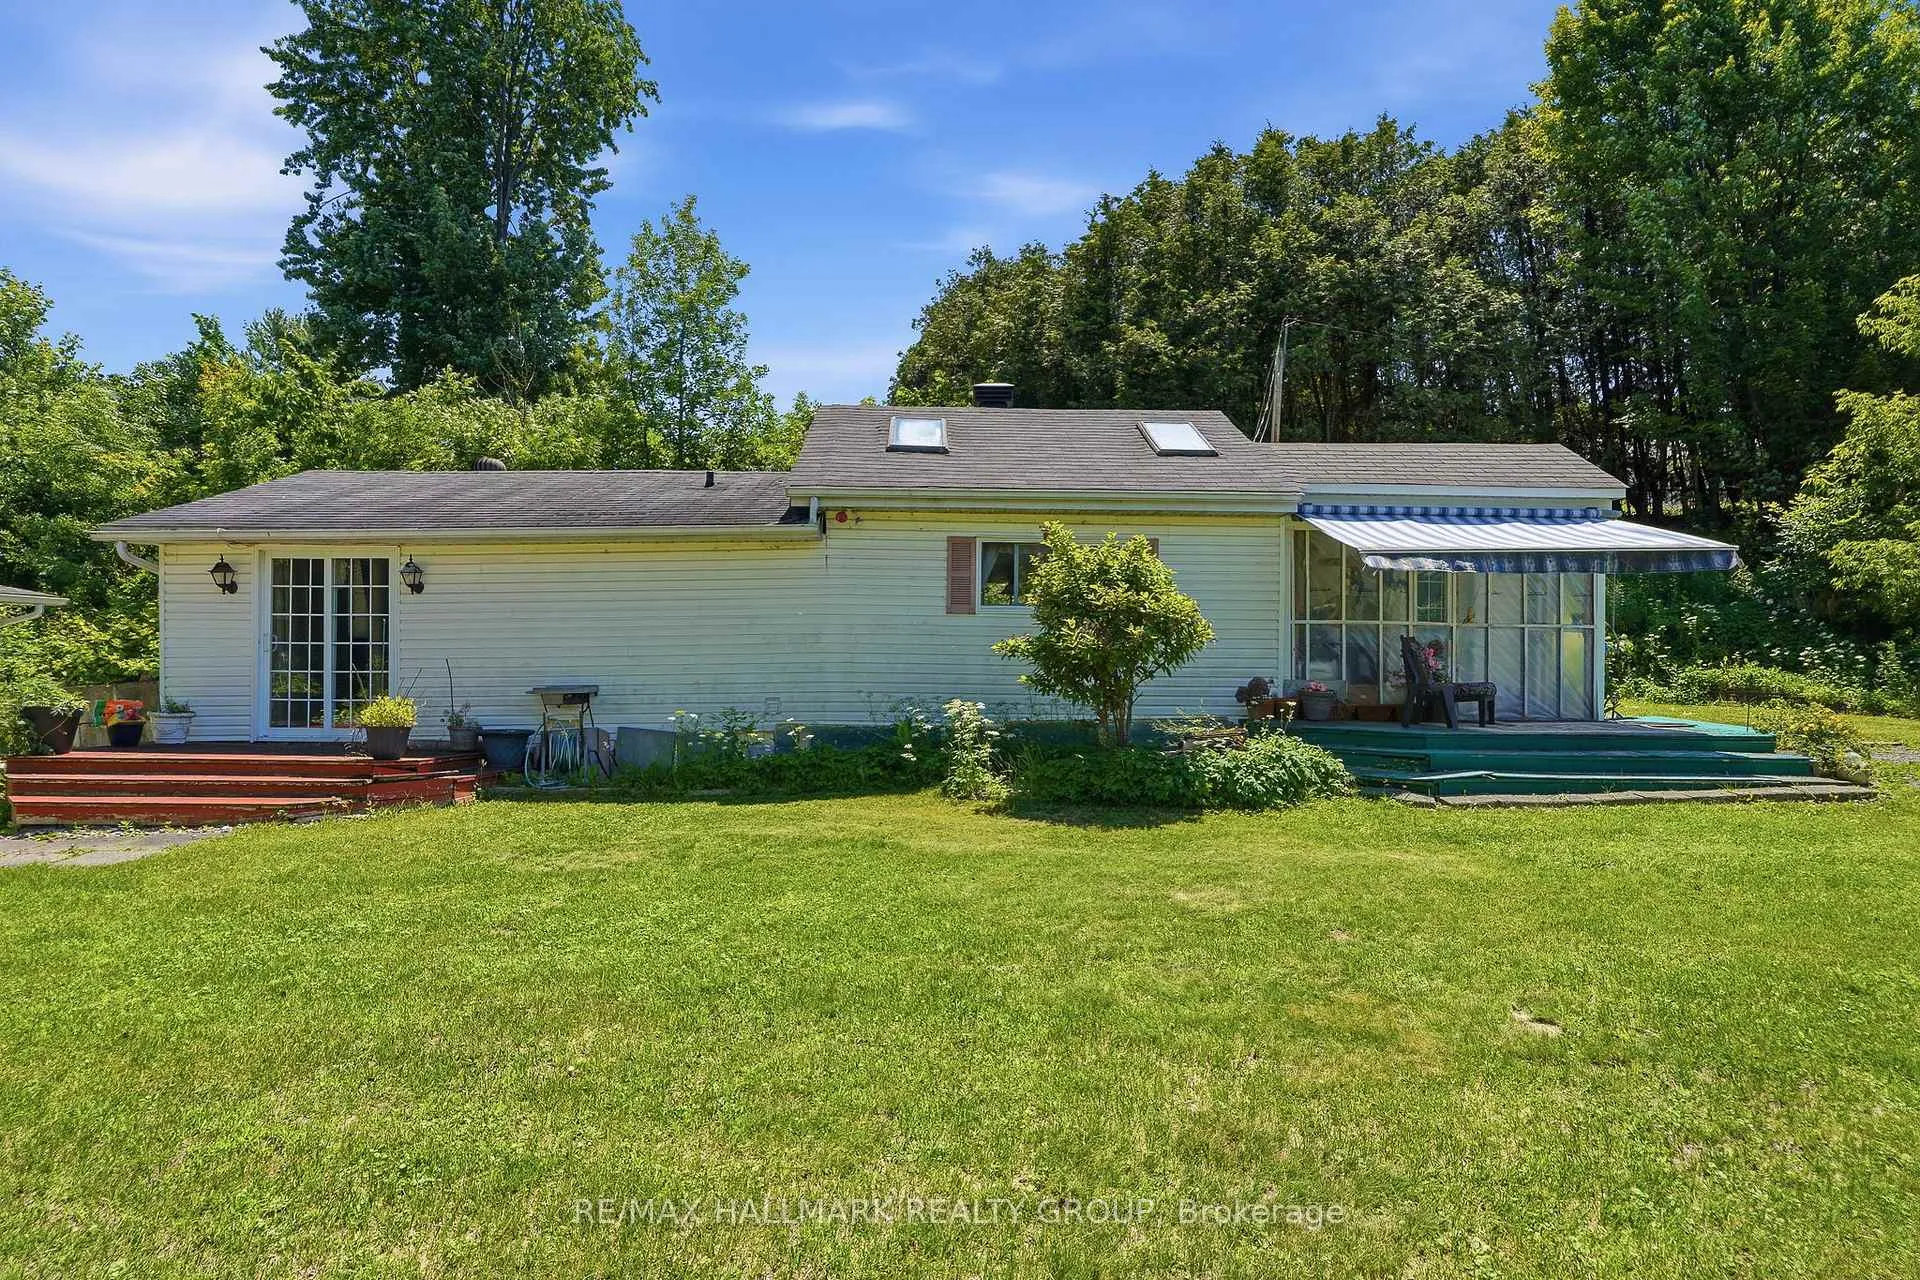 See all 36 photos
1 Bedroom
1 Bathroom
0 Garage
700–1.1K sq.ft
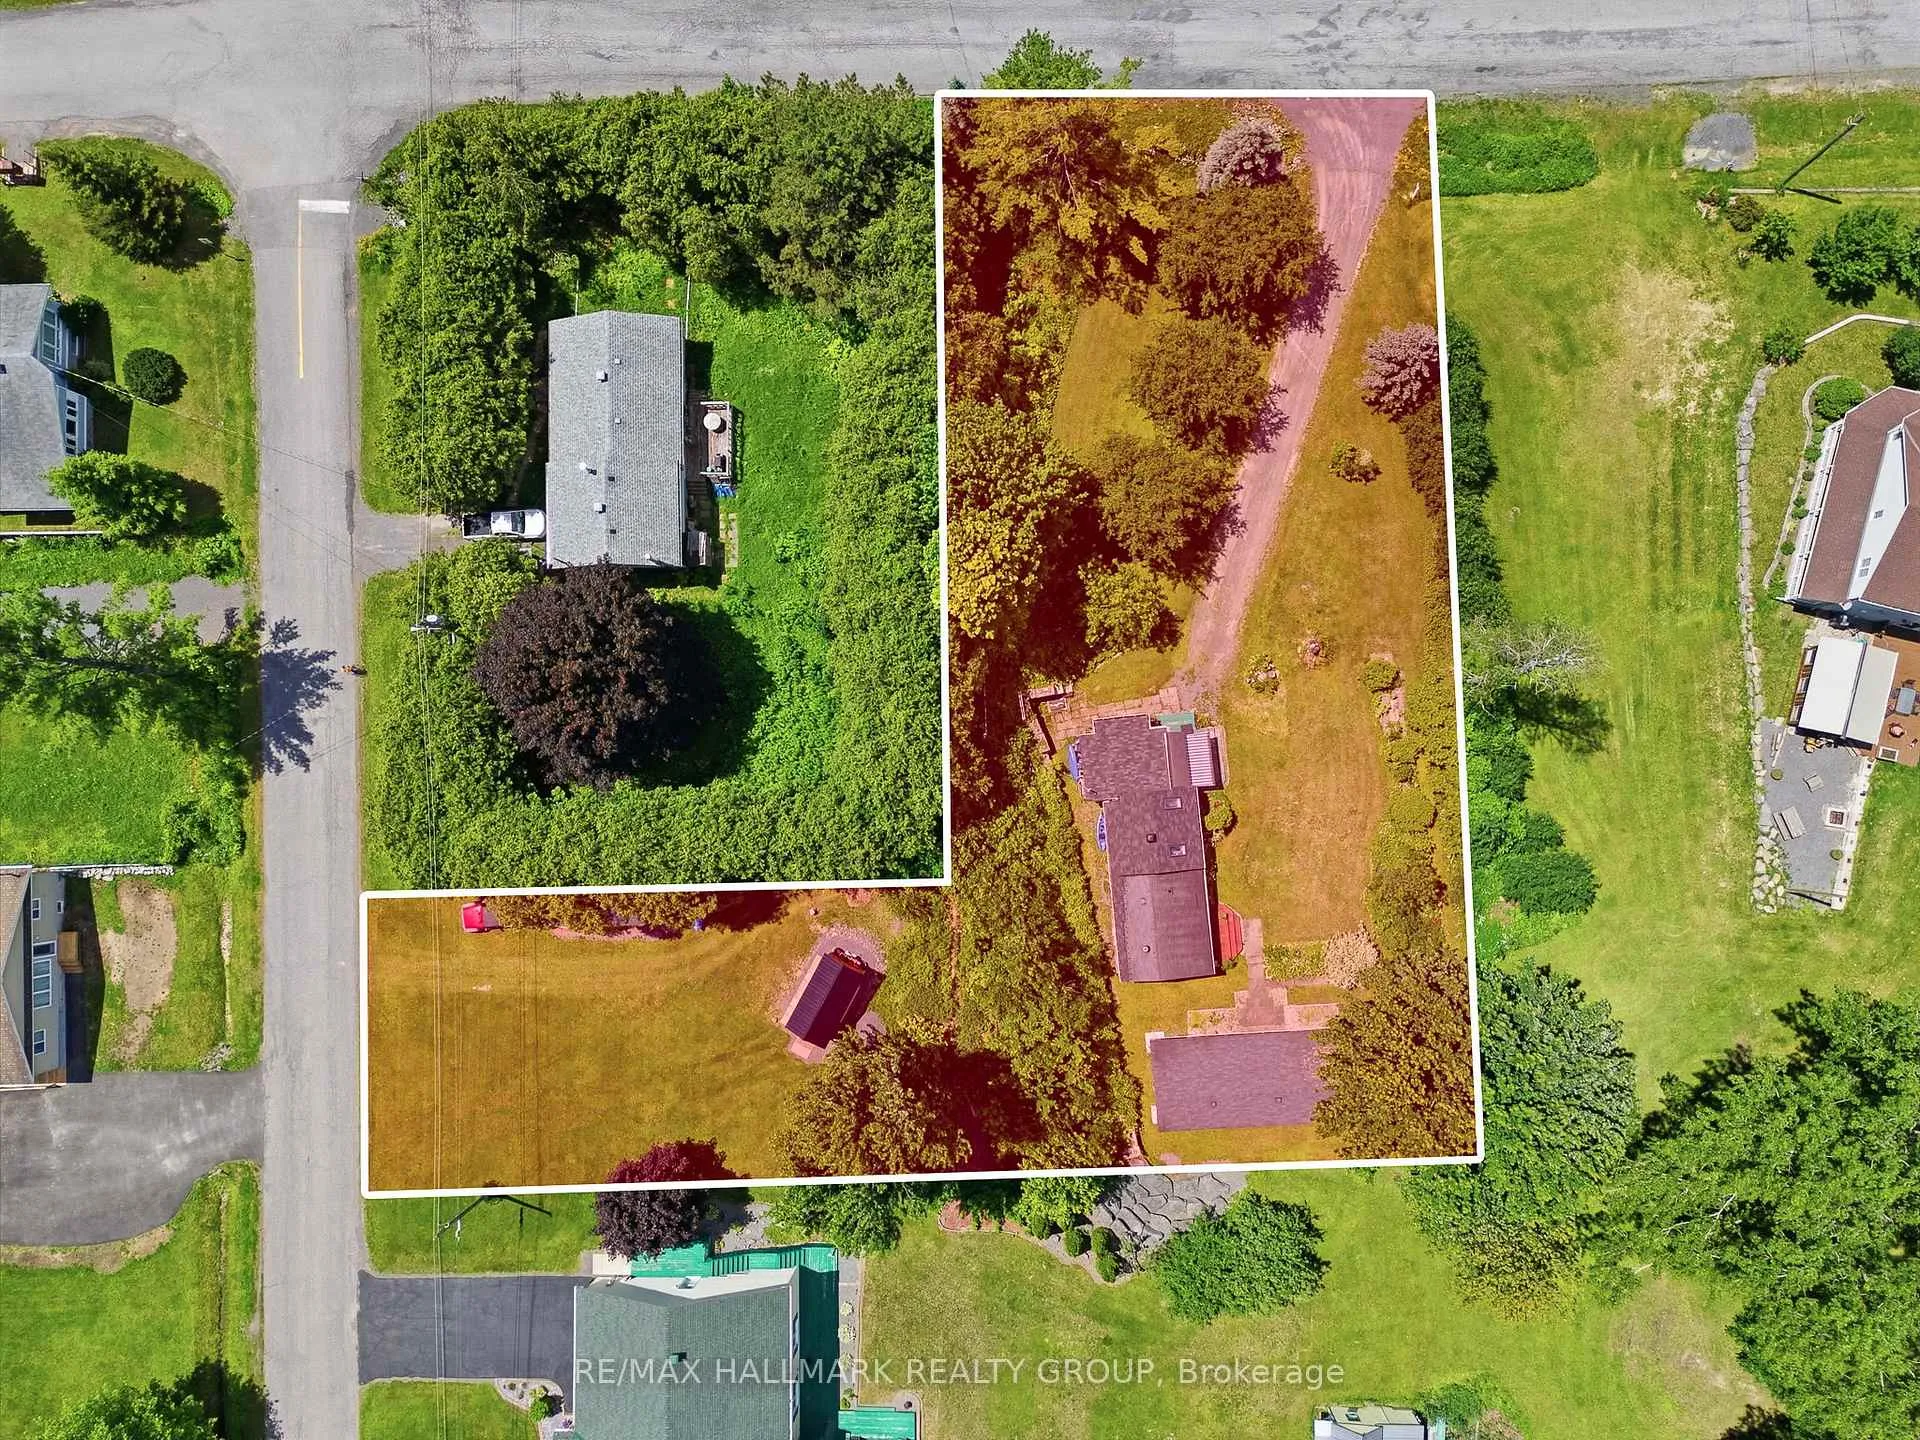
99.86×209.89 ft
$2,600/yr
Property history
Facts and features
- BasementNone
- Water, sewerWell, septic
- Lot shapeIrregular
- HeatingOther
What stands out
- Fireplace
The homeDetached, Bungalow, 700–1,100 sq ft
- Type: Detached
- Style: Bungalow
- Living space: 700–1,100 sq ft
- Basement: None
InsideFireplace Yes, Rooms above ground 4, Bedrooms 1
- Fireplace: Yes
- Rooms above ground: 4
- Bedrooms: 1
- Bathrooms: 1
- Kitchens: 1
Outside and lotVinyl siding, Asphalt shingle, Other
Outside
- Exterior: Vinyl siding
- Roof: Asphalt shingle
- Foundation: Other
- Size: 99.86 × 209.89 ft
- Shape: Irregular
- Zoning: Residential
Parking8 Parking
- Spaces: 8 Parking
Heating, water and powerOther, gas, Well, Septic
- Heating: Other, gas
- Water: Well
- Sewer: Septic
Costs and taxesTaxes $2,600 a year, HST No HST
- Taxes, 2025: $2,600 a year
- HST: No HST
Included in the saleTenants belongings
- Not included: Tenants belongings
Listing detailsX13491840, Sold, Jun 25, 2026
- MLS® number: X13491840
- Status: Sold
- Listed on: Jun 25, 2026
- Days on market: 20
- Updated: Jul 15, 2026
- Possession: Flexible
- Occupied by: Tenant
- Listing brokerage: RE/MAX HALLMARK REALTY GROUP
About this home
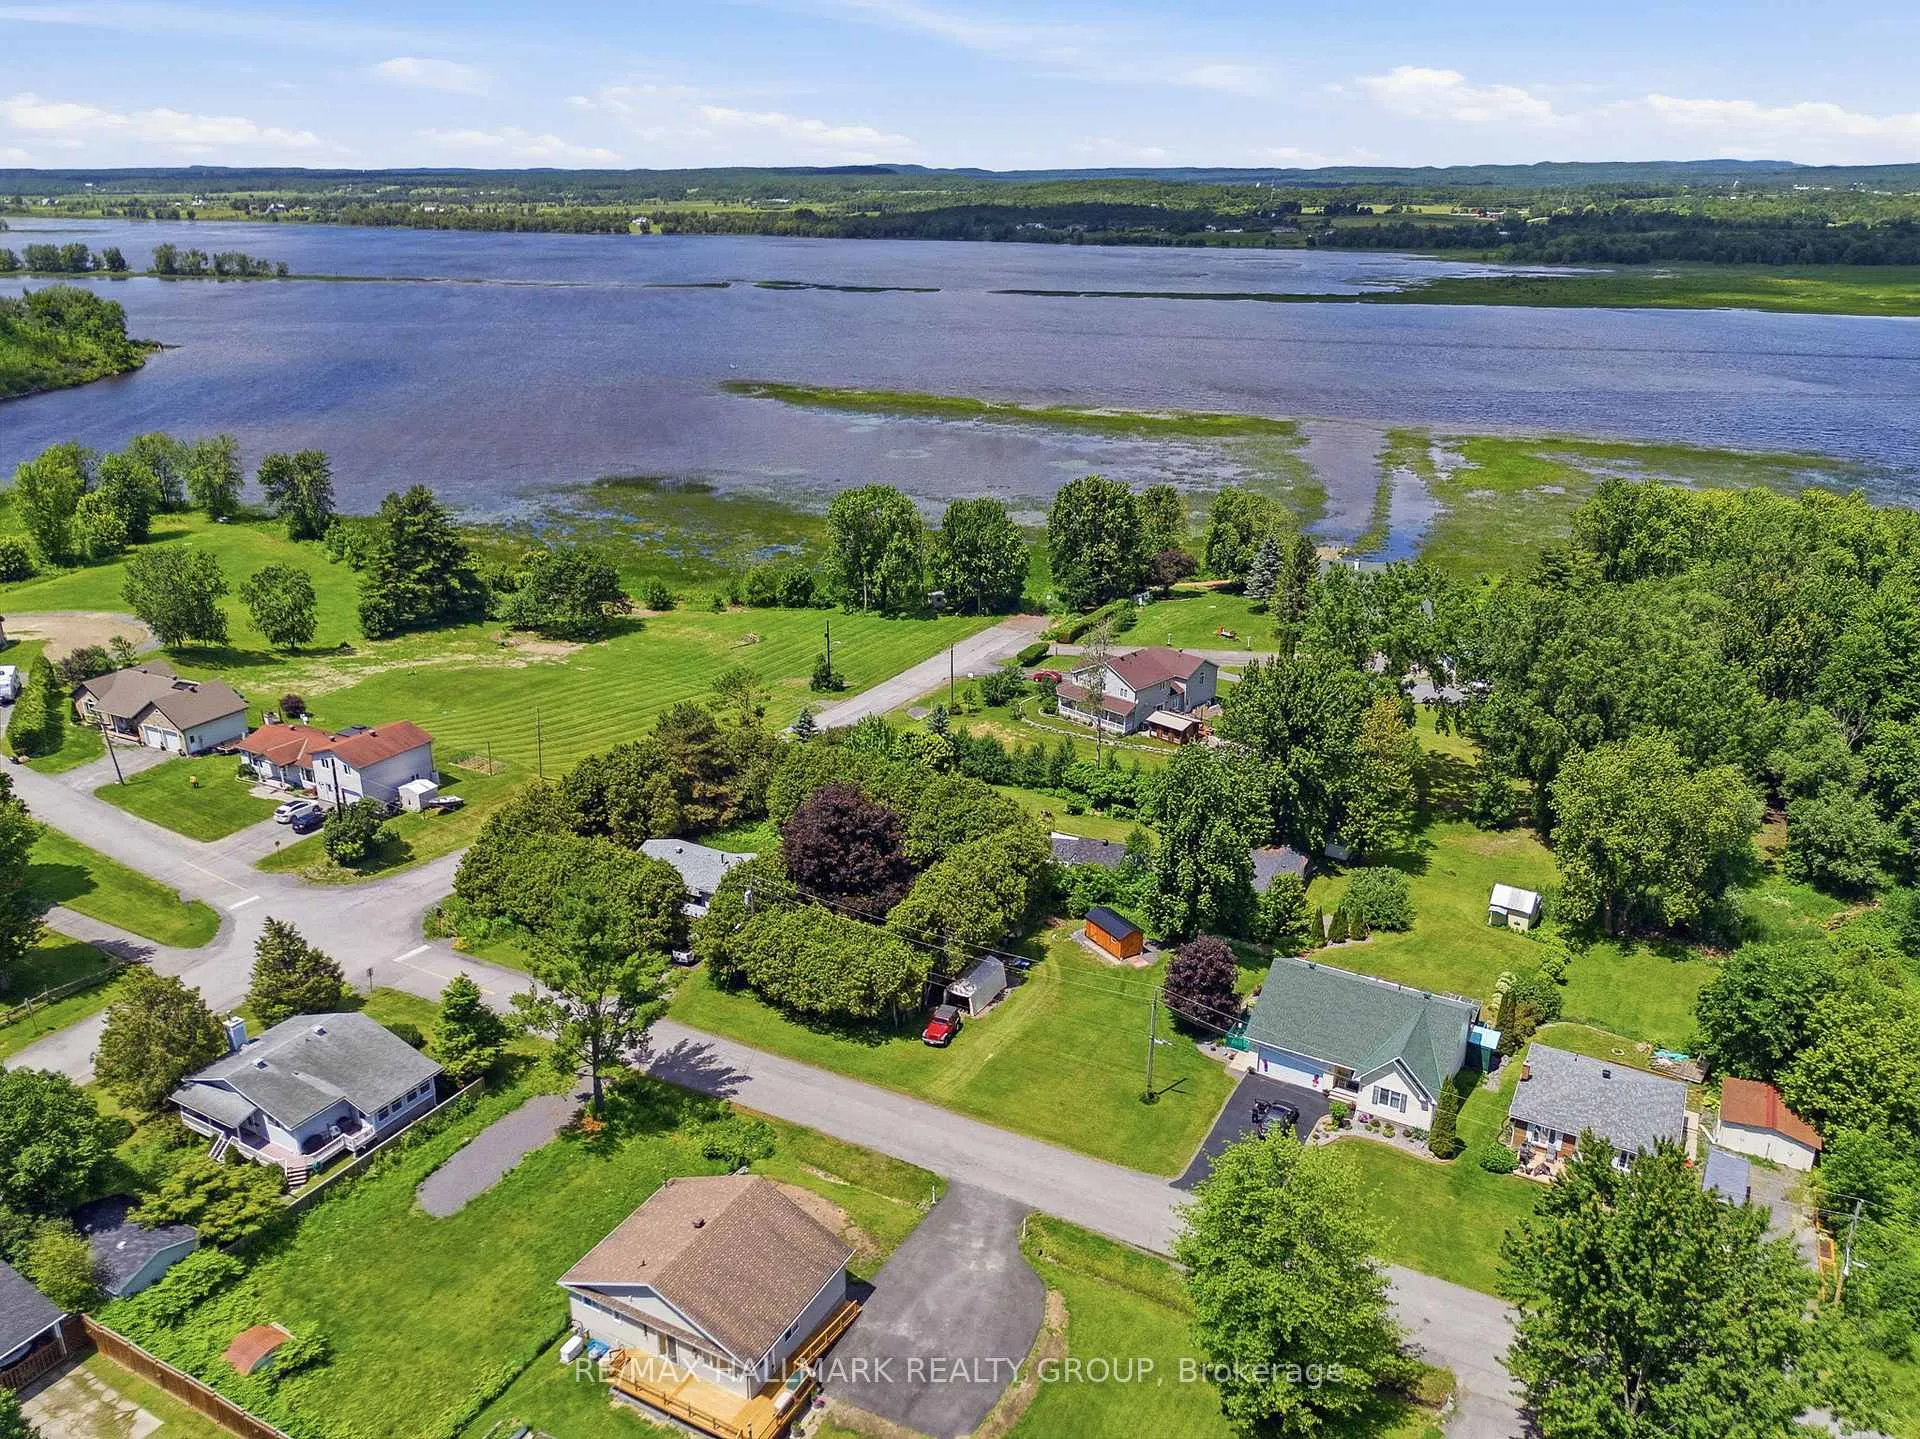
131 Pigeon Street, Clarence-Rockland (Town of Rockland), ON K4K 1J8
Welcome to 131 Pigeon Street; Located on 0.64 of an acre of lifestyle. Property features 1 bedroom, 1 bathroom an open concept kitchen with high ceilings & a spacious living room. Property currently rented month to month at $900/month all included. This property is being sold as-is, where-is! ROOF (2025). Book your private showing today!!!
Read more
Ask about this home
A HOMEH agent will answer your questions about this home.
Ask a question
Thinking of selling your home?See what your home is worth today.
Around this home
HW17 / LAURIER
Errands
Parks
Schools
Daily convenience, out of 100, from the distances below
ParkParc Simon · 2 within 1 km12 min walk751 m
GroceryMaxo Food Mart12 min walk738 m
SchoolÉcole secondaire catholique L'Escale14 min walk850 m
PharmacyJean Coutu21 min walk1.3 km
Cafés & foodMaison de Xin · 8 within 1 km11 min walk656 m
Gym & rec centreJean-Marc Lalonde Arena11 min walk666 m
LibraryClarence-Rockland Public Library - Rockland Branch14 min walk849 m
WalkDriveStraight-line distance, open map data
Grocery0.7 km
Park0.8 km
Coffee0.8 km
Dining0.7 km
Gym0.7 km
Schools nearby
School rating, out of 10.
École secondaire catholique L'Escalesecondary · Private · 0.8 km
5.2/10Fair
École intermédiaire catholique - Pavillon Rocklandelementary · Public · 0.9 km
—
École élémentaire catholique Sainte-Trinitéelementary · Private · 1.1 km
5.2/10Fair
Contact agent
Helpful calculators
Mortgage
Affordability
Closing costs
Land transfer tax
Property tax
Down payment
CMHC insurance
Stress test
Cashback Rebate
Your HOMEH agent

NimaHOMEH agent · Clarence-Rockland
"I would see it this week."
Ask Nima