

1080 Des Pins Avenue
1080 Des Pins Avenue
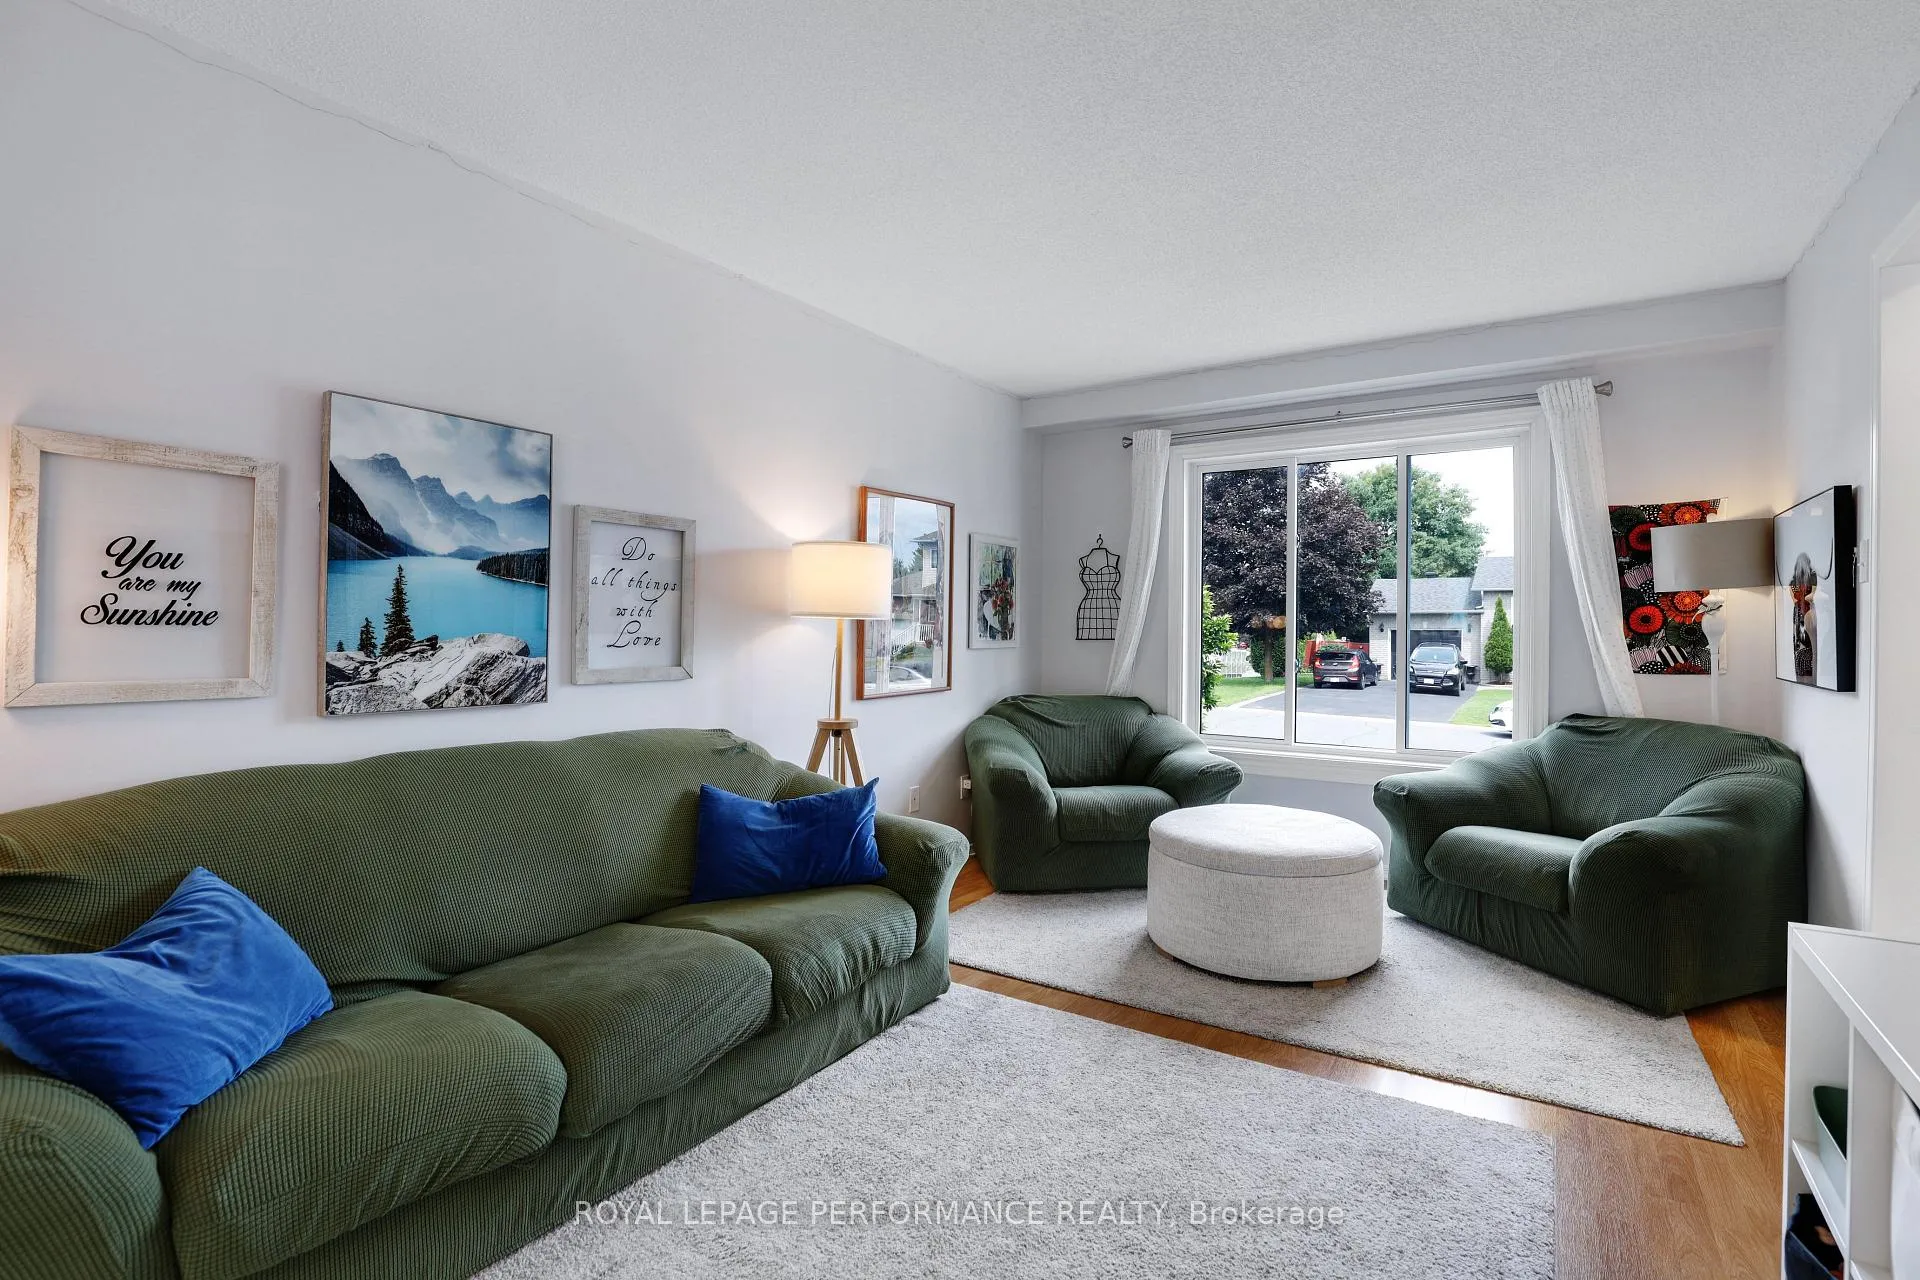 See all 31 photos
Property history
Facts and features
- BasementPart finished
- Water, sewerMunicipal
- HeatingForced air
- CoolingCentral air
- Central air
The homeSemi-Detached, 2-storey, 1,100–1,500 sq ft
- Type: Semi-Detached
- Style: 2-storey
- Living space: 1,100–1,500 sq ft
- Basement: Partially finished
InsideTile, Broadloom, Lower level, Other
- Flooring: Tile, Broadloom
- Laundry: Lower level
- Features: Other
- Rooms above ground: 7
- Rooms in the basement: 2
- Bedrooms: 3
- Bathrooms: 2
- Kitchens: 1
Outside and lotBrick, other, Asphalt shingle, Concrete
- Exterior: Brick, other
- Roof: Asphalt shingle
- Foundation: Concrete
- Features: Deck
- Other structures: Shed
- Size: 30.02 × 98.42 ft
Parking2 Parking, Private
- Spaces: 2 Parking
- Driveway: Private
Heating, water and powerForced air, gas, Central air, Municipal water
- Heating: Forced air, gas
- Cooling: Central air
- Water: Municipal water
- Sewer: Municipal sewer
Costs and taxesTaxes $3,377 a year, HST No HST, Hot water tank
- Taxes, 2026: $3,377 a year
- HST: No HST
- Rental items: Hot water tank
- Under contract: Hot water heater
Included in the saleStove, fridge, dishwasher, hood fan, washer, dryer, one (1) ceiling fan, curtain rods and window blinds as installed, light fixtures as installed., Two (2) tv wall mounts, all curtains, play structure, rings (hanging) in play area.
- Included: Stove, fridge, dishwasher, hood fan, washer, dryer, one (1) ceiling fan, curtain rods and window blinds as installed, light fixtures as installed.
- Not included: Two (2) tv wall mounts, all curtains, play structure, rings (hanging) in play area.
Listing detailsX13484882, Sold, Jun 24, 2026
- MLS® number: X13484882
- Status: Sold
- Listed on: Jun 24, 2026
- Days on market: 13
- Updated: Jul 7, 2026
- Possession: Other
- Occupied by: Owner
- Listing brokerage: ROYAL LEPAGE PERFORMANCE REALTY
About this home
1080 Des Pins Avenue, Clarence-Rockland (Town of Rockland), ON K4K 1N2
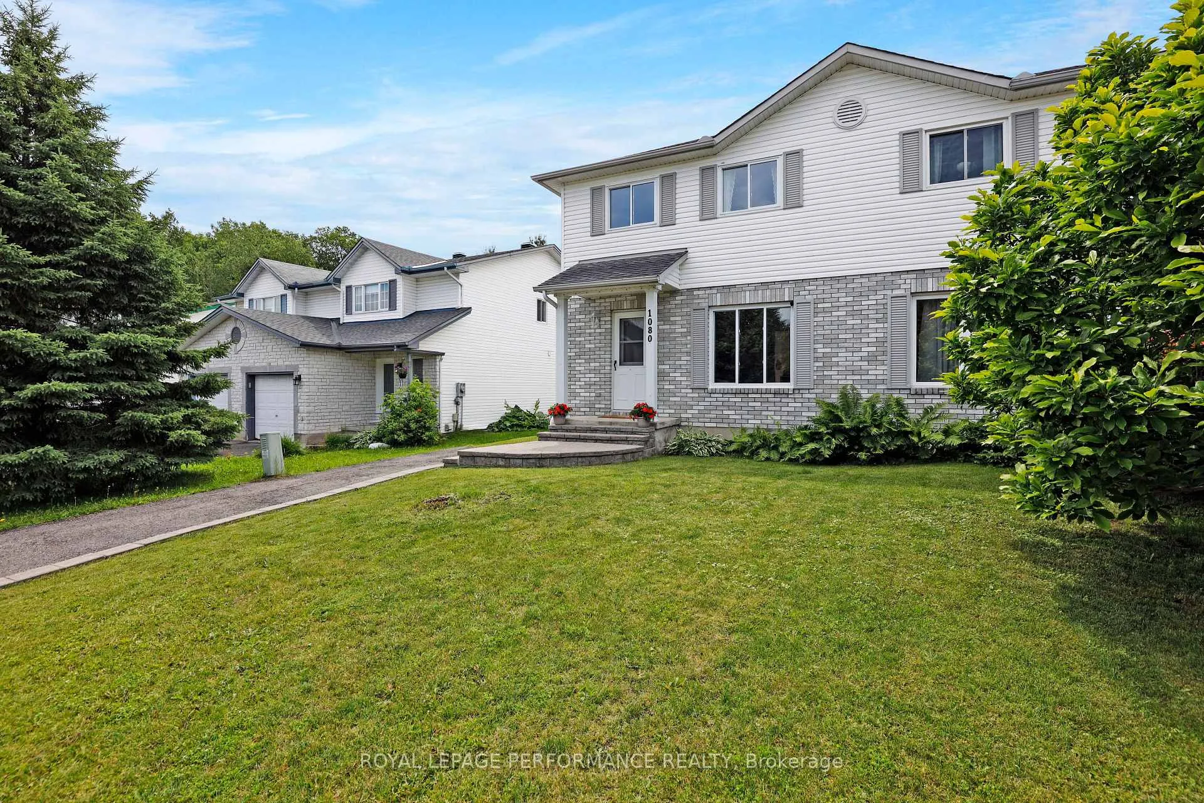
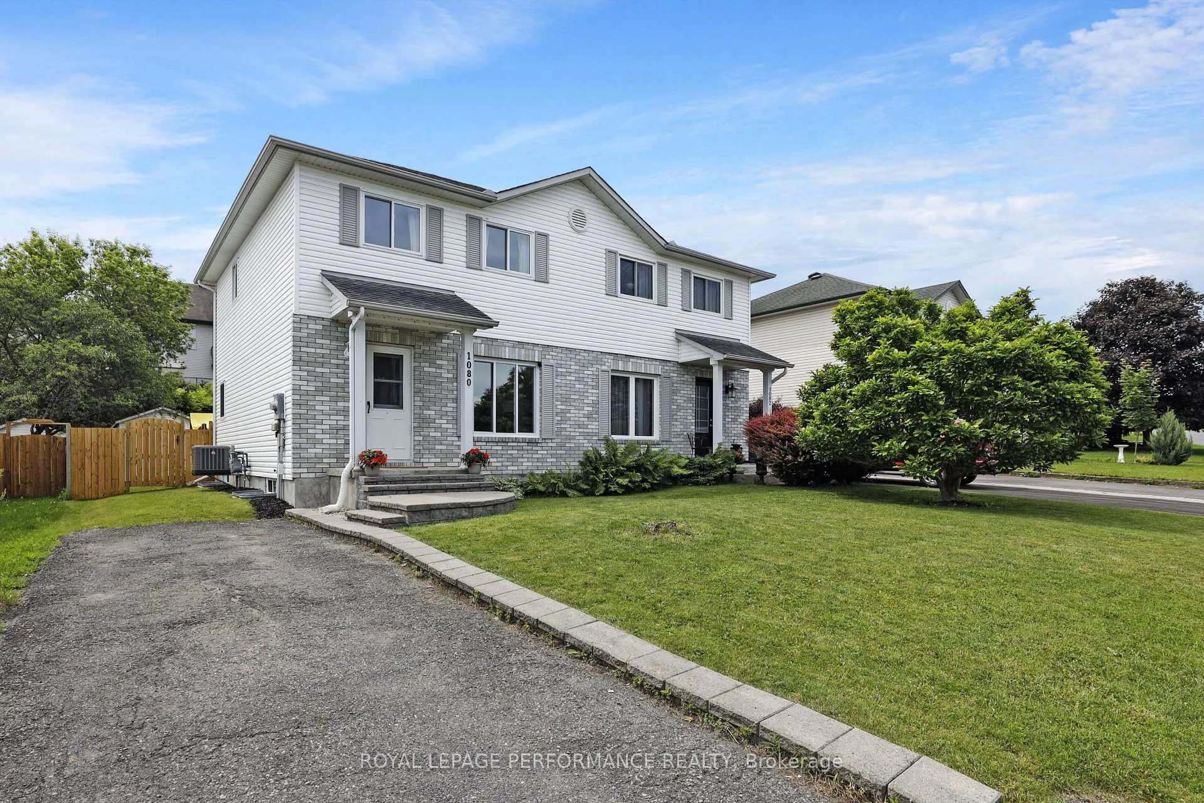
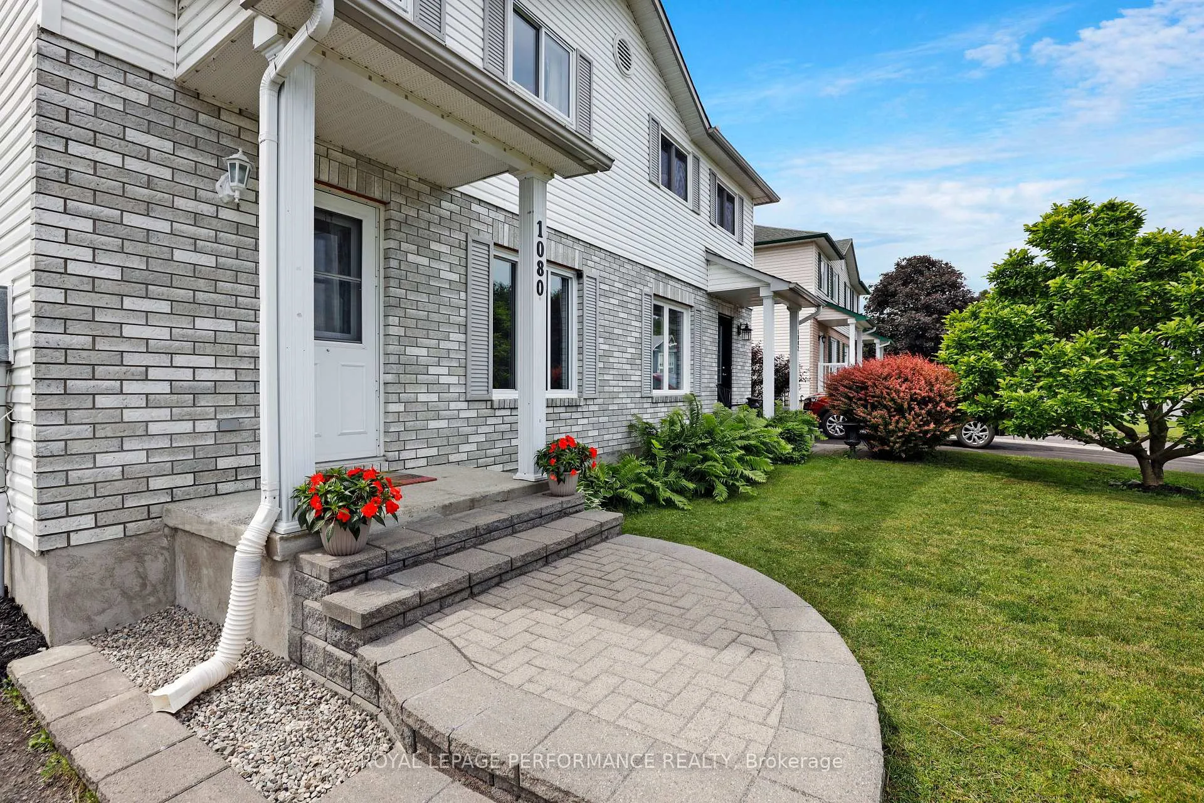
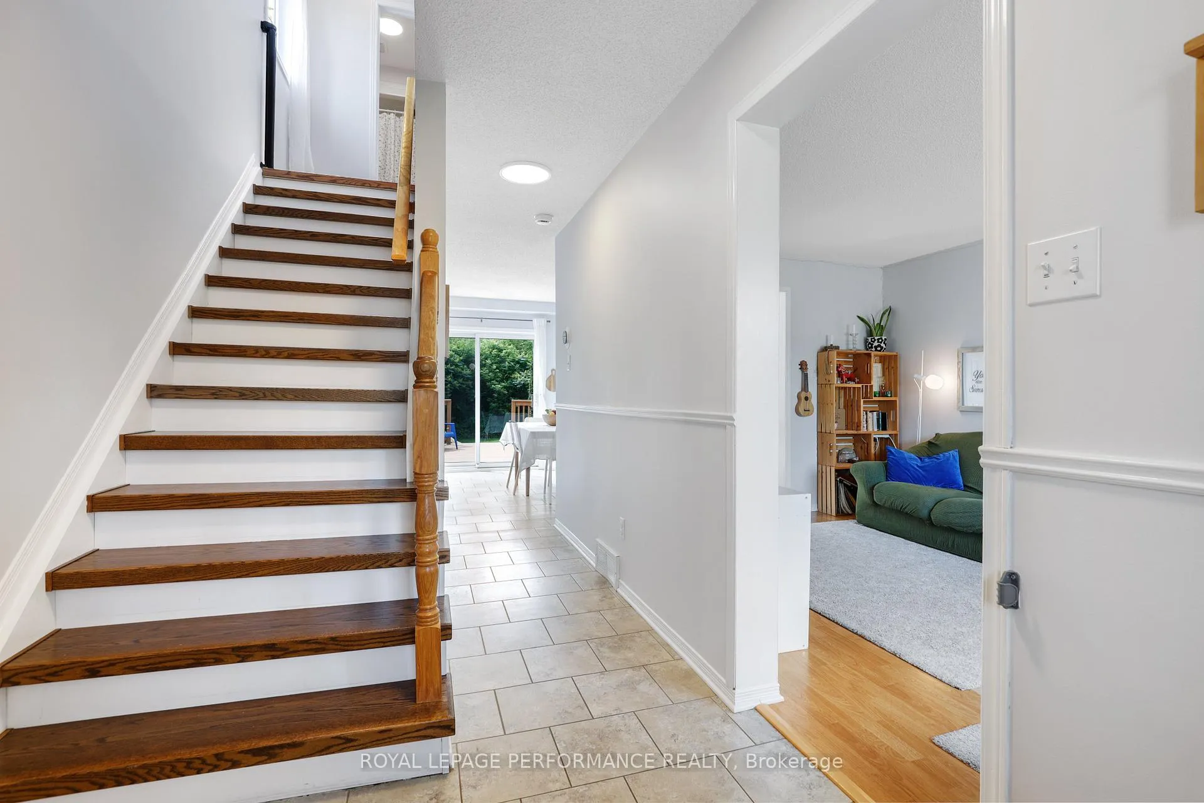
Situated in a great family neighbourhood, with a playground, park, and three schools all within walking distance, this 3 bedroom, 1.5 bath semi-detached home has been updated and maintained with care. Move right in! Freshly painted, new carpets in the basement, new kitchen backsplash and quartz counter top plus new hood fan, ceiling light fixtures, and shed roof shingles. The basement is currently set up as a play area, but this space could also act as an exercise room or home office. Enjoy the south-facing backyard offering a large, newly stained 16'3" x 16' deck - ideal for large family dinners or parties, and a storage shed. A gardener would love the possibilities that the back and front yards offer. Just a short walk to Laurier Street, where you'll find a good selection of amenities and services. Nestled along the Ottawa River with ferry access to Quebec, Rockland offers numerous grocery and shopping options, proximity to several area golf courses and boat launches, plus easy access to the 174. Twenty-five minute drive to Orléans, ~40 minutes to downtown Ottawa. 24-hour irrevocable on offers.
Ask about this home
A HOMEH agent will answer your questions about this home.
Around this home
Daily convenience, out of 100, from the distances below
Schools nearby
School rating, out of 10.
Helpful calculators
Your HOMEH agent

"I would see it this week."