

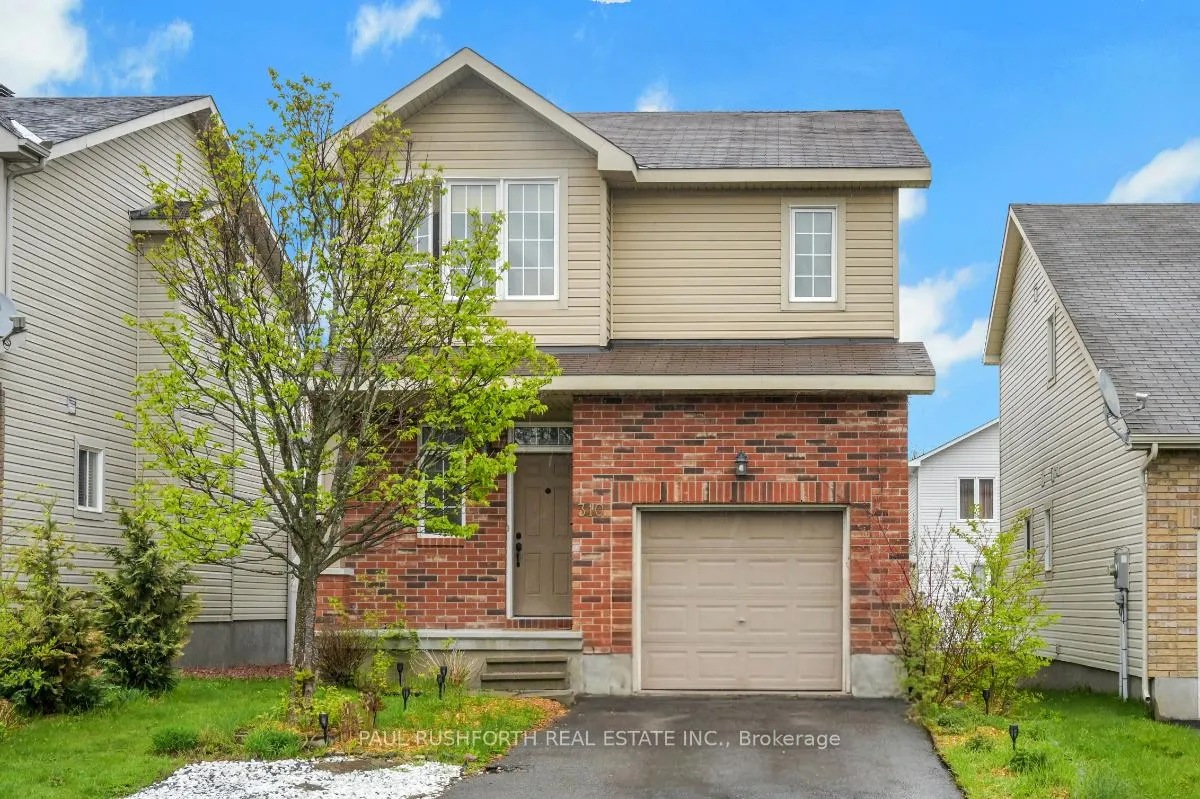
310 Jasper Crescent
310 Jasper Crescent
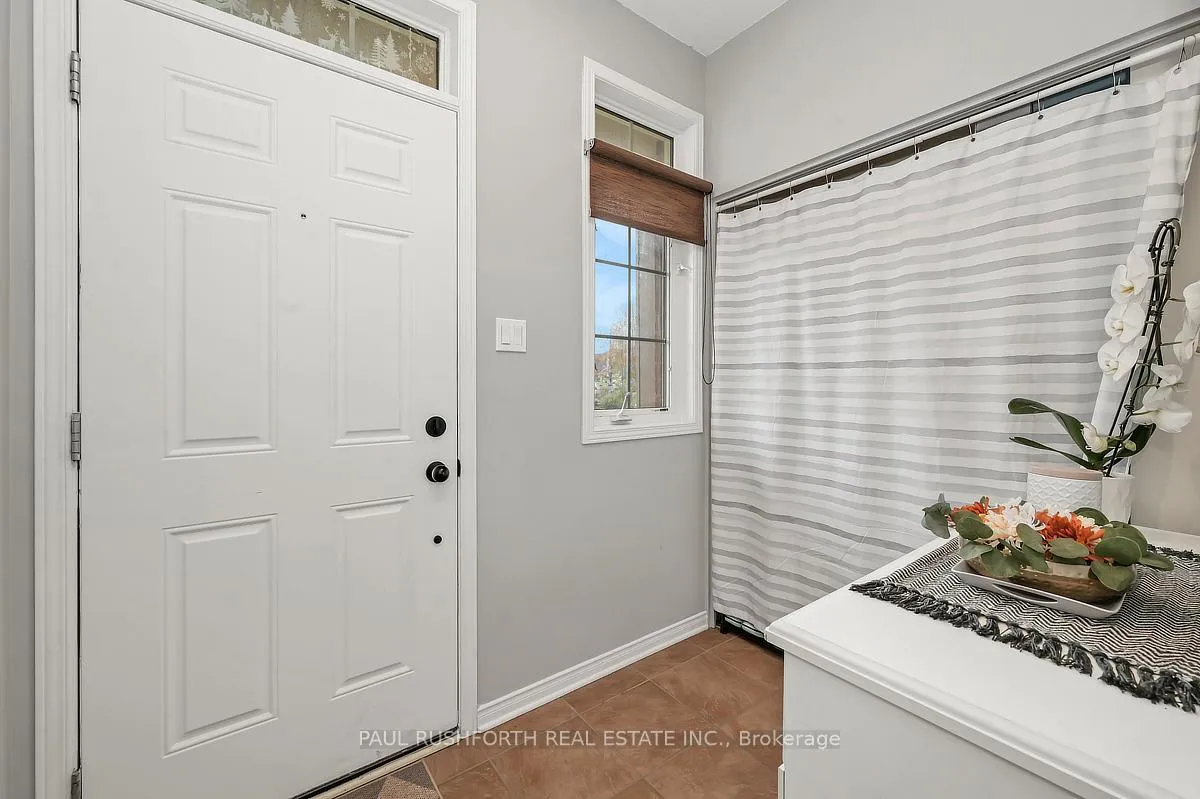
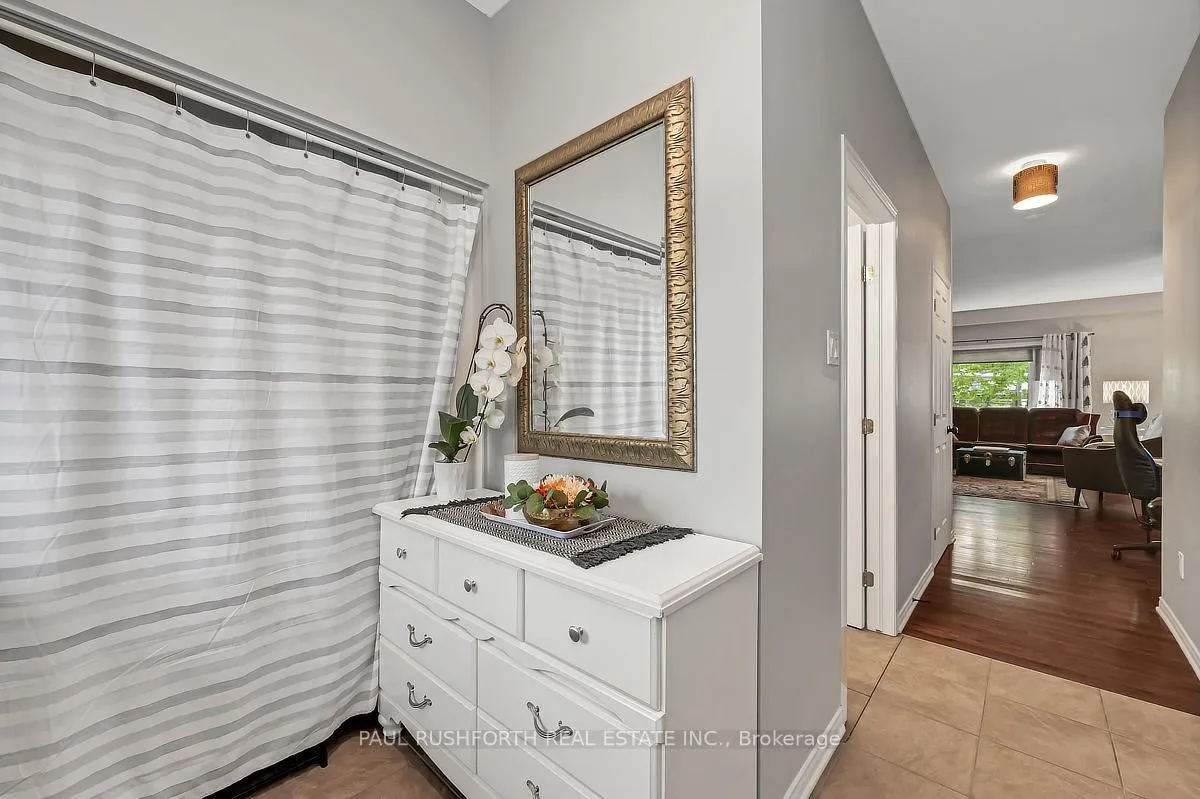
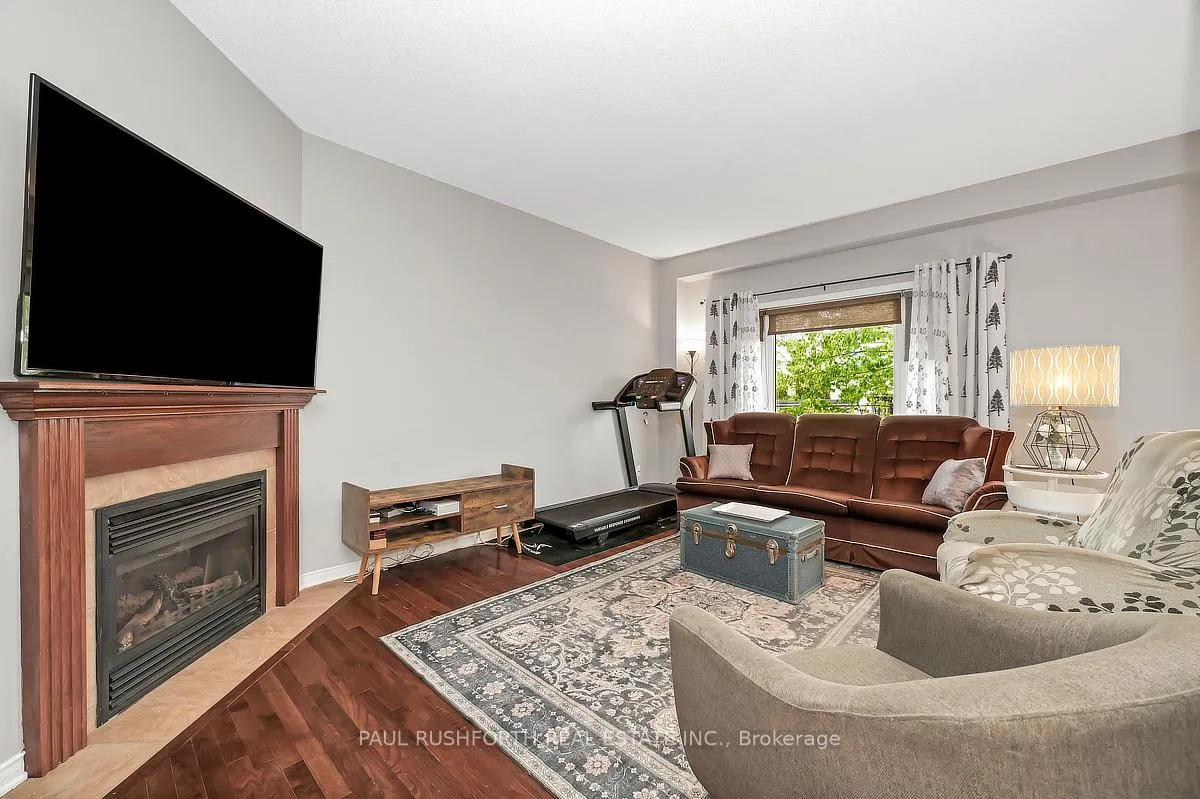
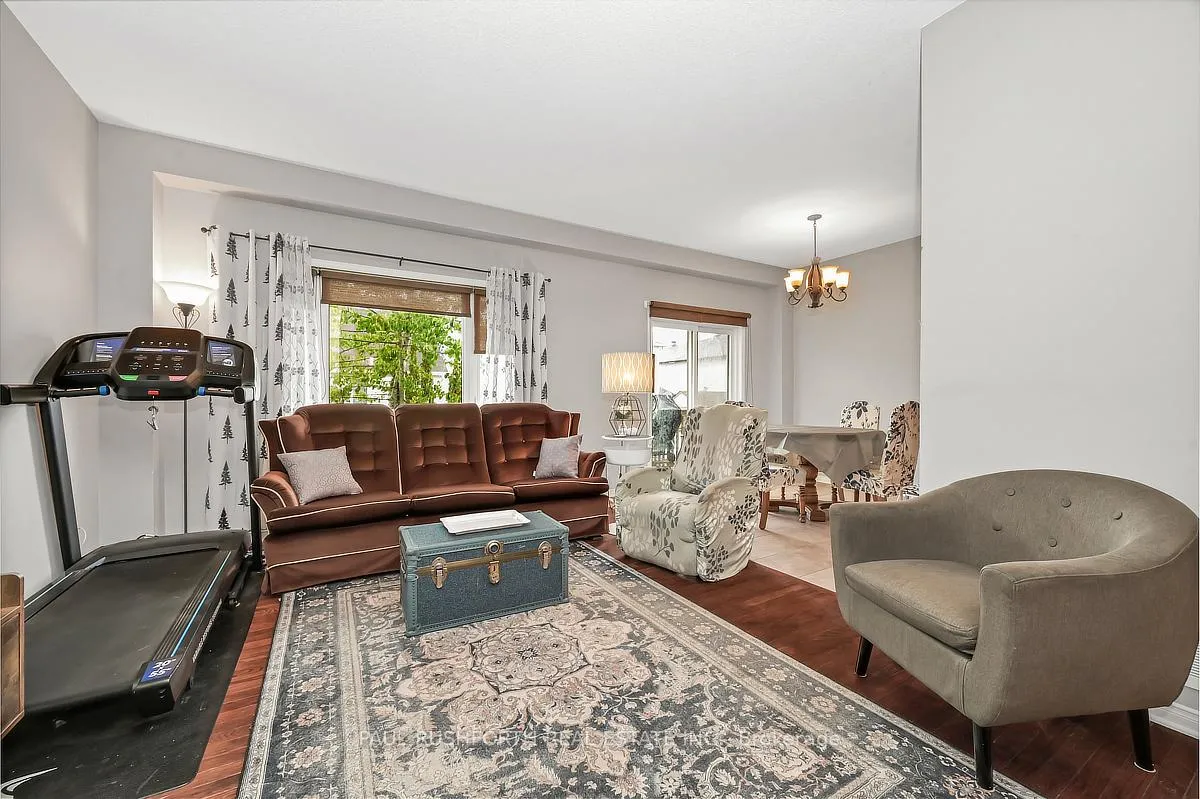 See all 29 photos
Property history
Facts and features
- BasementPart finished
- Water, sewerMunicipal
- HeatingForced air
- CoolingCentral air
- Fireplace
- Central air
The homeDetached, 2-storey, 1,500–2,000 sq ft
- Type: Detached
- Style: 2-storey
- Living space: 1,500–2,000 sq ft
- Basement: Full, partially finished
InsideFireplace Yes, Rooms above ground 6, Rooms in the basement 1
- Fireplace: Yes
- Rooms above ground: 6
- Rooms in the basement: 1
- Bedrooms: 3
- Bathrooms: 2
- Kitchens: 1
Outside and lotVinyl siding, brick, Asphalt shingle, Poured concrete
- Exterior: Vinyl siding, brick
- Roof: Asphalt shingle
- Foundation: Poured concrete
- Size: 10.3 × 32 m
Parking1 Garage, Attached
- Spaces: 1 Garage
- Garage: Attached
Heating, water and powerForced air, gas, Central air, Municipal water
- Heating: Forced air, gas
- Cooling: Central air
- Water: Municipal water
- Sewer: Municipal sewer
Costs and taxesTaxes $4,271 a year, HST included in the price, Hot water tank, gas furnace
- Taxes, 2026: $4,271 a year
- HST: HST included in the price
- Rental items: Hot water tank, gas furnace
Included in the saleRefrigerator, stove, washer, dryer, dishwasher, microwave/hoodfan, Not included None
- Included: Refrigerator, stove, washer, dryer, dishwasher, microwave/hoodfan
- Not included: None
Listing detailsX13484578, Sold, Jun 24, 2026
- MLS® number: X13484578
- Status: Sold
- Listed on: Jun 24, 2026
- Days on market: 15
- Updated: Jul 9, 2026
- Possession: 2026-07-31 / Flexible
- Occupied by: Owner
- Listing brokerage: PAUL RUSHFORTH REAL ESTATE INC.
About this home
310 Jasper Crescent, Clarence-Rockland (Town of Rockland), ON K4K 0B9
Nestled in the charming community of Rockland, this well-maintained 3-bedroom home offers the perfect blend of comfort, functionality, and small-town living. Featuring a bright and inviting layout, this home has been lovingly cared for and is ideal for families, first-time buyers, or anyone looking to enjoy a quieter lifestyle while remaining close to everyday amenities. Enjoy spacious living areas, a functional floor plan, and a welcoming atmosphere throughout. Conveniently located near parks, schools, shopping, and recreation, this is a fantastic opportunity to own a beautiful home in one of Eastern Ontario's most desirable growing communities.
Ask about this home
A HOMEH agent will answer your questions about this home.
Around this home
Daily convenience, out of 100, from the distances below
Schools nearby
School rating, out of 10.
Helpful calculators
Your HOMEH agent

"I would see it this week."