

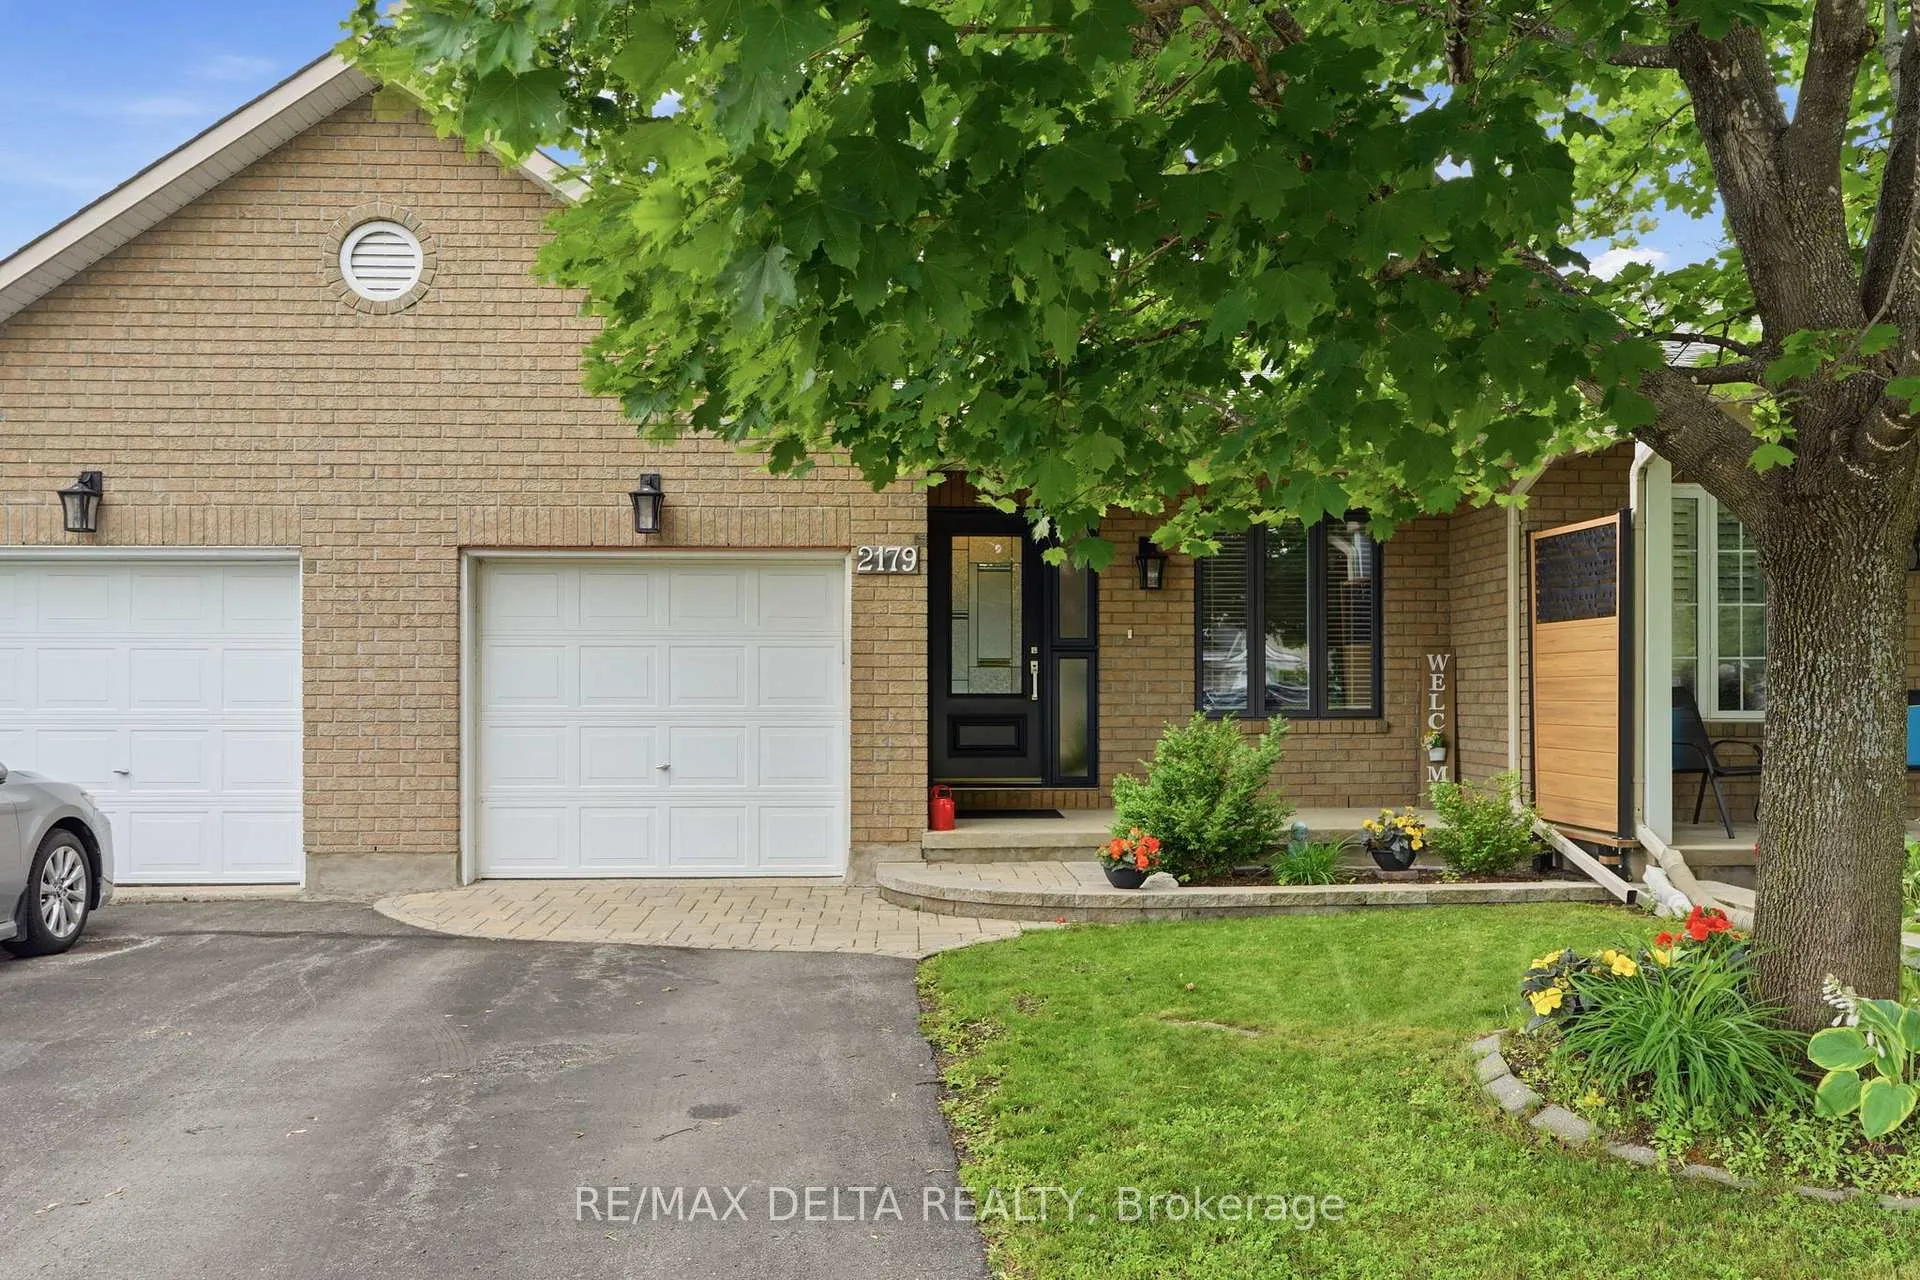
2179 Cecile Crescent
2179 Cecile Crescent
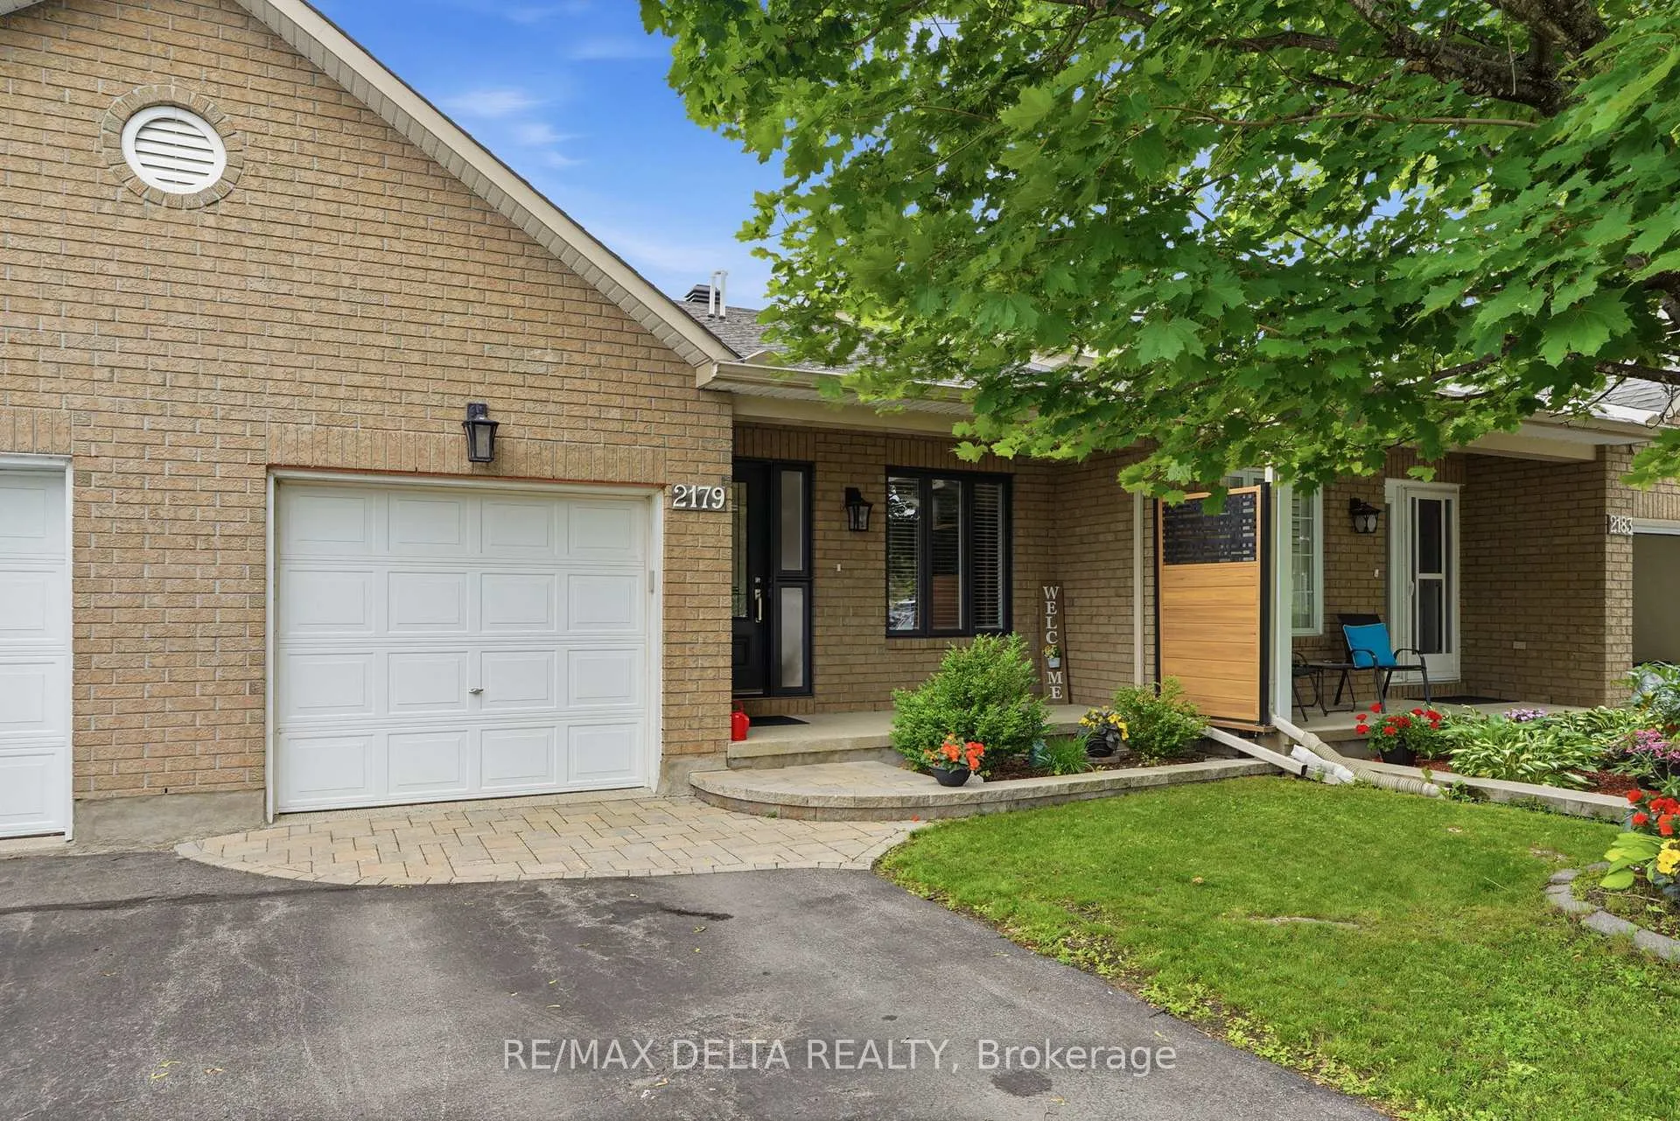
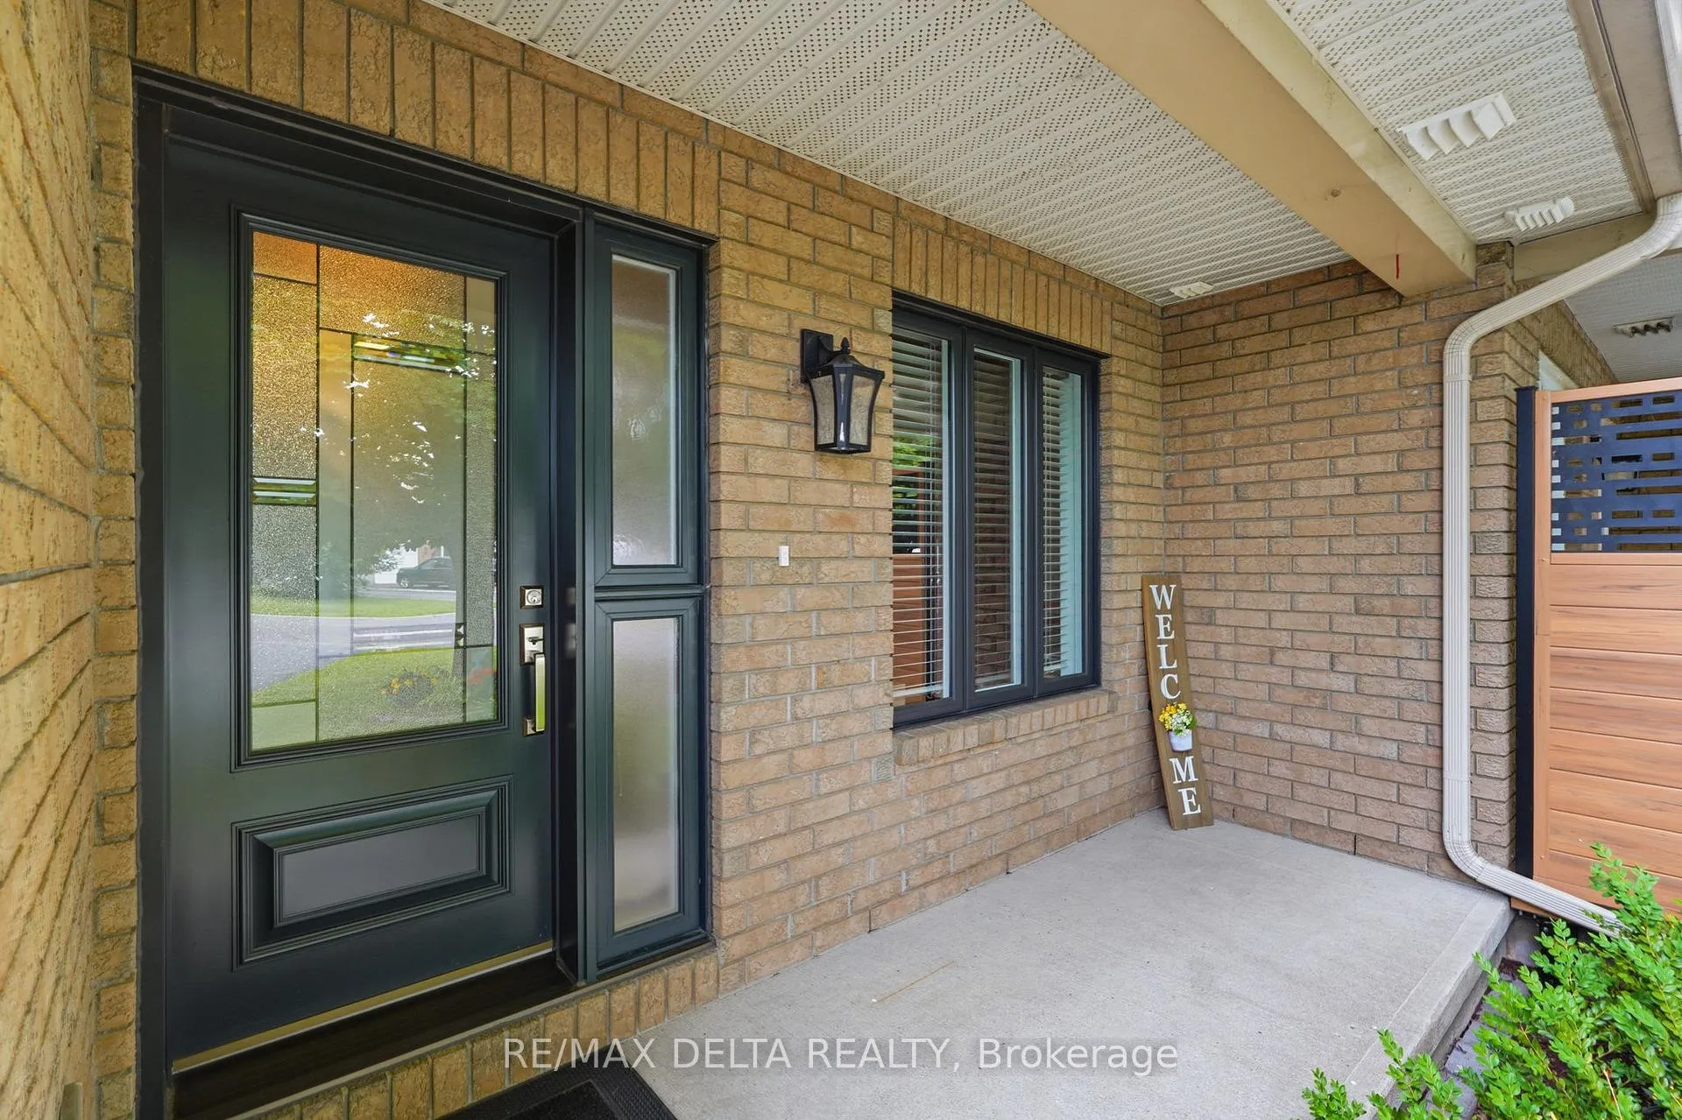
 See all 32 photos
Property history
Facts and features
- BasementWalk-out
- Water, sewerMunicipal
- HeatingForced air
- CoolingCentral air
- Central air
- Pool
The homeFreehold Townhouse, Bungalow, 700–1,100 sq ft
- Type: Freehold Townhouse
- Style: Bungalow
- Living space: 700–1,100 sq ft
- Basement: Finished with walk-out
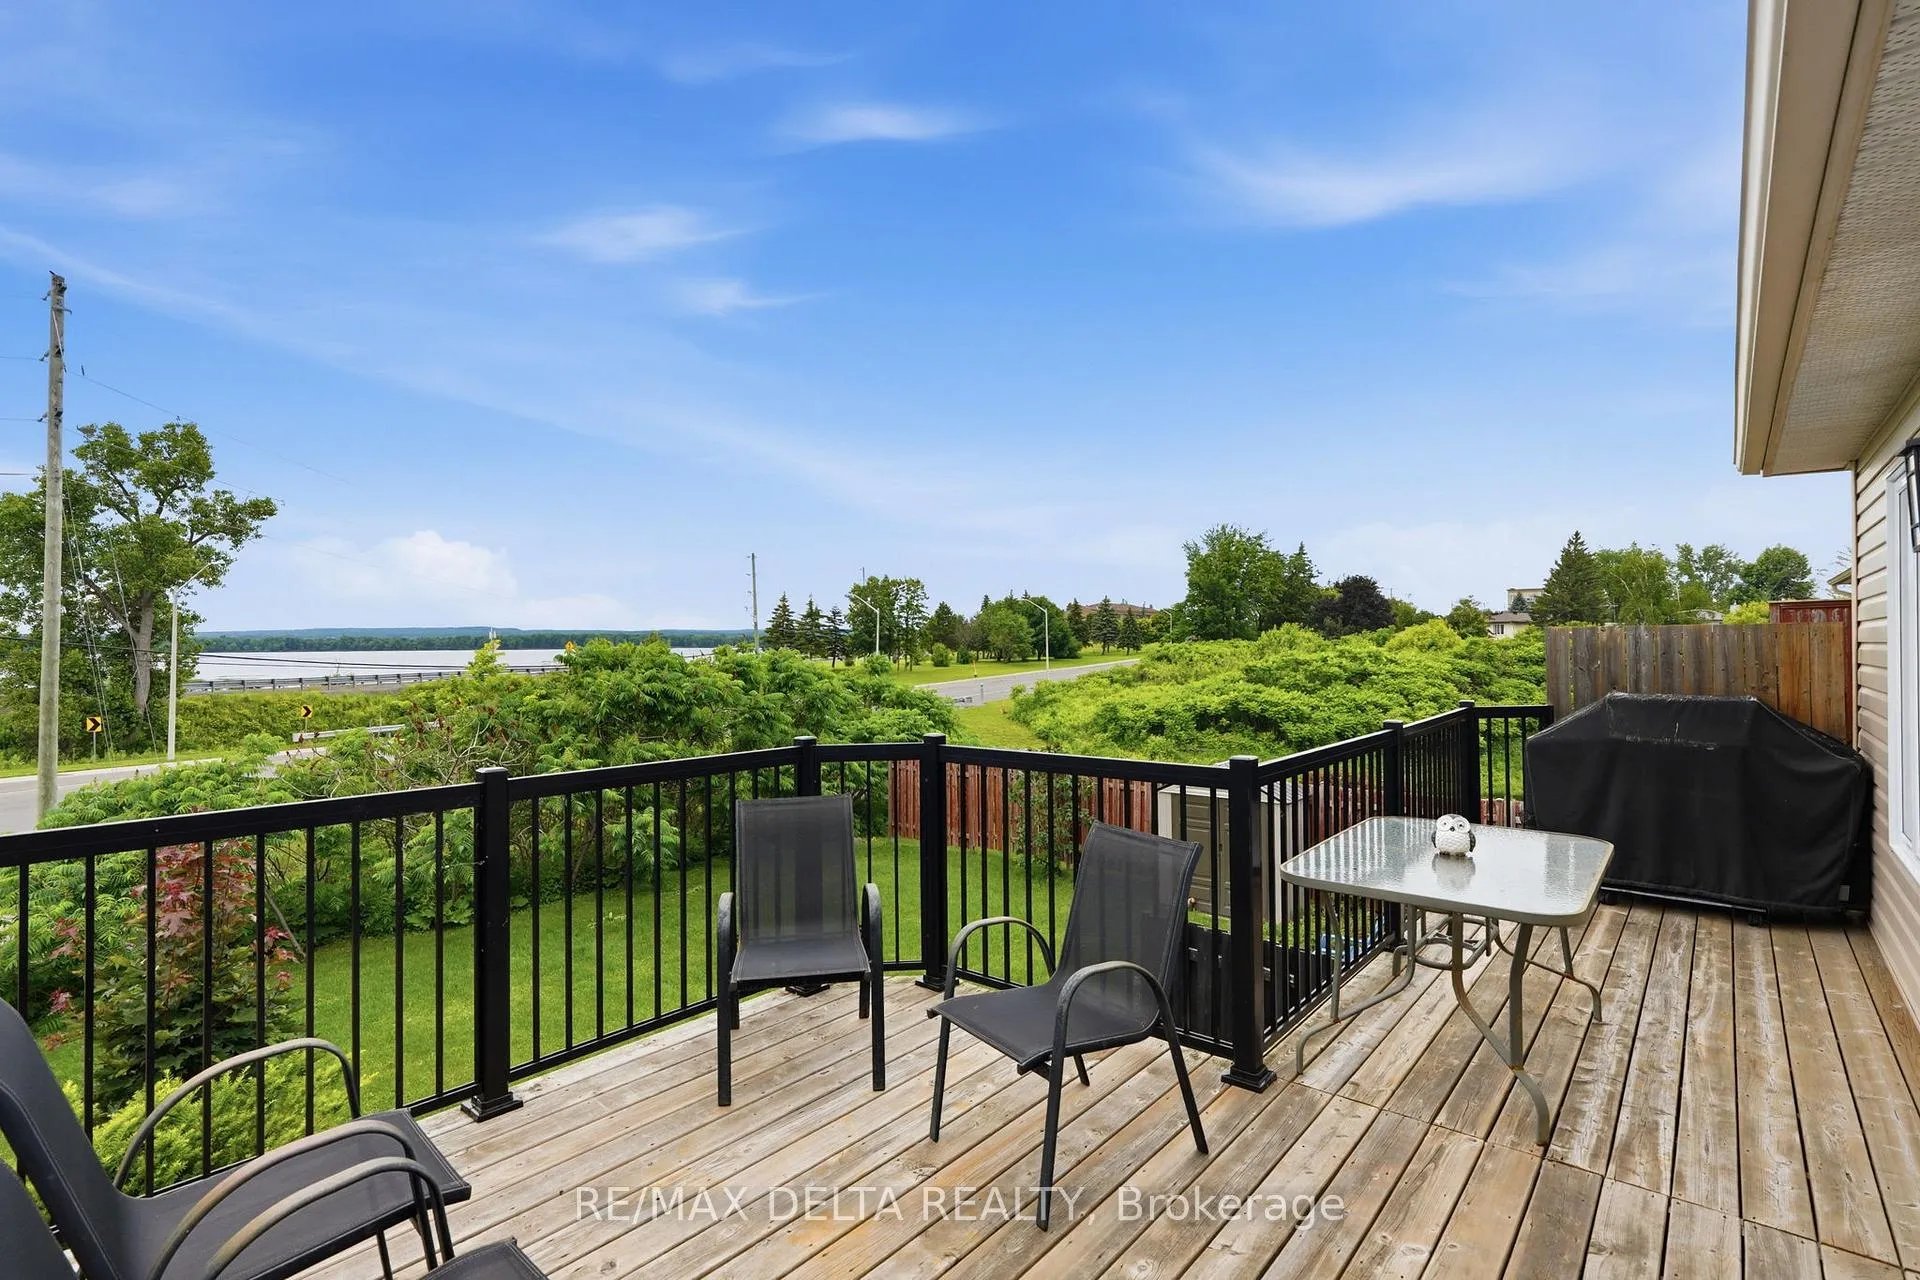
- View: River
InsideAuto garage door remote, central vacuum, Rooms above ground 2, Rooms in the basement 3
- Features: Auto garage door remote, central vacuum
- Rooms above ground: 2
- Rooms in the basement: 3
- Bedrooms: 2 + 1 in the basement
- Bathrooms: 2
- Kitchens: 1
- Family room: Yes
Outside and lotBrick, vinyl siding, Asphalt shingle, Poured concrete
- Exterior: Brick, vinyl siding
- Roof: Asphalt shingle
- Foundation: Poured concrete
- Pool: Decommissioned
- Size: 21.23 × 158.69 ft
Parking1 Garage, Attached
- Spaces: 1 Garage
- Garage: Attached
Heating, water and powerForced air, gas, Central air, Municipal water
- Heating: Forced air, gas
- Cooling: Central air
- Water: Municipal water
- Sewer: Municipal sewer
Costs and taxesTaxes $3,715 a year, HST included in the price
- Taxes, 2025: $3,715 a year
- HST: HST included in the price
Included in the saleRefrigerator, stove, dishwasher, washer, dryer, 2 ceiling fans, window coverings, drapes and rods, hot water tank.
- Included: Refrigerator, stove, dishwasher, washer, dryer, 2 ceiling fans, window coverings, drapes and rods, hot water tank.
Listing detailsX13480872, Sold, Jun 23, 2026
- MLS® number: X13480872
- Status: Sold
- Listed on: Jun 23, 2026
- Days on market: 15
- Updated: Jul 8, 2026
- Possession: 2026-09-01 / 60-89 days
- Occupied by: Owner
- Listing brokerage: RE/MAX DELTA REALTY
About this home
2179 Cecile Crescent, Clarence-Rockland (Town of Rockland), ON K4K 1S4
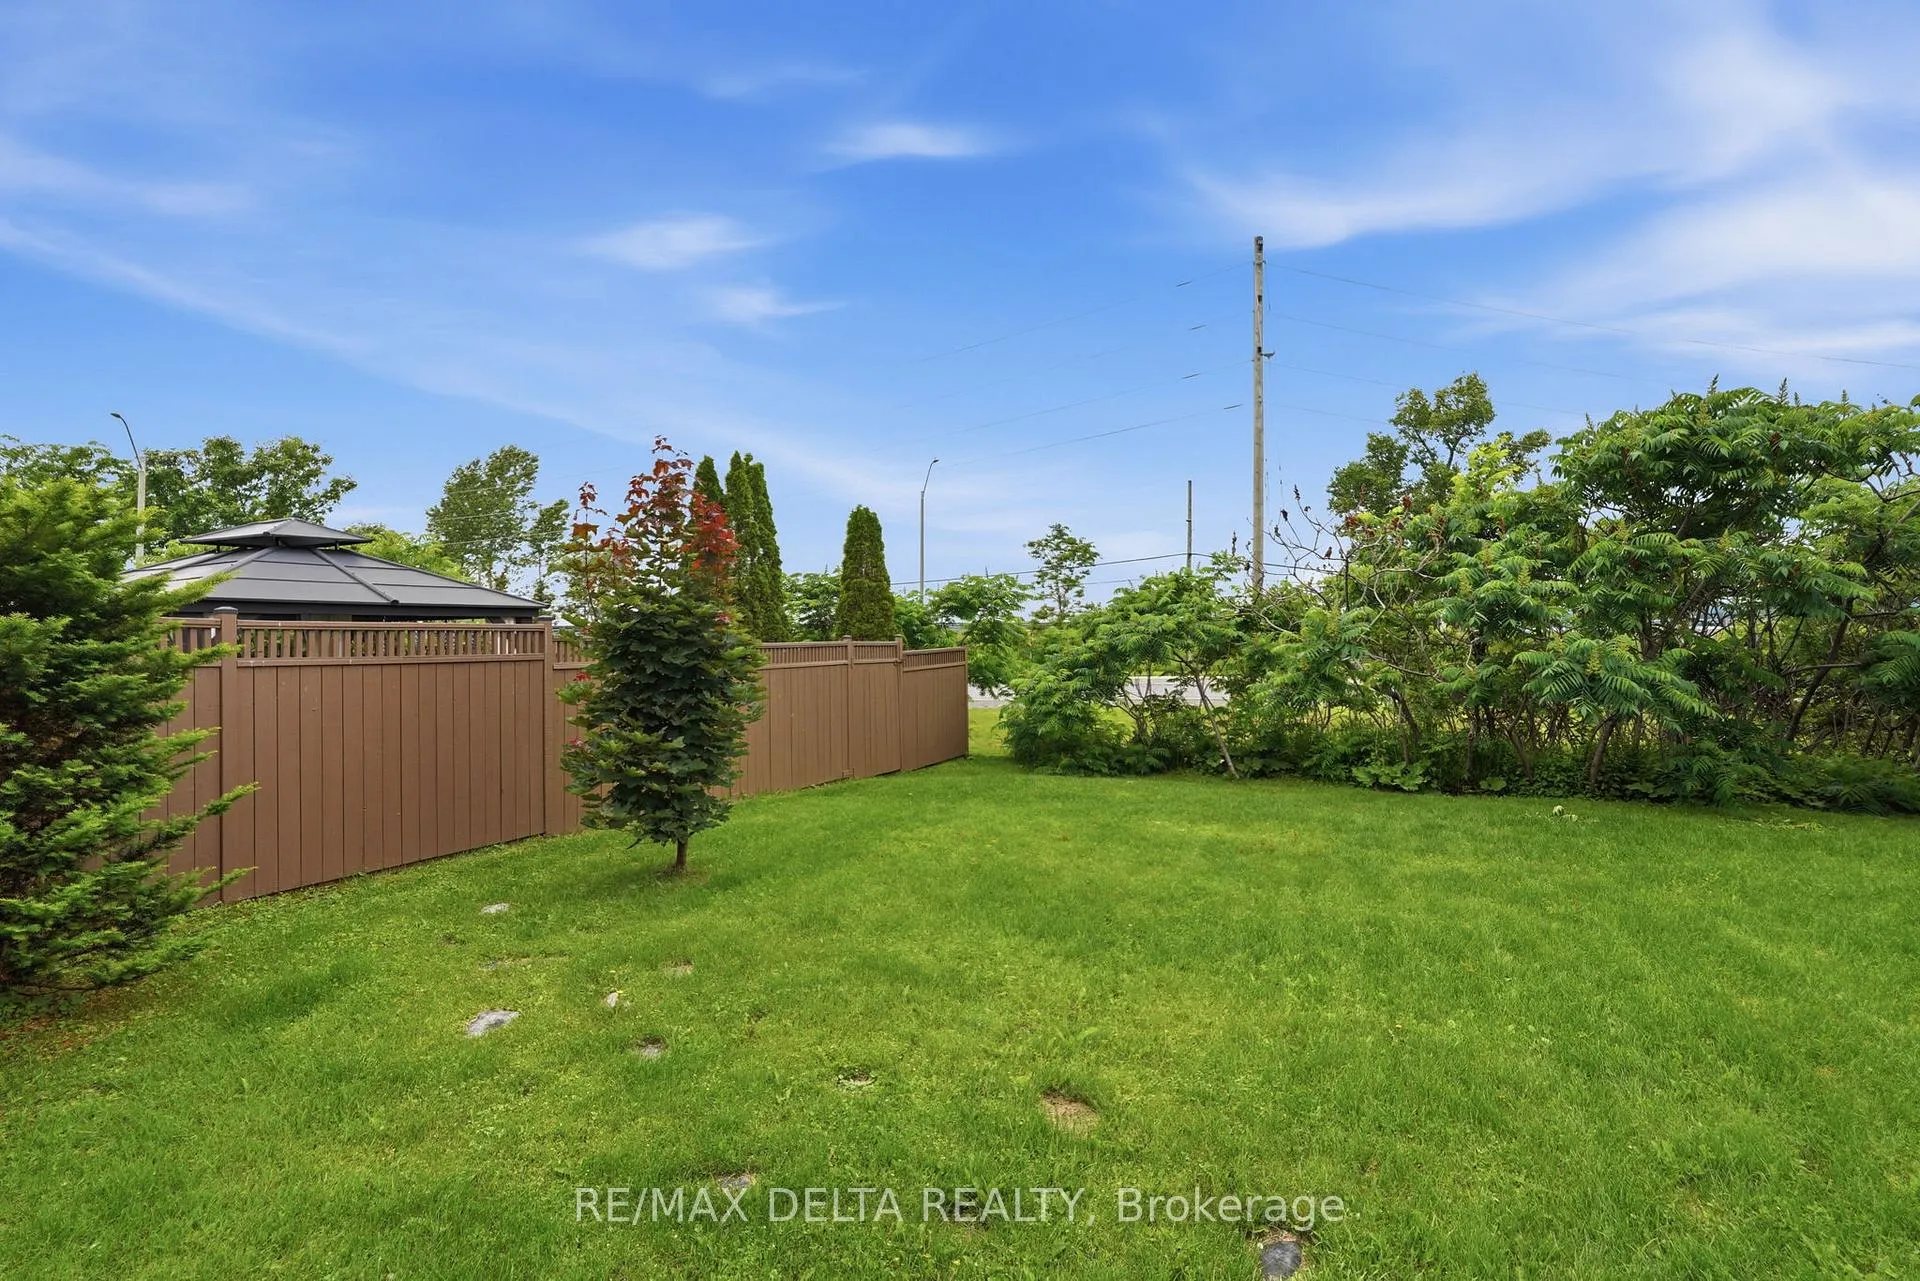
Welcome to 2179 Cécile Crescent, a beautifully maintained 2+1 bedroom bungalow offering stunning river views, spectacular sunsets, and a fully finished walk-out basement. Ideally located with convenient access to Highway 17, this brick and vinyl home combines comfort, functionality, and scenic surroundings.The main level features an open-concept living and dining area with hardwood flooring and large windows that fill the home with natural light while showcasing the picturesque river views. The kitchen offers ample cabinetry and workspace, with patio doors leading to the spacious rear deck overlooking the water, an ideal setting for relaxing or entertaining.The primary bedroom features hardwood flooring, a walk-in closet, and beautiful views, while the main bathroom is highlighted by a quartz vanity and a modern glass shower with tiled surround. A versatile front room can serve as a second bedroom, home office, or den to suit your needs.The fully finished walk-out basement adds exceptional living space with a third bedroom, office, full 4-piece bathroom, laundry area, and direct access to the backyard.Outside, enjoy a paved driveway, attached single-car garage, mature landscaping, a spacious elevated deck, and a lower patio area. A fantastic opportunity to enjoy comfortable living, breathtaking sunsets, and beautiful river views in a sought-after location.
Ask about this home
A HOMEH agent will answer your questions about this home.
Around this home
Daily convenience, out of 100, from the distances below
Schools nearby
School rating, out of 10.
Helpful calculators
Your HOMEH agent

"Priced 19% over the Hestimate. I would see it this week."