

1795 Patricia Street
1795 Patricia Street
 See all 40 photos
Property history
Facts and features
- BasementFinished
- Age of home16–30 years
- Water, sewerMunicipal
- HeatingForced air
- Fireplace
- Central air
The homeDetached, Bungalow, Age 16–30 years
- Type: Detached
- Style: Bungalow
- Age: 16–30 years
- Living space: 1,100–1,500 sq ft
- Basement: Full, finished
InsideFireplace Yes, natural gas, living room, Main level, Auto garage door remote, central vacuum, primary bedroom - main floor, water heater owned
- Fireplace: Yes, natural gas, living room
- Laundry: Main level
- Features: Auto garage door remote, central vacuum, primary bedroom - main floor, water heater owned
- Security: Carbon monoxide detectors, security system
- Rooms above ground: 3
- Rooms in the basement: 1
- Bedrooms: 2 + 1 in the basement
- Bathrooms: 2
- Kitchens: 1
Outside and lotStone, vinyl siding, Asphalt shingle, Concrete
- Exterior: Stone, vinyl siding
- Roof: Asphalt shingle
- Foundation: Concrete
- Features: Deck, canopy
- Other structures: Fence - full, garden shed
- Size: 48.79 × 119.49 ft
- Zoning: RES
Parking1 Garage, Attached, Private
- Spaces: 1 Garage
- Garage: Attached
- Driveway: Private
Heating, water and powerForced air, gas, Central air, Municipal water
- Heating: Forced air, gas
- Cooling: Central air
- Water: Municipal water
- Sewer: Municipal sewer
Costs and taxesTaxes $5,397 a year, HST included in the price, Rental items None
- Taxes, 2026: $5,397 a year
- HST: HST included in the price
- Rental items: None
Included in the saleFridge, stove, dishwasher, clothes washer and dryer, hot water tank, all window blinds, all existing light fixtures, garden shed., Gas bbq,
- Included: Fridge, stove, dishwasher, clothes washer and dryer, hot water tank, all window blinds, all existing light fixtures, garden shed.
- Not included: Gas bbq,
NearbyFenced yard, school
- Close to: Fenced yard, school
Listing detailsX13490914, Sold, Jun 25, 2026
- MLS® number: X13490914
- Status: Sold
- Listed on: Jun 25, 2026
- Days on market: 15
- Updated: Jul 10, 2026
- Possession: 2026-10-01 / 90+ days
- Occupied by: Owner
- Listing brokerage: RE/MAX HALLMARK REALTY GROUP
About this home
1795 Patricia Street, Clarence-Rockland (Town of Rockland), ON K4K 1T4
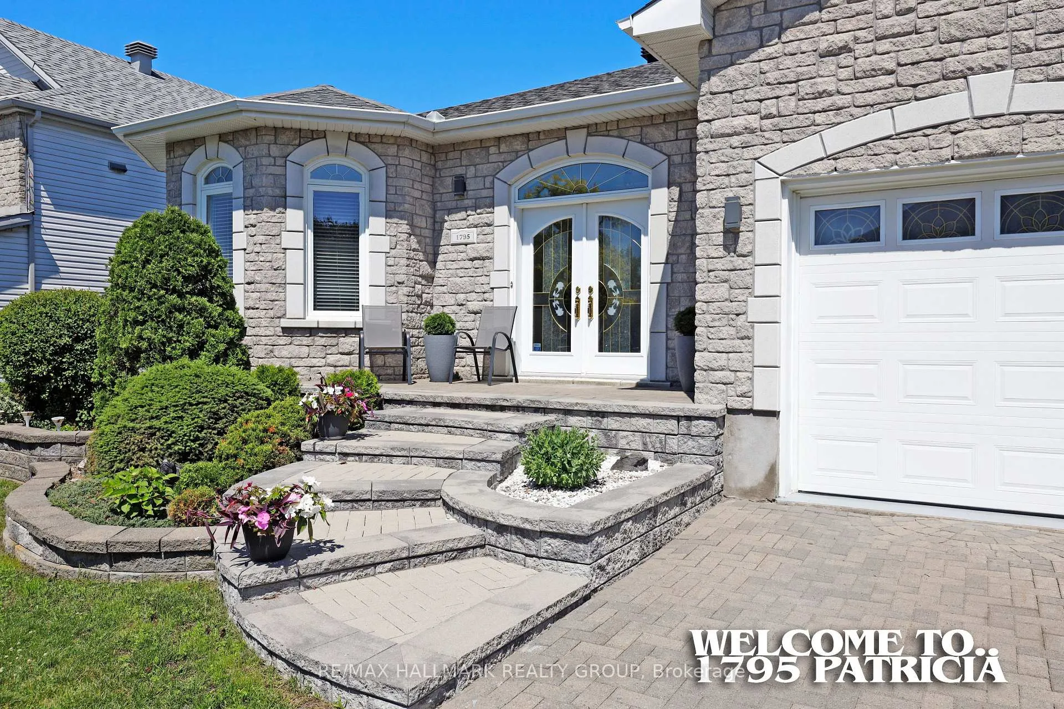
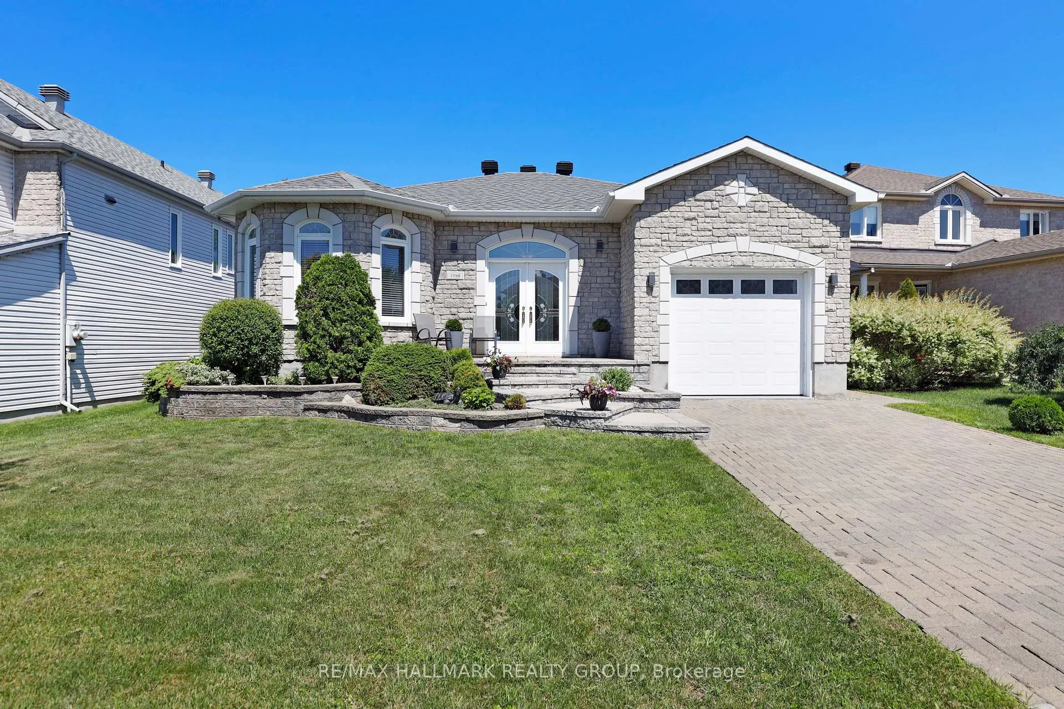
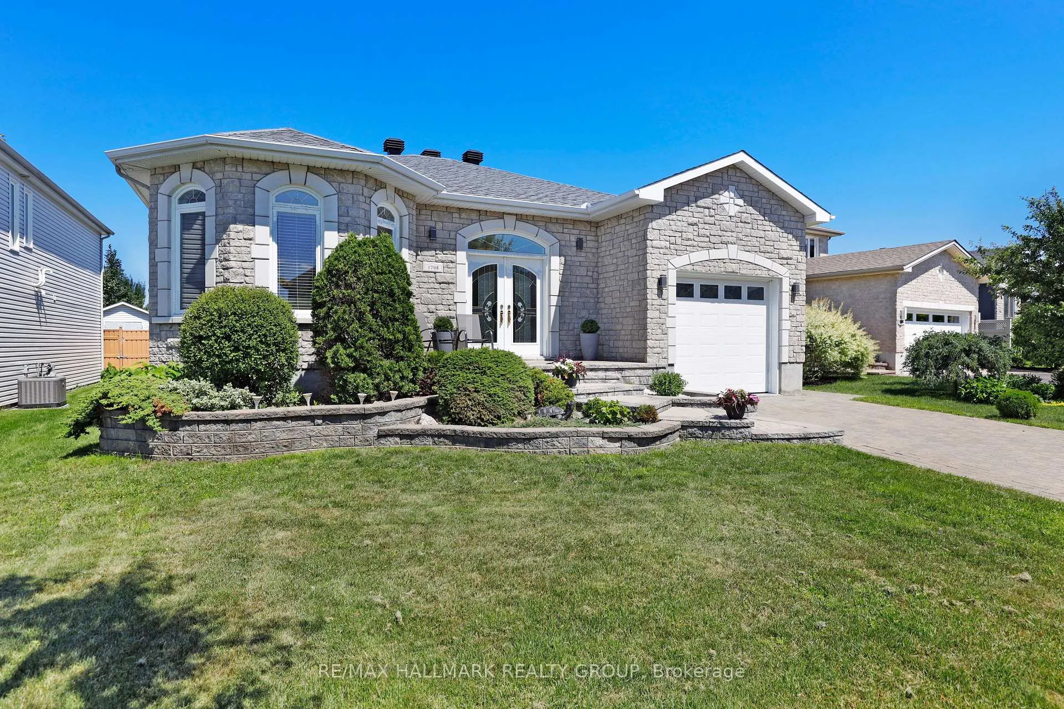
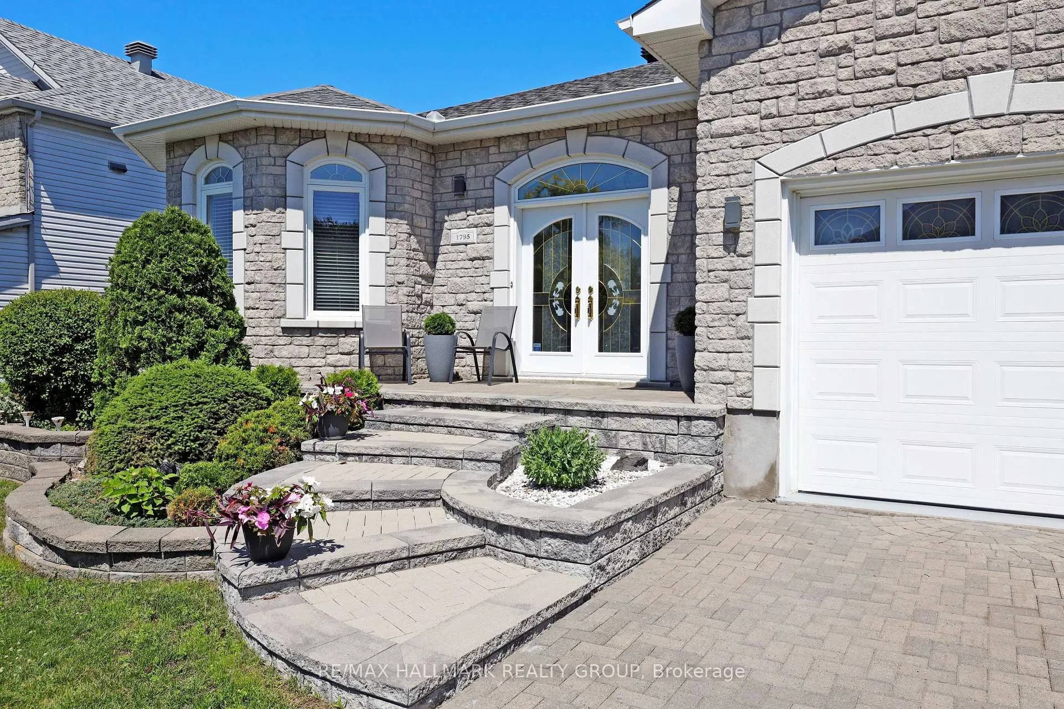
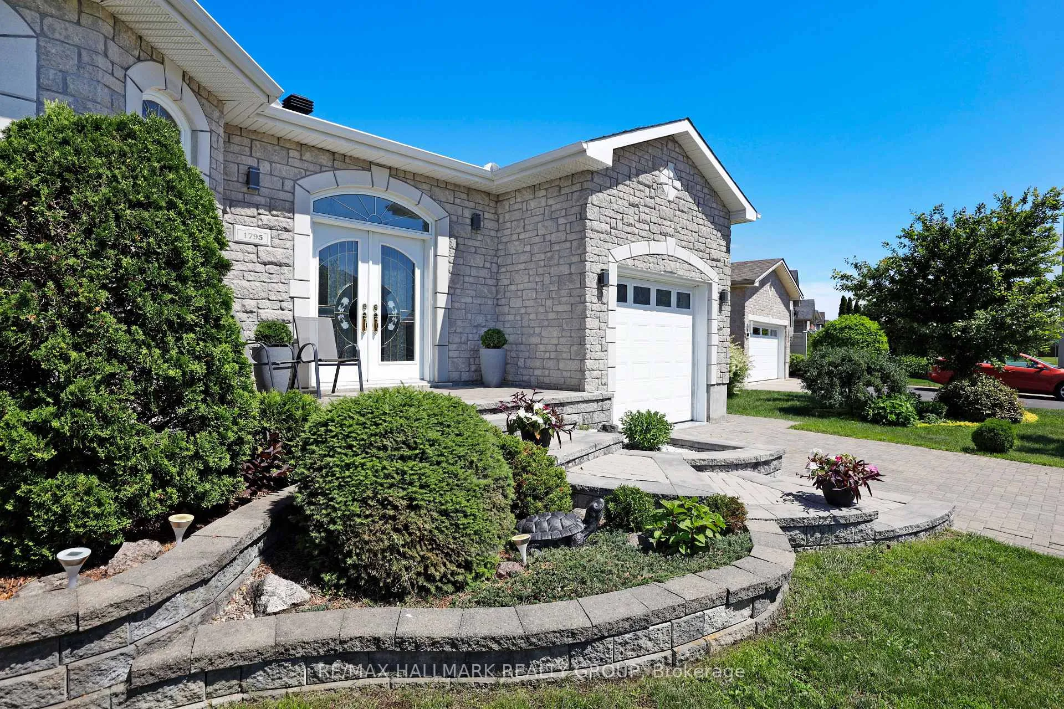
1795 Patricia Street, nestled in the heart of Rockland, is a beautifully maintained and updated 2+1 bedroom bungalow offering the perfect blend of comfort, convenience, and stunning design-ideal for discerning buyers. A grand stone front walk up to classic double doors exudes the style that continues throughout the home. Step in to a bright, inviting foyer that opens to a warm and spacious living/dining area complete with a gas fireplace, bright windows, 9' ceilings, crown molding, and beautiful hardwood floors that flow throughout the main level. The gorgeous eat-in kitchen has wood cabinets, quartz counters, and stainless appliances - featuring an Induction stove and Fisher-Paykel fridge ('23). Down the hallway find the Primary Bedroom through beautiful double french glass doors, with a large walkin closet,and beautiful backyard views. The second main floor Bedroom can be used as a den, office, or guest room. The gorgeous modern main floor bathroom was totally renovated in 2023 ensuring comfort and style. The laundry room offers good storage and is located next to the main bathroom for easy access. The fully finished basement expands living space with a huge rec room, additional bedroom, a 3-piece bath-perfect for visiting grandkids or extended family stays, and there is an excellent storage room. The added luxury of high ceilings and radiant heated floors makes this level a cozy year-round retreat, enhancing comfort and livability. The backyard is a true highlight with a maintenance free fiberglass covered deck overlooking a manicured yard. BBQ gas hook-up, ideal for summer meals and celebrations. Kitchen double glass doors have screens allow for a wonderful indoor/outdoor entertainment space in summer. Fully fenced, landscaped yard with shed is also accessable through side door in garage making yard work a breeze. Located close to parks, shopping, and Rockland's conveniences, with quick access to Hwy 17, this home offers lifestyle balance for easy living.
Ask about this home
A HOMEH agent will answer your questions about this home.
Around this home
Daily convenience, out of 100, from the distances below
Schools nearby
School rating, out of 10.
Helpful calculators
Your HOMEH agent

"I would see it this week."