

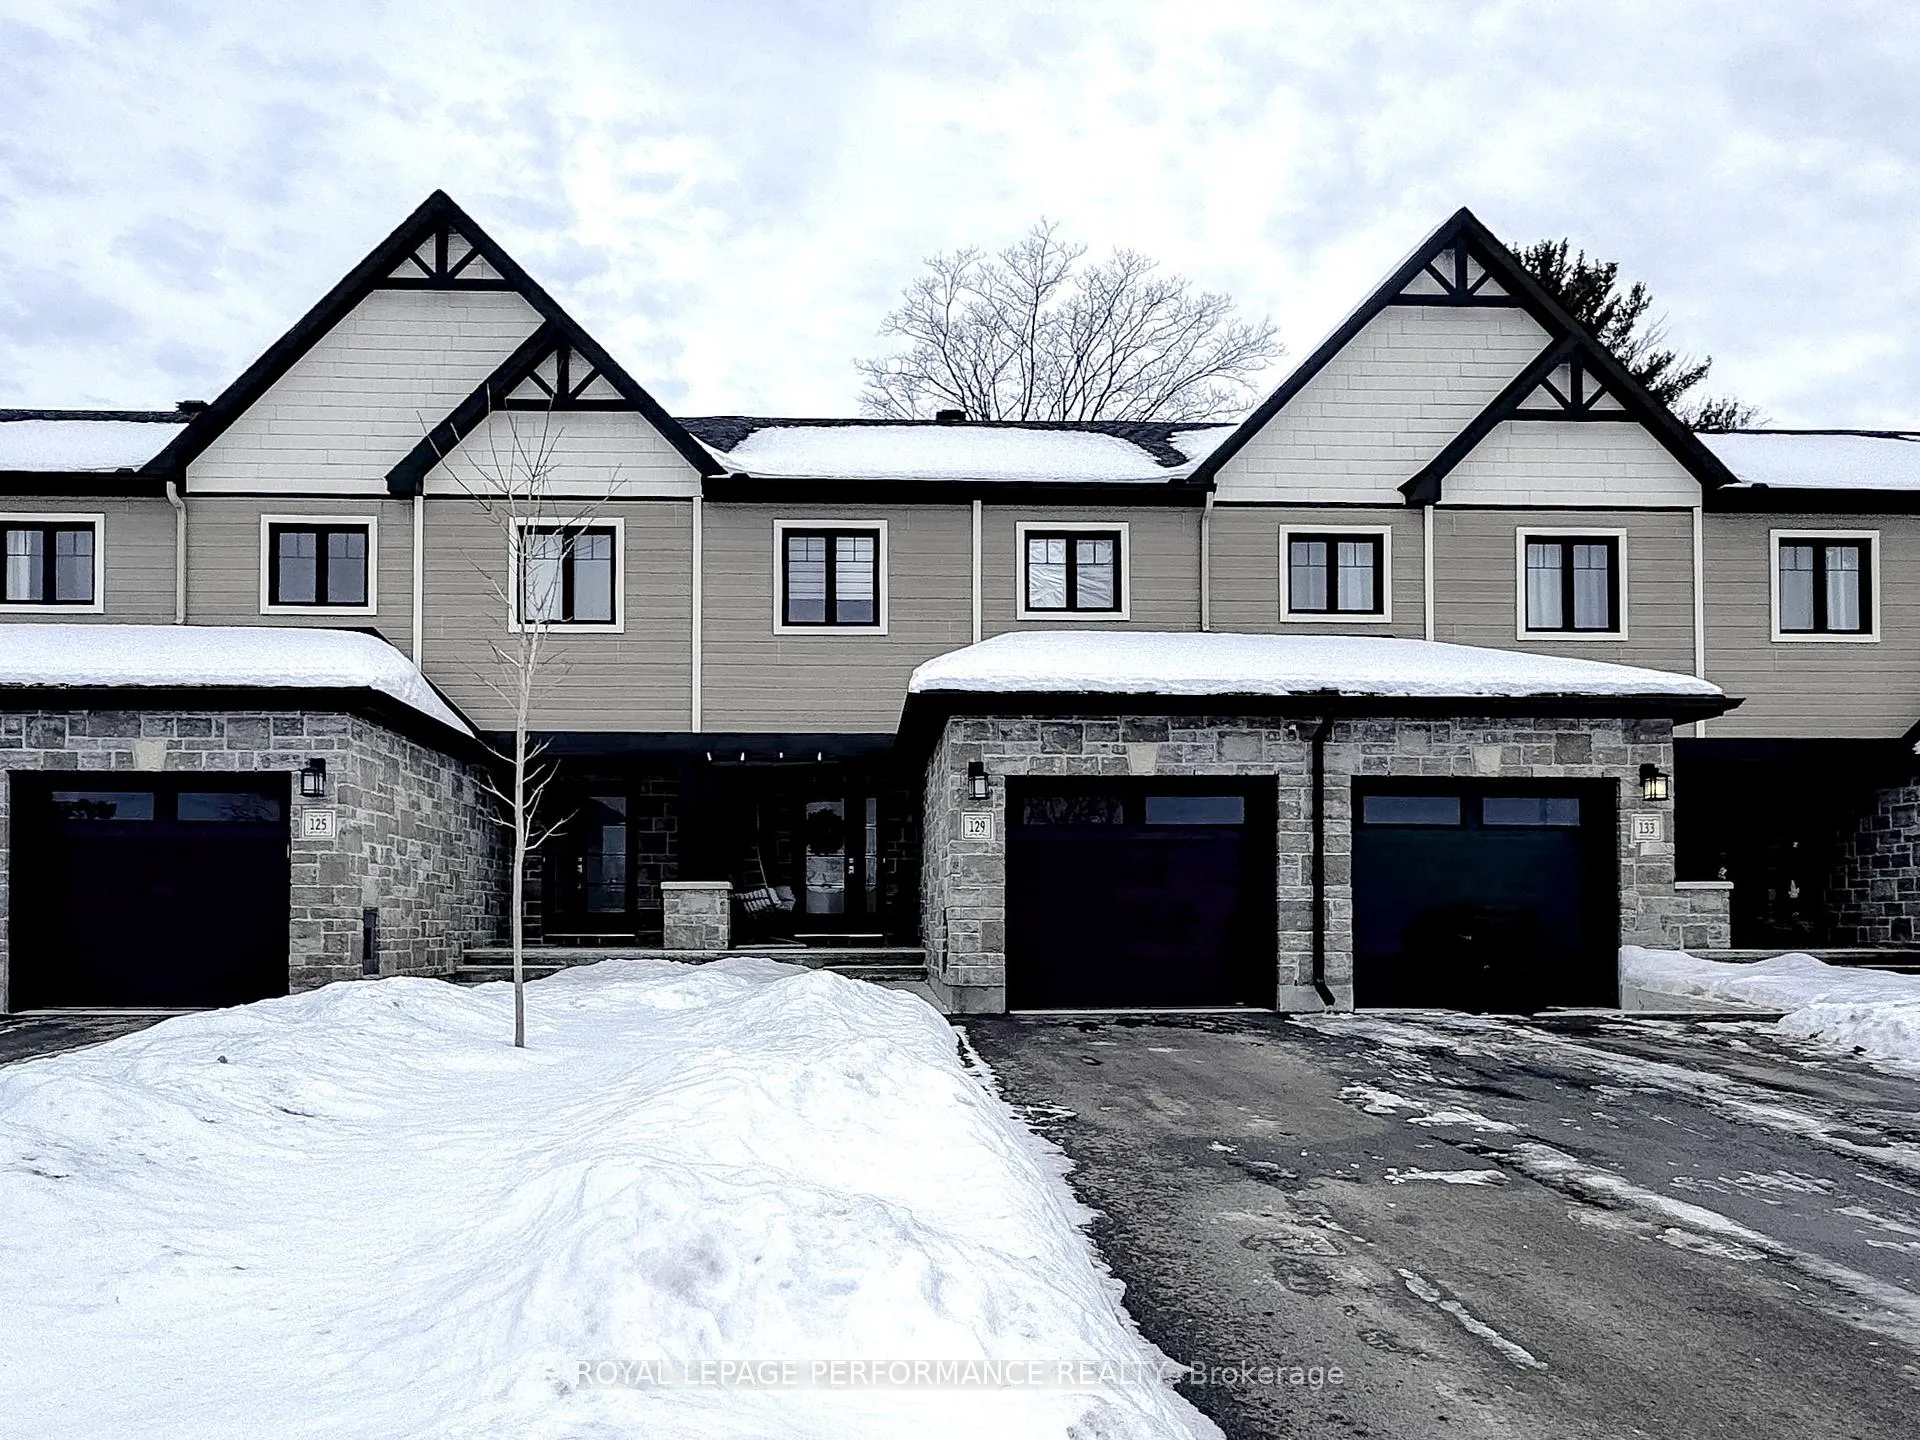
129 Dion Avenue
129 Dion Avenue
 See all 34 photos
Property history
Facts and features
- BasementWalk-out
- Age of home0–5 years
- Water, sewerMunicipal
- HeatingForced air
- Fireplace
- Central air
The homeFreehold Townhouse, 2-storey, Age 0–5 years
- Type: Freehold Townhouse
- Style: 2-storey
- Age: 0–5 years
- Living space: 1,100–1,500 sq ft
- Basement: Finished with walk-out, walk-out
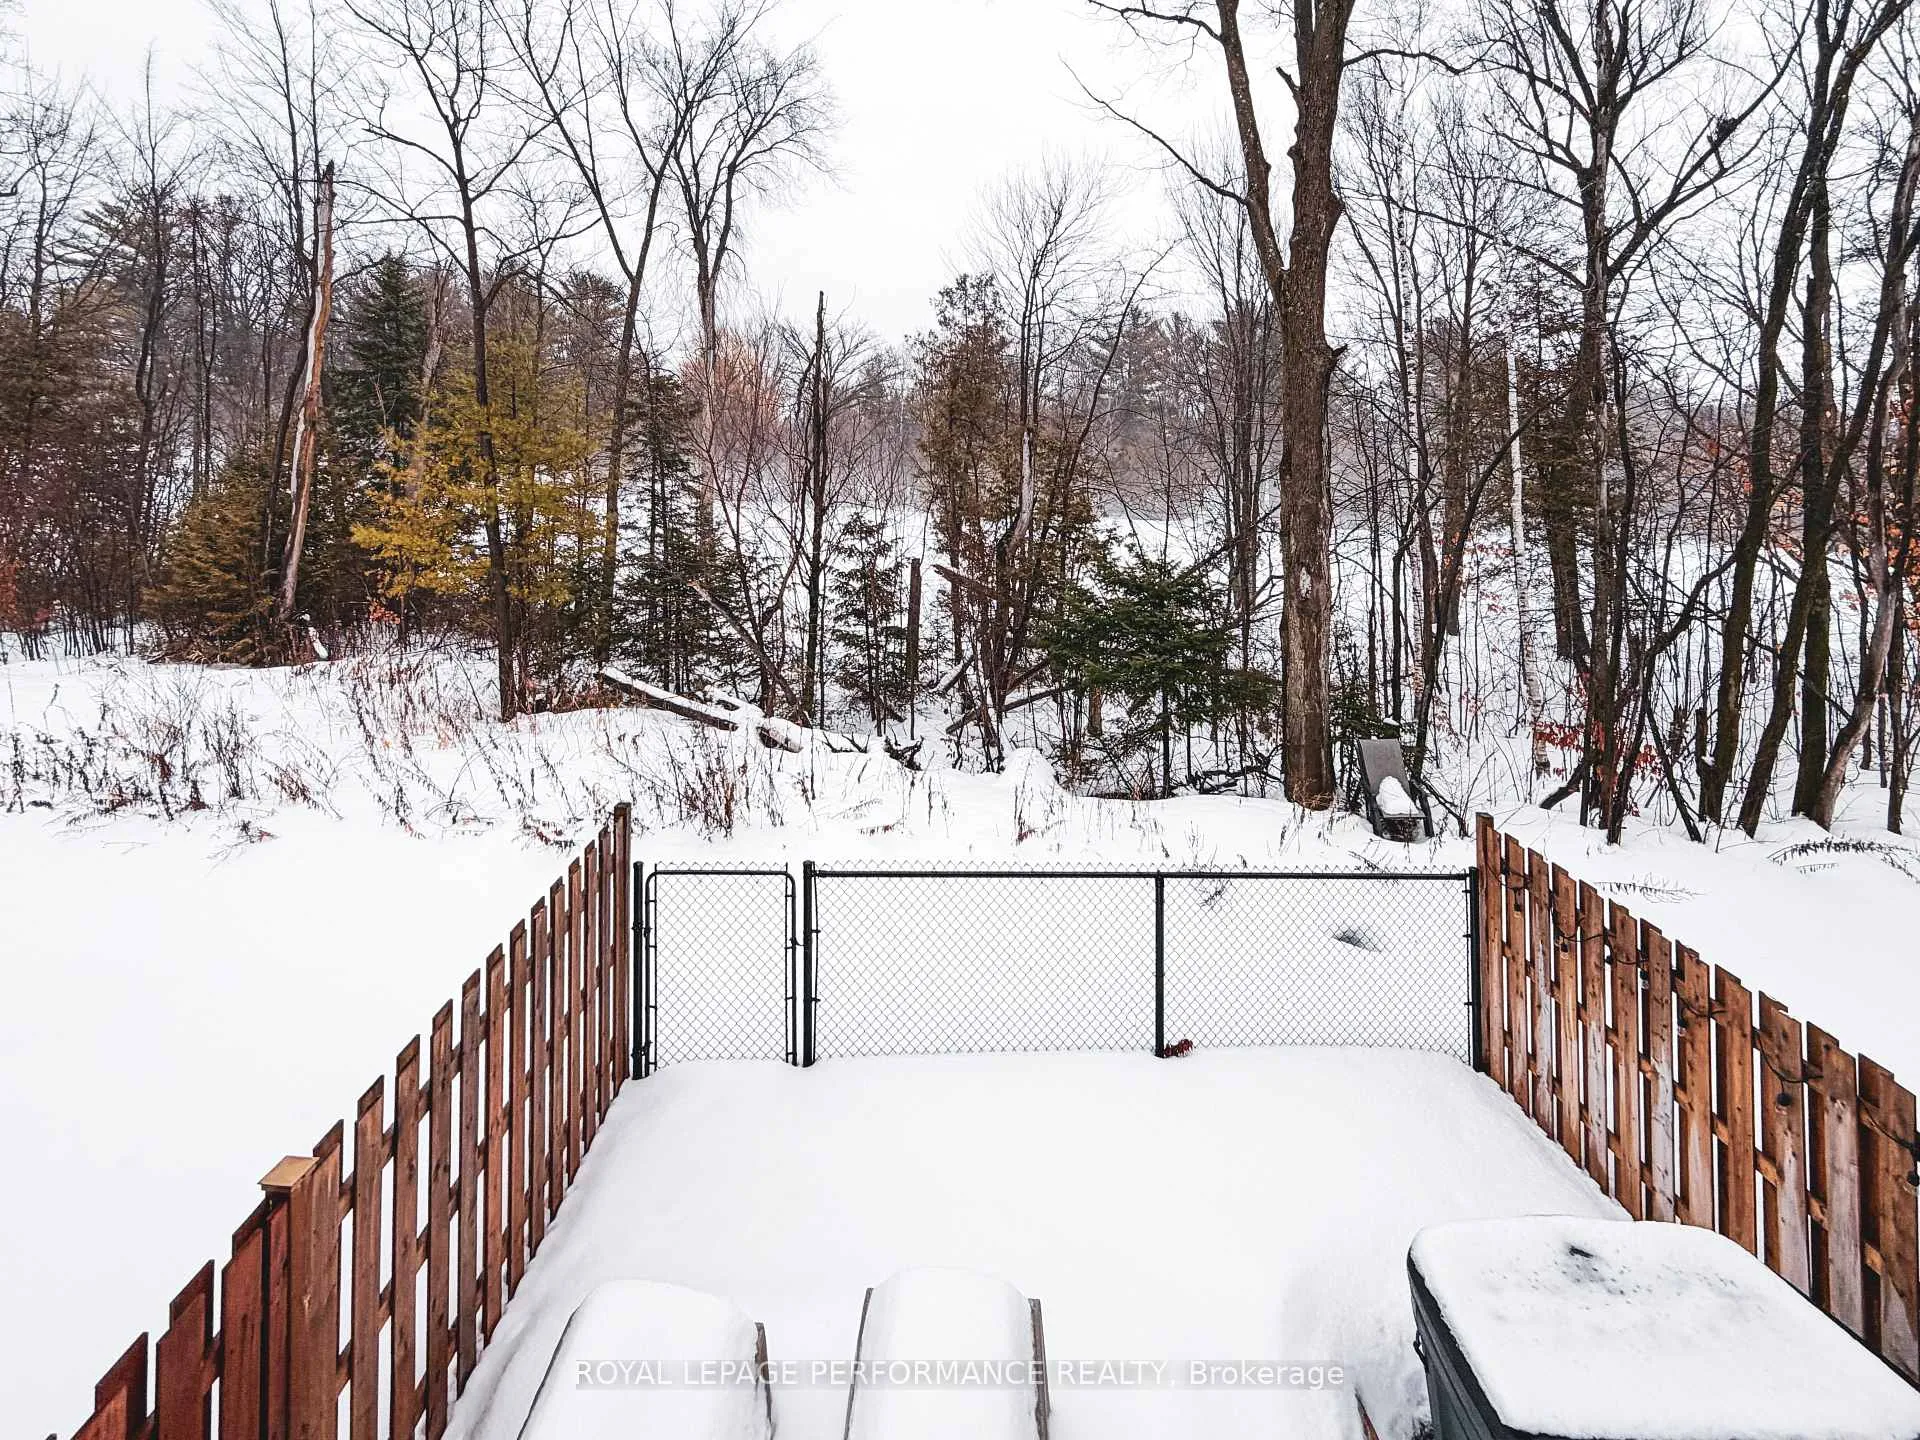
- View: Forest, golf course
- Waterfront: None
InsideFireplace Yes, electric, Air exchanger, rough-in bath, Rooms above ground 11
- Fireplace: Yes, electric
- Features: Air exchanger, rough-in bath
- Rooms above ground: 11
- Bedrooms: 3
- Bathrooms: 3
- Kitchens: 1
- Family room: Yes
Outside and lotBrick, vinyl siding, Asphalt shingle, Poured concrete
- Exterior: Brick, vinyl siding
- Roof: Asphalt shingle
- Foundation: Poured concrete
- Size: 20.01 × 102.1 ft
Parking1 Garage, Attached
- Spaces: 1 Garage
- Garage: Attached
Heating, water and powerForced air, gas, Central air, Municipal water
- Heating: Forced air, gas
- Cooling: Central air
- Water: Municipal water
- Sewer: Municipal sewer
Costs and taxesTaxes $4,769 a year, HST included in the price, Hwt
- Taxes, 2025: $4,769 a year
- HST: HST included in the price
- Rental items: Hwt
Included in the saleRefrigerator, stove, dishwasher, hood fan, washer, dryer, window blinds and curtain rods, brackets for flat screen tvs (2), all fixed decorative shelves, murphy bed, auto garage door opener and 2 remotes, All curtains, mirror in dining room, all display cabinets in living, dining, secondary bedroom and basement, flat screen tvs, hot tub, sauna, bidet toilet seats (2), all wireless security cameras., tire racks
- Included: Refrigerator, stove, dishwasher, hood fan, washer, dryer, window blinds and curtain rods, brackets for flat screen tvs (2), all fixed decorative shelves, murphy bed, auto garage door opener and 2 remotes
- Not included: All curtains, mirror in dining room, all display cabinets in living, dining, secondary bedroom and basement, flat screen tvs, hot tub, sauna, bidet toilet seats (2), all wireless security cameras., tire racks
NearbyCul de sac/dead end, golf, wooded/treed
- Close to: Cul de sac/dead end, golf, wooded/treed
Listing detailsX12677238, Sold, Jan 8, 2026
- MLS® number: X12677238
- Status: Sold
- Listed on: Jan 8, 2026
- Days on market: 41
- Updated: Feb 18, 2026
- Possession: Flexible
- Occupied by: Owner
- Listing brokerage: ROYAL LEPAGE PERFORMANCE REALTY
About this home
129 Dion Avenue, Clarence-Rockland (Town of Rockland), ON K4K 0M2
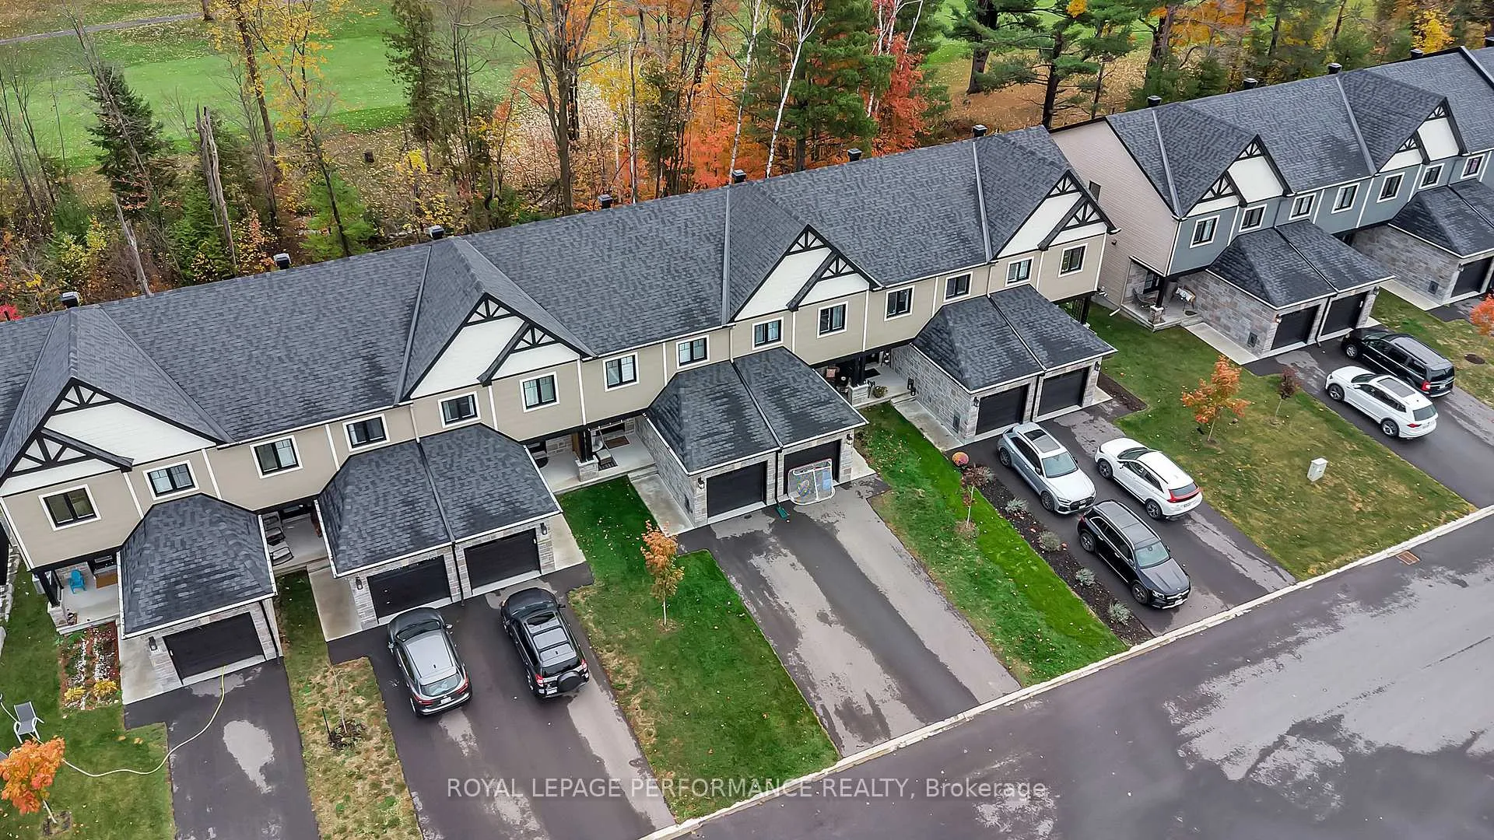
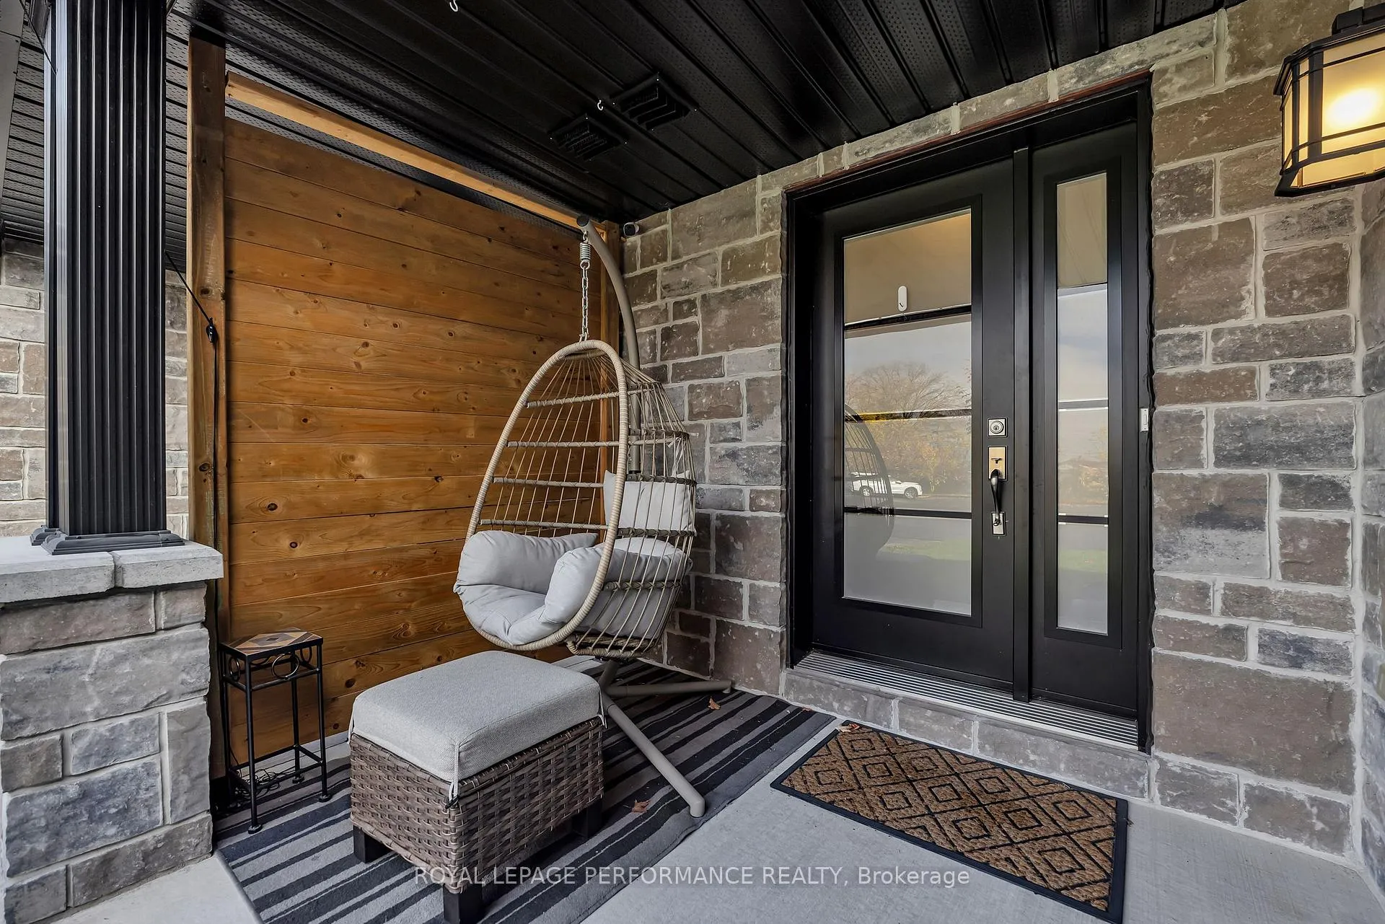
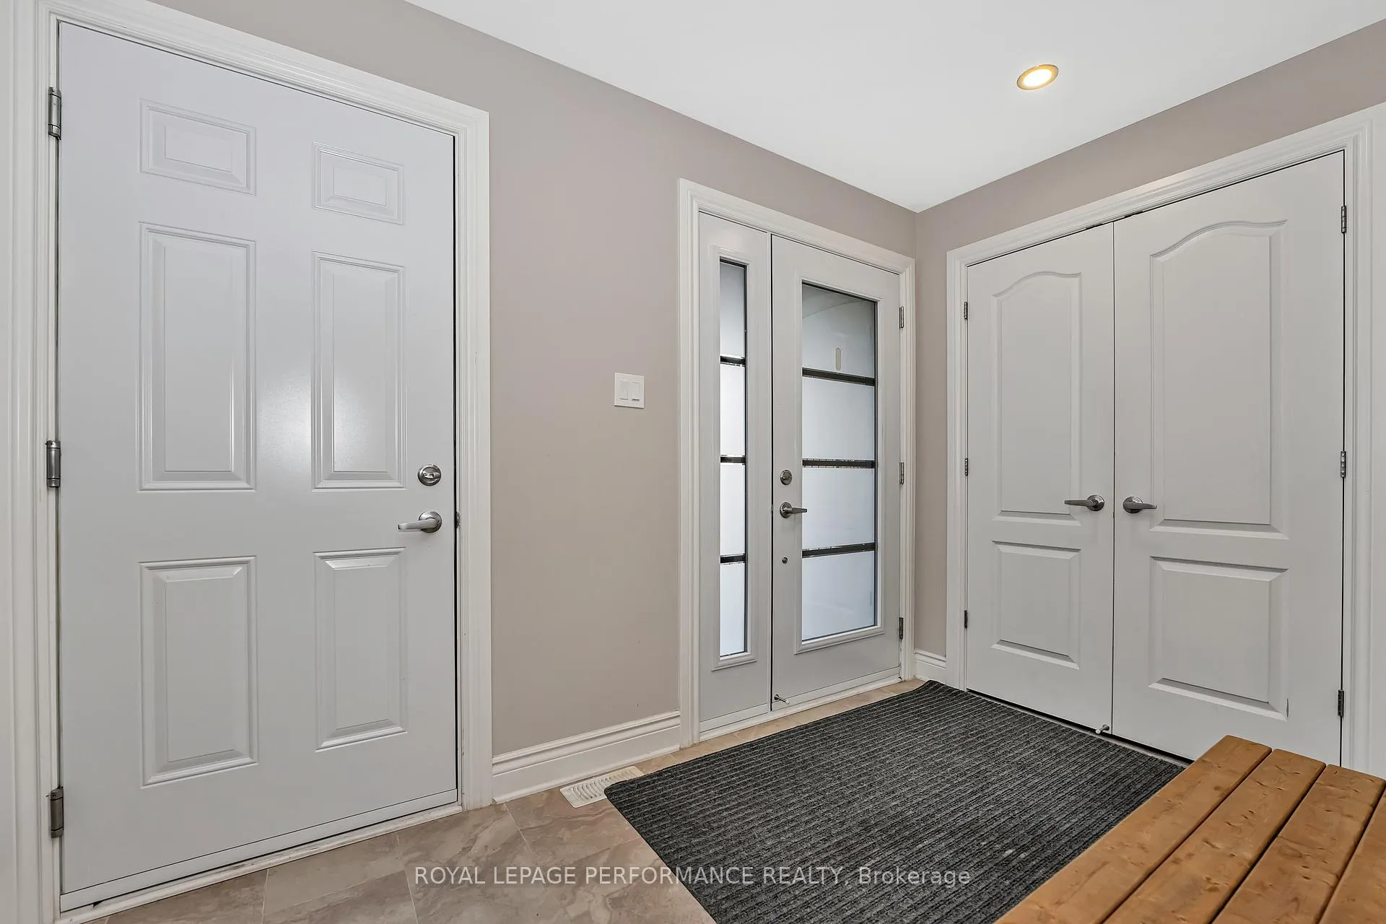
Backing onto the Rockland Golf Course and on cul-de-sac! Welcome to 129 Dion Avenue - a modern, 2023-built townhome in Rockland. No association fee. This spacious 3-bedroom, 2.5-bath home is move-in ready and perfect for growing families.The open-concept main floor features a bright and airy layout, where the kitchen seamlessly flows into the dining and living areas. Highlights include an accent wall with built-ins, an electric fireplace, and beautiful views of the wooded area and golf course. You'll find smooth ceilings throughout, pristine hardwood floors, and ceramic tile throughout the main level.The kitchen offers elegant cabinetry, granite countertops, a sleek backsplash, an island, and all stainless steel appliances included. A powder room and inside entry to the garage complete this level. Upstairs, the spacious primary suite features a 3-piece ensuite and a walk-in closet. Two additional bedrooms share a family bathroom with a tub/shower combo. The walk-out basement includes a large rec room, a utility/laundry room, and a rough-in for a future bathroom. Private, fully fenced-in backyard with deck and no rear neighbours. Located in a family-friendly neighbourhood close to parks, schools, and with easy access to Highway 17, this home offers a wonderful lifestyle in a growing community. Owned furnace and AC.
Ask about this home
A HOMEH agent will answer your questions about this home.
Around this home
Daily convenience, out of 100, from the distances below
Schools nearby
School rating, out of 10.
Helpful calculators
Your HOMEH agent

"I would see it this week."