

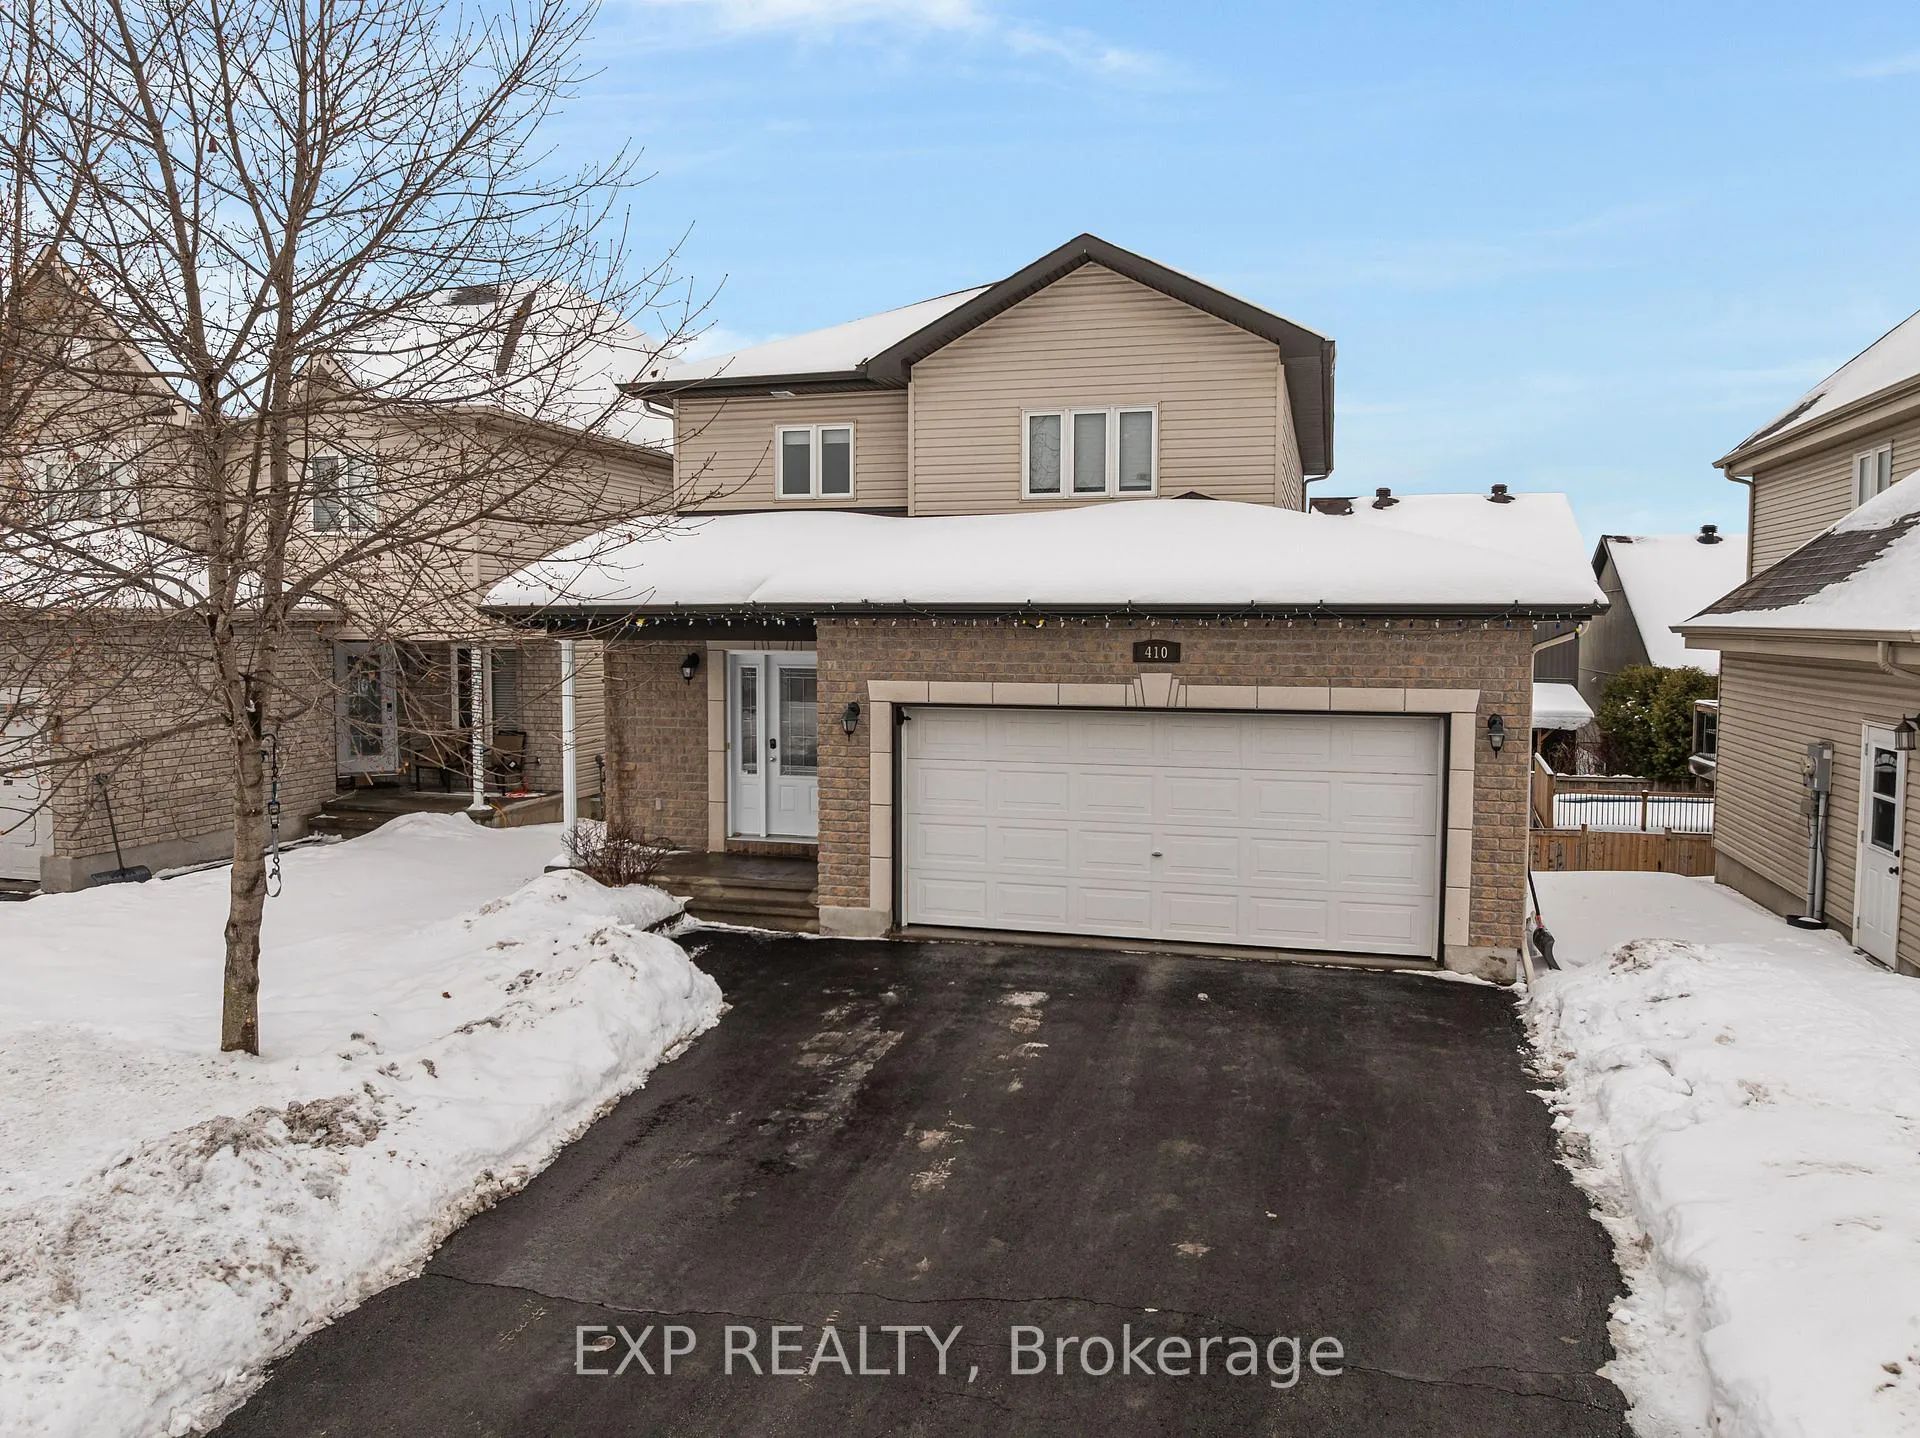
410 Jasper Crescent
410 Jasper Crescent
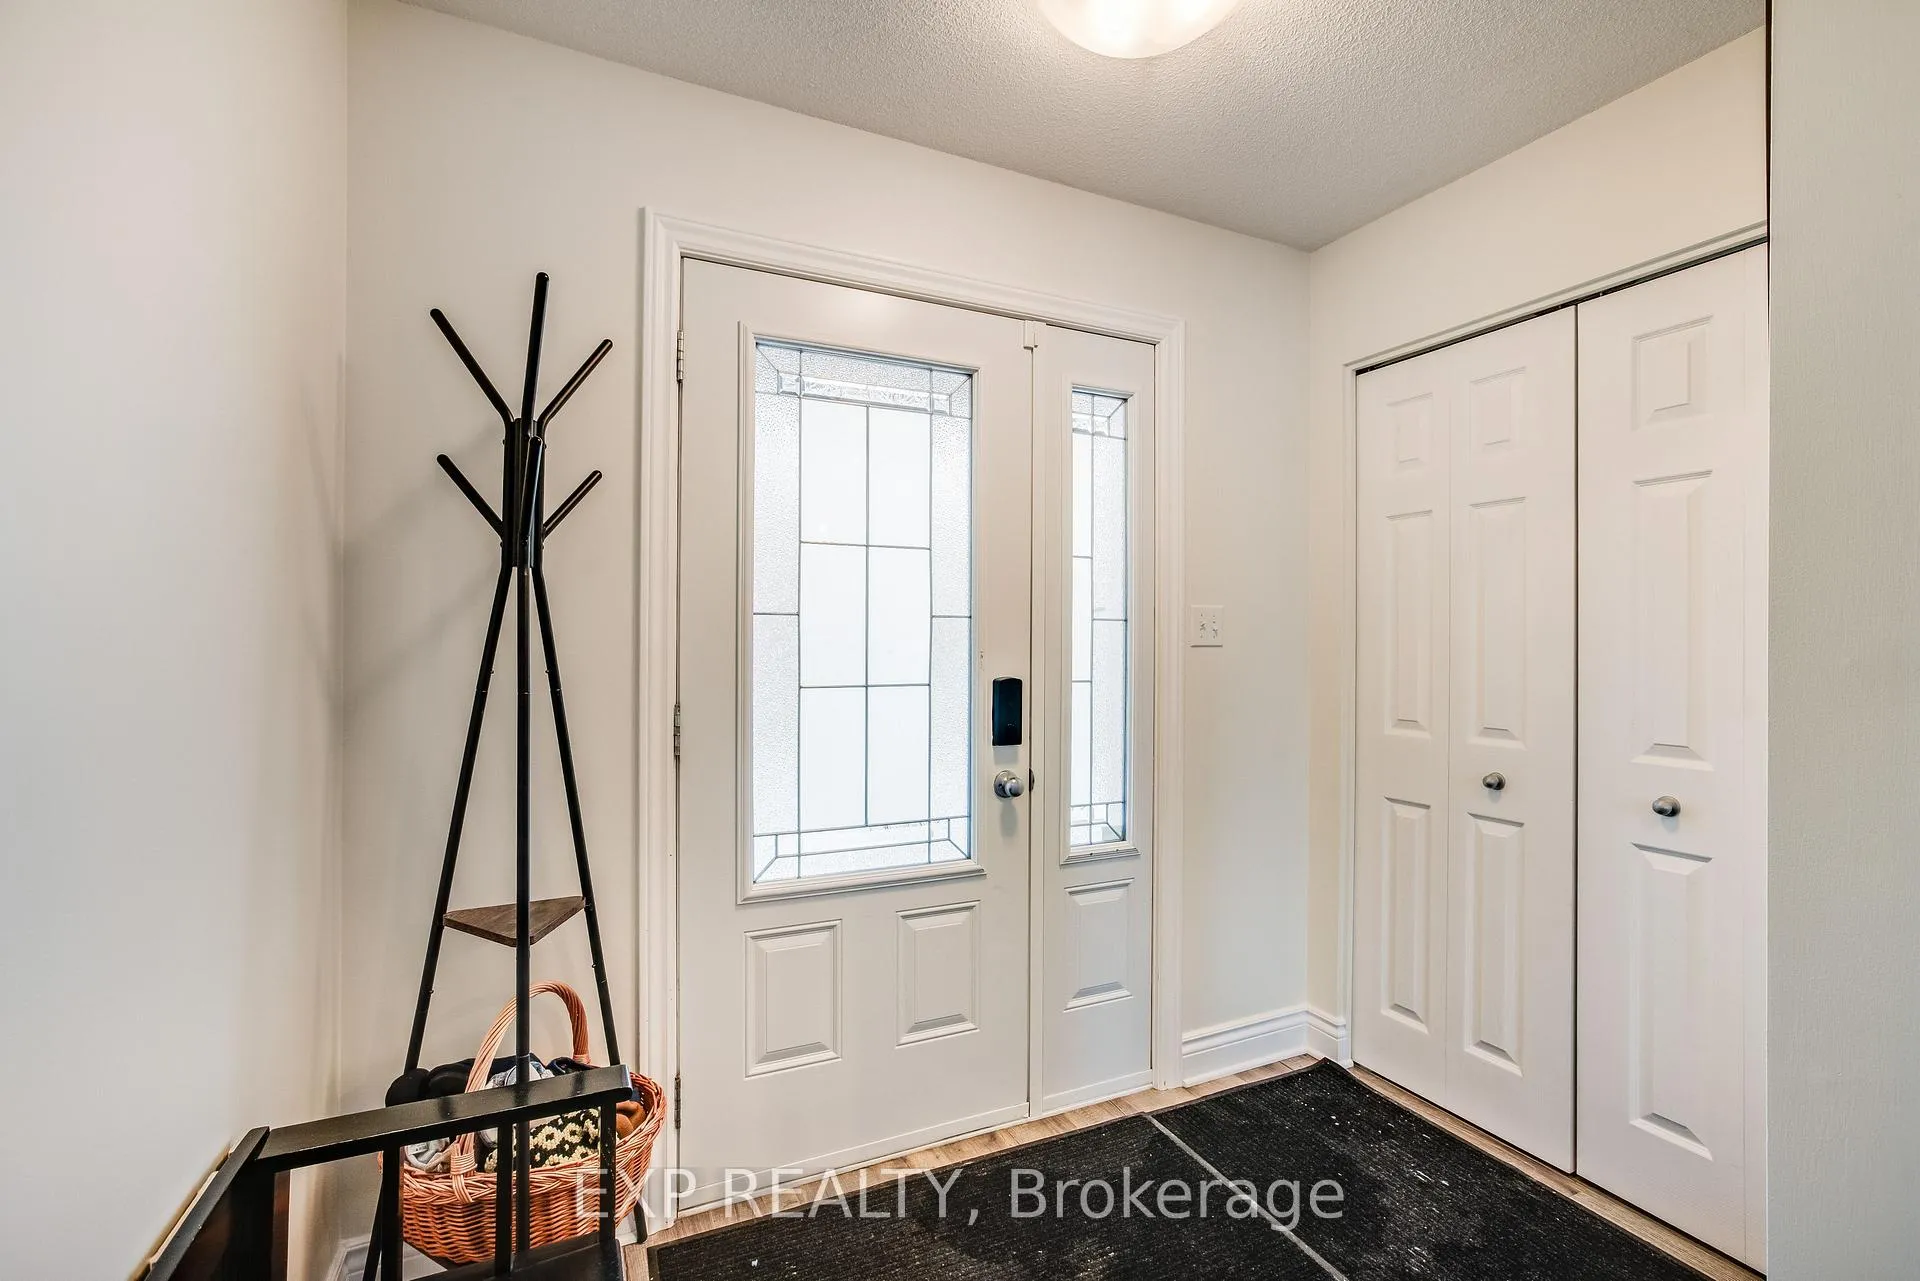 See all 37 photos
Property history
Facts and features
- BasementWalk-out
- Water, sewerMunicipal
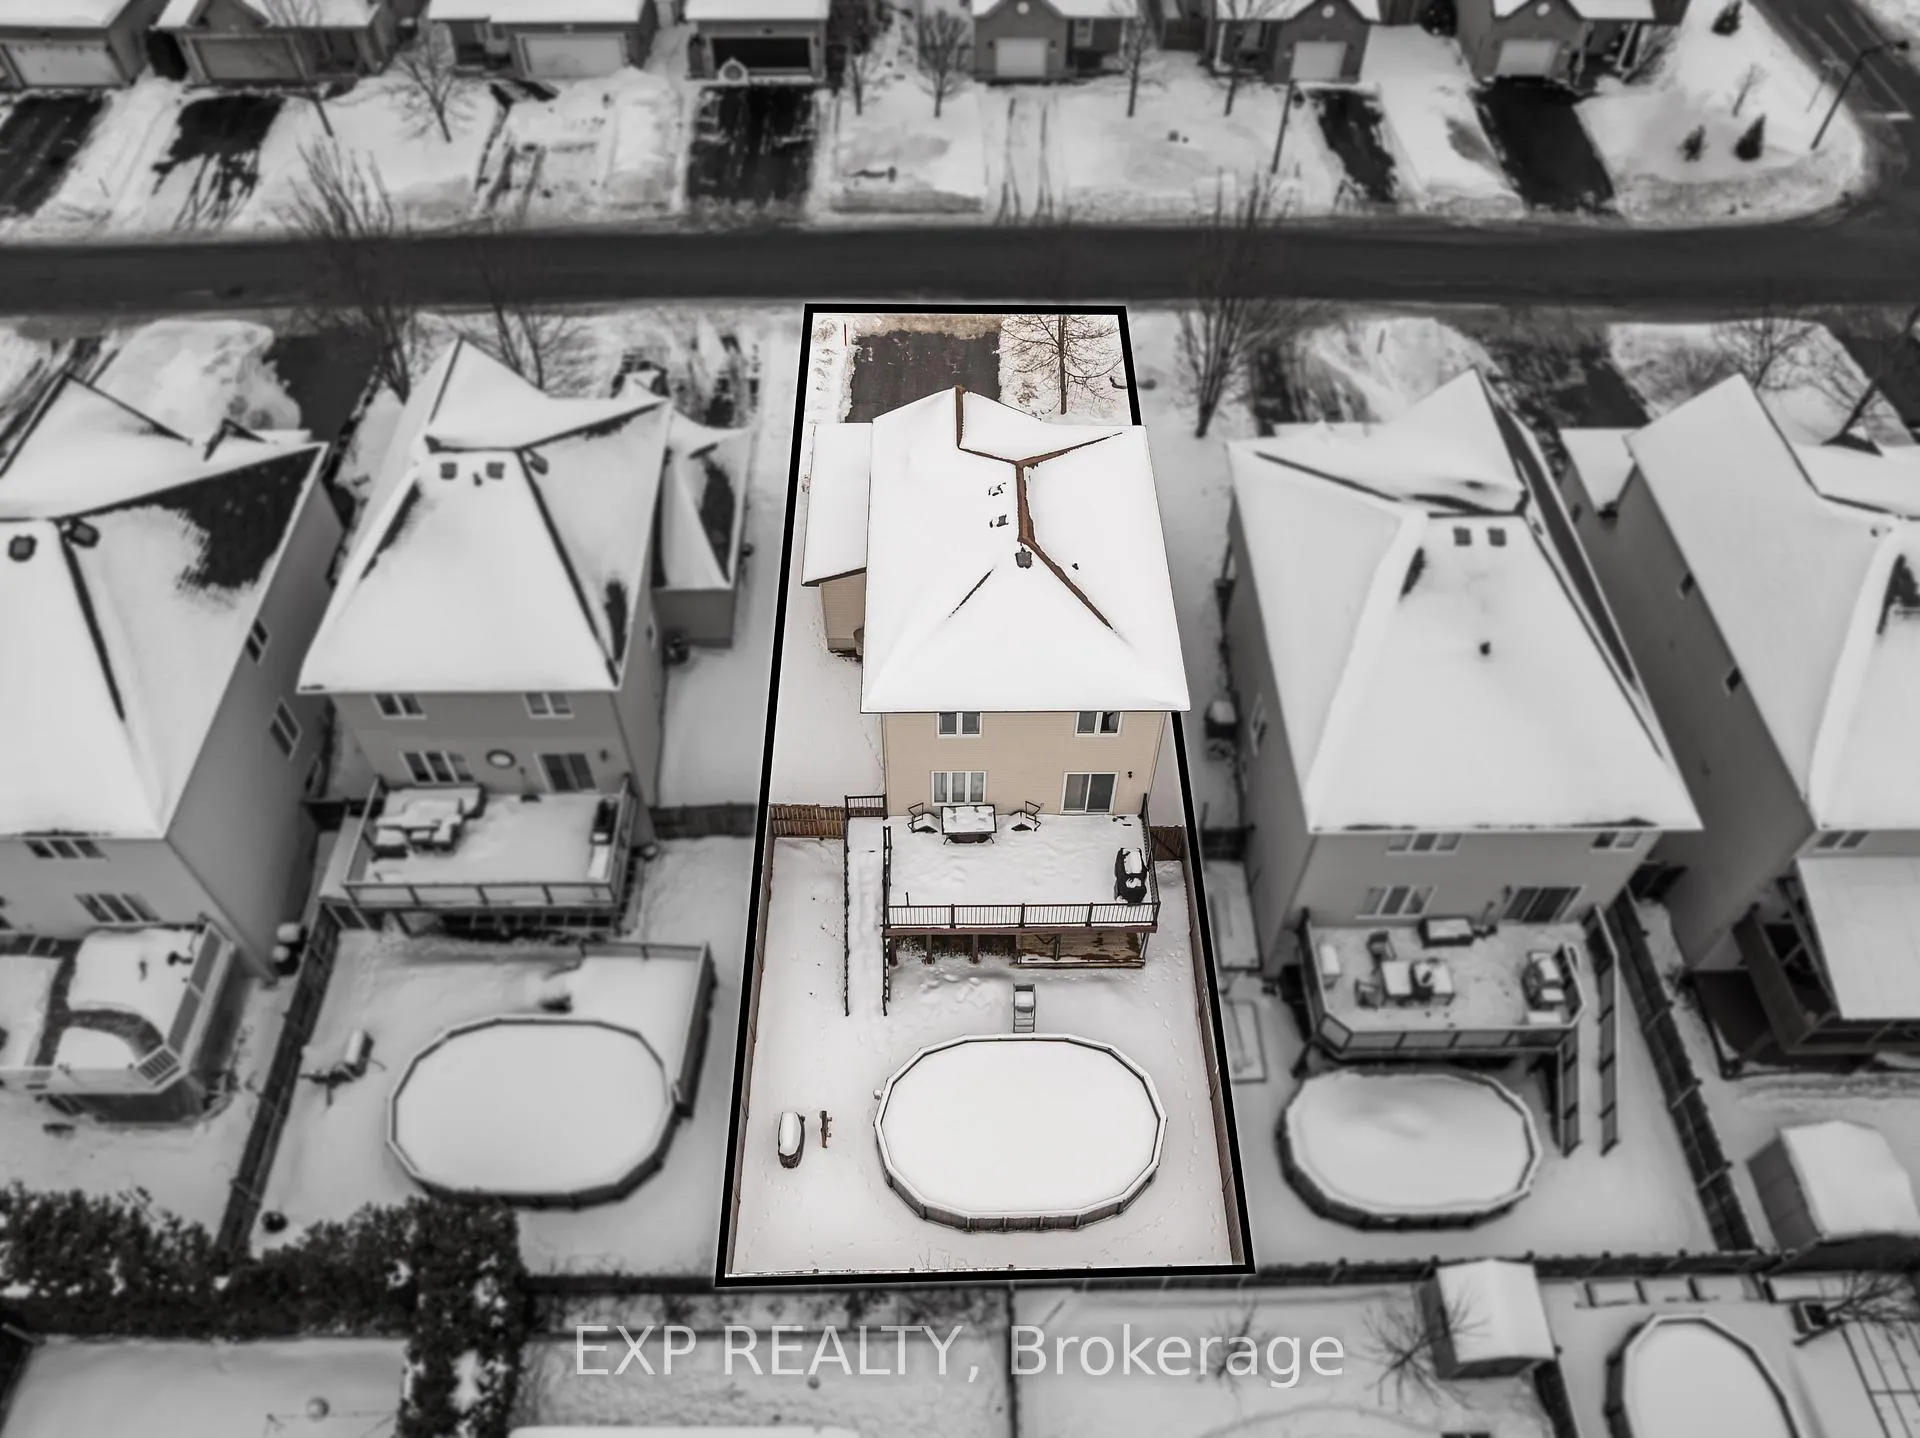
- Lot shapeRectangular
- HeatingForced air
- Central air
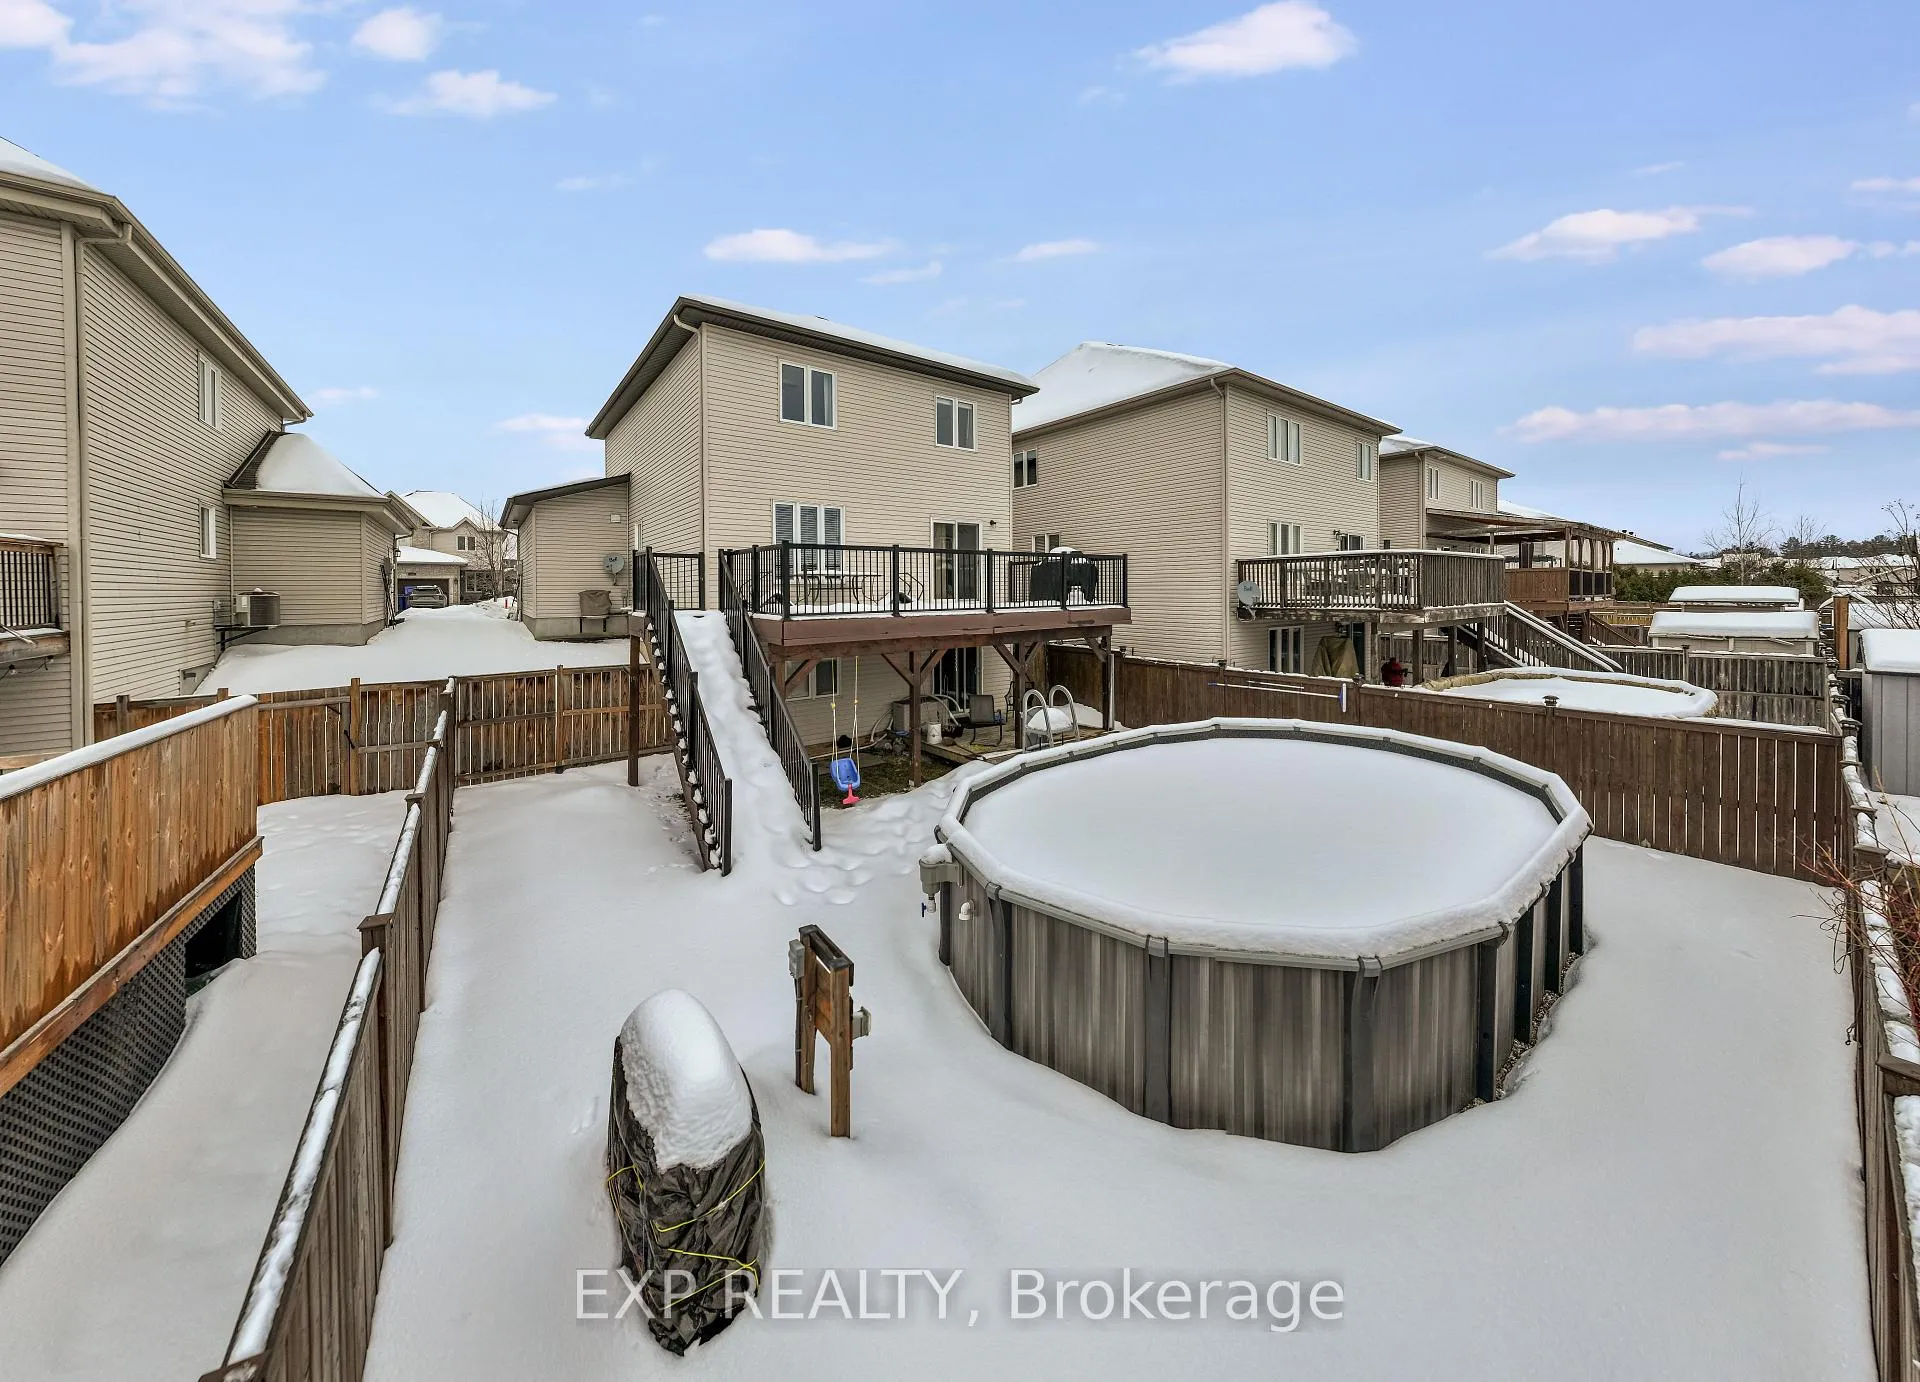
- Pool
The homeDetached, 2-storey, 1,500–2,000 sq ft
- Type: Detached
- Style: 2-storey
- Living space: 1,500–2,000 sq ft
- Basement: Walk-out, unfinished, full
InsideAir exchanger, Rooms above ground 9, Rooms in the basement 2
- Features: Air exchanger
- Rooms above ground: 9
- Rooms in the basement: 2
- Bedrooms: 3
- Bathrooms: 3
- Kitchens: 1
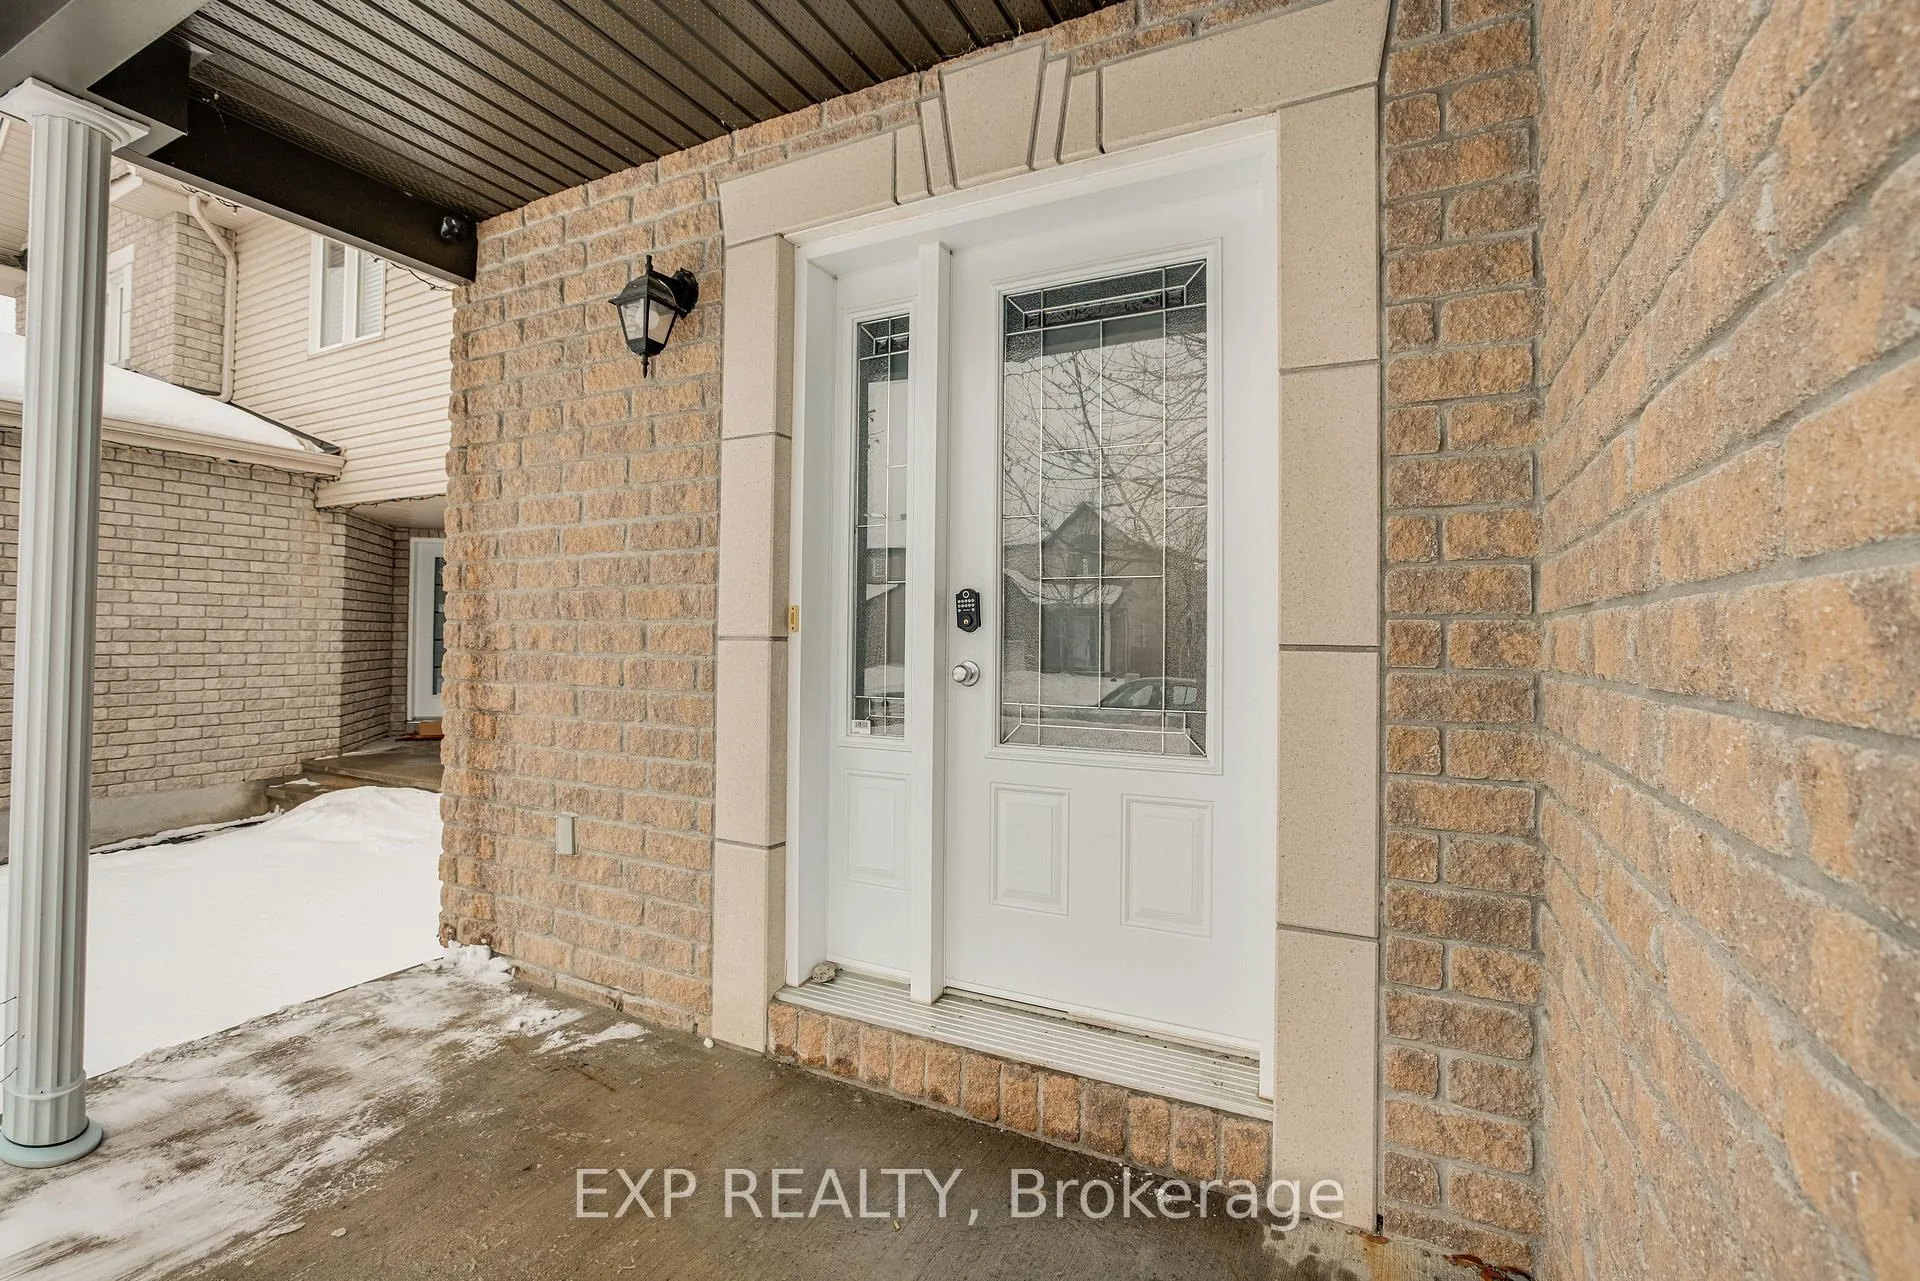
Outside and lotBrick front, vinyl siding, Asphalt shingle, Concrete
- Exterior: Brick front, vinyl siding
- Roof: Asphalt shingle
- Foundation: Concrete
- Pool: Above ground
- Features: Deck
- Other structures: Fence - full
- Size: 40.89 × 104.84 ft
- Shape: Rectangular
Parking2 Garage, Attached
- Spaces: 2 Garage
- Garage: Attached
Heating, water and powerForced air, gas, Central air, Municipal water
- Heating: Forced air, gas
- Cooling: Central air
- Water: Municipal water
- Sewer: Municipal sewer
- Natural gas: Yes
- Hydro: Yes
- Cable: Available
- Telephone: Available
Costs and taxesTaxes $5,078 a year, HST No HST, Hwt
- Taxes, 2025: $5,078 a year
- HST: No HST
- Rental items: Hwt
Included in the saleWasher, dryer, stove, refrigerator, dishwasher, blinds, curtains and rods, tv brackets and tv in garage, mirror in foyer, Not included None
- Included: Washer, dryer, stove, refrigerator, dishwasher, blinds, curtains and rods, tv brackets and tv in garage, mirror in foyer
- Not included: None
Listing detailsX12689352, Sold, Jan 12, 2026
- MLS® number: X12689352
- Status: Sold
- Listed on: Jan 12, 2026
- Days on market: 24
- Updated: Feb 5, 2026
- Possession: 60-89 days
- Occupied by: Owner
- Listing brokerage: eXp Realty
About this home
410 Jasper Crescent, Clarence-Rockland (Town of Rockland), ON K4K 0C9
Welcome to this exceptionally well-maintained two-storey detached home built by Bernard Sanscartiers Construction, a well-known and trusted local builder recognized for quality craftsmanship, located in the sought-after community of Rockland, just minutes from the Ottawa River.This home is not only beautiful-it is exceptionally convenient, offering a layout that simply works for everyday life. The main floor has been professionally repainted in soft, neutral tones, creating a bright, modern feel that allows buyers to easily envision their own style. Durable laminate flooring flows throughout the main and second levels.Upstairs, generously sized bedrooms include a spacious primary suite with two large closets and a private ensuite, along with an additional full bathroom on the same level.The walkout basement is filled with natural light and provides versatile living space with direct access to the backyard.Outdoor living is a true highlight, featuring two separate deck areas-a large PVC deck off the main level and a second deck accessible from the walkout basement-both overlooking a fully fenced yard. The recently installed above-ground saltwater pool with electric heater completes this private and functional outdoor space.This clean, well-cared-for, gas-heated home is ideally located close to parks, schools, golf courses, and everyday amenities, offering comfort, flow, and outstanding convenience in a family-friendly neighborhood.
Ask about this home
A HOMEH agent will answer your questions about this home.
Around this home
Daily convenience, out of 100, from the distances below
Schools nearby
School rating, out of 10.
Helpful calculators
Your HOMEH agent

"Priced 1% under the Hestimate. I would see it this week."