

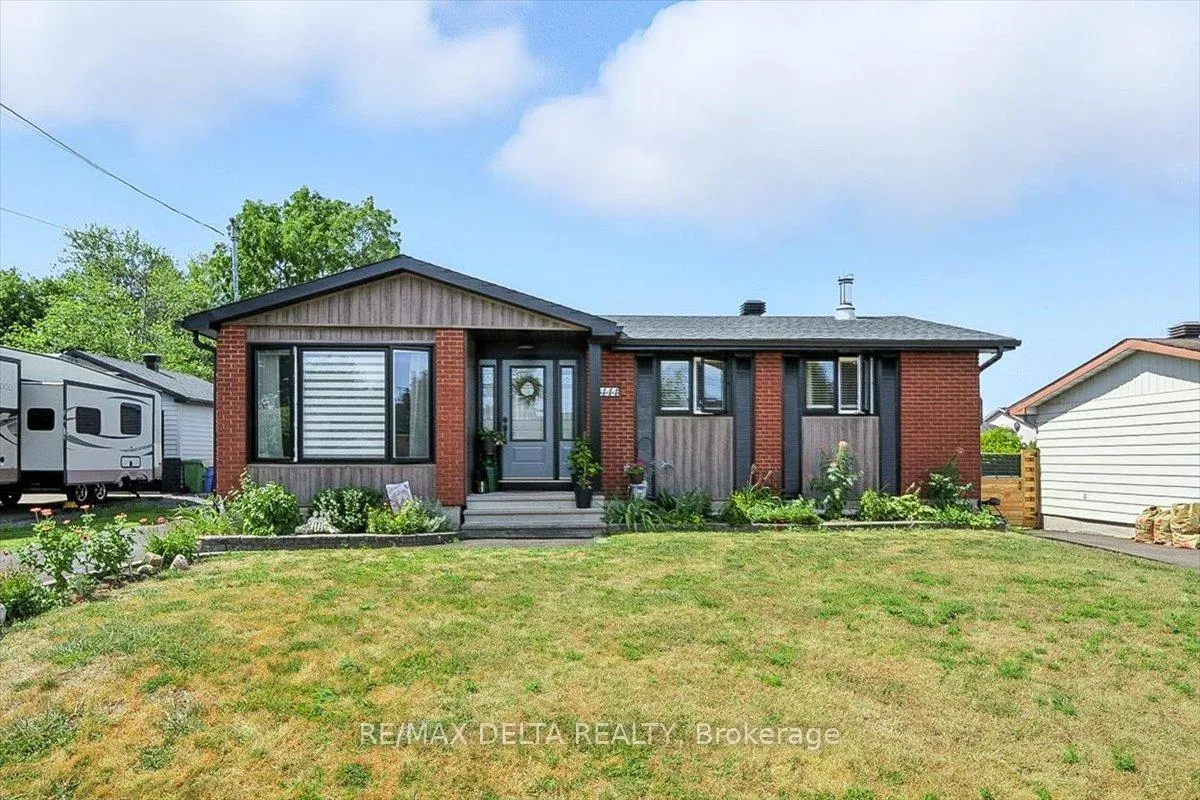
444 Gilles Street
444 Gilles Street
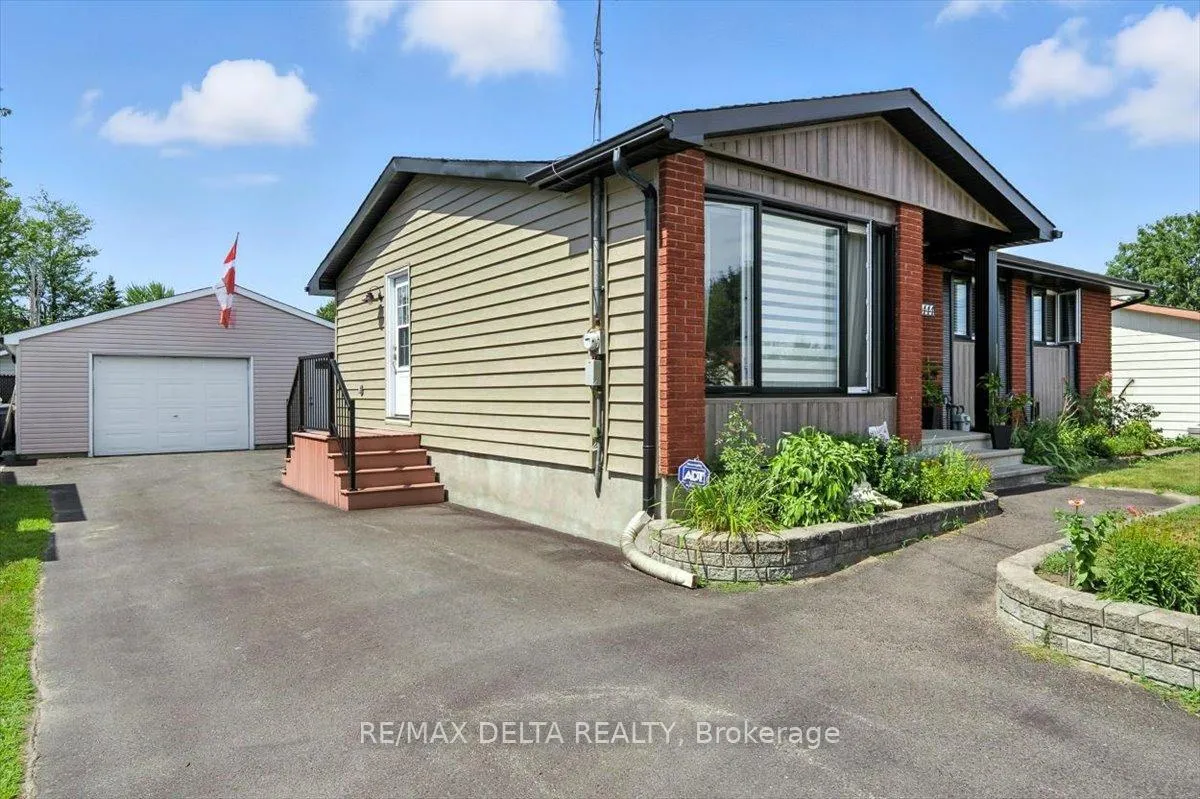
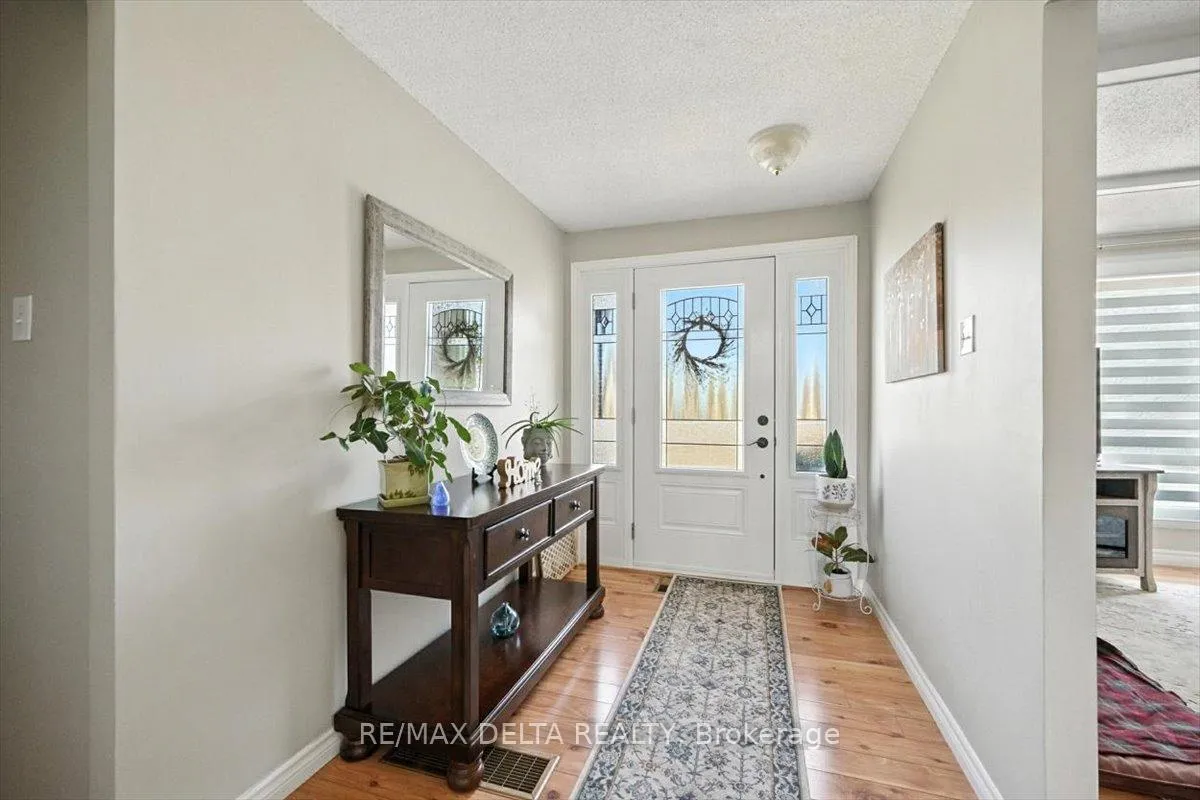
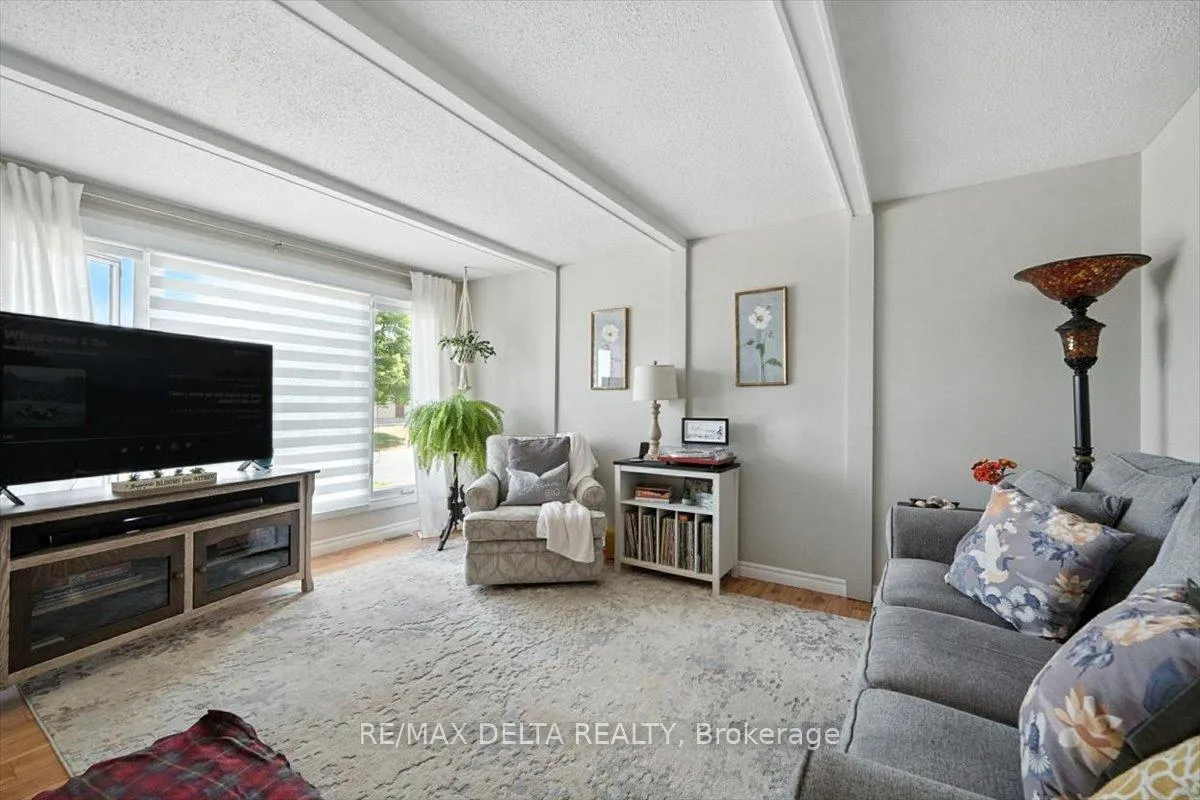
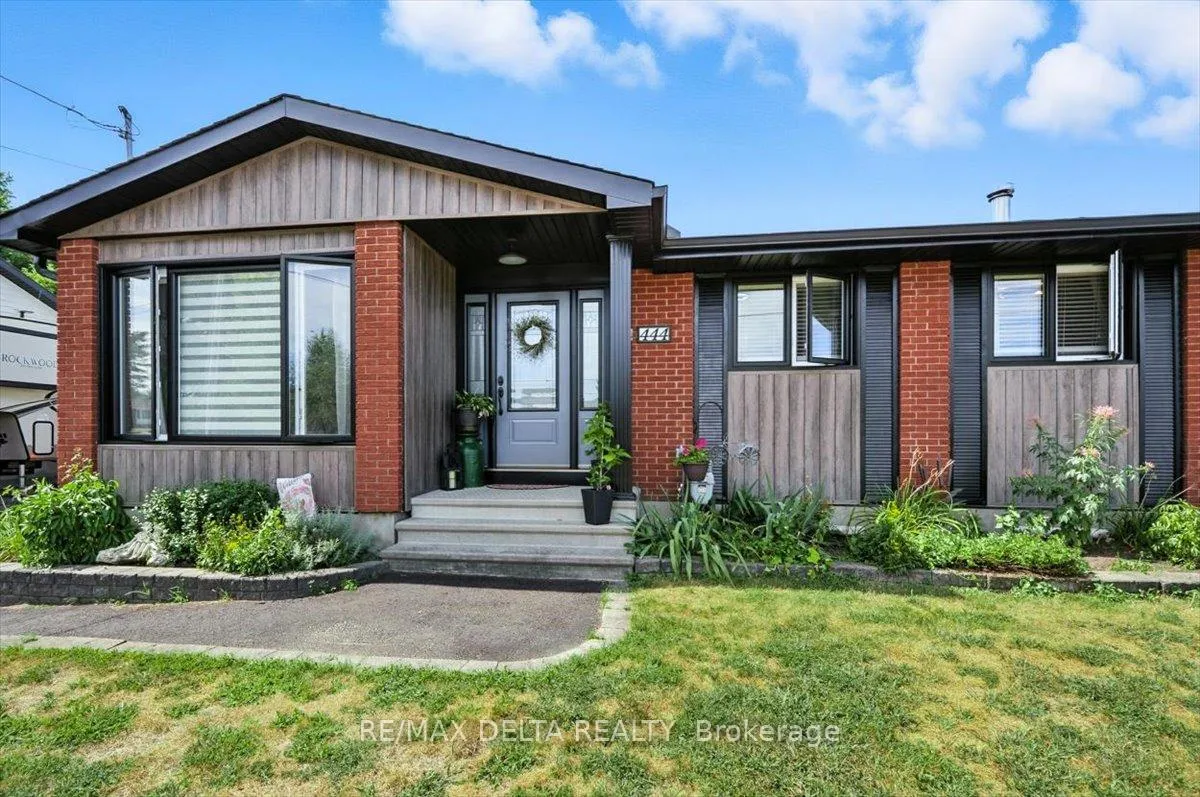 See all 40 photos
Property history
Facts and features
- BasementFinished
- Water, sewerMunicipal
- HeatingForced air
- CoolingCentral air
- Fireplace
- Central air
The homeDetached, Bungaloft, 700–1,100 sq ft
- Type: Detached
- Style: Bungaloft
- Living space: 700–1,100 sq ft
- Basement: Finished
InsideFireplace Yes, wood stove, Auto garage door remote, carpet free, primary bedroom - main floor, upgraded insulation, water meter, Rooms above ground 13
- Fireplace: Yes, wood stove
- Features: Auto garage door remote, carpet free, primary bedroom - main floor, upgraded insulation, water meter
- Rooms above ground: 13
- Bedrooms: 3
- Bathrooms: 3
- Kitchens: 1
- Family room: Yes
Outside and lotBrick, vinyl siding, Asphalt shingle, Poured concrete
- Exterior: Brick, vinyl siding
- Roof: Asphalt shingle
- Foundation: Poured concrete
- Features: Landscaped, patio, paved yard
- Size: 62.06 × 94.48 ft
Parking2 Garage, Detached
- Spaces: 2 Garage
- Garage: Detached
Heating, water and powerForced air, gas, Central air, Municipal water
- Heating: Forced air, gas
- Cooling: Central air
- Water: Municipal water
- Sewer: Municipal sewer
Costs and taxesTaxes $3,655 a year, HST included in the price, Hwt
- Taxes, 2025: $3,655 a year
- HST: HST included in the price
- Rental items: Hwt
- Under contract: Hot water heater
Included in the saleRefrigerator, stove, dishwasher, microwave, washer, dryer, blinds, garage work bench, ll work bench, shelving (near electrical panel), curtain rods (only)., Curtains, ll fridge, ll freezer, snow blower, outdoor furniture lawn ornaments, solar lights, antique milk cans, brown storage cabinet & white storage cabinet (laundry room), storage cabinet (furnace room), blinds in gazebo, lawn mower, garden equipment.
- Included: Refrigerator, stove, dishwasher, microwave, washer, dryer, blinds, garage work bench, ll work bench, shelving (near electrical panel), curtain rods (only).
- Not included: Curtains, ll fridge, ll freezer, snow blower, outdoor furniture lawn ornaments, solar lights, antique milk cans, brown storage cabinet & white storage cabinet (laundry room), storage cabinet (furnace room), blinds in gazebo, lawn mower, garden equipment.
Listing detailsX12352003, Sold, Aug 19, 2025
- MLS® number: X12352003
- Status: Sold
- Listed on: Aug 19, 2025
- Days on market: 83
- Updated: Nov 10, 2025
- Possession: Flexible
- Occupied by: Owner
- Listing brokerage: RE/MAX DELTA REALTY
About this home
444 Gilles Street, Clarence-Rockland (Town of Rockland), ON K4K 1H4
Welcome to 444 Gilles Street. This true pride of ownership homes has it all. First, as you walk in, you will find a large cozy living room, a kitchen with side entry and access to the lower level, white cabinets and loads of counter space (natural gas available for stove) and beautiful view of the backyard. 3 good size bedrooms (primary bedroom with cheater ensuite PLUS powder room) PLUS 1 bedroom in lower level (currently used as a gym). The lower level is perfect for entertaining friends and family with the large open area to sit and watch a movie or sports event or simply cozy up in front of the wood burning stove (professionally done with fireproofing drywall). Laundry room w/stainless steel wash tub. The backyard is perfect with a stunning 3 season 12 ft X 12 ft cedar gazebo with screens and windows, cable for a TV, a concrete pad which is ready for a hot tub; Nat. Gas BBQ hookup; large shed and an oversize 24ft X 19ft garage perfect for the hobbyist in the family. Very efficient heating with forced air natural gas + heat pump. Short walk to parks, schools and a short drive to coffee shops, shopping, etc. UPGRADES: In 2025: Black & grey shed; 2023: Siding (Prodigy with 5 % additional insulation rating); back fence; heat pump/thermostat; Soffit. In 2022: New eaves & fascia on house + garage; Roof (50 yr. Shingles w/transferrable warranty). In 2019: New windows (on main floor); Gazebo. A total of over $74,000. Hurry!! Book your showing before it is too late. Visit URL link for a video of this beautiful home.
Ask about this home
A HOMEH agent will answer your questions about this home.
Around this home
Daily convenience, out of 100, from the distances below
Schools nearby
School rating, out of 10.
Helpful calculators
Your HOMEH agent

"I would see it this week."