

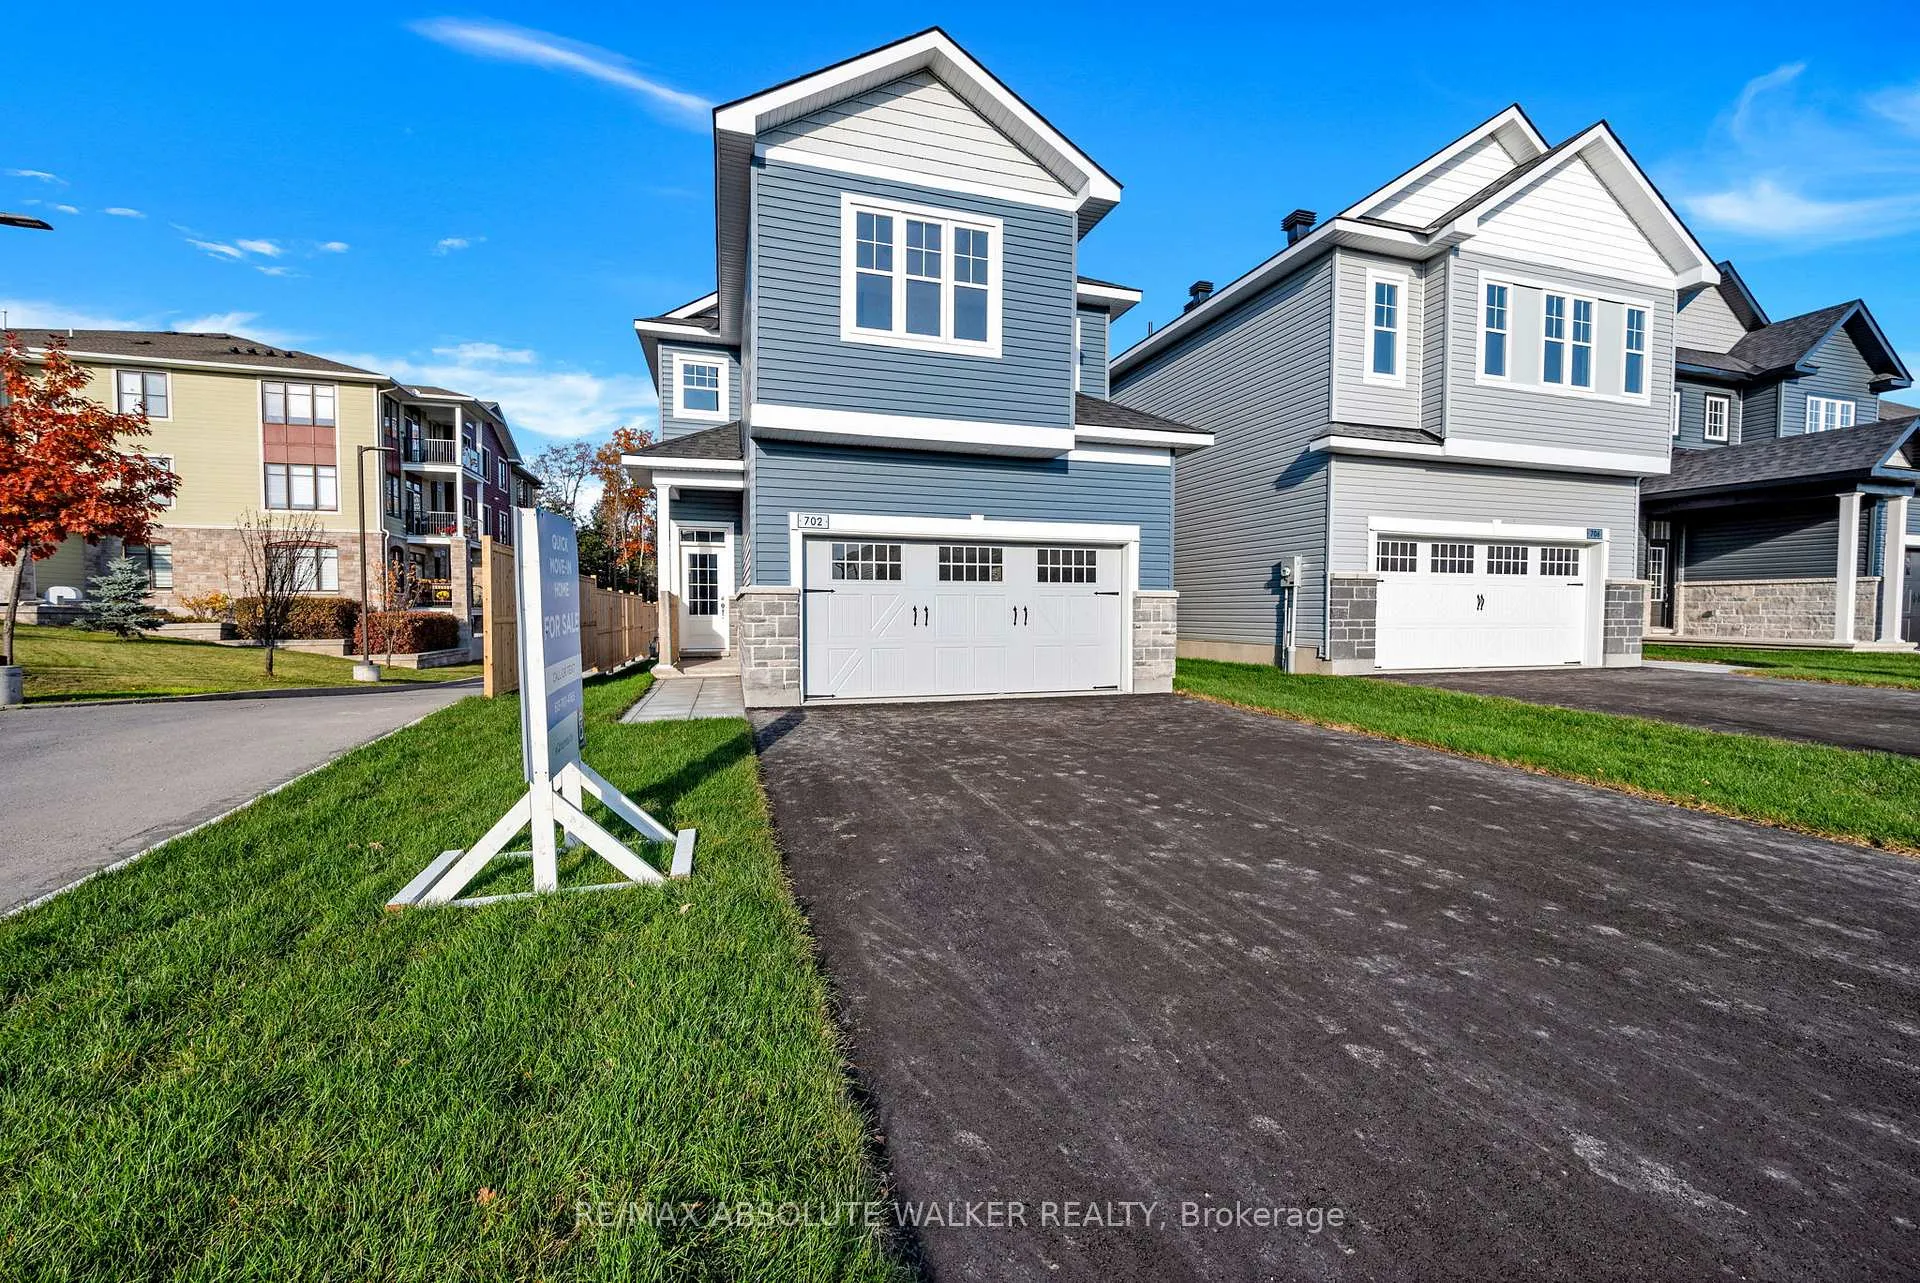
702 Du Rivage Street
702 Du Rivage Street
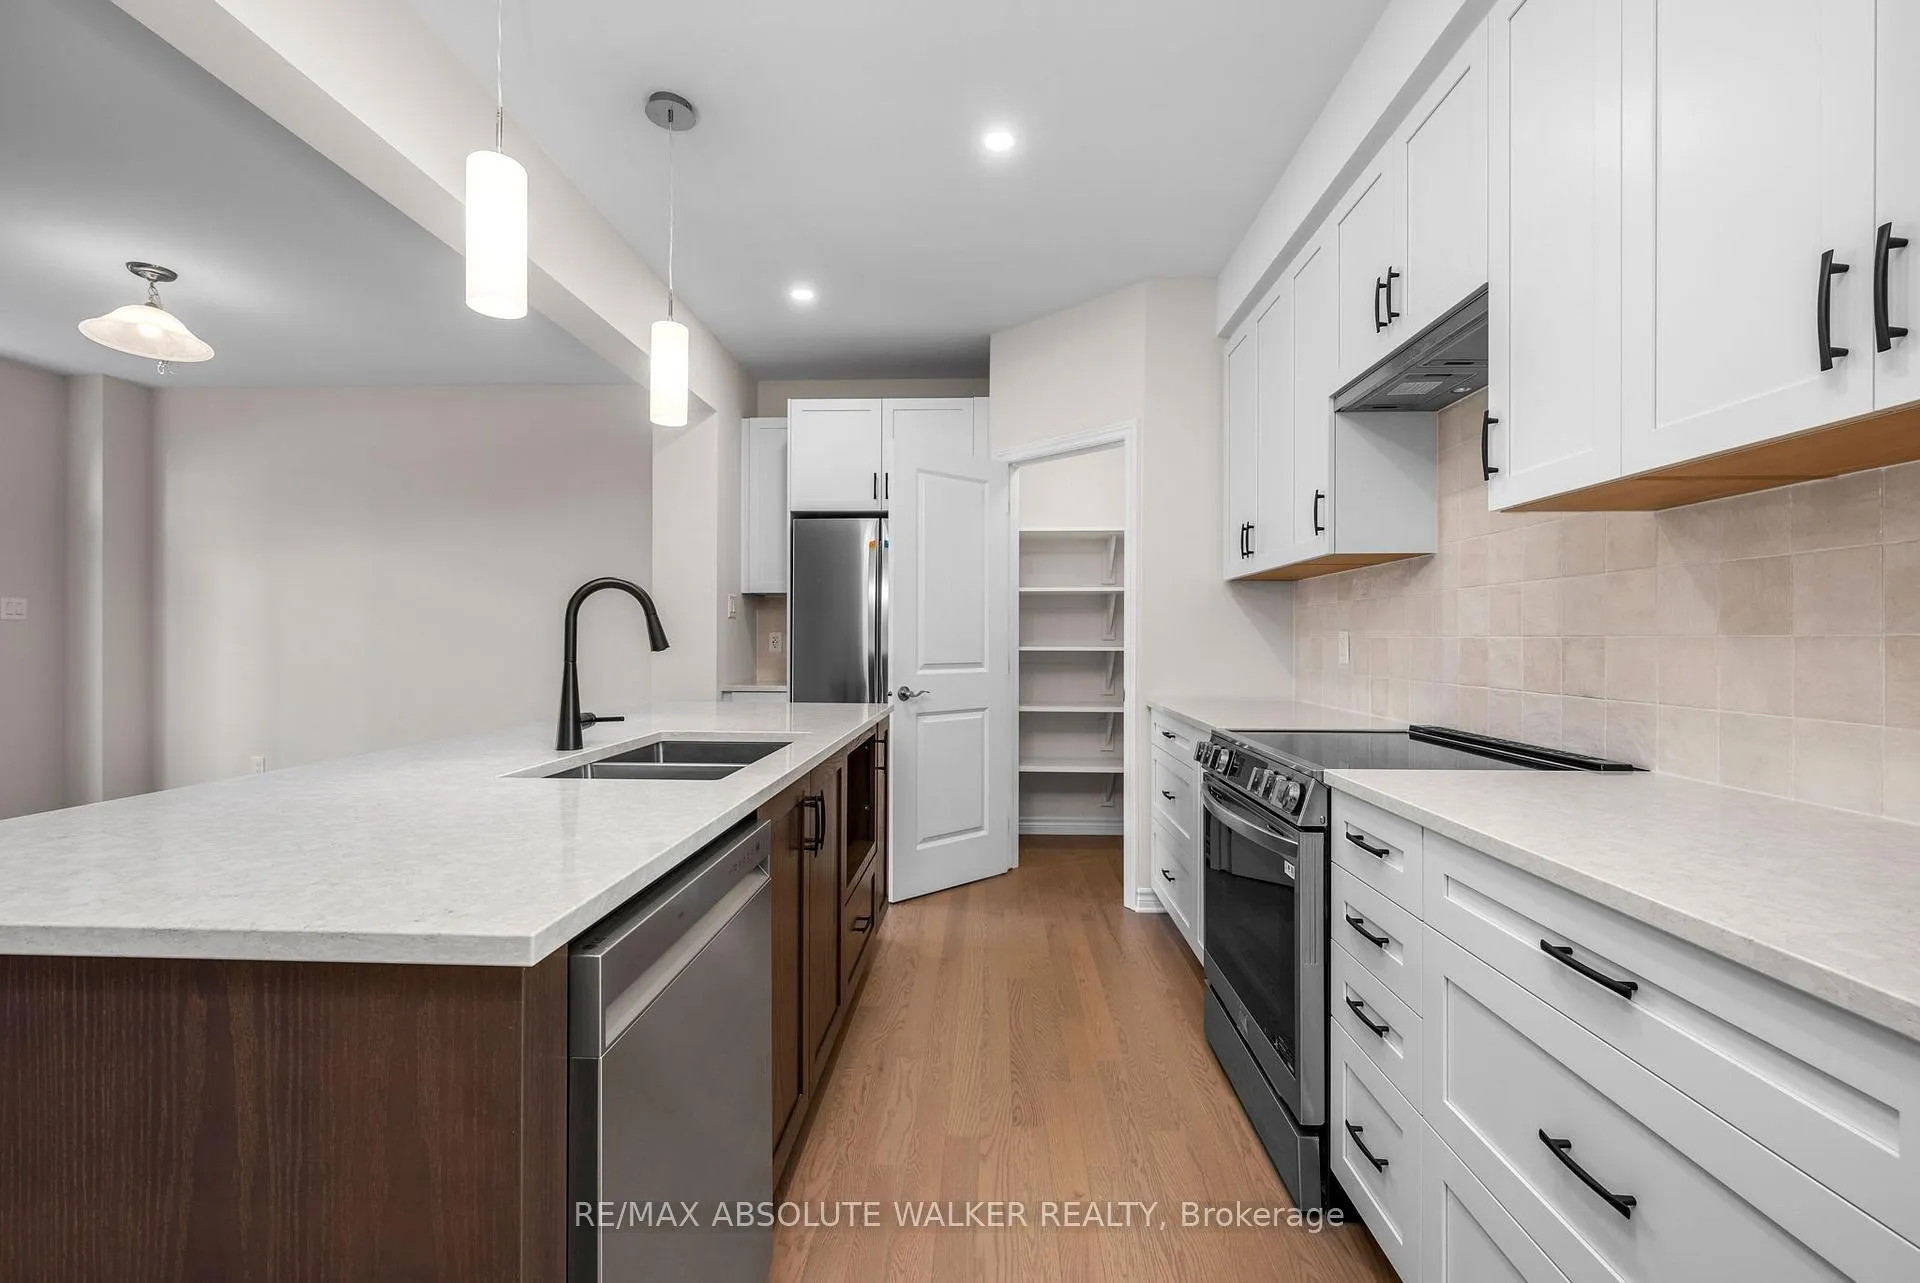 See all 30 photos
Property history
Facts and features
- BasementUnfinished
- Water, sewerMunicipal
- HeatingForced air
- CoolingCentral air
- Fireplace
- Central air
The homeDetached, 2-storey, 2,000–2,500 sq ft
- Type: Detached
- Style: 2-storey
- Living space: 2,000–2,500 sq ft
- Basement: Full, unfinished
InsideFireplace Yes, Erv/hrv, on demand water heater, Rooms above ground 13
- Fireplace: Yes
- Features: Erv/hrv, on demand water heater
- Rooms above ground: 13
- Rooms in the basement: 0
- Bedrooms: 4
- Bathrooms: 3
- Kitchens: 1
Outside and lotOther, Unknown, Concrete
- Exterior: Other
- Roof: Unknown
- Foundation: Concrete
- Size: 33.76 × 142.39 ft
- Zoning: Residential
Parking2 Garage, Attached, Inside entry
- Spaces: 2 Garage
- Garage: Attached
- Driveway: Inside entry
Heating, water and powerForced air, gas, Central air, Municipal water
- Heating: Forced air, gas
- Cooling: Central air
- Water: Municipal water
- Sewer: Municipal sewer
- Natural gas: Yes
Costs and taxesHST included in the price
- HST: HST included in the price
Included in the saleStove, dryer, washer, refrigerator, dishwasher, Hot water heater
- Included: Stove, dryer, washer, refrigerator, dishwasher
- Not included: Hot water heater
NearbyGolf, park
- Close to: Golf, park
Listing detailsX12700868, Sold, Jan 15, 2026
- MLS® number: X12700868
- Status: Sold
- Listed on: Jan 15, 2026
- Days on market: 37
- Updated: Feb 21, 2026
- Possession: Immediate
- Occupied by: Vacant
- Listing brokerage: RE/MAX ABSOLUTE WALKER REALTY
About this home
702 Du Rivage Street, Clarence-Rockland (Town of Rockland), ON K4K 0K1
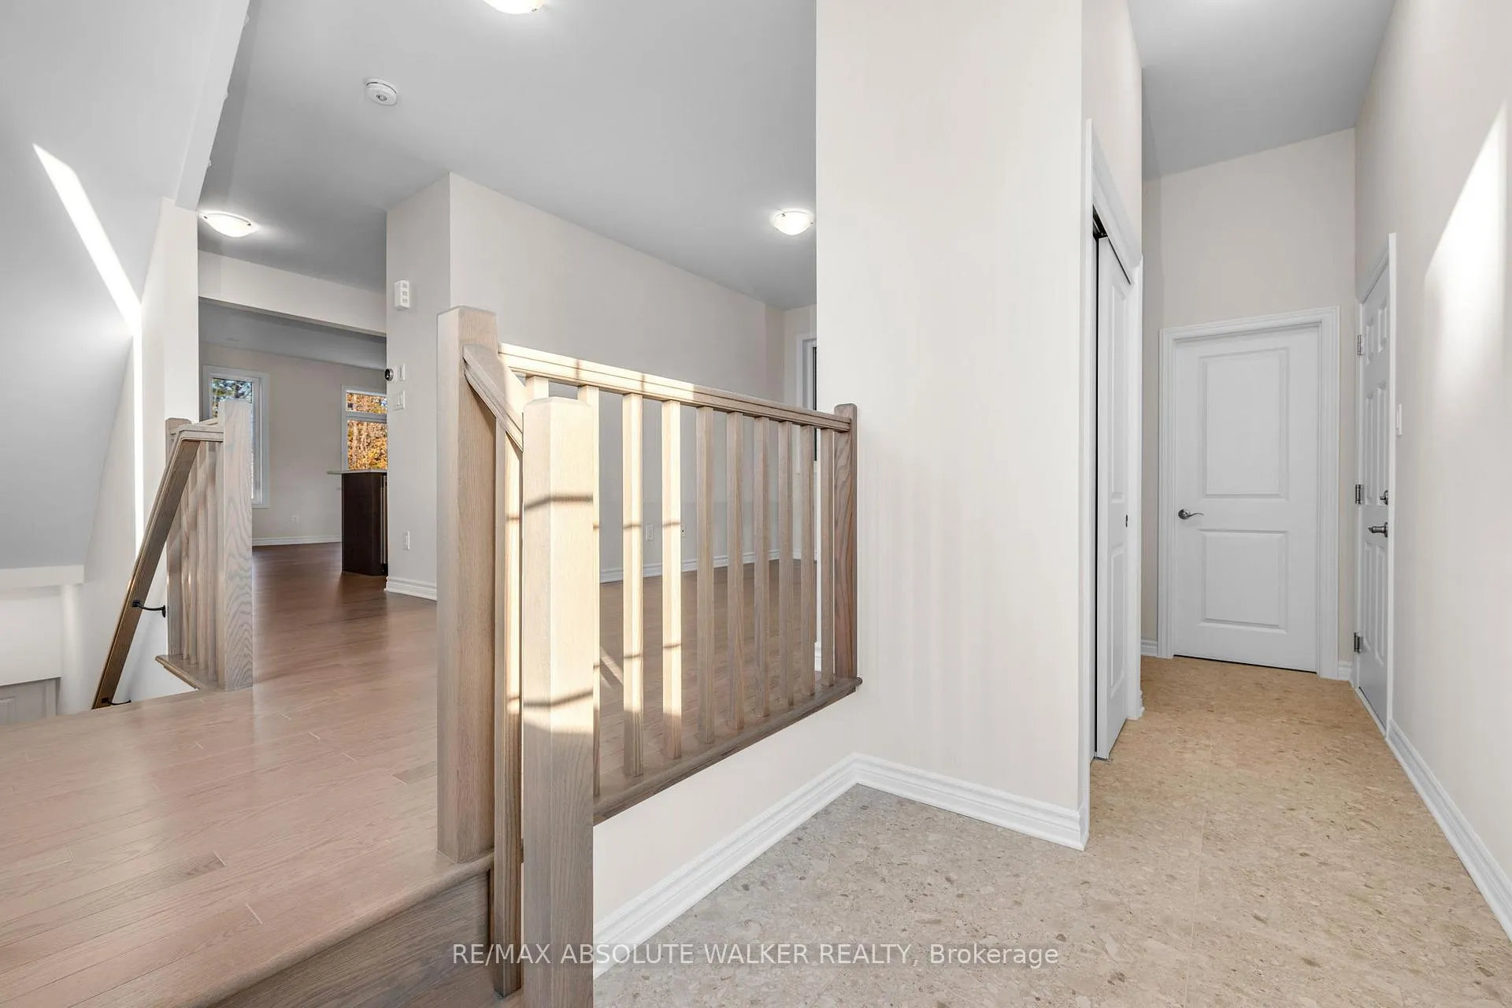
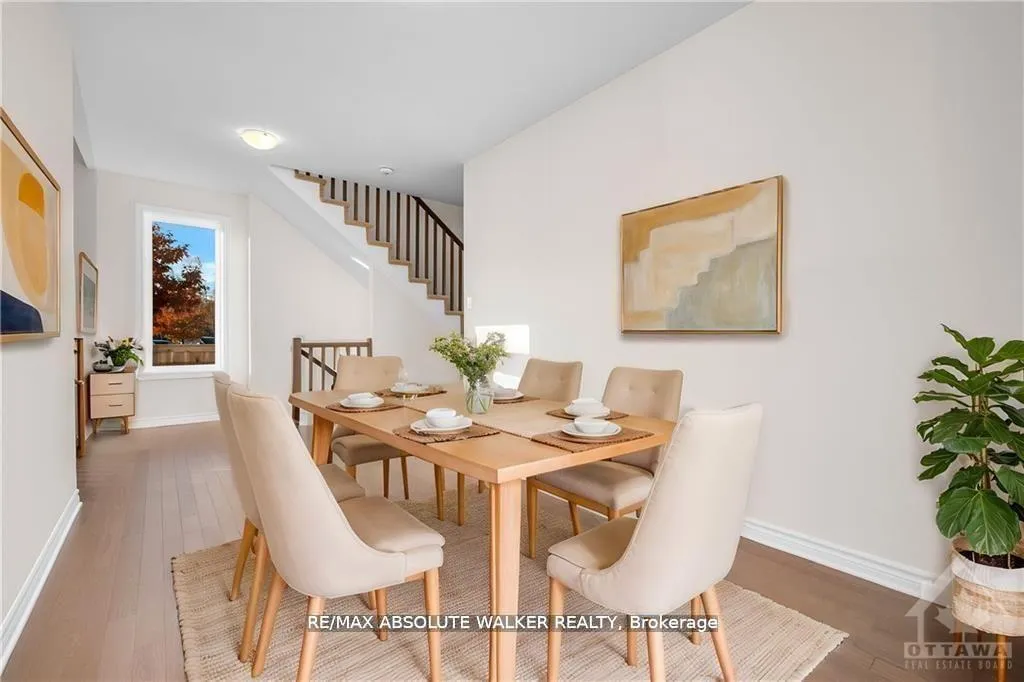
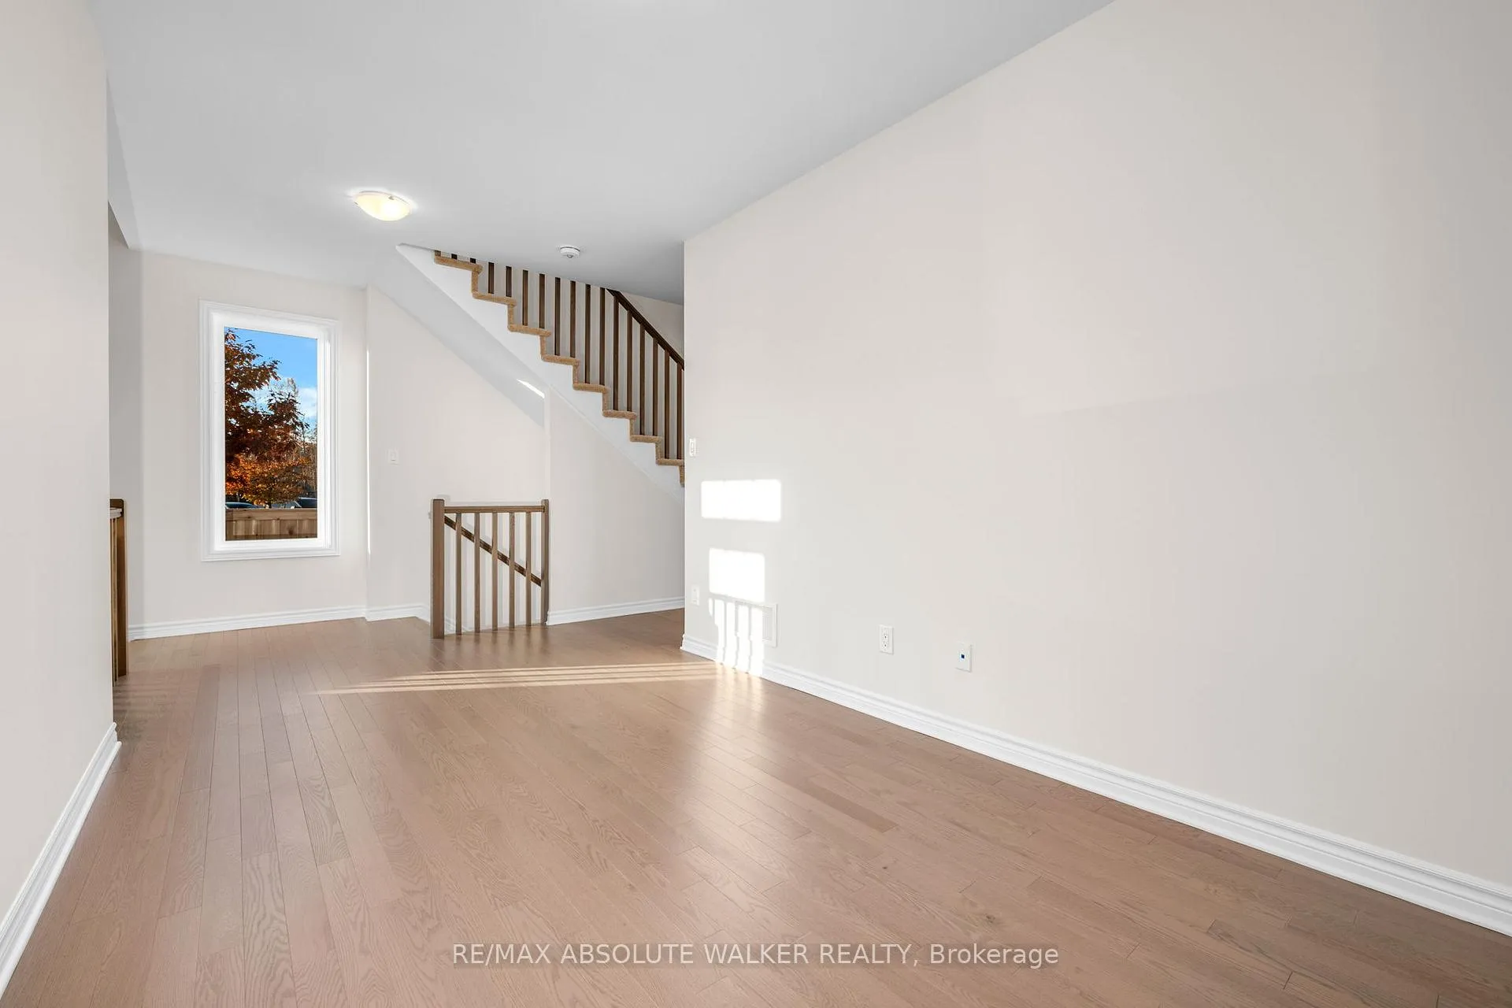
Introducing a brand-new 4-bedroom home by EQ Homes one of the final builds in Phase 1 of Clarence Crossing. This property offers the unique advantage of a new build without the hassle of ongoing construction nearby. Set in the scenic community of Clarence Crossing, the home backs onto peaceful walking paths with no rear neighbors, ensuring privacy and natural beauty. The thoughtfully designed layout showcases a stunning kitchen with modern appliances, a spacious pantry, and a large island, flowing seamlessly into the bright living and dining areas with a cozy gas fireplace perfect for gatherings or quiet evenings. Upstairs, the generous primary suite features a walk-in closet and a spa-like ensuite, while three additional bedrooms, a full bath, and a convenient laundry room provide comfort and functionality. The expansive, unfinished basement offers a blank canvas for customization, ready to suit your unique lifestyle.
Ask about this home
A HOMEH agent will answer your questions about this home.
Around this home
Daily convenience, out of 100, from the distances below
Schools nearby
School rating, out of 10.
Helpful calculators
Your HOMEH agent

"Priced 1% under the Hestimate. I would see it this week."