

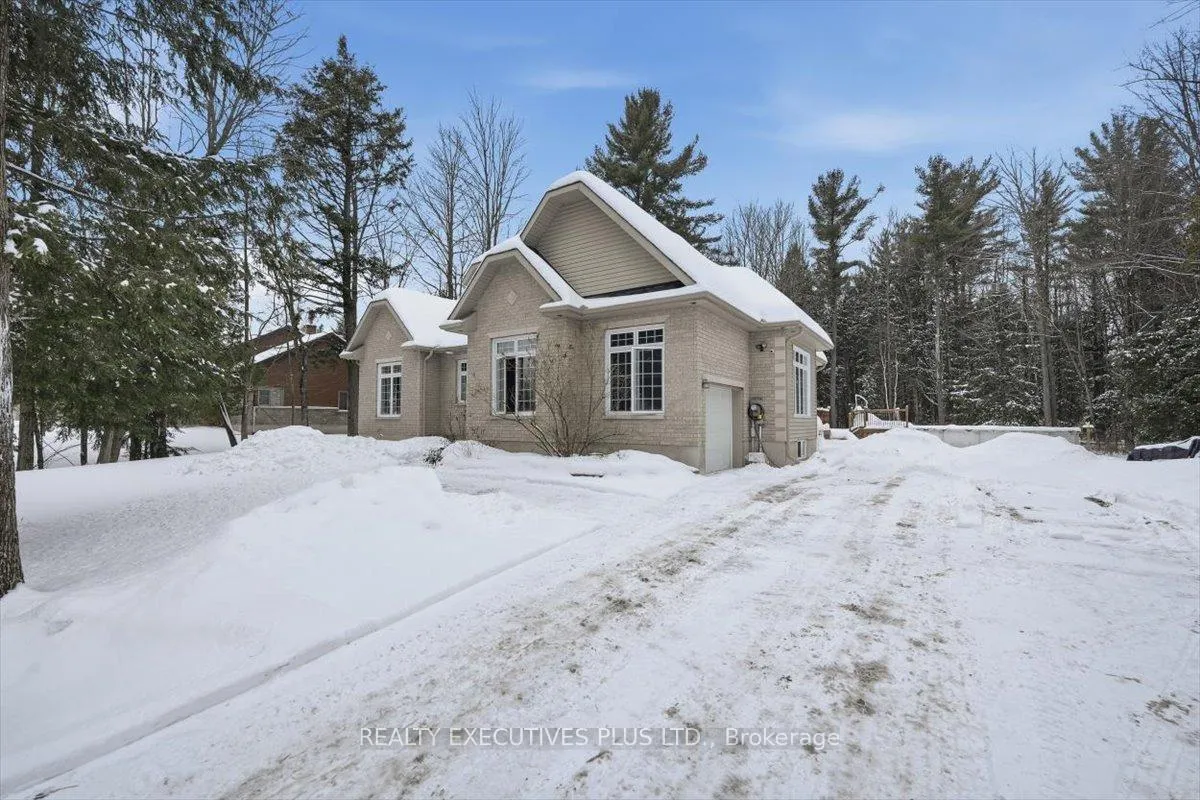
2660 Dubois Street
2660 Dubois Street
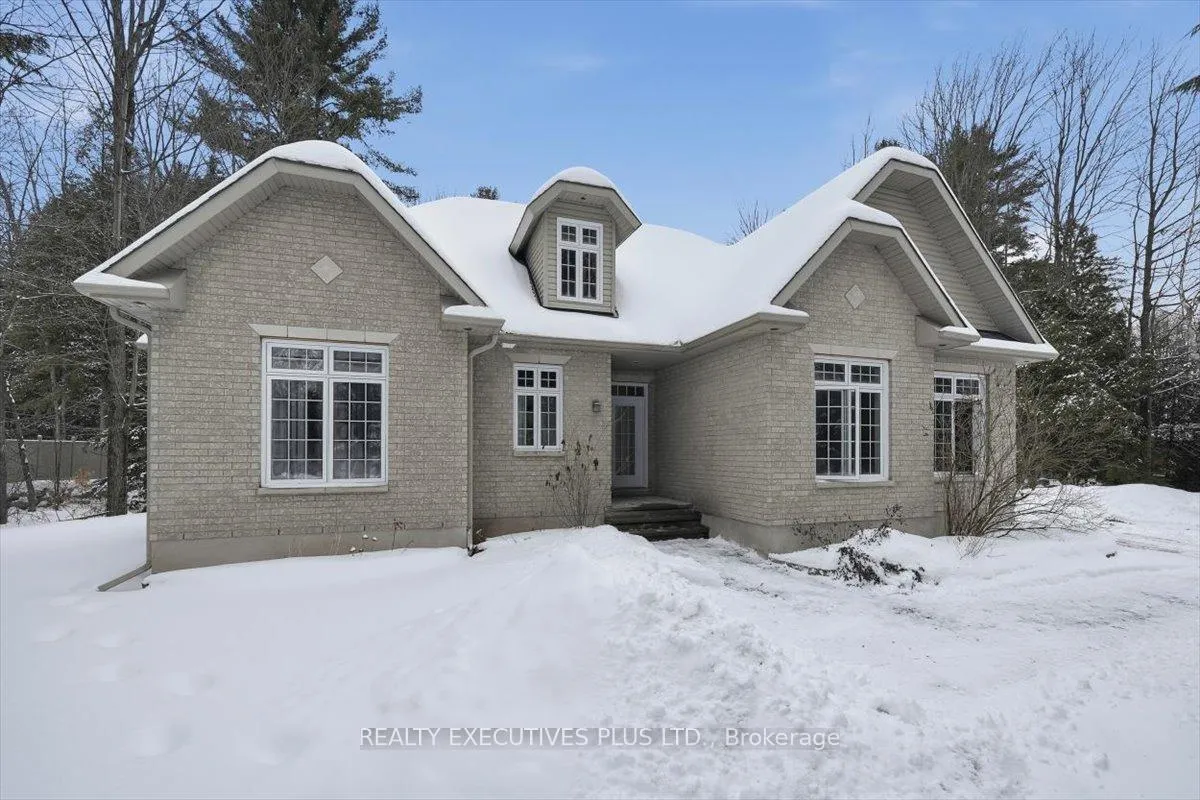
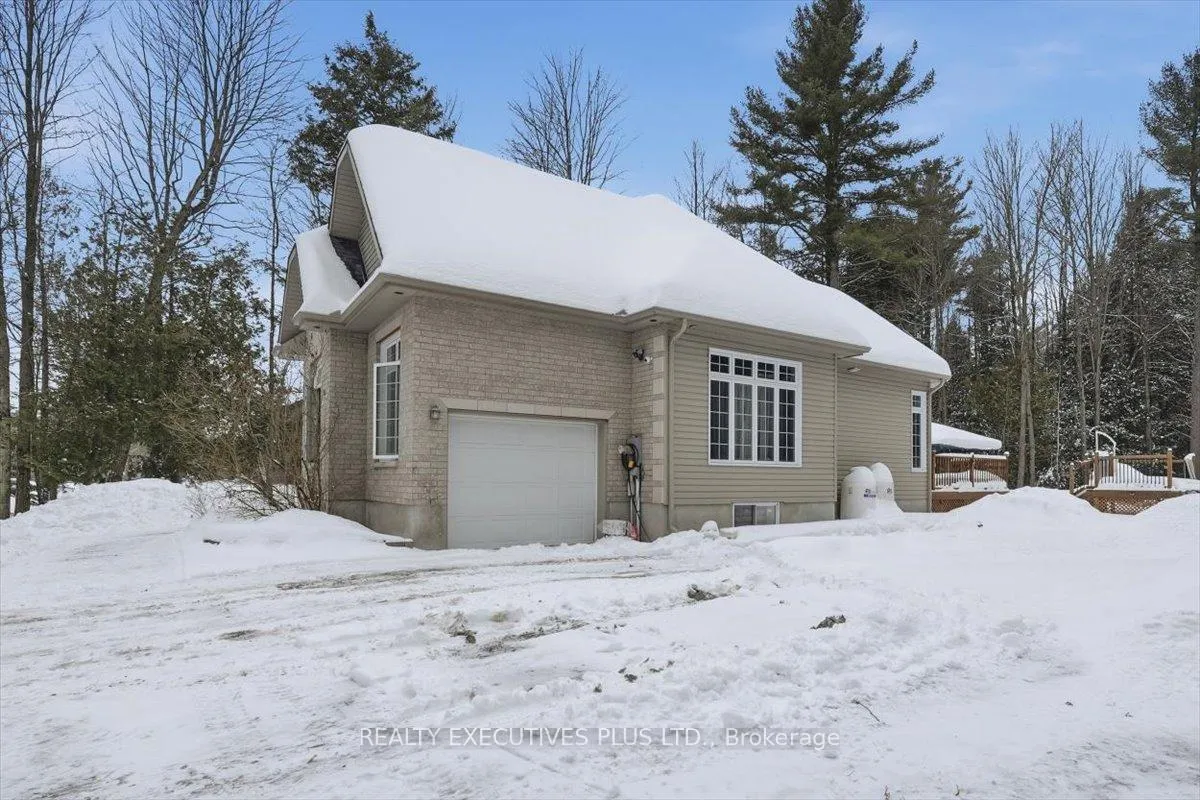
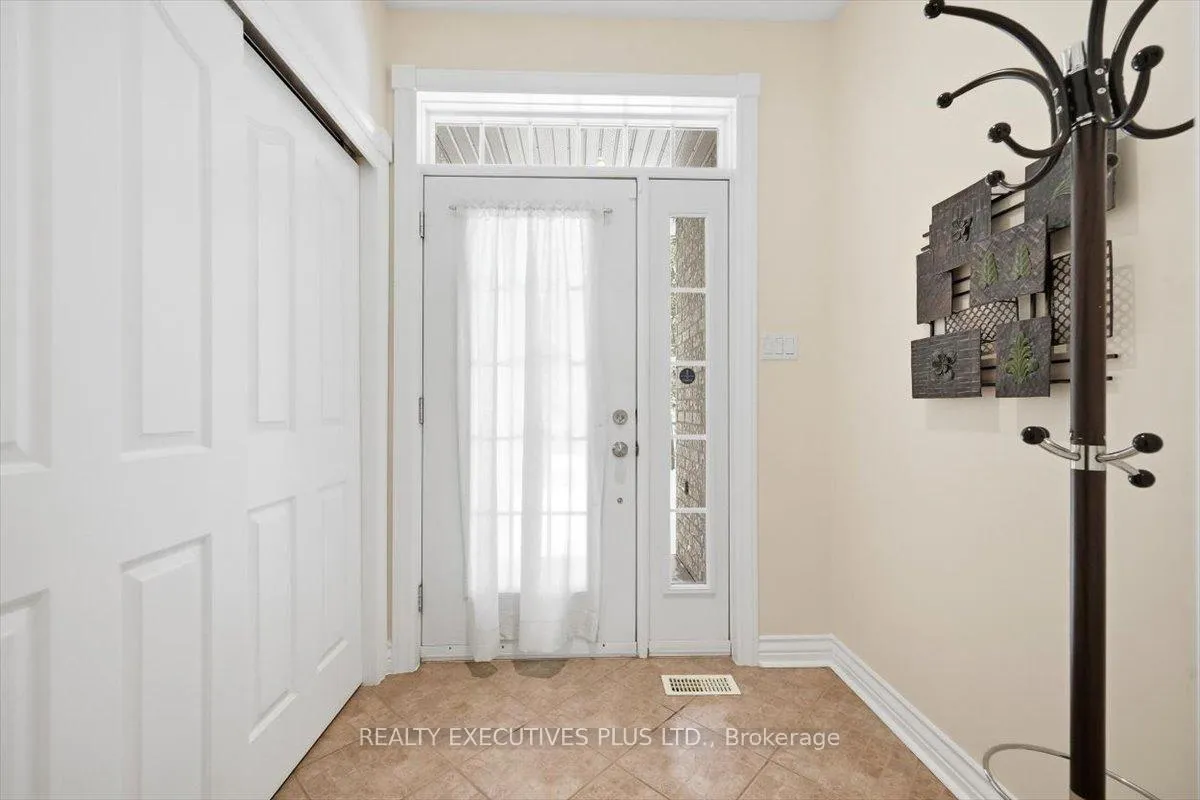
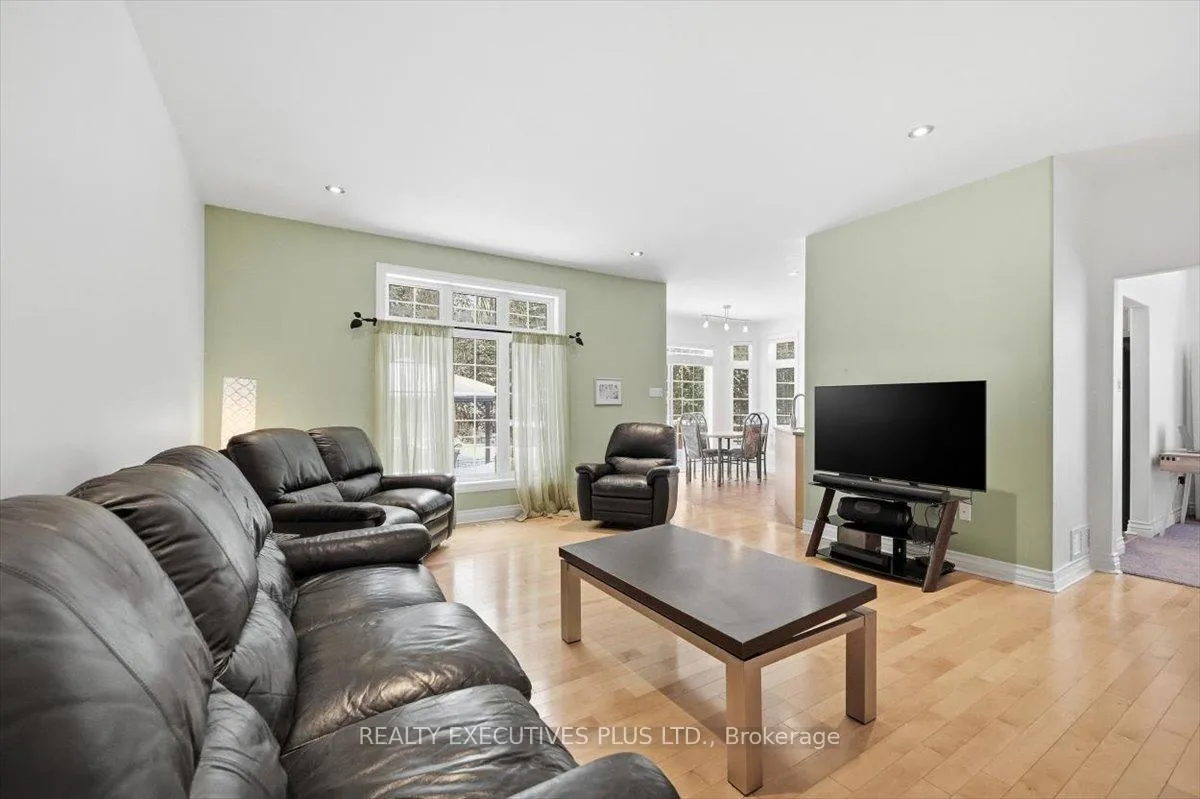 See all 47 photos
Property history
Facts and features
- BasementPart finished
- Age of home16–30 years
- Water, sewerWell, septic
- Lot shapePie
- Hardwood floors
- Central air
- Pool
The homeDetached, Bungalow, Age 16–30 years
- Type: Detached
- Style: Bungalow
- Age: 16–30 years
- Living space: 1,500–2,000 sq ft
- Basement: Partially finished
- View: Trees/woods
InsideCeramic, Hardwood, Main level, Auto garage door remote, upgraded insulation, water heater owned, water treatment
- Flooring: Ceramic, Hardwood
- Laundry: Main level
- Features: Auto garage door remote, upgraded insulation, water heater owned, water treatment
- Security: Alarm system
- Rooms above ground: 8
- Rooms in the basement: 2
- Bedrooms: 3
- Bathrooms: 2
- Kitchens: 1
Outside and lotBrick, vinyl siding, Asphalt shingle, Poured concrete
- Exterior: Brick, vinyl siding
- Roof: Asphalt shingle
- Foundation: Poured concrete
- Pool: Above ground
- Features: Deck
- Size: 114.14 × 243.31 ft
- Shape: Pie
Parking1 Garage, Attached, Inside entry
- Spaces: 1 Garage
- Garage: Attached
- Driveway: Inside entry
Heating, water and powerForced air, propane, Central air, Well
- Heating: Forced air, propane
- Cooling: Central air
- Water: Well
- Sewer: Septic
Costs and taxesTaxes $5,365 a year, HST No HST, Furnace - seller will pay balance on closing.
- Taxes, 2025: $5,365 a year
- HST: No HST
- Rental items: Furnace - seller will pay balance on closing.
Included in the saleFridge, stove, dishwasher, washer, dryer, microwave hood fan, window blinds, curtains rods, gazebo with screen, j.d. lawn tractor, leftover building material in basement. pool (as-is) and pool equipment.
- Included: Fridge, stove, dishwasher, washer, dryer, microwave hood fan, window blinds, curtains rods, gazebo with screen, j.d. lawn tractor, leftover building material in basement. pool (as-is) and pool equipment.
NearbySchool bus route, wooded/treed
- Close to: School bus route, wooded/treed
Listing detailsX12681128, Sold, Jan 9, 2026
- MLS® number: X12681128
- Status: Sold
- Listed on: Jan 9, 2026
- Days on market: 63
- Updated: Mar 13, 2026
- Possession: Flexible
- Occupied by: Owner
- Listing brokerage: REALTY EXECUTIVES PLUS LTD.
About this home
2660 Dubois Street, Clarence-Rockland (Clarence/Rockland Twp), ON K4K 1K7
Welcome to this beautiful 3-bedroom bungalow nestled in a desirable executive enclave just minutes from Rockland. Perfectly positioned on over three-quarters of an acre, this quality-built home offers an exceptional blend of privacy, comfort, and timeless craftsmanship. Step inside to discover a bright, open layout featuring 9-foot ceilings and elegant hardwood and ceramic flooring throughout the main living areas. The spacious kitchen and inviting living room create a warm and welcoming atmosphere, highlighted by large windows that fill the home with natural light and offer peaceful views of the private, wooded backyard. The formal dining room, currently used as an office, provides flexibility to suit your lifestyle. The lower level expands your living space with a generous family room and a modern three-piece bathroom ideal for movie nights, entertaining guests, or relaxing with family. Step outside to a stunning two-tier deck complete with a gazebo area, perfect for outdoor dining or enjoying quiet evenings surrounded by nature.Built with exceptional attention to detail, this home features 2x8 framing with an impressive R3000 insulation rating, insulated interior walls with solid-core doors for superior soundproofing, and a 10-foot foundation offering high basement ceilings. Recent updates include roof shingles replaced in 2021 with a 50-year lifetime rating and covered eavestroughs. A 200-amp electrical service with a GenerLink adapter adds peace of mind and convenience.If you've been searching for a home that combines quality construction, serene surroundings, and everyday comfort, look no further-this property has it all. Book your private showing today and experience the lifestyle this exceptional home has to offer.
Ask about this home
A HOMEH agent will answer your questions about this home.
Around this home
Helpful calculators
Your HOMEH agent

"I would see it this week."