

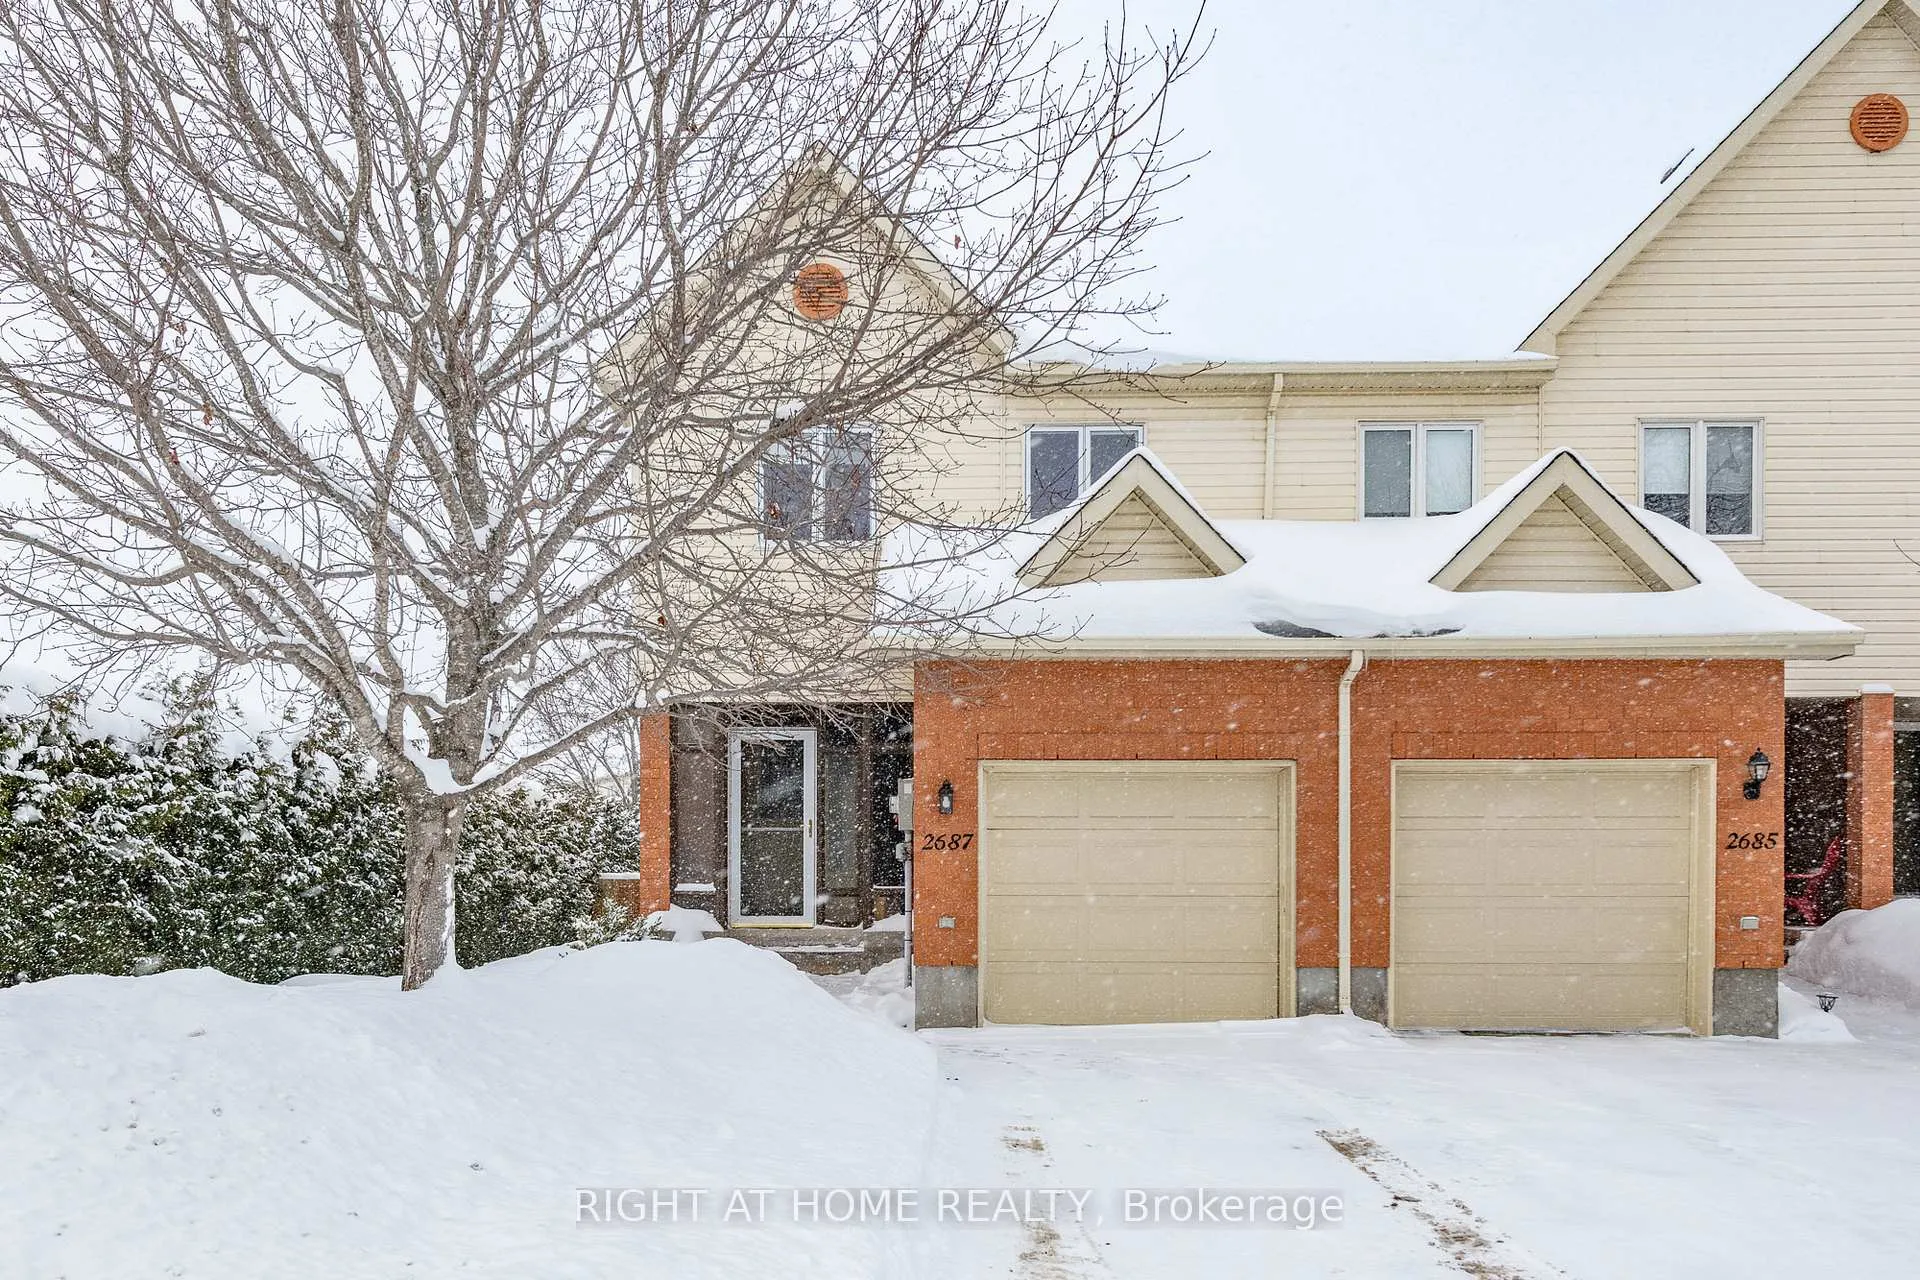
2687 Sylvain Street
2687 Sylvain Street
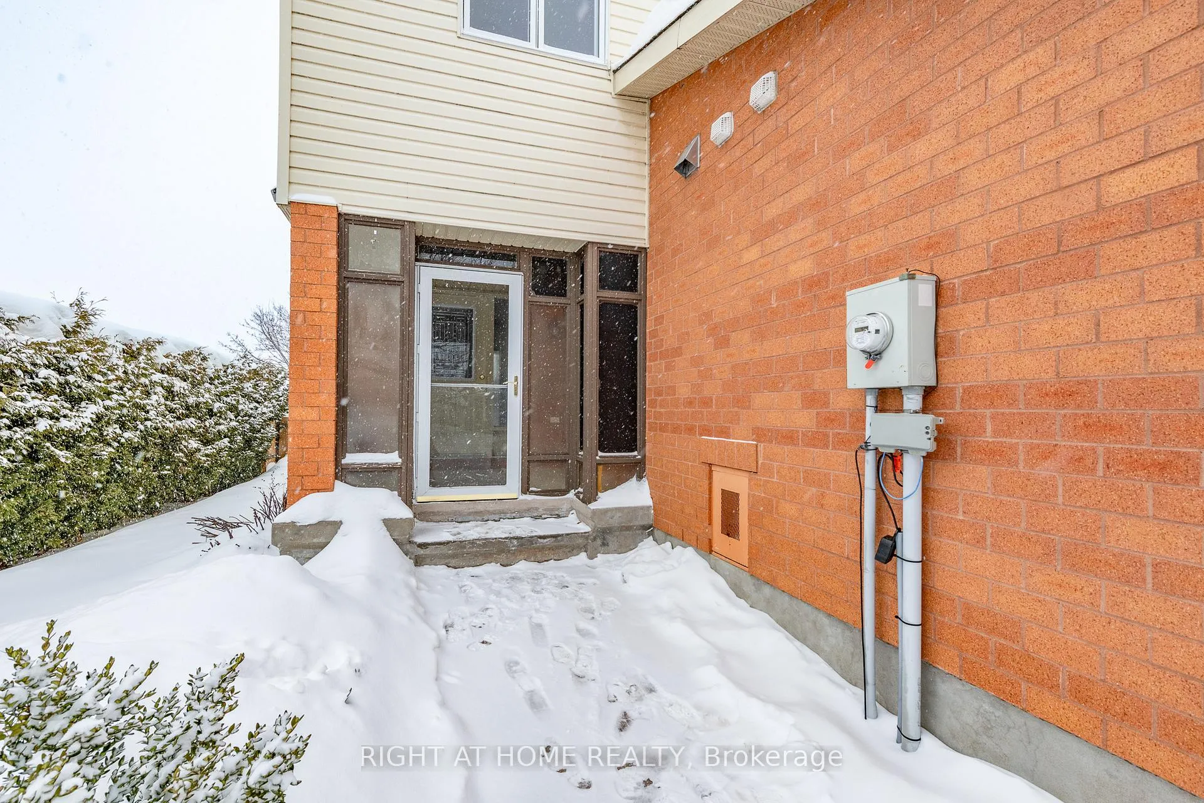
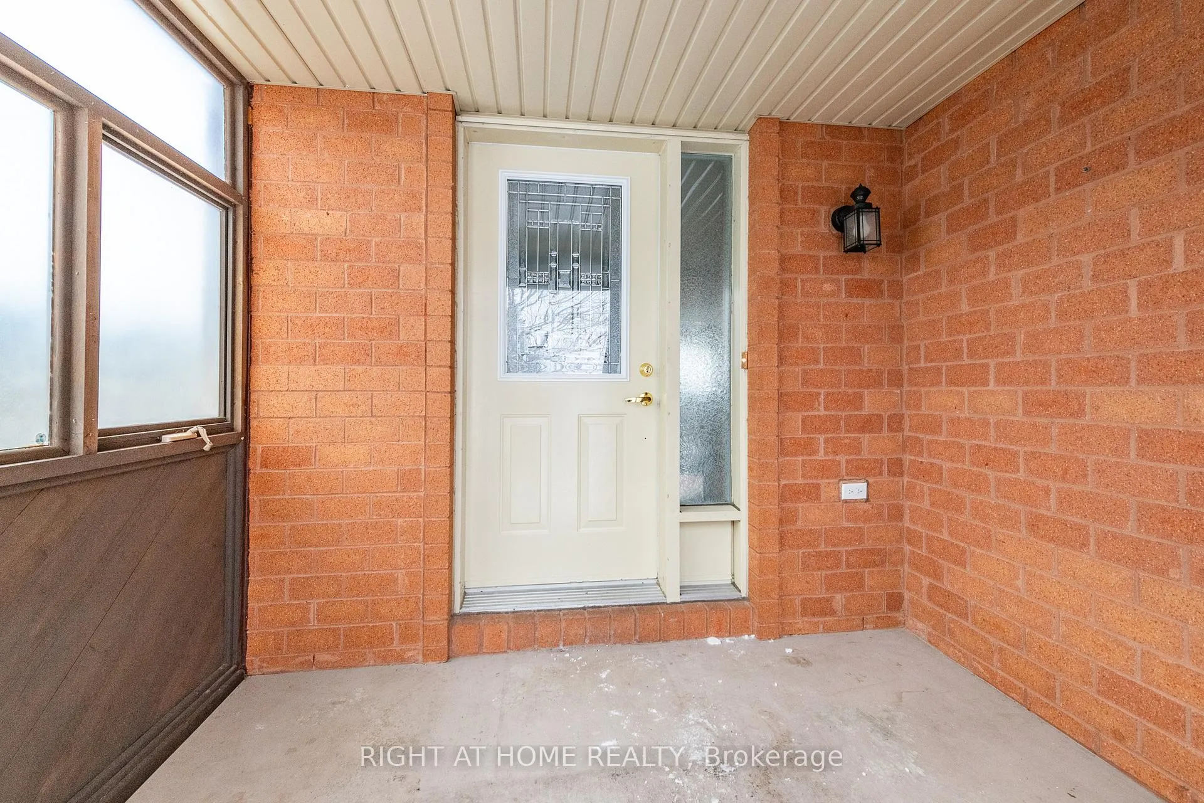
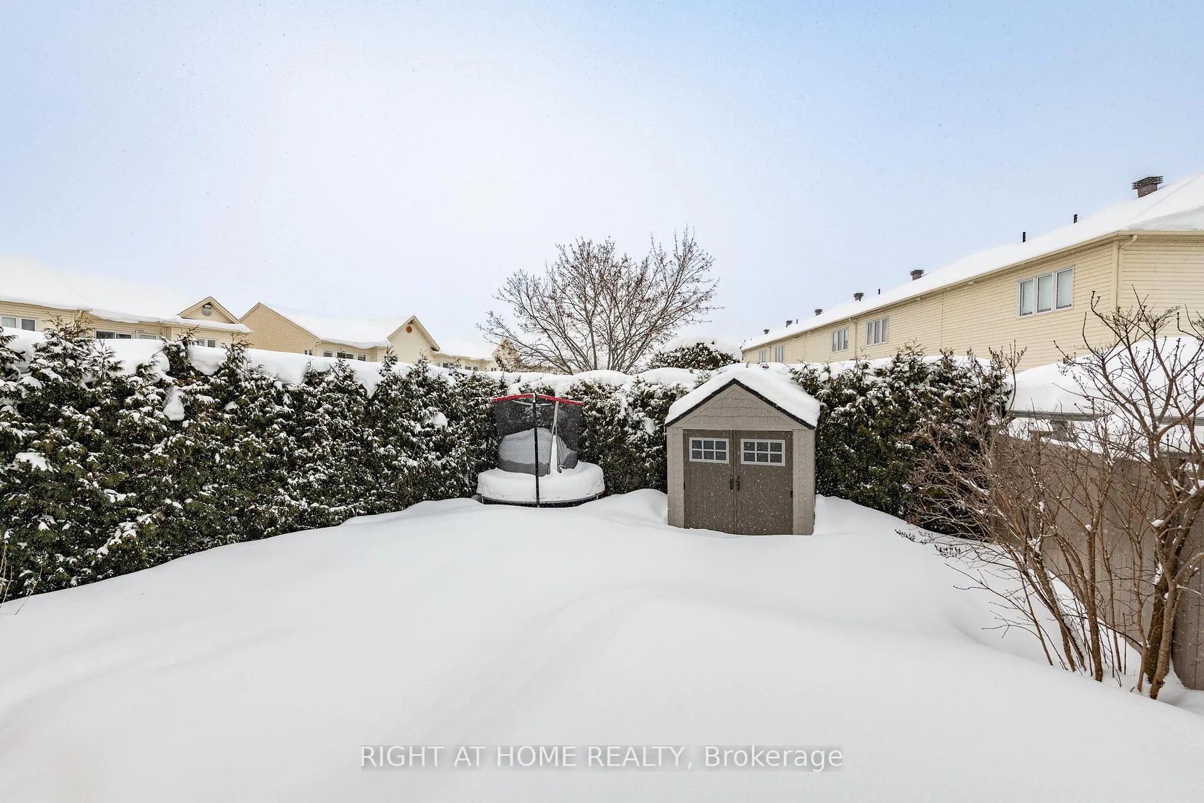
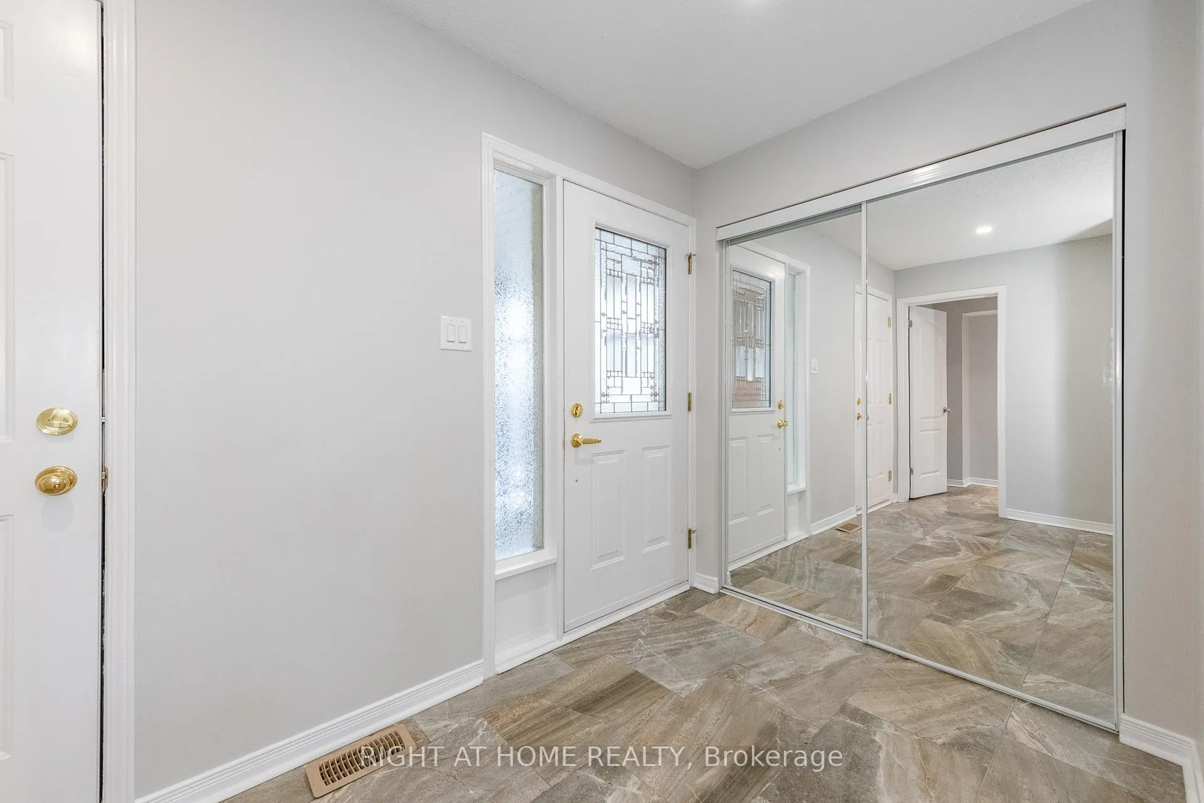 See all 40 photos
Property history
Facts and features
- BasementFinished
- Water, sewerMunicipal
- HeatingForced air
- CoolingCentral air
- Central air
The homeFreehold Townhouse, 2-storey, 1,100–1,500 sq ft
- Type: Freehold Townhouse
- Style: 2-storey
- Living space: 1,100–1,500 sq ft
- Basement: Finished
InsideLower level, Auto garage door remote, Rooms above ground 9
- Laundry: Lower level
- Features: Auto garage door remote
- Rooms above ground: 9
- Rooms in the basement: 2
- Bedrooms: 3
- Bathrooms: 4
- Kitchens: 1
Outside and lotBrick, vinyl siding, Asphalt shingle, Poured concrete
- Exterior: Brick, vinyl siding
- Roof: Asphalt shingle
- Foundation: Poured concrete
- Other structures: Shed
- Size: 28.76 × 103.99 ft
Parking1 Garage, Attached
- Spaces: 1 Garage
- Garage: Attached
Heating, water and powerForced air, gas, Central air, Municipal water
- Heating: Forced air, gas
- Cooling: Central air
- Water: Municipal water
- Sewer: Municipal sewer
Costs and taxesTaxes $3,478 a year, HST No HST, Hot water tank
- Taxes, 2025: $3,478 a year
- HST: No HST
- Rental items: Hot water tank
- Under contract: Hot water tank-gas
Included in the saleAll light fixtures, fridge, stove, dishwasher, washer & dryer, garage door opener, storage shed, central air (all included chattels are in working order but are in "as is as seen" condition with no warranty)., Not included None
- Included: All light fixtures, fridge, stove, dishwasher, washer & dryer, garage door opener, storage shed, central air (all included chattels are in working order but are in "as is as seen" condition with no warranty).
- Not included: None
Listing detailsX12735014, Sold, Jan 28, 2026
- MLS® number: X12735014
- Status: Sold
- Listed on: Jan 28, 2026
- Days on market: 20
- Updated: Feb 17, 2026
- Possession: Immediate
- Occupied by: Vacant
- Listing brokerage: RIGHT AT HOME REALTY
About this home
2687 Sylvain Street, Clarence-Rockland (Town of Rockland), ON K4K 1V3
Welcome to 2687 Sylvain Street, ideally located within walking distance of schools, grocery store, park and a variety of everyday amenities. This charming end unit townhome offers a nice curb appeal and a private backyard. Inside, the main floor features a bright and generous open-concept layout, perfect for family living and entertaining. The second level includes a spacious primary bedroom with a 3 piece ensuite and walk-in closet along with two additional bedrooms and a full bathroom. The finished basement adds valuable extra living space that can be customized to suit your needs-whether it's a family room, home office, gym, or play area with an added bonus of a 3 piece bathroom. The home is carpet-free throughout offering easy maintenance. Also worth mentioning is the ICF (Insulated Concrete Forms) construction for the party walls (in between the units) which provides superior insulation, soundproofing and a high fire rating.
Ask about this home
A HOMEH agent will answer your questions about this home.
Around this home
Daily convenience, out of 100, from the distances below
Schools nearby
School rating, out of 10.
Helpful calculators
Your HOMEH agent

"Priced 4% under the Hestimate. I would see it this week."