

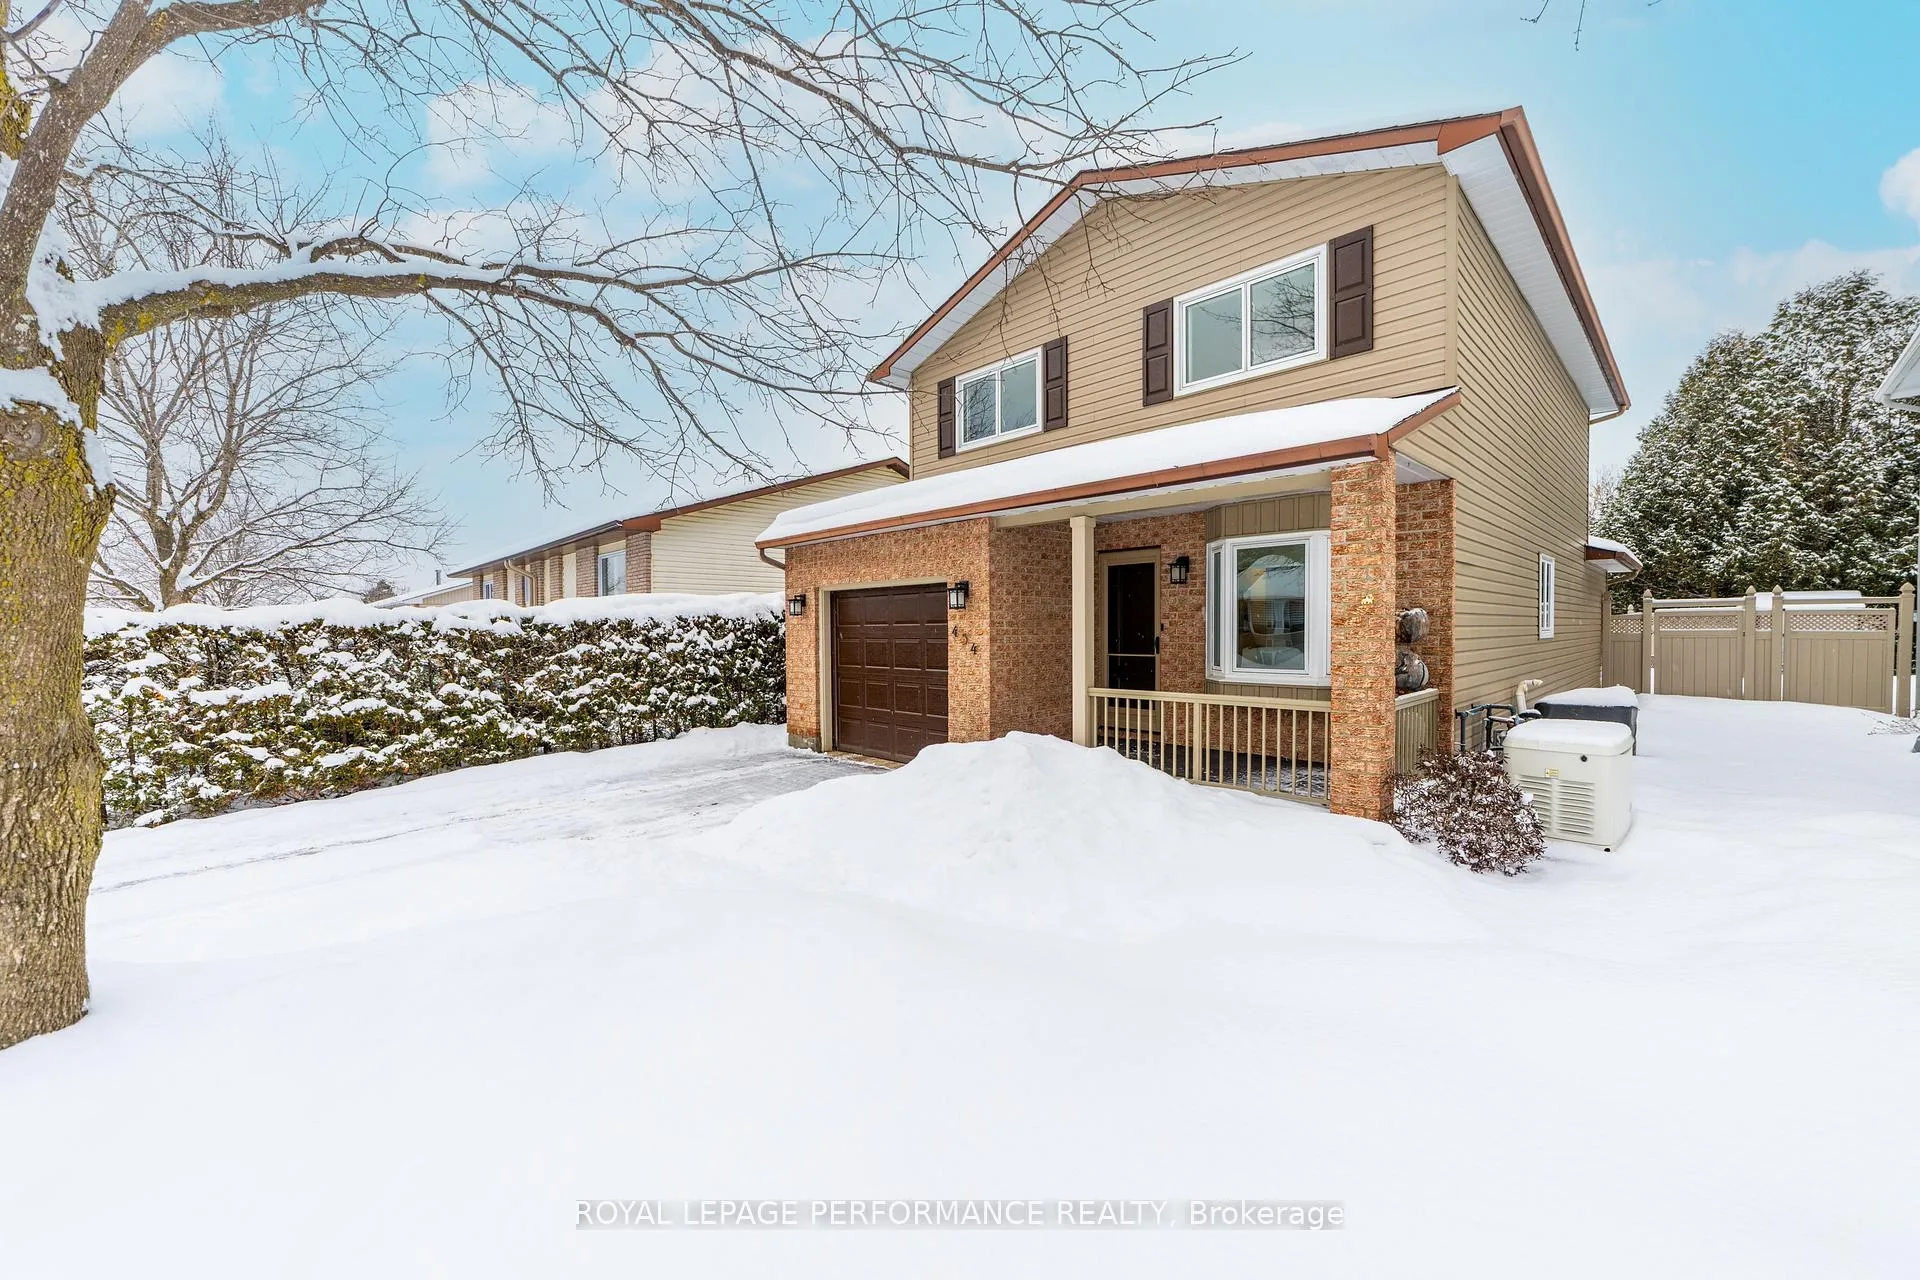
454 Dalrymple Drive
454 Dalrymple Drive
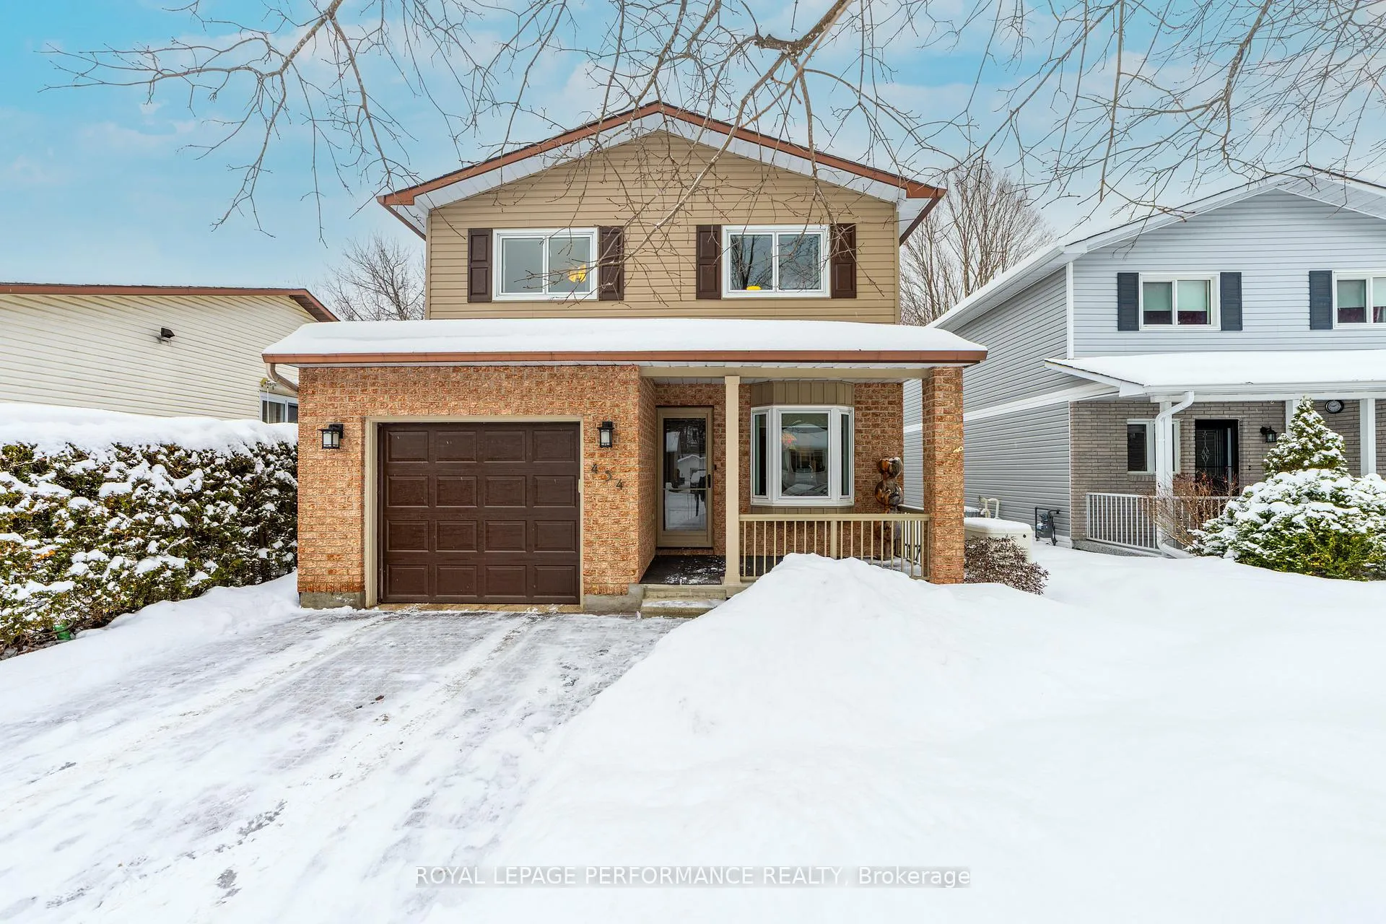
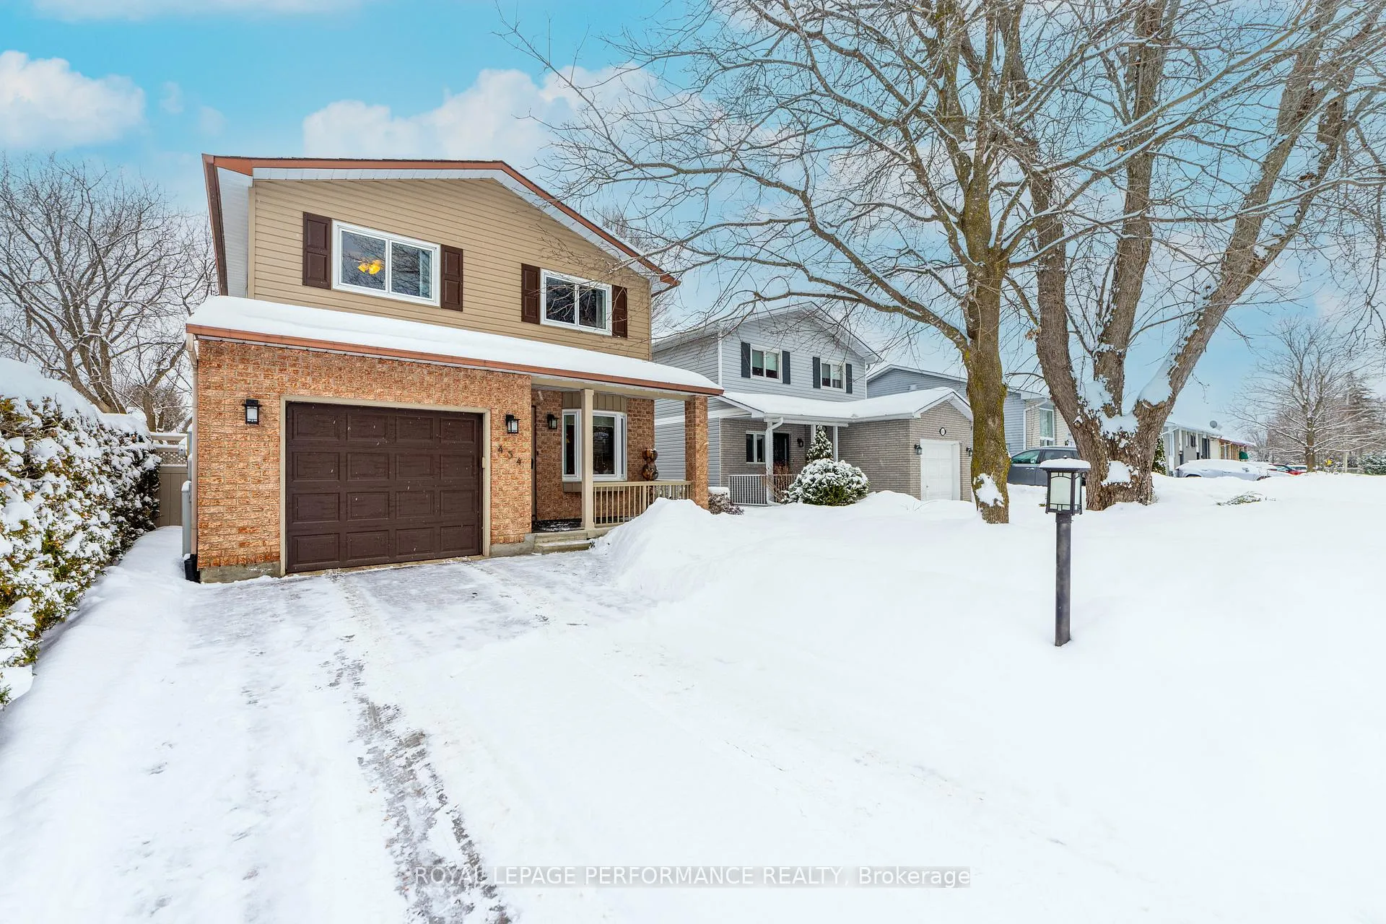
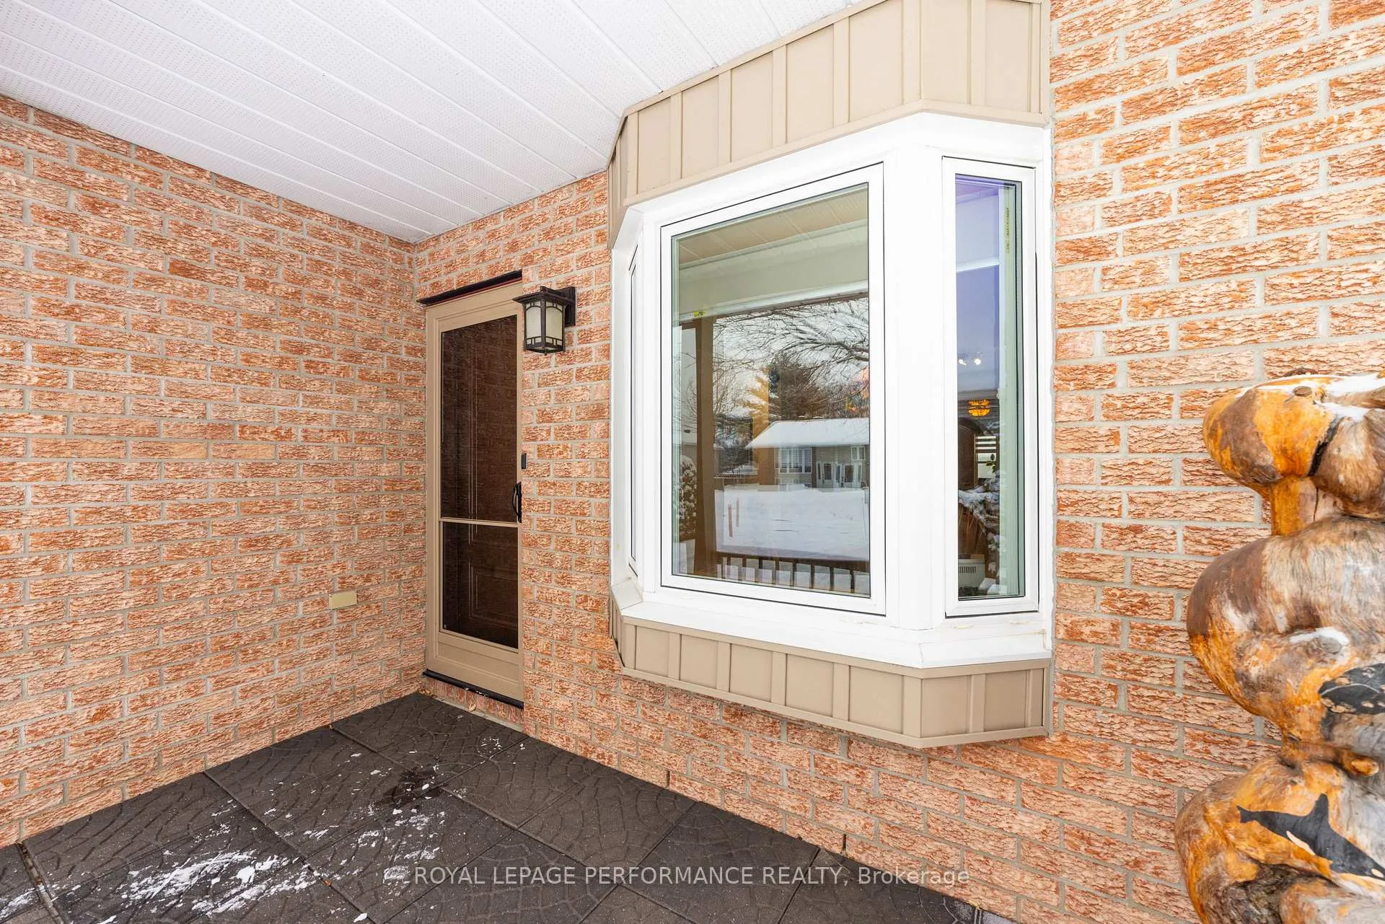
 See all 35 photos
Property history
Facts and features
- BasementFinished
- Water, sewerMunicipal
- HeatingForced air
- CoolingCentral air
- Fireplace
- Central air
The homeDetached, 2-storey, 1,500–2,000 sq ft
- Type: Detached
- Style: 2-storey
- Living space: 1,500–2,000 sq ft
- Basement: Full, finished
InsideFireplace Yes, natural gas, Heated, Air exchanger
- Fireplace: Yes, natural gas
- Flooring: Heated
- Features: Air exchanger
- Rooms above ground: 9
- Rooms in the basement: 3
- Bedrooms: 3
- Bathrooms: 3
- Kitchens: 1
Outside and lotBrick, other, Asphalt shingle, Concrete
- Exterior: Brick, other
- Roof: Asphalt shingle
- Foundation: Concrete
- Features: Deck
- Size: 35.01 × 100 ft
Parking1 Garage, Attached
- Spaces: 1 Garage
- Garage: Attached
Heating, water and powerForced air, gas, Central air, Municipal water
- Heating: Forced air, gas
- Cooling: Central air
- Water: Municipal water
- Sewer: Municipal sewer
Costs and taxesTaxes $4,124 a year, HST No HST, Hot water tank
- Taxes, 2025: $4,124 a year
- HST: No HST
- Rental items: Hot water tank
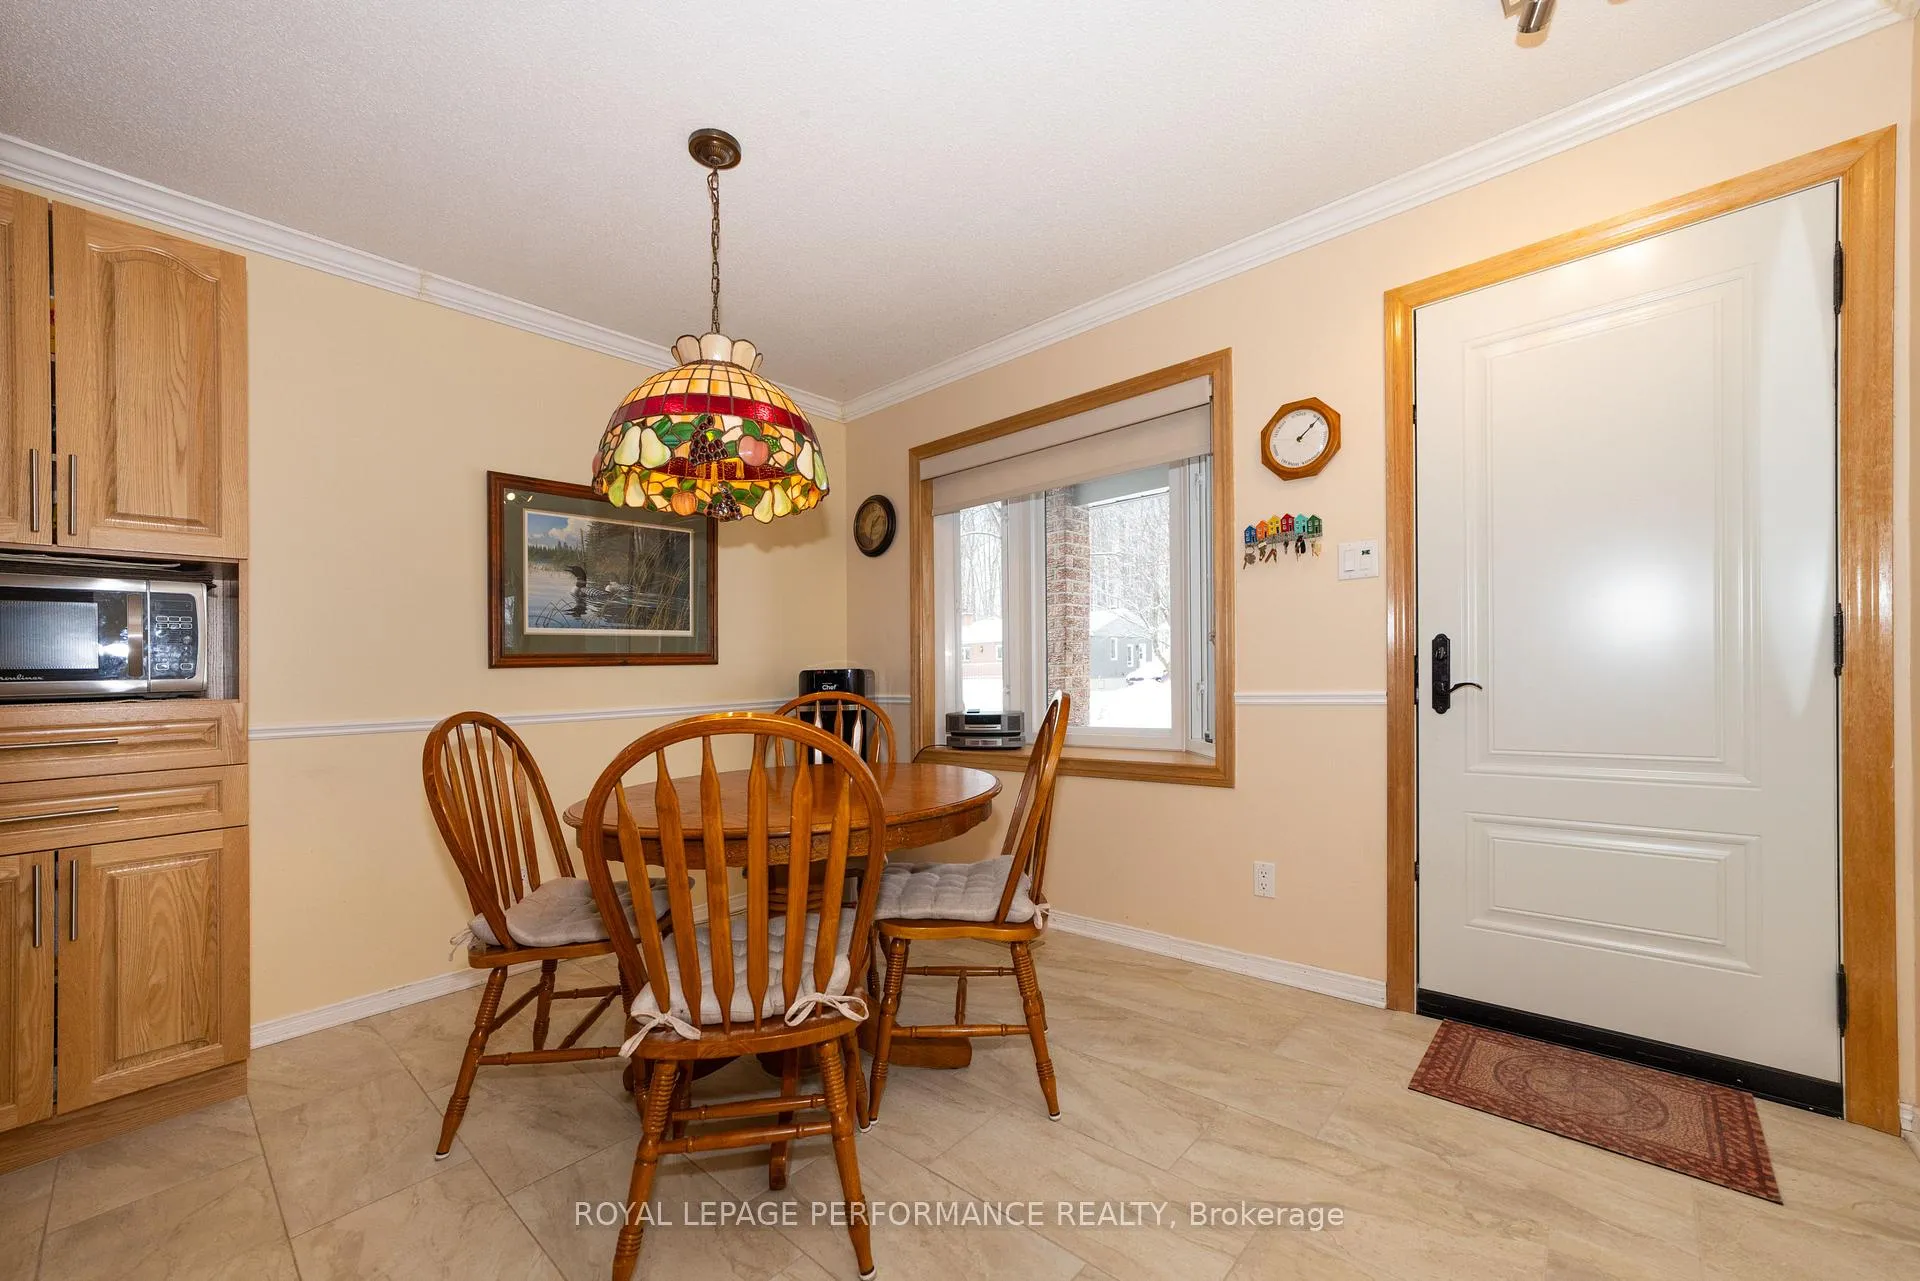
Included in the saleRefrigerator, nat gas stove, dishwasher, microwave, hood fan, washer, dryer, central vacuum & accessories, washer, dryer, garage door opener & remote, all window coverings, oak kitchen table & 4 chairs, patio swing on deck, garden shed, air exchanger, Tiffany light fixture in eating area to be replaced
- Included: Refrigerator, nat gas stove, dishwasher, microwave, hood fan, washer, dryer, central vacuum & accessories, washer, dryer, garage door opener & remote, all window coverings, oak kitchen table & 4 chairs, patio swing on deck, garden shed, air exchanger
- Not included: Tiffany light fixture in eating area to be replaced
NearbyGolf, fenced yard, school bus route, rec./commun.centre
- Close to: Golf, fenced yard, school bus route, rec./commun.centre
Listing detailsX12697894, Sold, Jan 14, 2026
- MLS® number: X12697894
- Status: Sold
- Listed on: Jan 14, 2026
- Days on market: 35
- Updated: Feb 18, 2026
- Possession: Flexible
- Occupied by: Owner
- Listing brokerage: ROYAL LEPAGE PERFORMANCE REALTY
About this home
454 Dalrymple Drive, Clarence-Rockland (Town of Rockland), ON K4K 1G6
Welcome to 454 Dalrymple Drive. Beautifully maintained 3-bedroom home with numerous upgrades throughout. The main floor features hardwood flooring in the living and dining rooms, along with newly installed porcelain tile in the kitchen, hallway, and mudroom. Convenient main-floor laundry and powder room. The second level offers three generously sized bedrooms with parquet flooring in excellent condition and a fully renovated bathroom with heated ceramic floors. Finished lower level includes a large recreation room with gas fireplace, games area, 3-piece bathroom, workshop, and ample storage. Maintenance free backyard with flagstone, garden area, TimberTech PVC deck, vinyl fencing with two access gates, and garden shed. Patio swing included. Additional Features & Upgrades: Magic Windows with integrated screens and blinds, house fully re-sided, Generac Generator to supply whole house (12K), Vinyl Fencing & 2 Gates (12K),Porcelain tiles in Kitchen, Hallway & Mudroom (8K) Complete main Bath reno including Ceramic Heated Floor(10K),Timber Tech PVC Deck(6.3K), Interlock Walkway on side of house(4K), New Epoxy Garage Floor Covering(4K), New G.E. Gas Stove (2.8K) Interlocked Driveway.
Ask about this home
A HOMEH agent will answer your questions about this home.
Around this home
Daily convenience, out of 100, from the distances below
Schools nearby
School rating, out of 10.
Helpful calculators
Your HOMEH agent

"Priced 4% under the Hestimate. I would see it this week."