

1526 Landry Street
1526 Landry Street
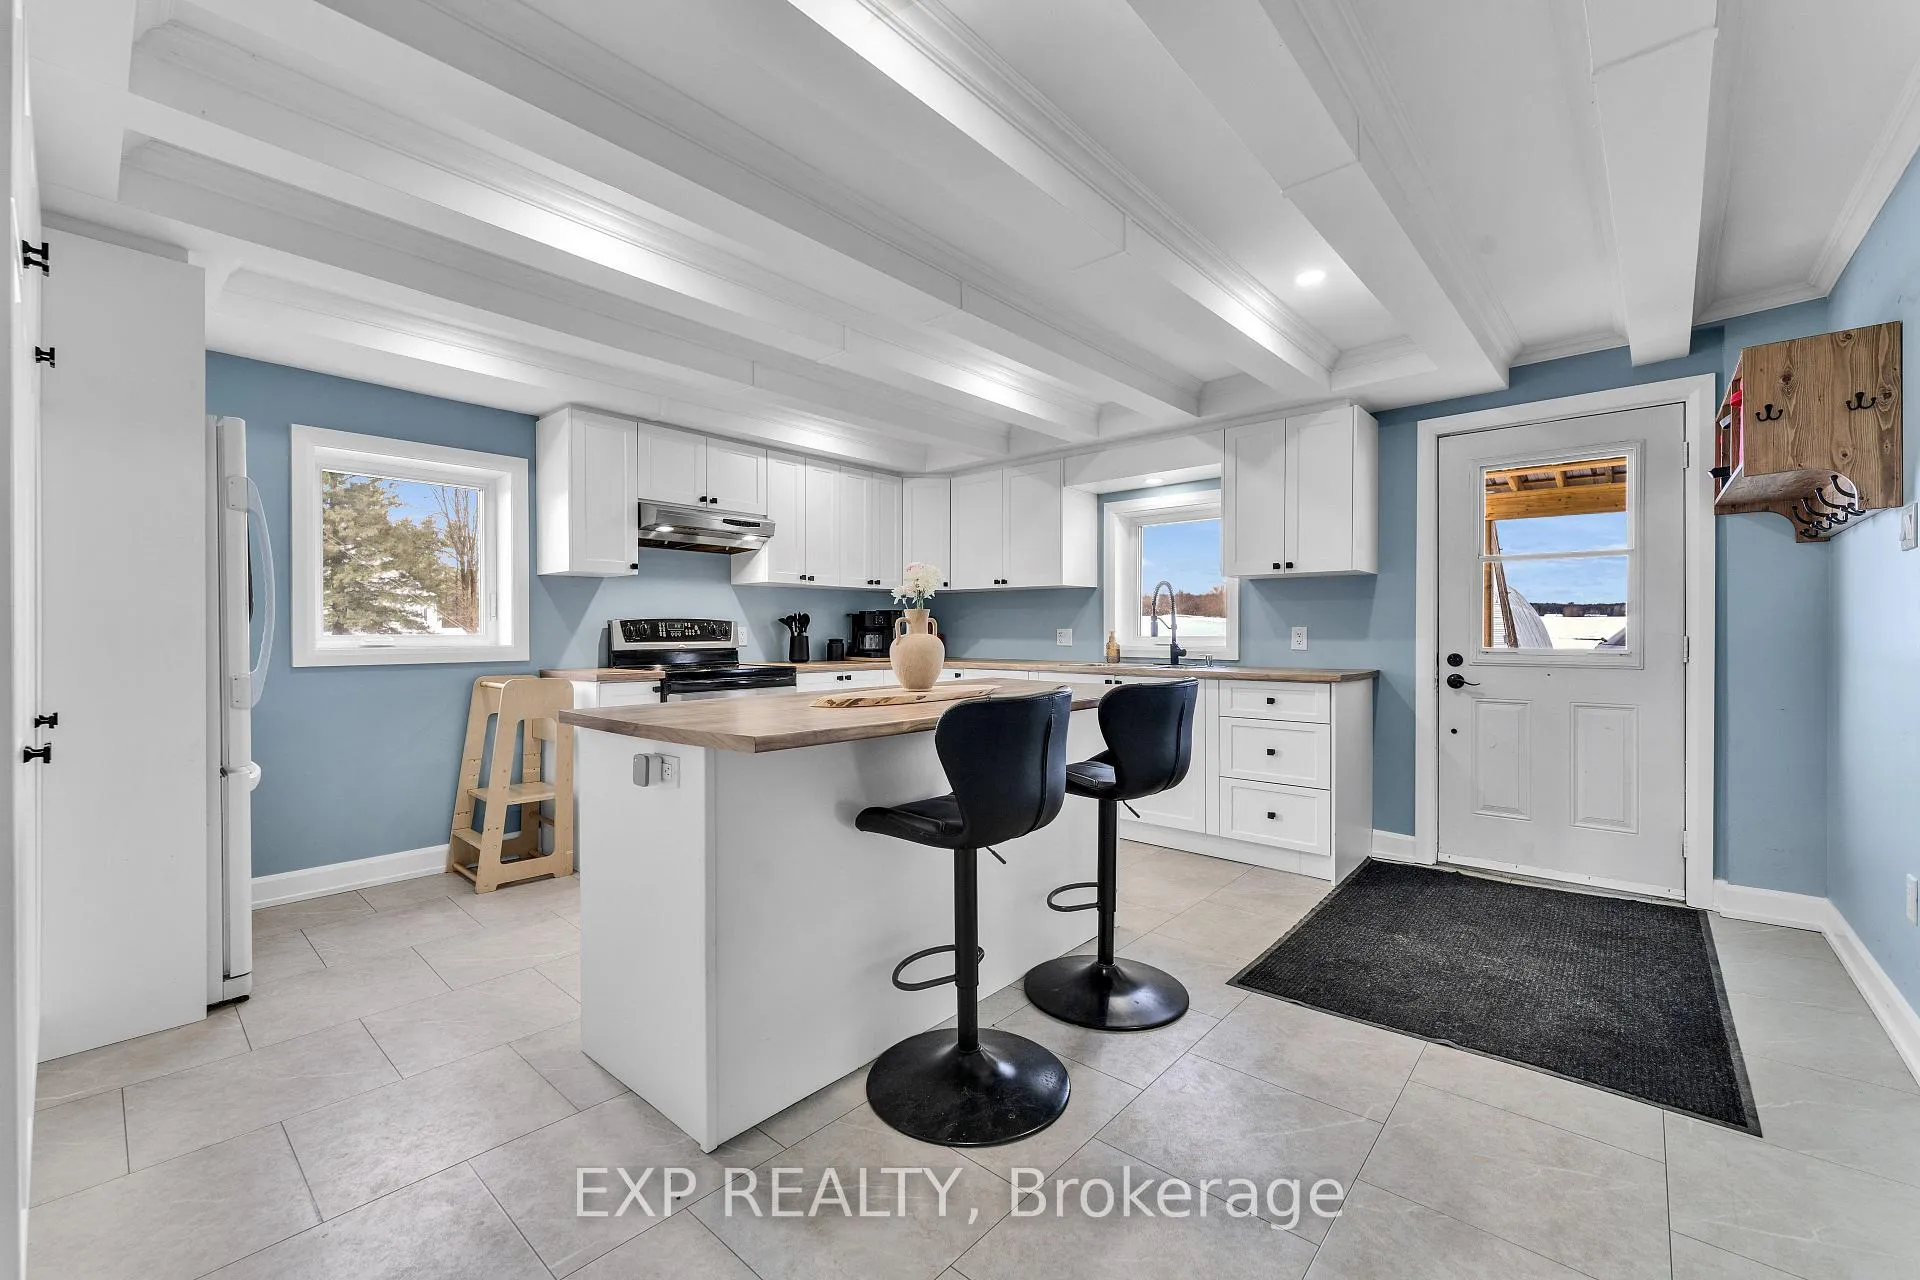 See all 34 photos
Property history
Facts and features
- BasementCrawl space
- Water, sewerSeptic
- HeatingBaseboard
- CoolingWindow unit(s)
- Fireplace
The homeDetached, 2-storey, 2,000–2,500 sq ft
- Type: Detached
- Style: 2-storey
- Living space: 2,000–2,500 sq ft
- Basement: Crawl space
- Waterfront: None
InsideFireplace Yes, natural gas, living room, Main level, Water heater owned
- Fireplace: Yes, natural gas, living room
- Laundry: Main level
- Features: Water heater owned
- Rooms above ground: 7
- Bedrooms: 3
- Bathrooms: 2
- Kitchens: 1
- Family room: Yes
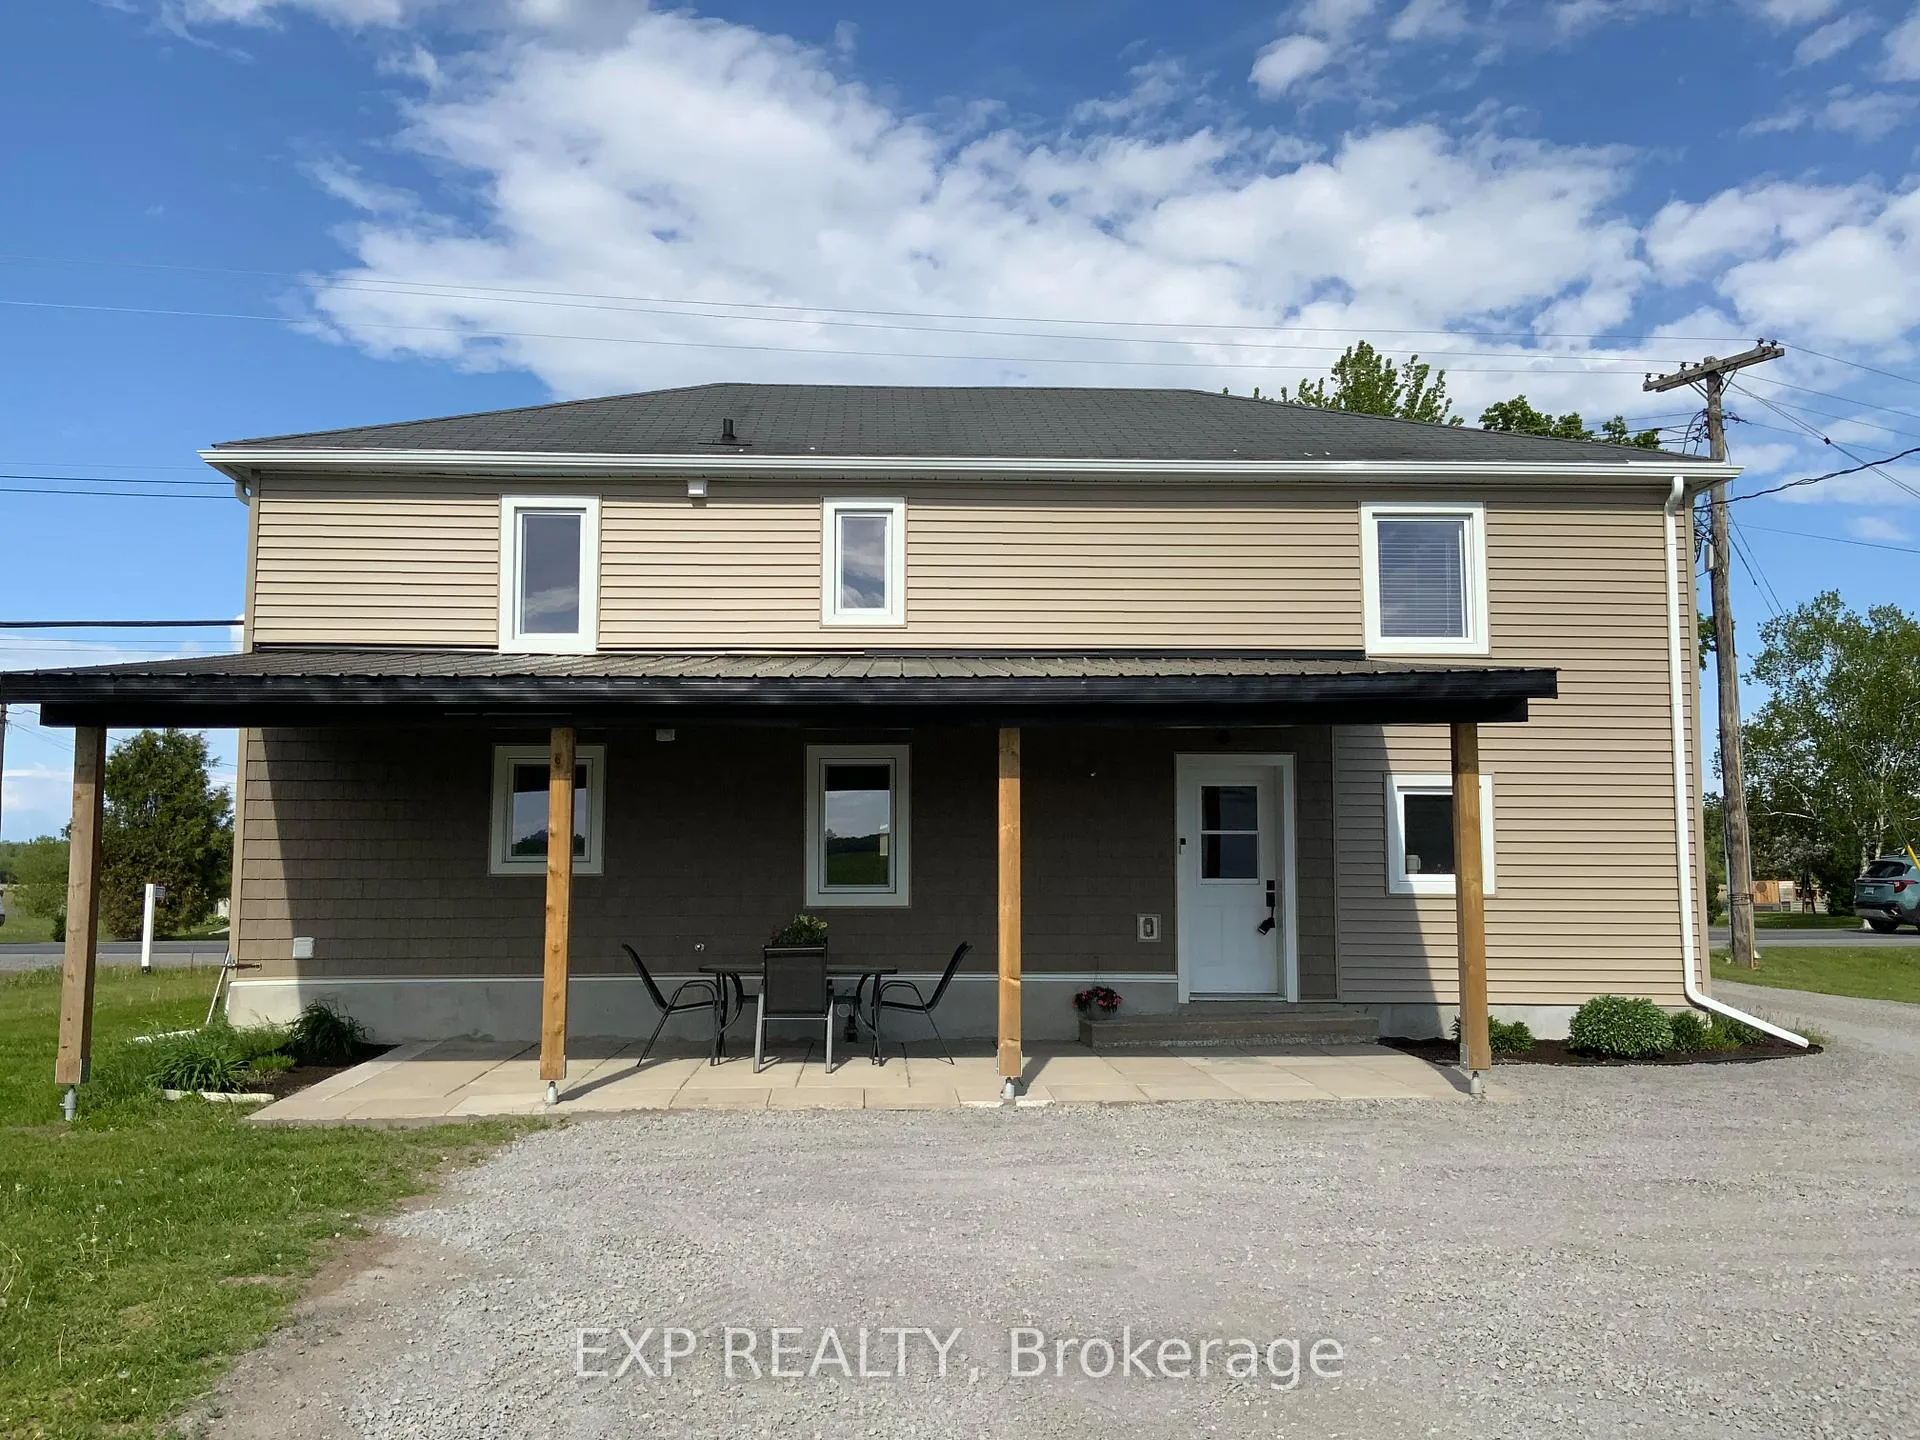
Outside and lotVinyl siding, Asphalt shingle, Stone
- Exterior: Vinyl siding
- Roof: Asphalt shingle
- Foundation: Stone
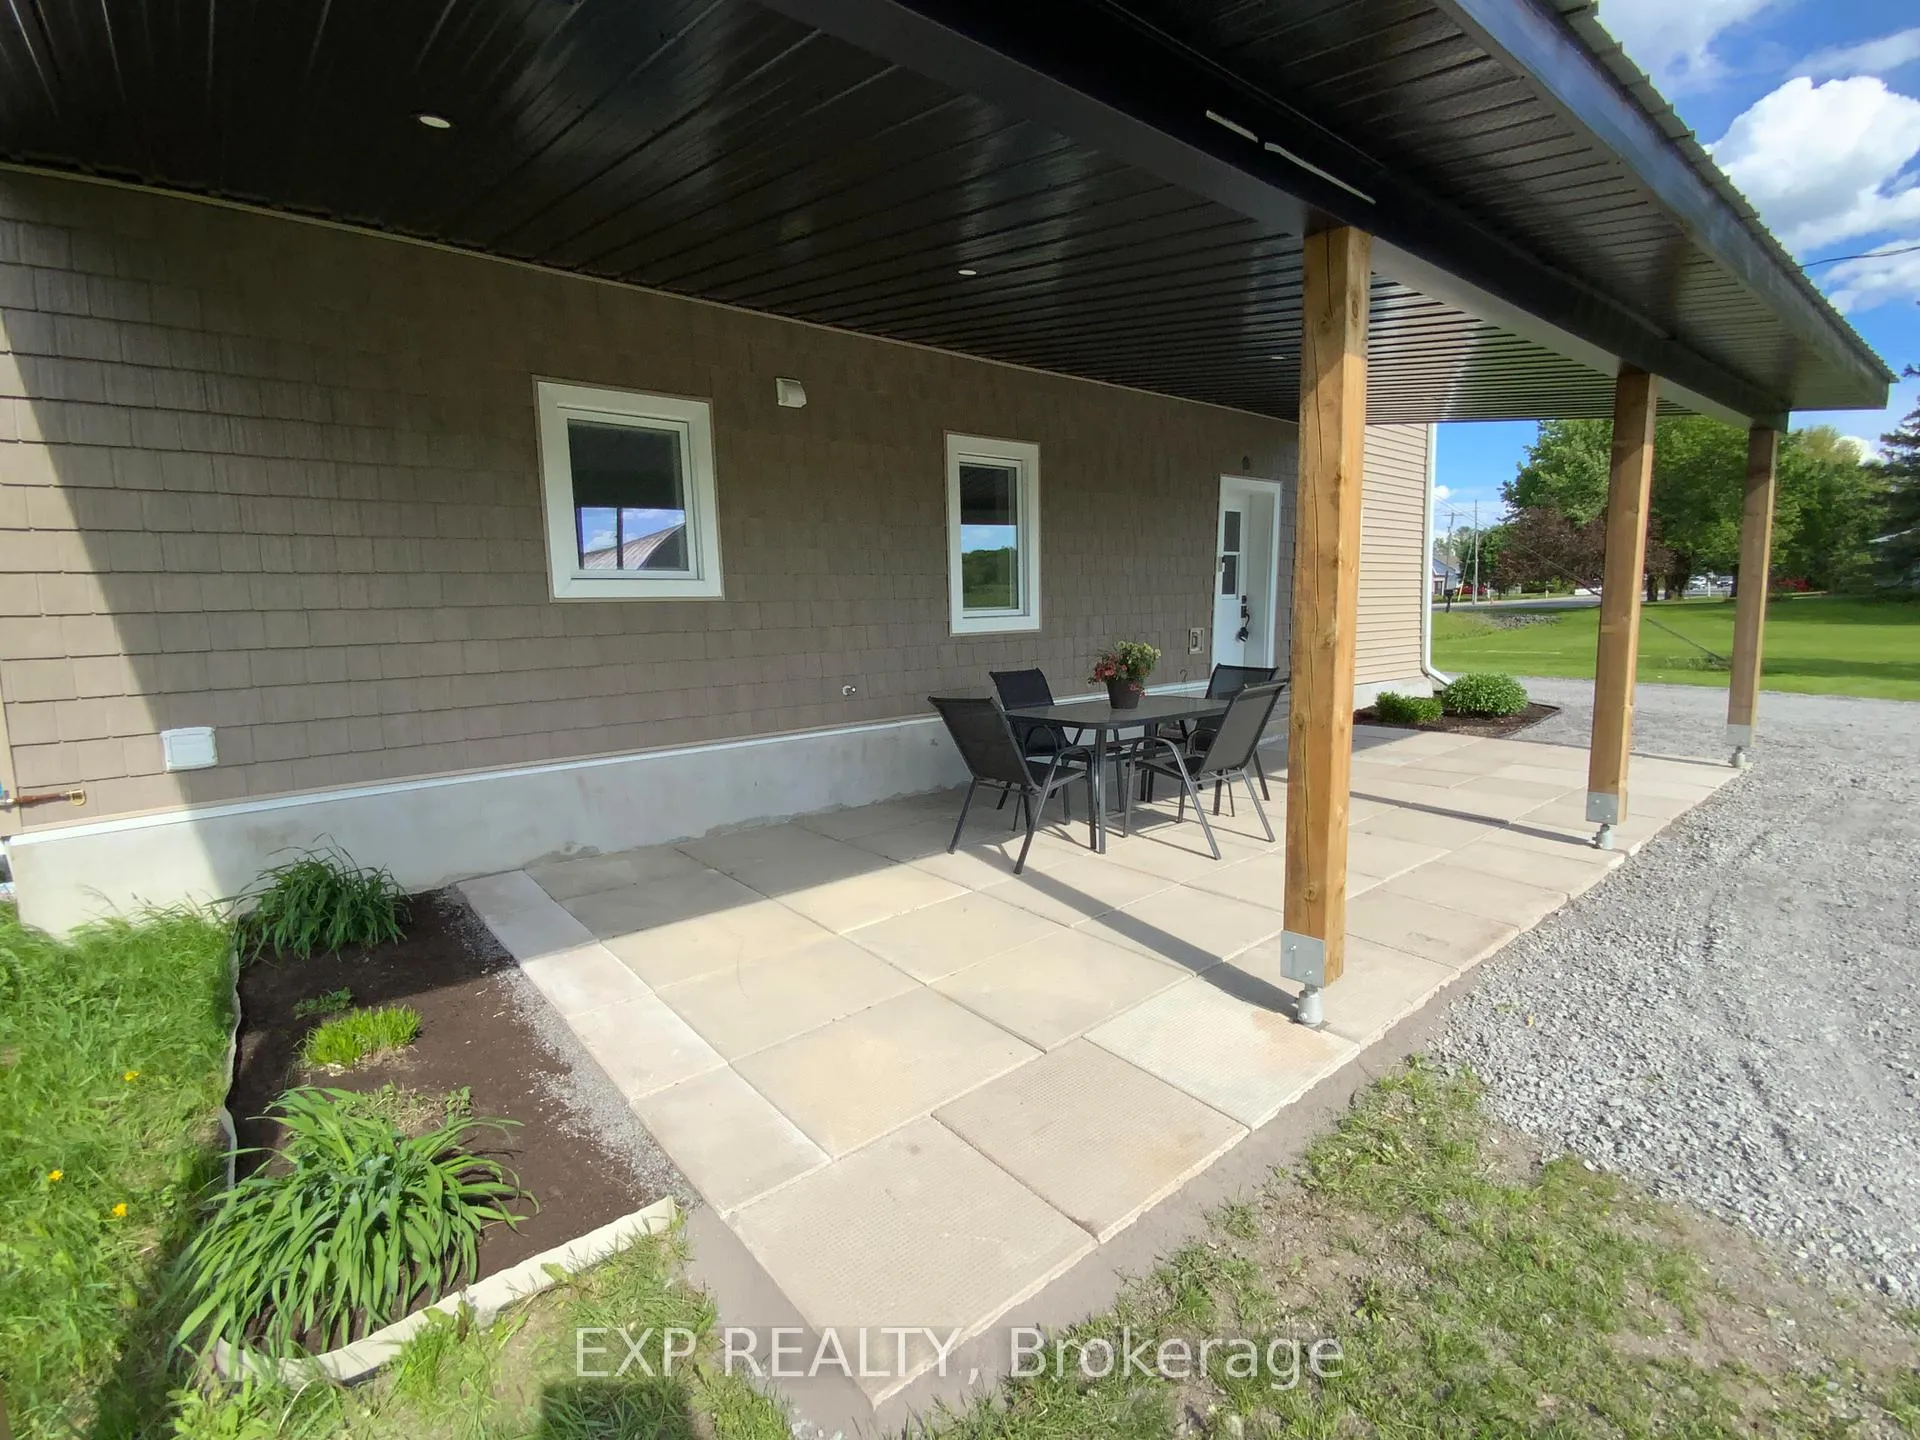
- Features: Porch
- Size: 100 × 300 ft
- Zoning: RU-1
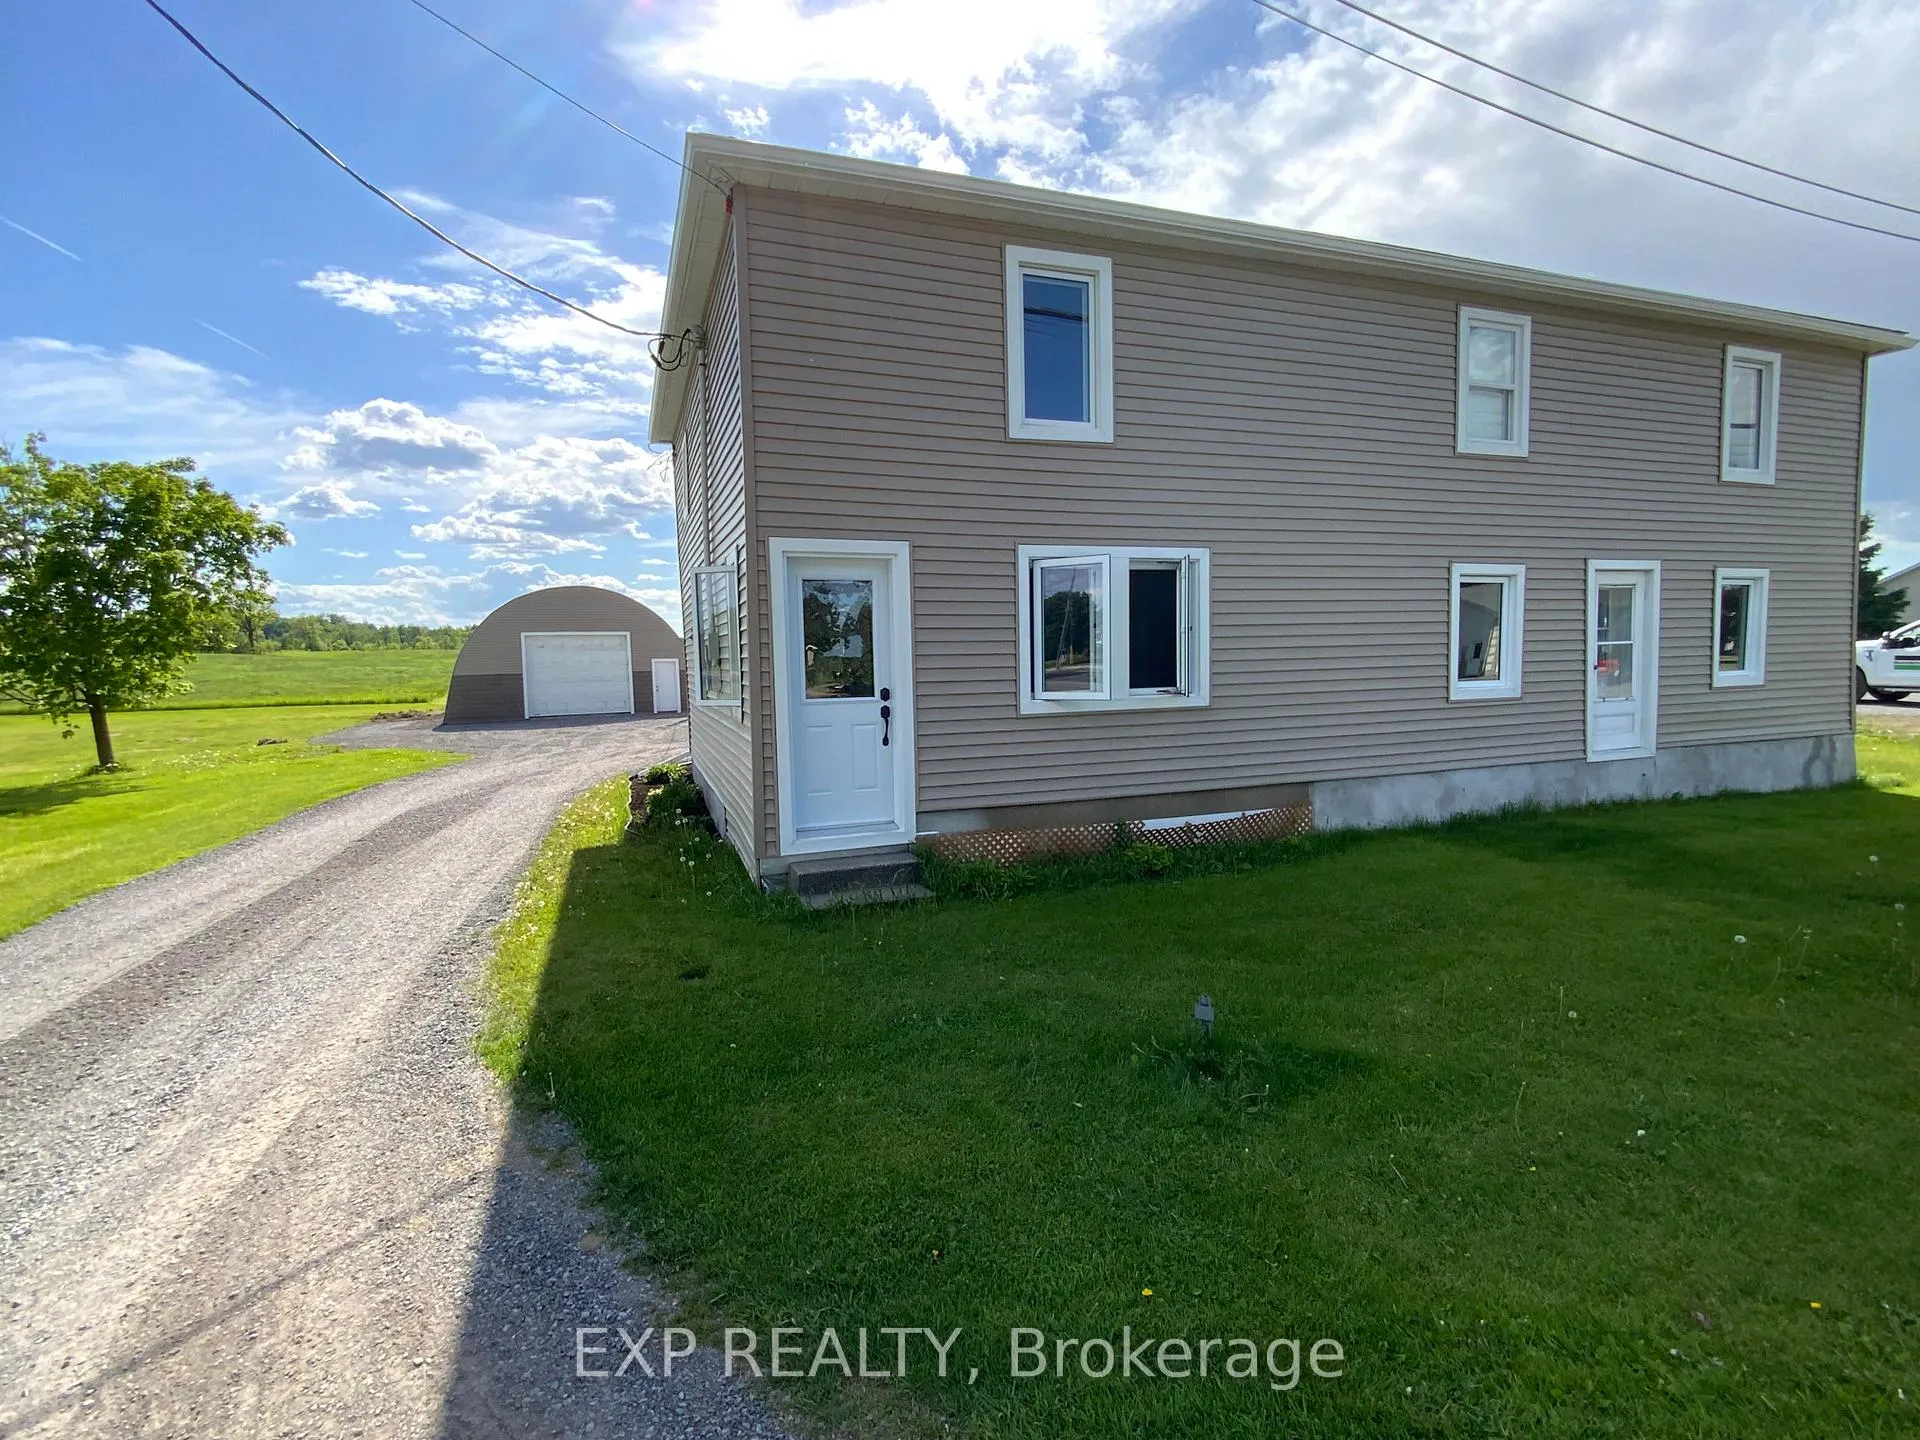
Parking8 Garage, Detached
- Spaces: 8 Garage
- Garage: Detached
Heating, water and powerBaseboard, electric, Window unit(s), Municipal water
- Heating: Baseboard, electric
- Cooling: Window unit(s)
- Water: Municipal water
- Sewer: Septic
- Natural gas: Yes
- Hydro: Yes
Costs and taxesTaxes $1,849 a year, HST included in the price, Rental items None
- Taxes, 2026: $1,849 a year
- HST: HST included in the price
- Rental items: None
Included in the saleRefrigerator, stove, dishwasher, washer, dryer (all are functioning - sold as is), gas stove, hwt, coat rack in the kitchen, Freezer and refrigerator in front porch, everything in the garage, firepit behind the garage
- Included: Refrigerator, stove, dishwasher, washer, dryer (all are functioning - sold as is), gas stove, hwt, coat rack in the kitchen
- Not included: Freezer and refrigerator in front porch, everything in the garage, firepit behind the garage
NearbyGolf, school, school bus route
- Close to: Golf, school, school bus route
Listing detailsX13230446, Sold, Jun 2, 2026
- MLS® number: X13230446
- Status: Sold
- Listed on: Jun 2, 2026
- Days on market: 37
- Updated: Jul 9, 2026
- Possession: Immediate
- Occupied by: Owner
- Listing brokerage: eXp Realty
About this home
1526 Landry Street, Clarence-Rockland (Clarence/Rockland Twp), ON K0A 1N0
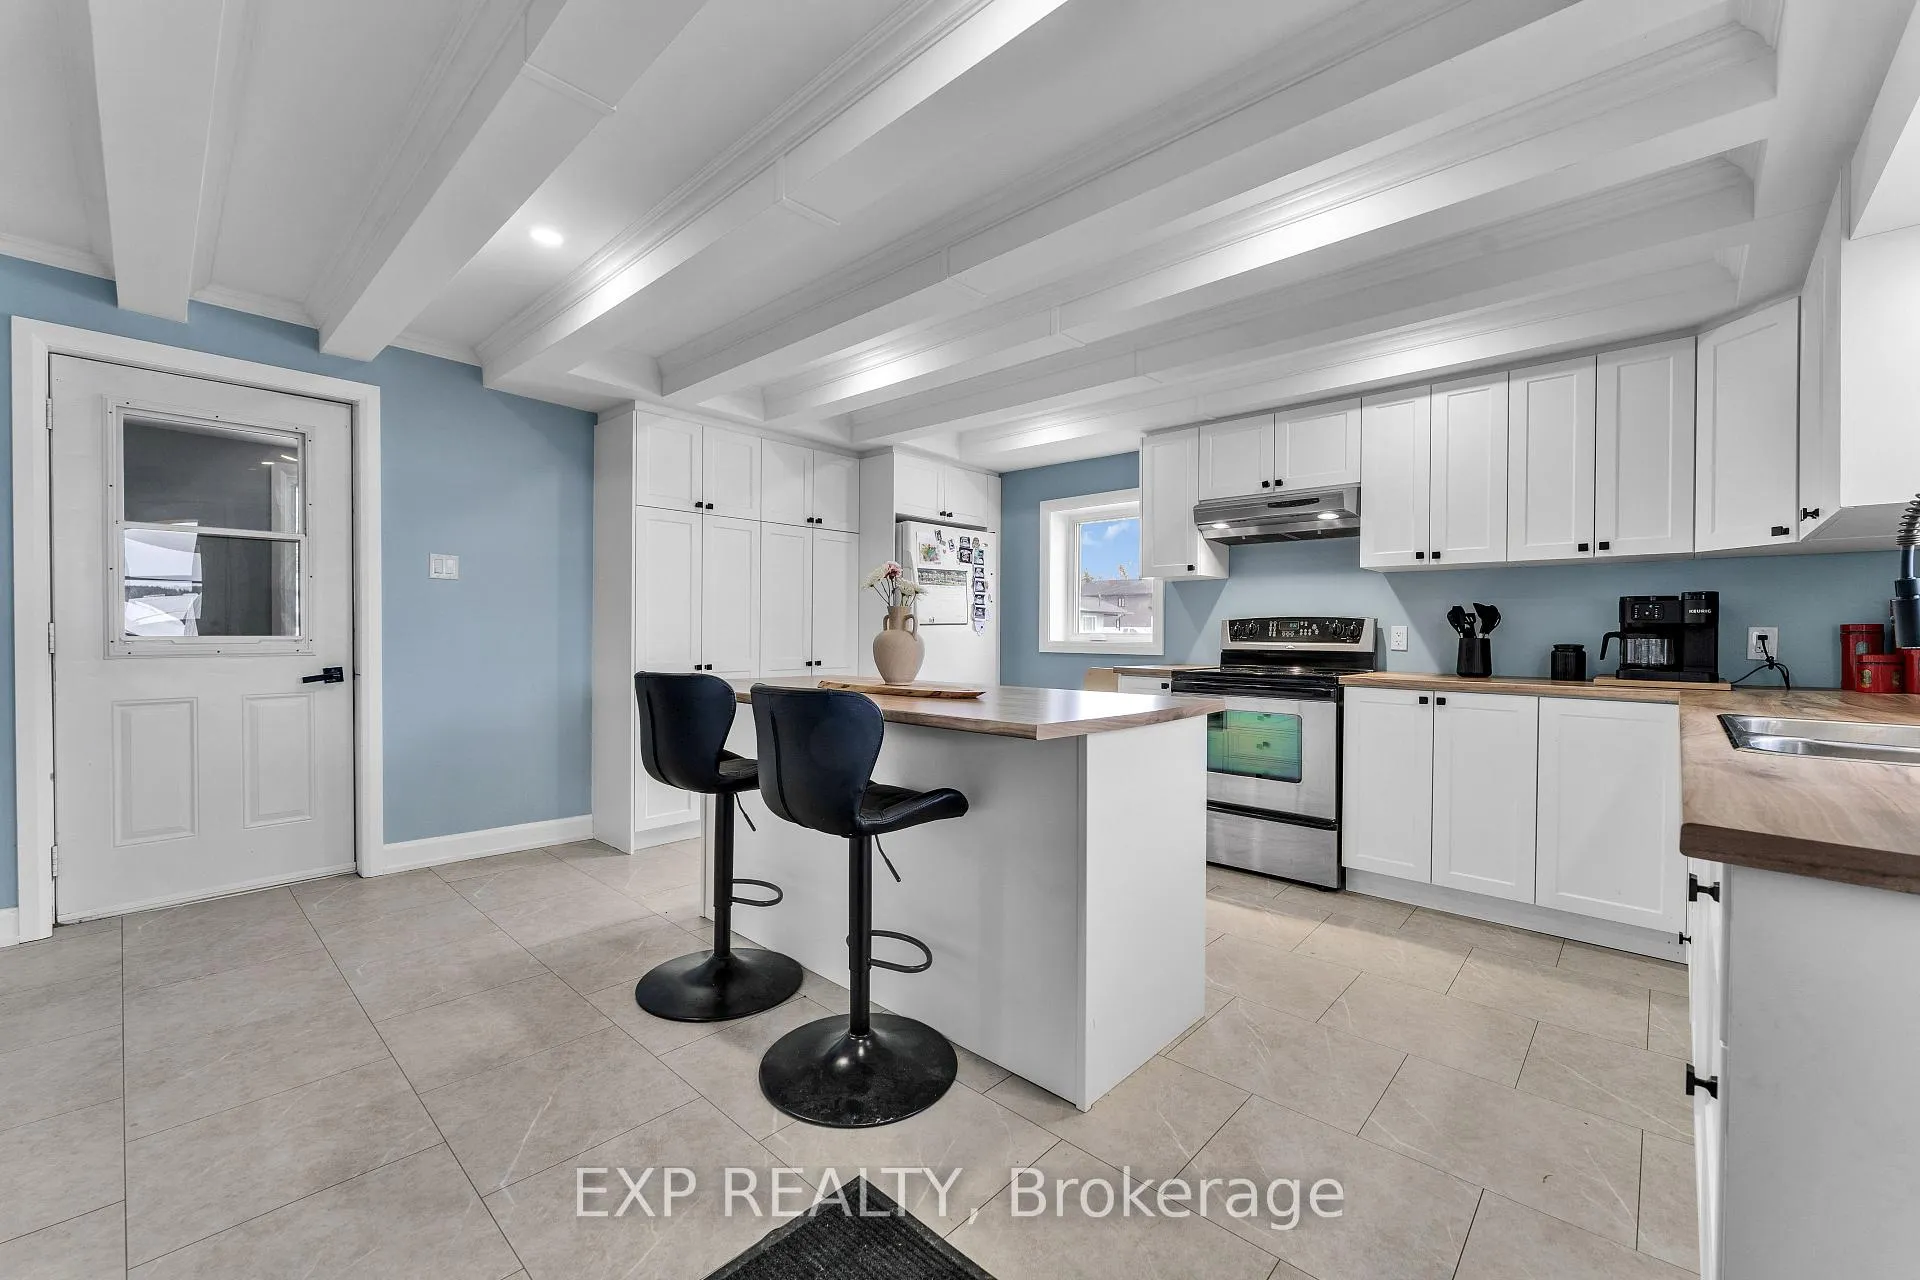
Step back in time without sacrificing modern comfort in this beautifully restored century home, thoughtfully updated from top to bottom. Rich in character and charm, this impressive property offers an oversized kitchen with a large island, providing abundance of space for cooking and entertaining. The main floor features warm, inviting living areas including a dining room boasting original beam ceilings as well as a cozy living room anchored by a gas stove. You'll also love the convenience of main floor laundry. Upstairs, you'll find three generously sized bedrooms plus an additional living space ideal for a family room, home office, playroom or retreat. The spacious primary bedroom boasts a walk-in closet complete with a stylish barn door, adding both function and character. Recent updates provide peace of mind, including windows, siding, kitchen flooring, bathrooms and a new septic system installed in 2023. Outside, enjoy your morning coffee or evening relaxation on the newly completed covered veranda featuring attractive pot lights. A rare bonus is the massive 30' x 50' dome garage, offering exceptional storage space for vehicles, recreational equipment, workshop or hobby enthusiasts. This one-of-kind property in Clarence-Creek, an easy commute to Ottawa, offers the timeless appeal of a historic home with the confidence of extensive modern upgrades. A truly special opportunity. Call today for your private viewing.
Ask about this home
A HOMEH agent will answer your questions about this home.
Around this home
Helpful calculators
Your HOMEH agent

"I would see it this week."