

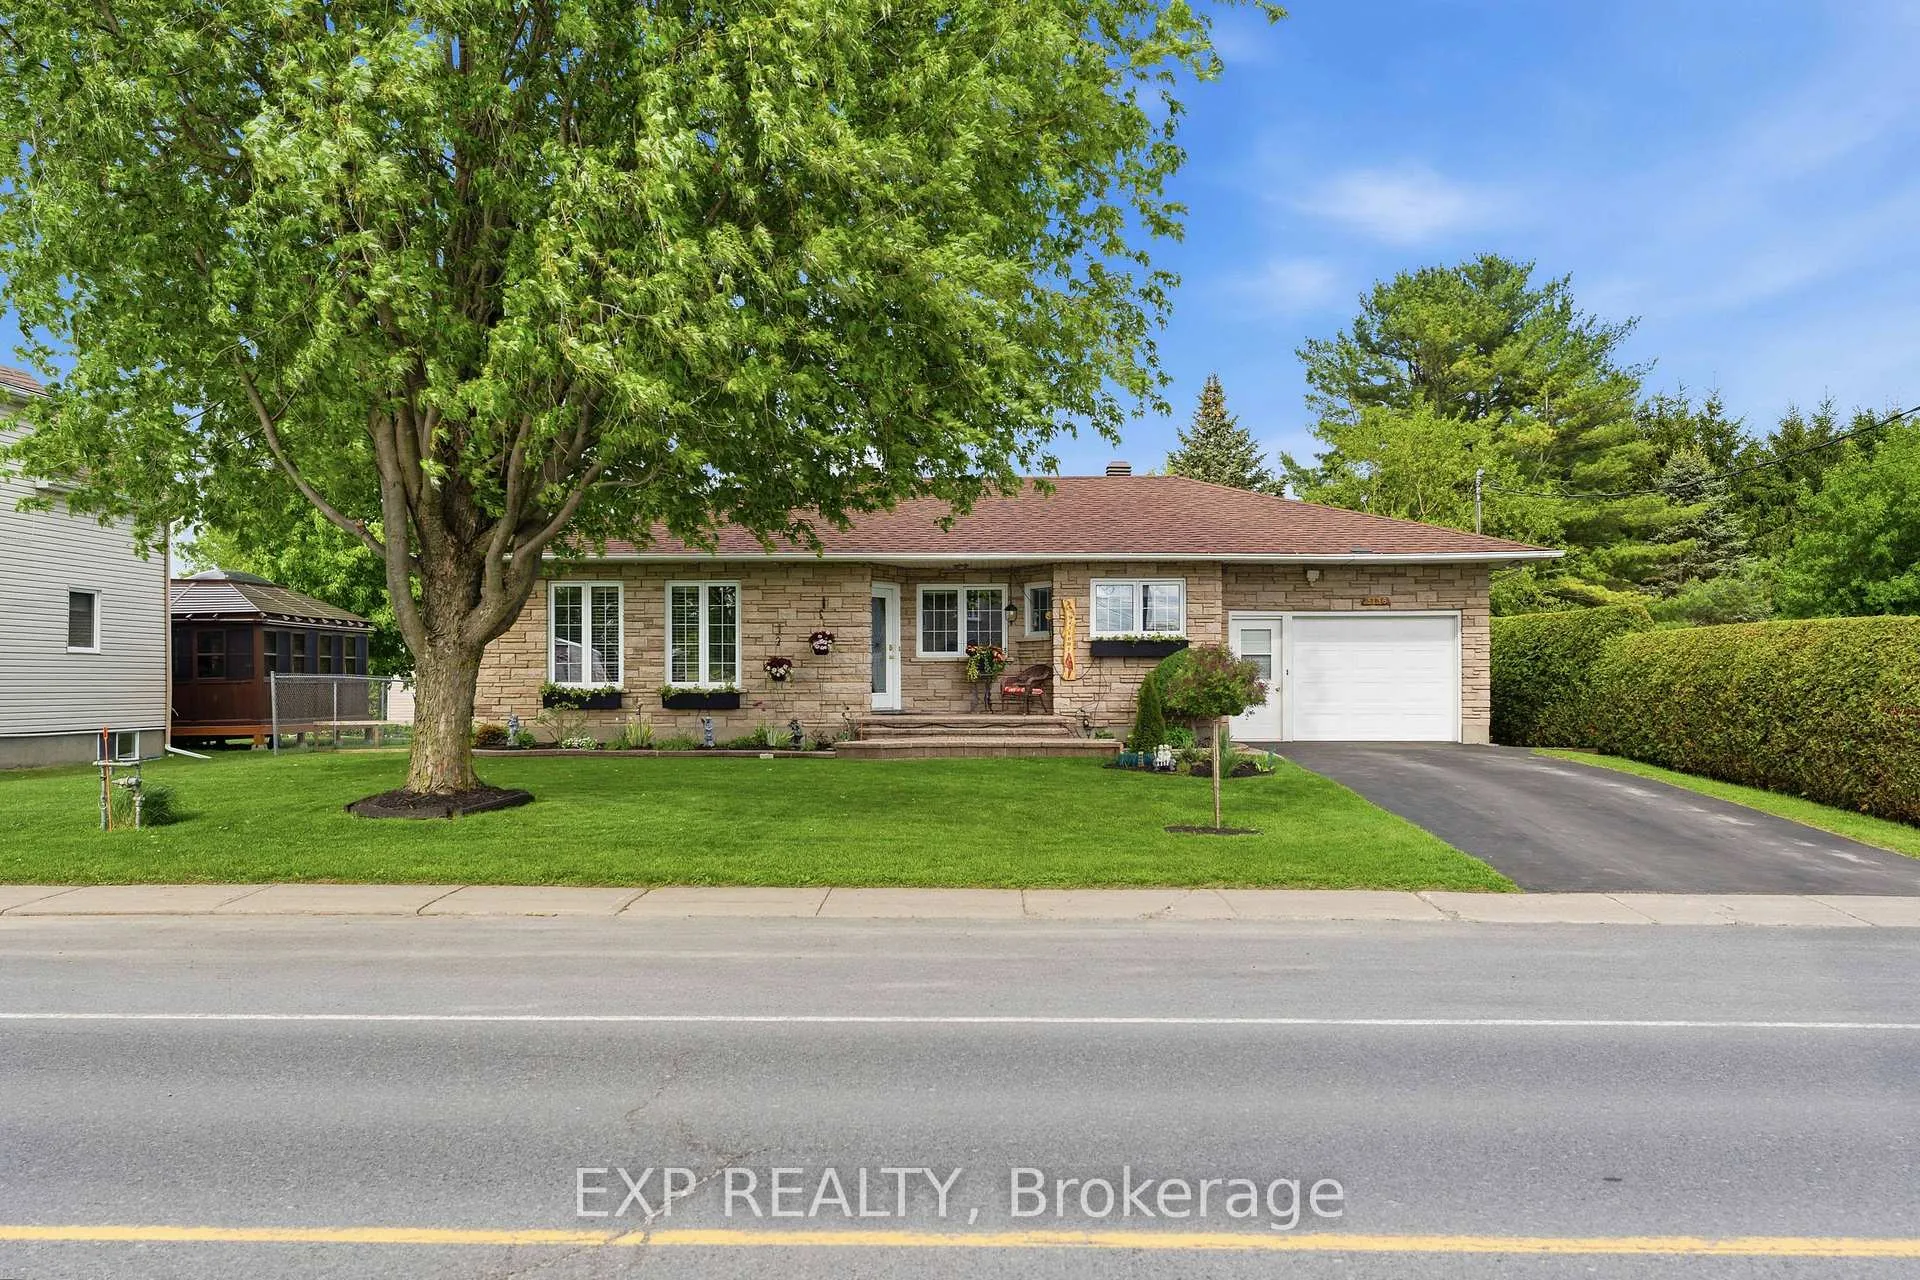
3135 Gendron Road
3135 Gendron Road
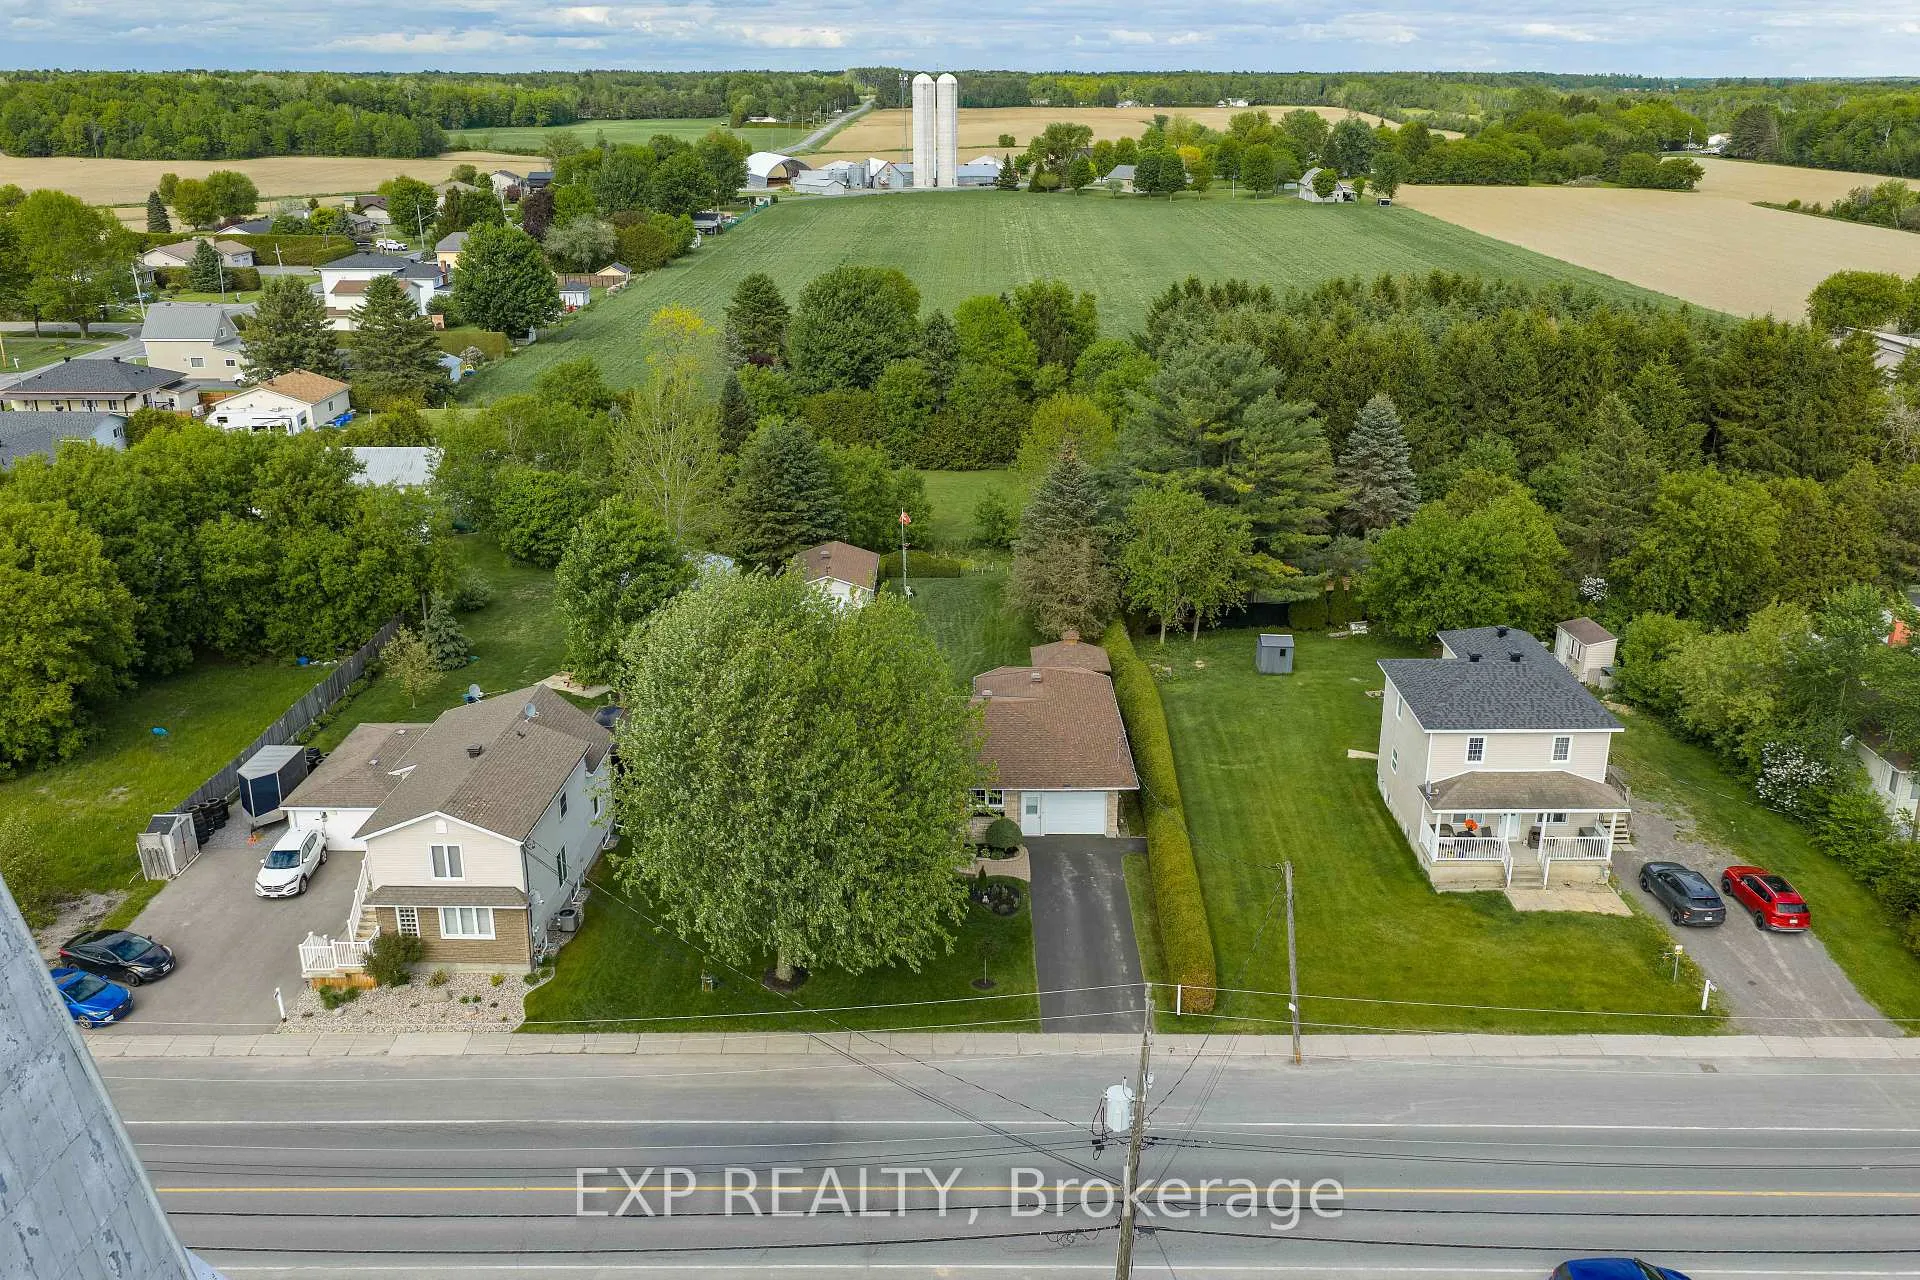 See all 41 photos
Property history
Facts and features
- BasementFinished
- Water, sewerSeptic
- HeatingForced air
- CoolingCentral air
- Fireplace
- Central air
The homeDetached, Bungalow, 1,500–2,000 sq ft
- Type: Detached
- Style: Bungalow
- Living space: 1,500–2,000 sq ft
- Basement: Full, finished
InsideFireplace Yes, wood stove, Primary bedroom - main floor, Rooms above ground 7
- Fireplace: Yes, wood stove
- Features: Primary bedroom - main floor
- Rooms above ground: 7
- Rooms in the basement: 2
- Bedrooms: 3
- Bathrooms: 2
- Kitchens: 1
- Family room: Yes
Outside and lotStone, Asphalt shingle, Concrete
- Exterior: Stone
- Roof: Asphalt shingle
- Foundation: Concrete
- Features: Deck, lawn sprinkler system
- Size: 75 × 195.5 ft
- Zoning: R2
Parking1 Garage, Attached
- Spaces: 1 Garage
- Garage: Attached
Heating, water and powerForced air, gas, Central air, Municipal water
- Heating: Forced air, gas
- Cooling: Central air
- Water: Municipal water
- Sewer: Septic
Costs and taxesTaxes $4,183 a year, HST included in the price
- Taxes, 2025: $4,183 a year
- HST: HST included in the price
Included in the saleMicrowave/hoodfan, stove, refrigerator, dishwasher, washer, dryer
- Included: Microwave/hoodfan, stove, refrigerator, dishwasher, washer, dryer
NearbySchool, place of worship, park
- Close to: School, place of worship, park
Listing detailsX13229872, Sold, Jun 2, 2026
- MLS® number: X13229872
- Status: Sold
- Listed on: Jun 2, 2026
- Days on market: 14
- Updated: Jun 16, 2026
- Possession: Flexible
- Occupied by: Owner
- Listing brokerage: eXp Realty
About this home
3135 Gendron Road, Clarence-Rockland (Clarence/Rockland Twp), ON K0A 2A0
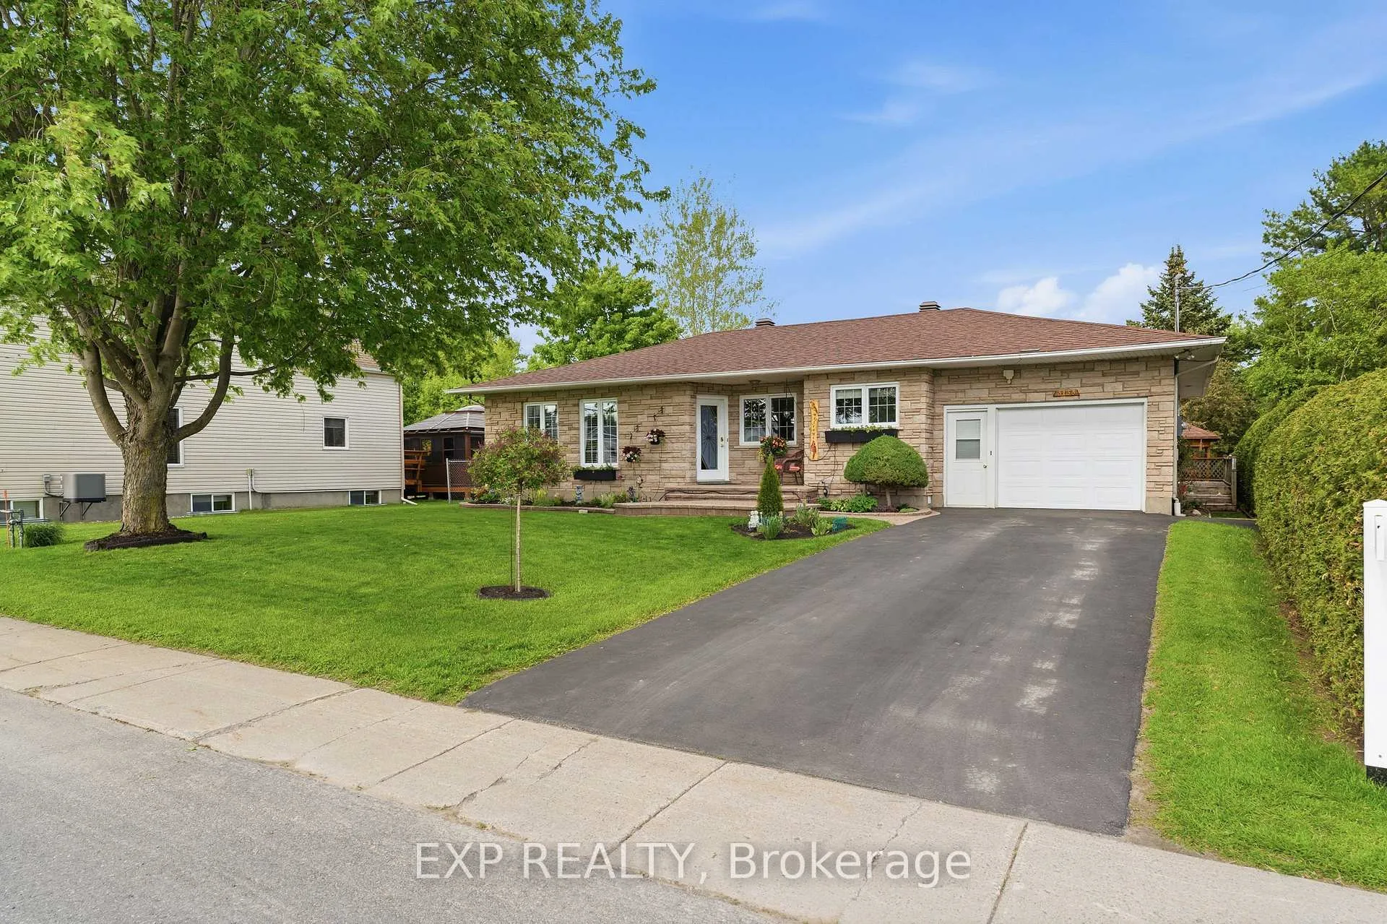
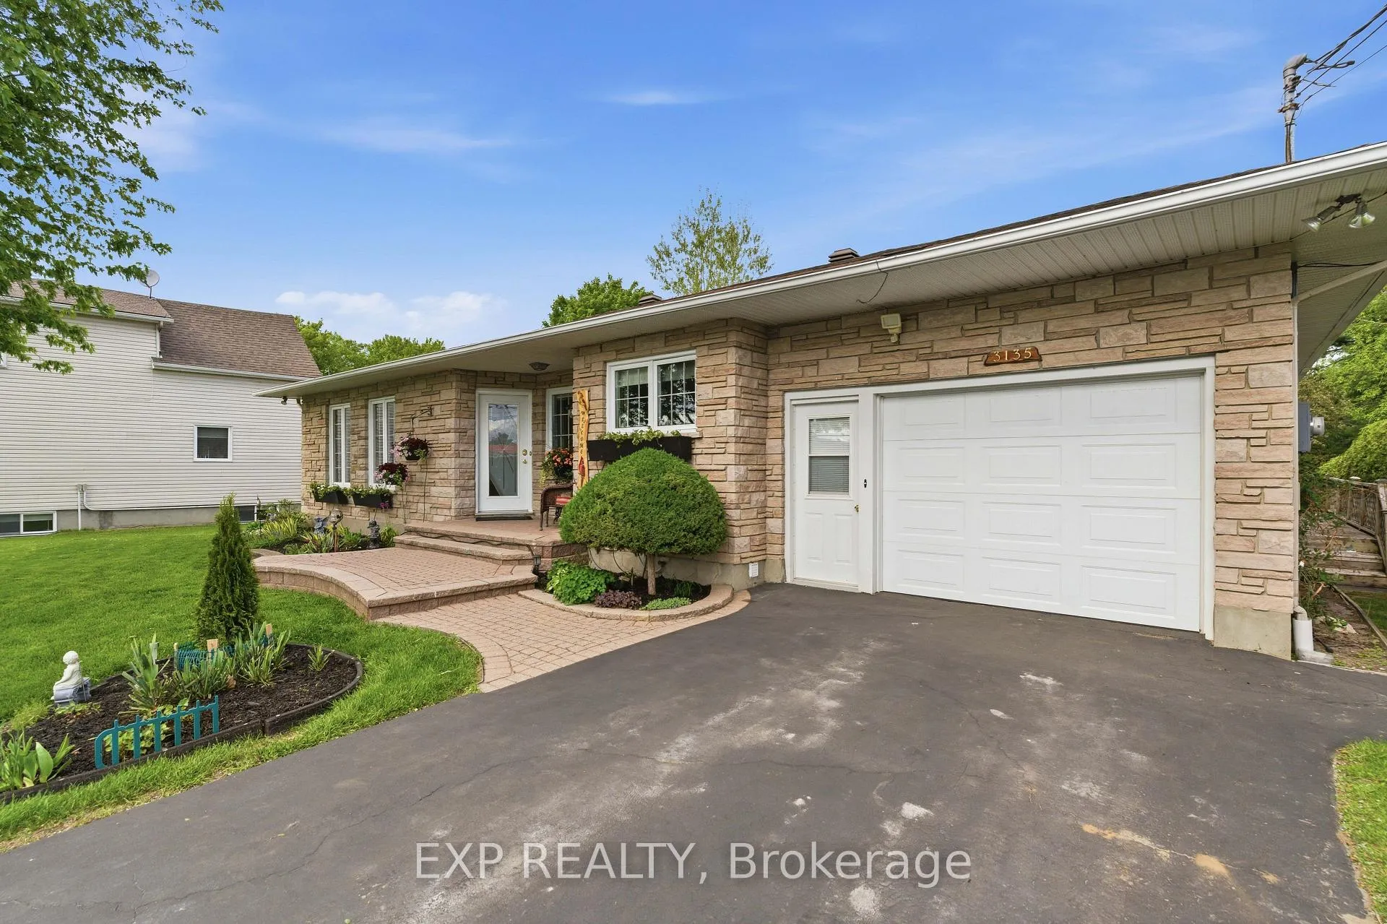
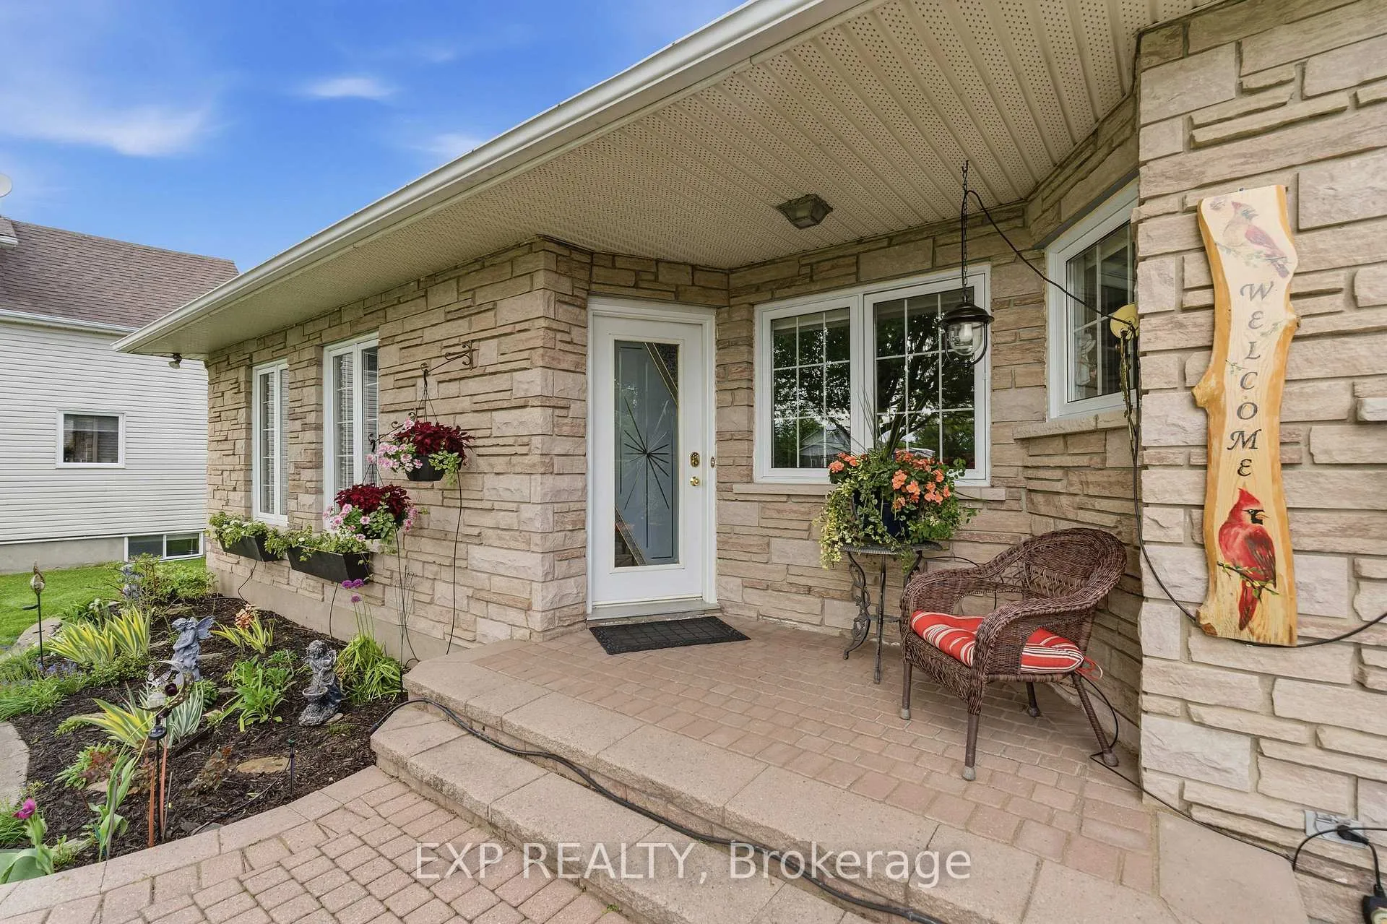
Charming 3-bedroom, 2-bathroom bungalow located in the community of Hammond offering a functional layout and plenty of living space. The welcoming foyer leads into a bright kitchen featuring an island, ample cabinetry, and adjoining dining area. The inviting living room is highlighted by a cozy wood stove, creating the perfect space to relax and unwind. The main level also features a spacious primary bedroom with direct access to the full 4-piece bathroom, two additional sizeable bedrooms, and a convenient laundry area. The fully finished basement extends the living space with a large recreation area, 3-piece bathroom, and abundant storage options. Outside, enjoy the spacious rear yard complete with a deck, plenty of room for outdoor activities, and a detached workshop at the back of the property - ideal for hobbies, storage, or additional workspace. A sprinkler system services both the front and backyard for added convenience and easy lawn maintenance. A wonderful opportunity to enjoy comfortable bungalow living in a peaceful setting.
Ask about this home
A HOMEH agent will answer your questions about this home.
Around this home
Daily convenience, out of 100, from the distances below
Schools nearby
School rating, out of 10.
Helpful calculators
Your HOMEH agent

"Priced 8% over the Hestimate. I would see it this week."