

1591 Bouvier Road
1591 Bouvier Road
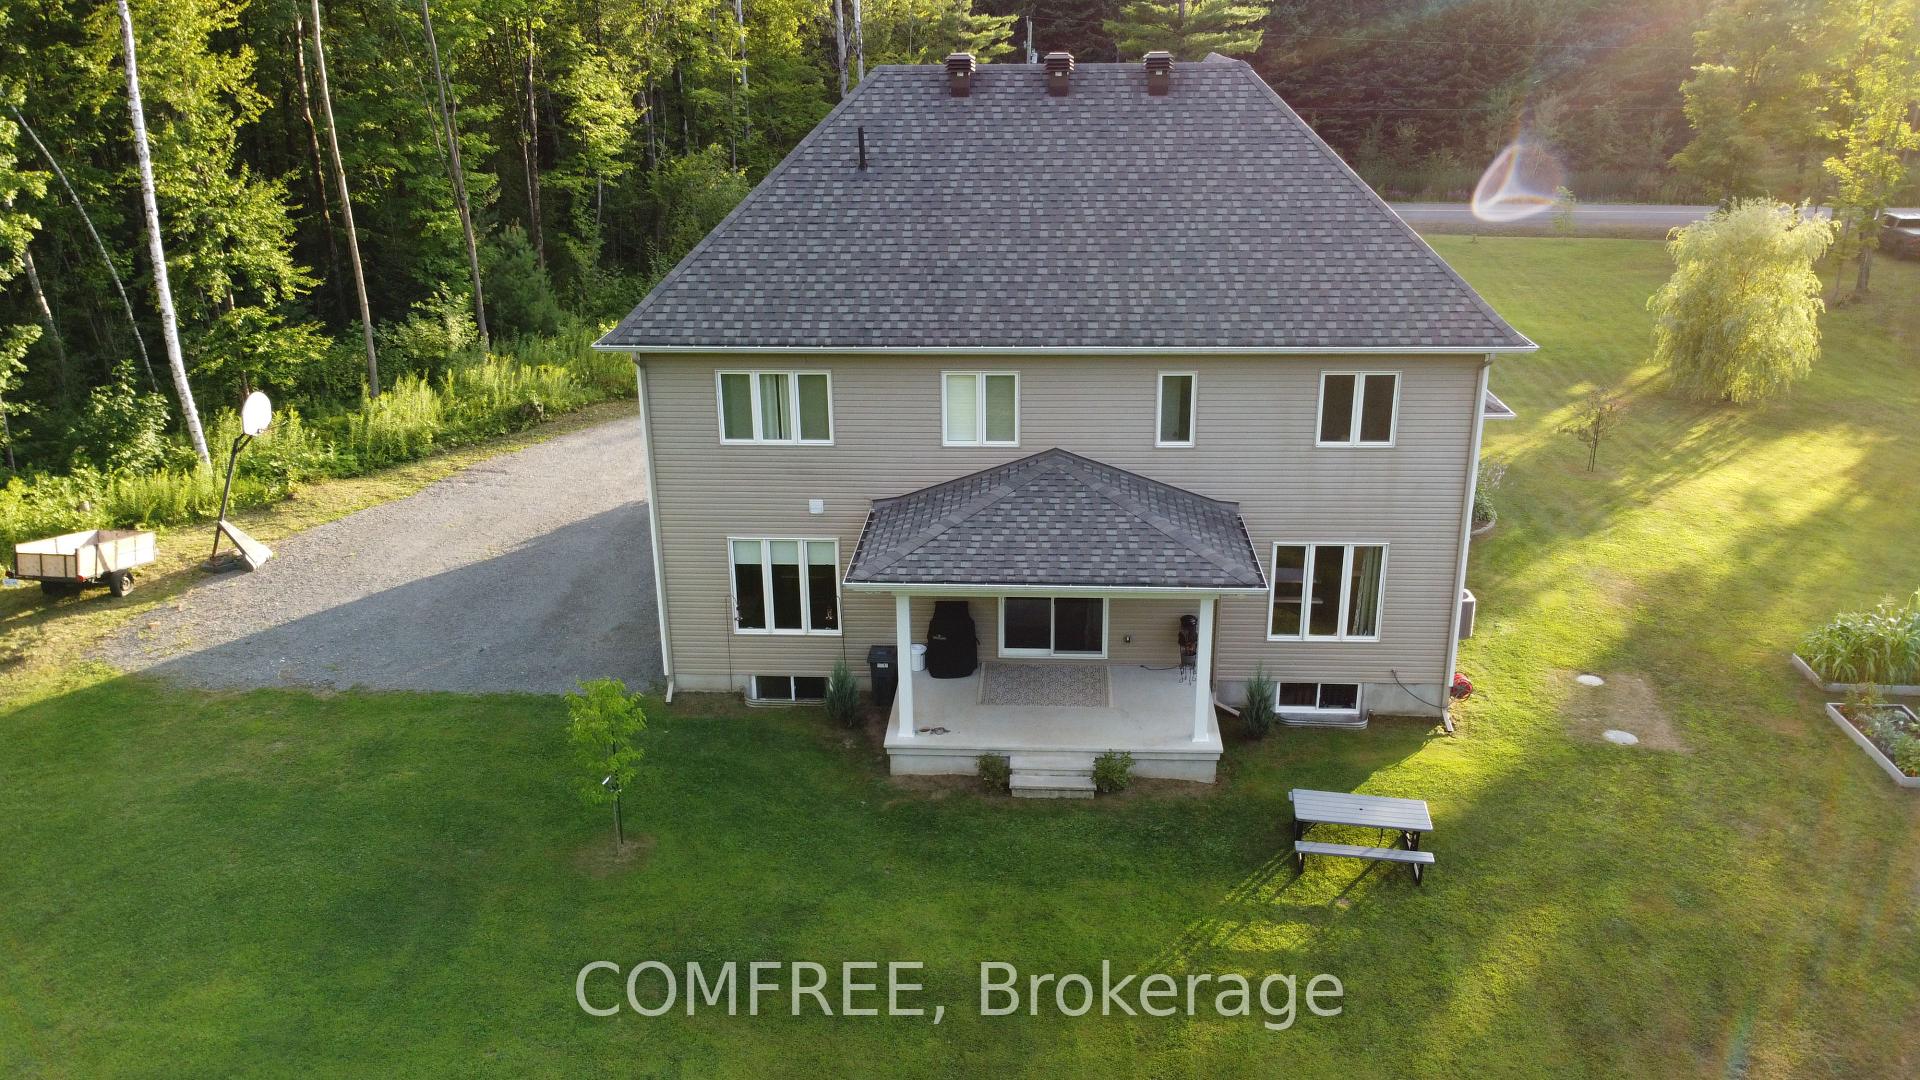 See all 34 photos
Property history
- $1,799,000ExpiredList: 2025-08-12|End: 2026-02-07|179 daysX12339916
Facts and features
- BasementPart finished
- Price per sq ft~$800
- Water, sewerSeptic
- HeatingForced air
- Central air
The homeRural Residential, 2-storey, 2,000–2,500 sq ft
- Type: Rural Residential
- Style: 2-storey
- Living space: 2,000–2,500 sq ft
- Basement: Partially finished
- Waterfront: None
InsideAuto garage door remote, central vacuum, Rooms above ground 6, Bedrooms 4
- Features: Auto garage door remote, central vacuum
- Rooms above ground: 6
- Bedrooms: 4
- Bathrooms: 3
- Kitchens: 1
- Family room: Yes
Outside and lotStone, Asphalt shingle, Concrete
- Exterior: Stone
- Roof: Asphalt shingle
- Foundation: Concrete
- Size: 196 × 690 m
Parking6 Garage, Attached, Rv/truck
- Spaces: 6 Garage
- Garage: Attached
- Driveway: Rv/truck
Heating, water and powerForced air, propane, Central air, Municipal water
- Heating: Forced air, propane
- Cooling: Central air
- Water: Municipal water
- Sewer: Septic
- Natural gas: Yes
- Hydro: Yes
- Cable: Yes
- Telephone: Yes
Costs and taxesTaxes $7,648 a year, HST No HST
- Taxes, 2025: $7,648 a year
- HST: No HST
Included in the saleCentral vac, dishwasher, dryer, washer, microwave, range hood, refrigerator, satellite dish, stove, window coverings
- Included: Central vac, dishwasher, dryer, washer, microwave, range hood, refrigerator, satellite dish, stove, window coverings
NearbyWooded/treed, school bus route, school, river/stream
- Close to: Wooded/treed, school bus route, school, river/stream
Listing detailsX12339916, Expired, Aug 12, 2025
- MLS® number: X12339916
- Status: Expired
- Listed on: Aug 12, 2025
- Days on market: 179
- Updated: Feb 7, 2026
- Possession: 1-29 days
- Occupied by: Owner
- Listing brokerage: COMFREE
About this home
1591 Bouvier Road, Clarence-Rockland (Clarence/Rockland Twp), ON K0A 1N0
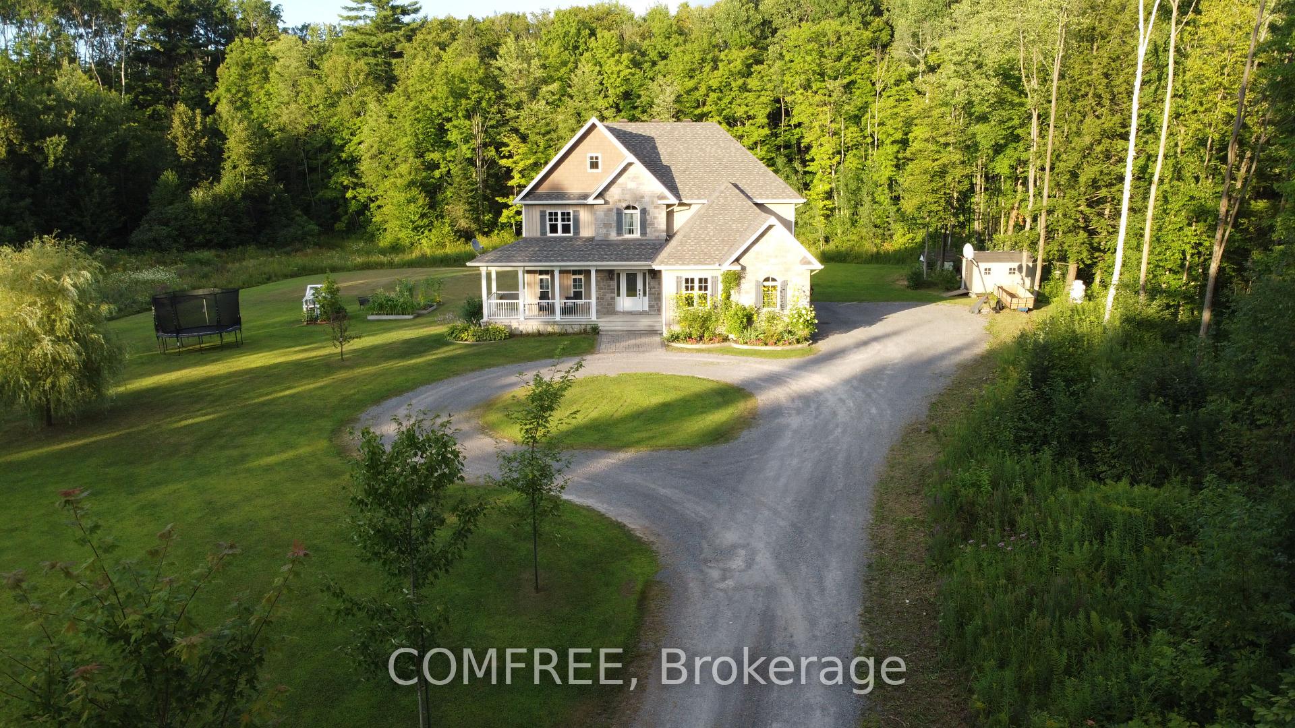
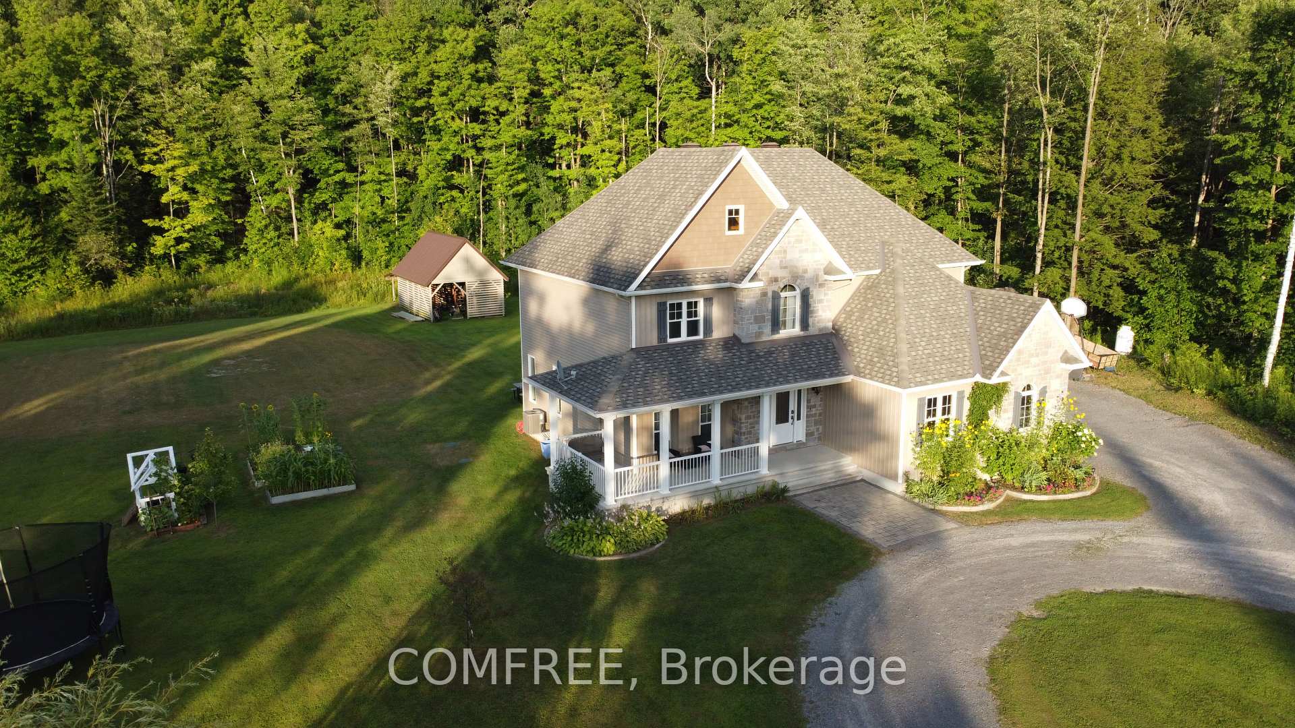
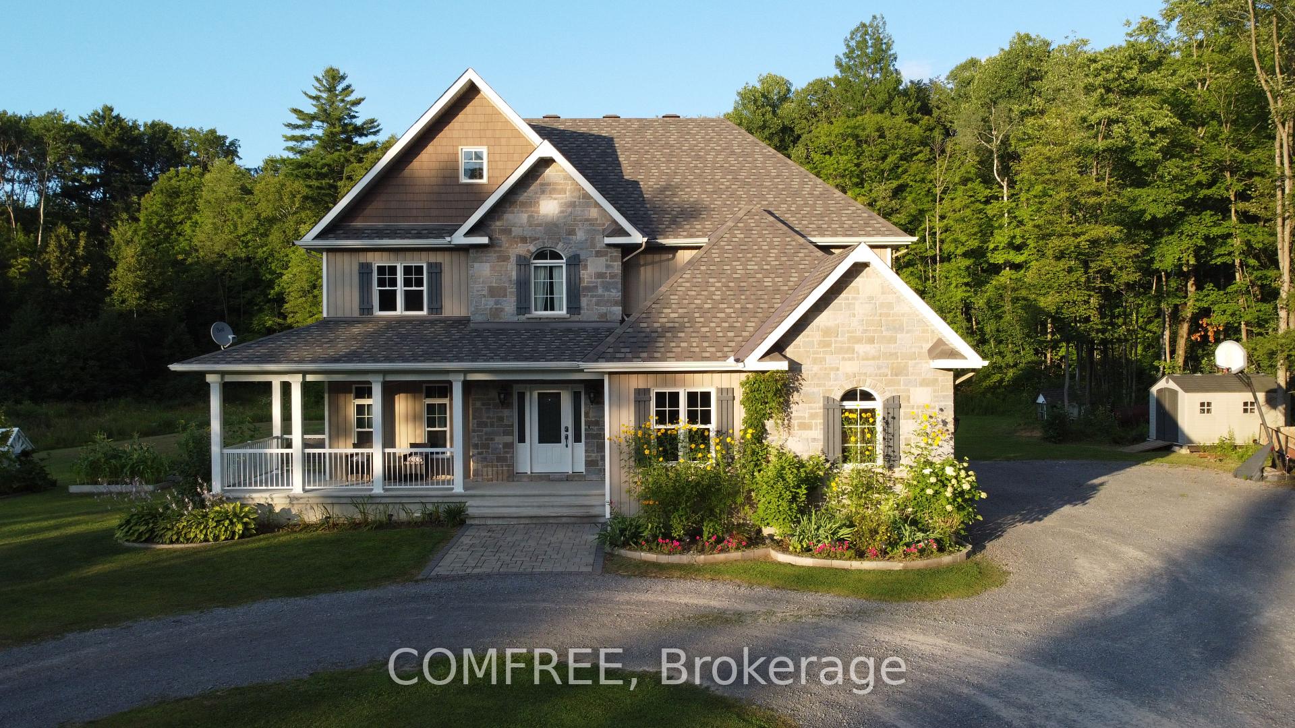
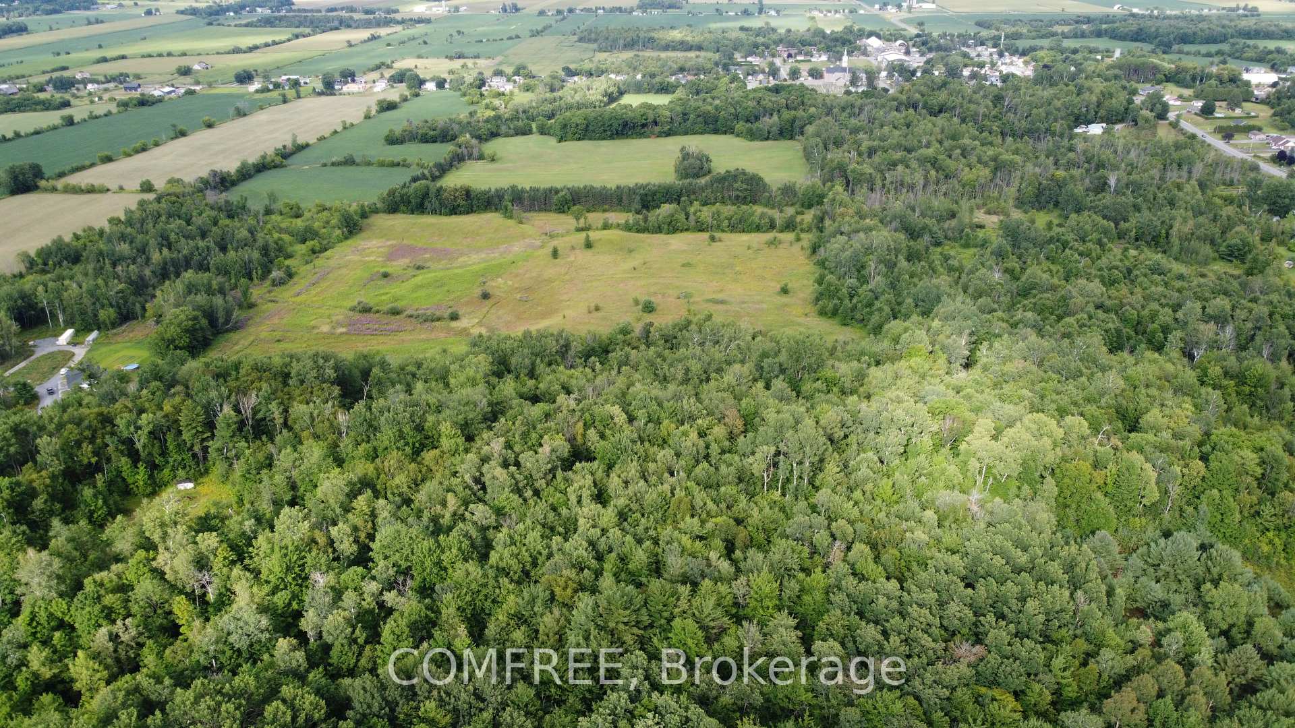
Set on 48 acres of wooded paradise, this total 2,290 sq. ft. two-storey home offers 4 bedrooms three with walk-in closets and 2.5 bathrooms. The main floor features a bright, ceramic-tiled kitchen with a walk-in pantry, spacious living areas, and access to both front and back galleries. The partially finished basement includes a generous 1,000 sq. ft. open area a perfect blank canvas for a man cave, games room, or family recreation space along with a rough-in for a future full bathroom. Comfort is assured with municipal water, central air conditioning, forced-air propane heating, and a Heatmor exterior wood boiler that heats the home, domestic hot water, and attached 1.5-car garage. Additional parking for eight vehicles. This peaceful property, with wooded trails and no immediate neighbours, offers opportunities for a hobby farm, sugar shack, or potential subdivision. A nature lovers paradise with year-round activities including autumn hiking, winter snowshoeing, and horseback riding. Located just 8 minutes from Rockland and 30 minutes from Ottawa.
Ask about this home
A HOMEH agent will answer your questions about this home.
Around this home
Schools nearby
School rating, out of 10.
Helpful calculators
Your HOMEH agent

"I would see it this week."