

3253 Maisonneuve Road
3253 Maisonneuve Road
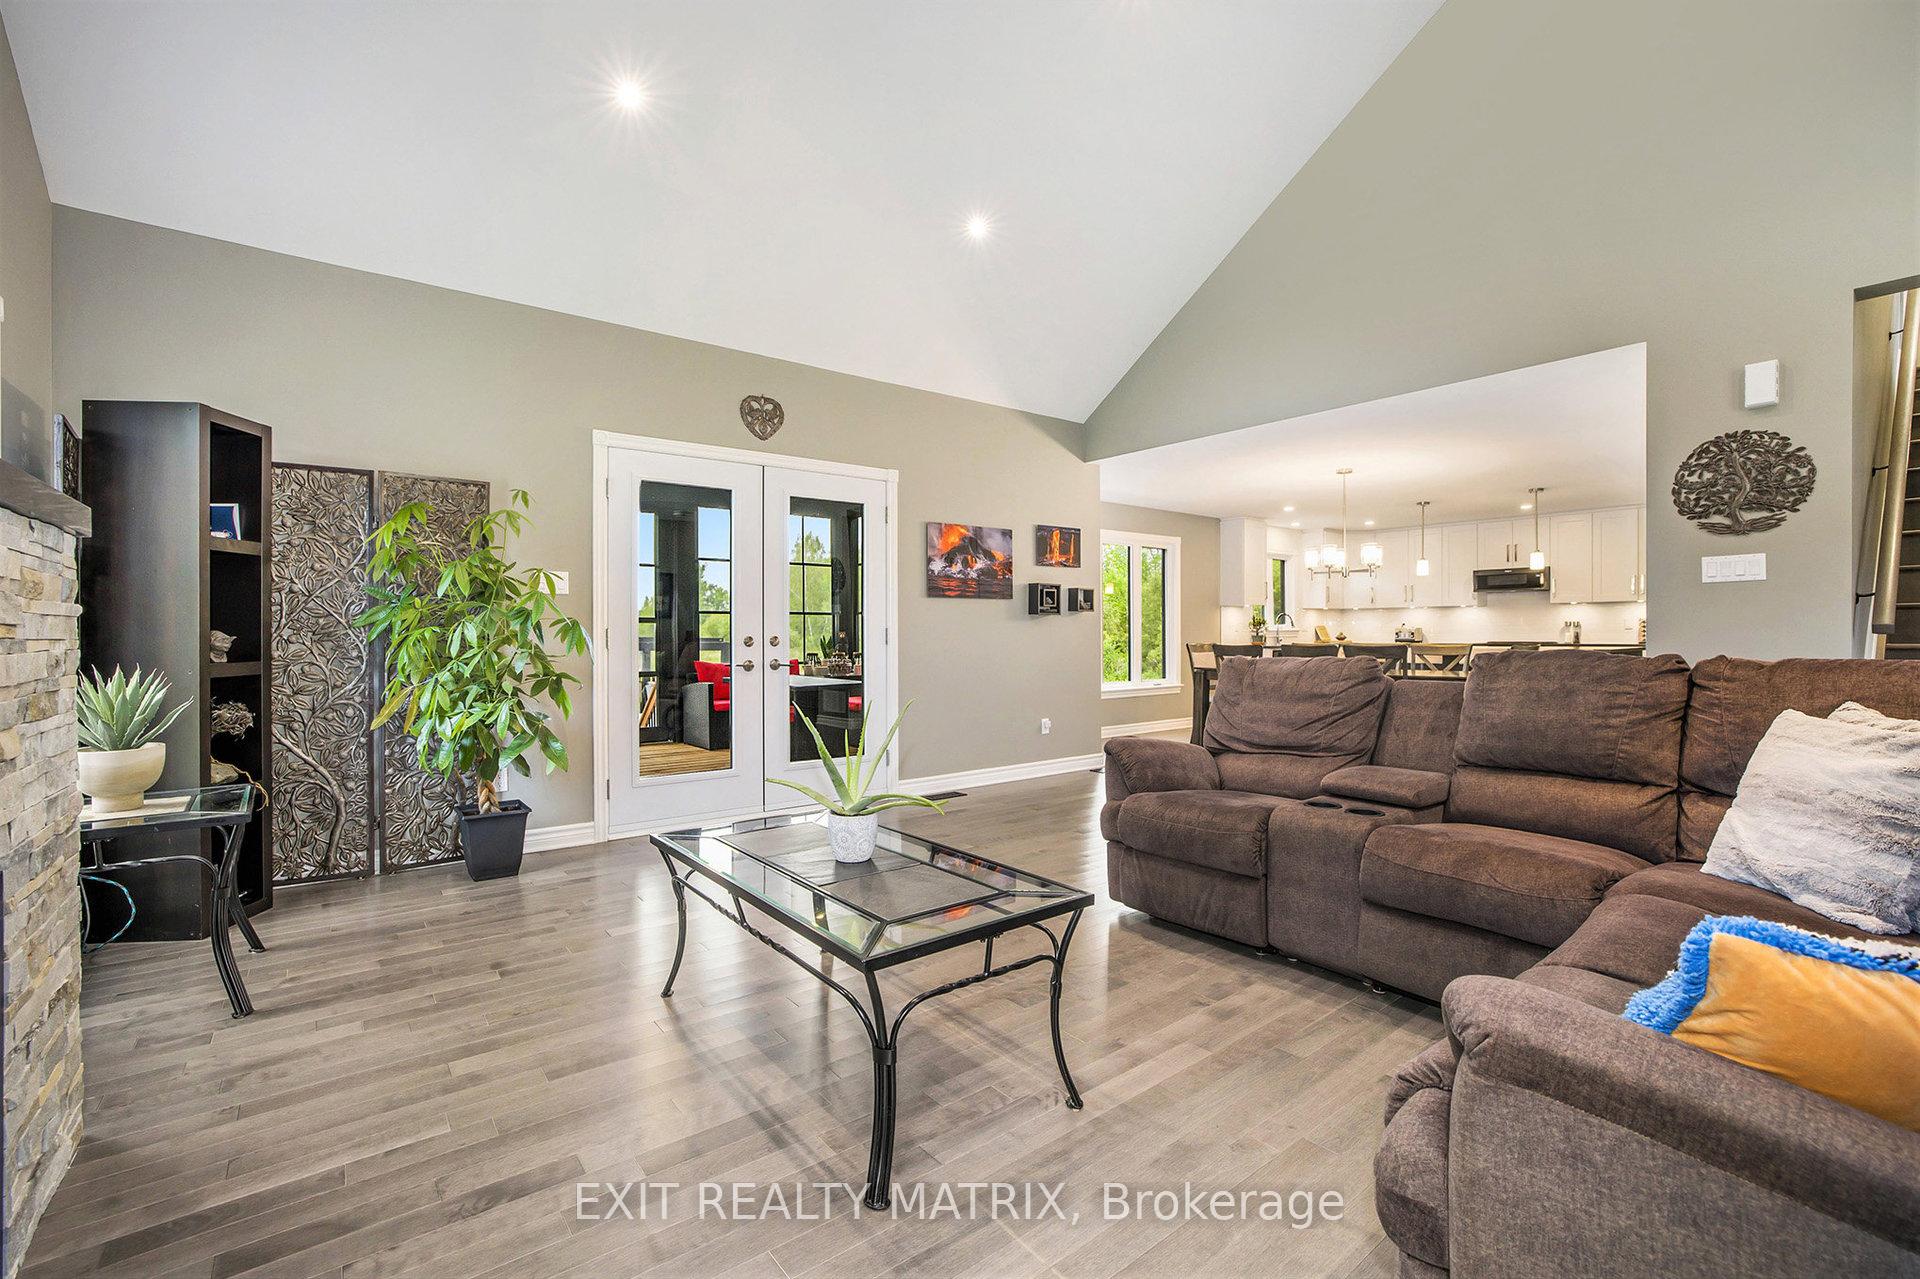 See all 50 photos
Property history
- $1,555,000ExpiredList: 2025-06-20|End: 2025-09-20|92 daysX12236515
Facts and features
- BasementFinished
- Age of home0–5 years
- Price per sq ft~$889
- Water, sewerWell, septic
- Hardwood floors
- Fireplace
- Central air
- Inground pool
The homeDetached, 2-storey, Age 0–5 years
- Type: Detached
- Style: 2-storey
- Age: 0–5 years
- Living space: 1,500–2,000 sq ft
- Basement: Finished, full
- View: Trees/woods
InsideFireplace Yes, living room, propane, Ceramic, Hardwood, Concrete, Upper level
- Fireplace: Yes, living room, propane
- Flooring: Ceramic, Hardwood, Concrete
- Laundry: Upper level
- Features: Air exchanger, auto garage door remote, central vacuum, generator - full, propane tank, sauna, storage, water treatment, water softener, water purifier, water heater owned
- Security: Carbon monoxide detectors, other
- Rooms above ground: 6
- Rooms in the basement: 2
- Bedrooms: 3 + 1 in the basement
- Bathrooms: 4
- Kitchens: 1
- Family room: Yes
Outside and lotStone, vinyl siding, Asphalt shingle, Poured concrete
- Exterior: Stone, vinyl siding
- Roof: Asphalt shingle
- Foundation: Poured concrete
- Pool: Inground, salt
- Features: Hot tub, lawn sprinkler system, landscaped, porch enclosed, privacy
- Other structures: Additional garage(s), sauna, shed, gazebo
- Size: 235.1 × 929.66 ft
Parking10 Garage, Attached, Private
- Spaces: 10 Garage
- Garage: Attached
- Driveway: Private
Heating, water and powerHeat pump, propane, Central air, Well
- Heating: Heat pump, propane
- Cooling: Central air
- Water: Well
- Sewer: Septic
- Natural gas: No
- Hydro: Yes
Costs and taxesTaxes $7,100 a year, HST No HST
- Taxes, 2025: $7,100 a year
- HST: No HST
Included in the saleDishwasher, m/w hood fan, fridge, stove, washer, dryer, blinds, security cameras, garage door openers, salt water inground pool, pool house, pergola, sauna, hot tub, pool cleaner, pool cover, pool heater, uv light, r/o for fridge water, water softener, invisible dog fence, 12 zone underground water sprinkler system, sump pump backups, Lift in garage, electric car charging units, garage tool chests, all plastic and metal shelving units in main garage, amish garage and cold room, wood table on wheels in main garage, 2 freezers in cold storage, solarium furniture, ceiling fans in two upstairs bedrooms, safe.
- Included: Dishwasher, m/w hood fan, fridge, stove, washer, dryer, blinds, security cameras, garage door openers, salt water inground pool, pool house, pergola, sauna, hot tub, pool cleaner, pool cover, pool heater, uv light, r/o for fridge water, water softener, invisible dog fence, 12 zone underground water sprinkler system, sump pump backups
- Not included: Lift in garage, electric car charging units, garage tool chests, all plastic and metal shelving units in main garage, amish garage and cold room, wood table on wheels in main garage, 2 freezers in cold storage, solarium furniture, ceiling fans in two upstairs bedrooms, safe.
NearbyLake/pond, wooded/treed
- Close to: Lake/pond, wooded/treed
Listing detailsX12236515, Expired, Jun 20, 2025
- MLS® number: X12236515
- Status: Expired
- Listed on: Jun 20, 2025
- Days on market: 92
- Updated: Sep 20, 2025
- Possession: 60-89 days
- Occupied by: Owner
- Listing brokerage: EXIT REALTY MATRIX
About this home
3253 Maisonneuve Road, Clarence-Rockland (Clarence/Rockland Twp), ON K0A 3N0
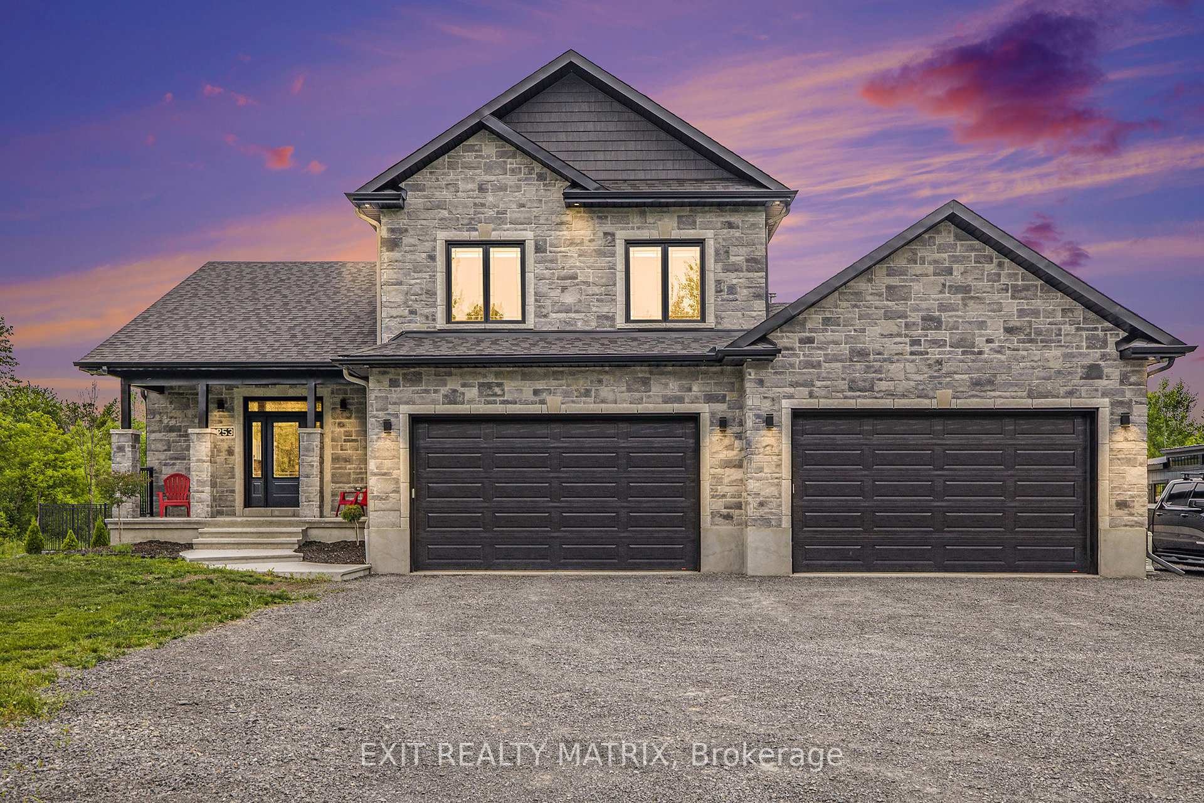
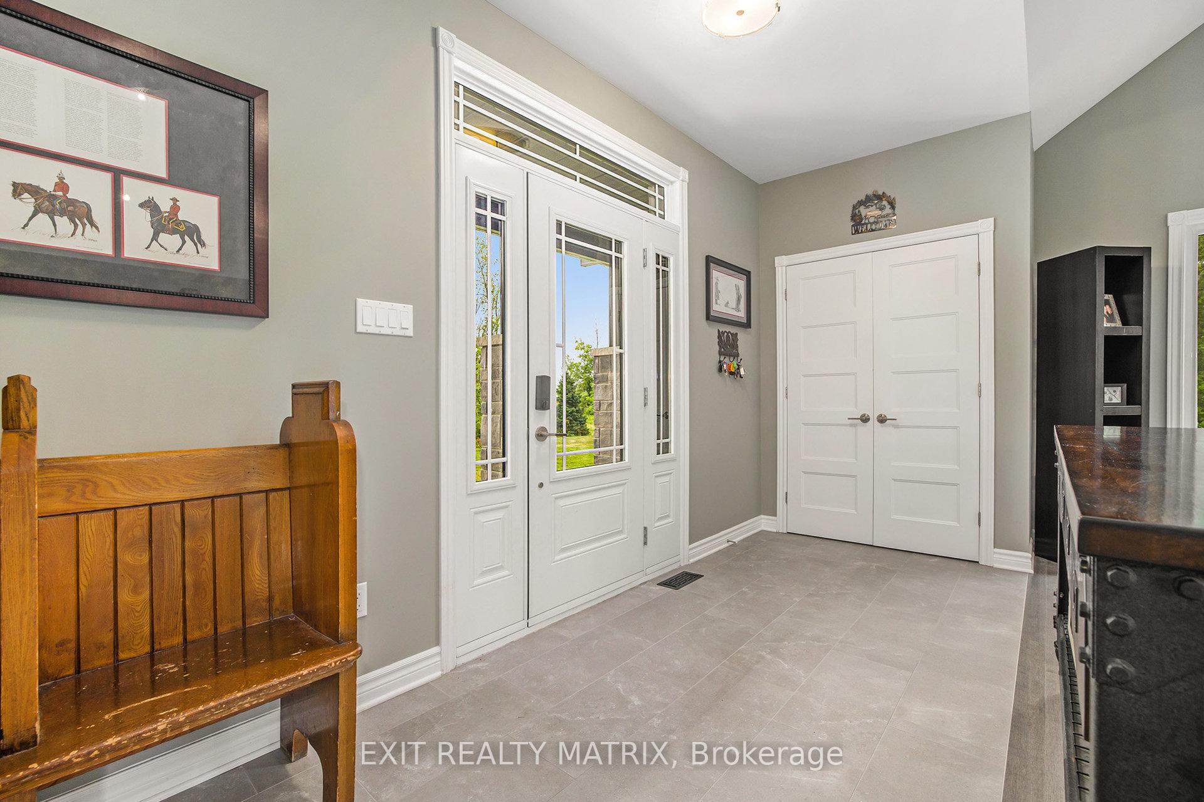
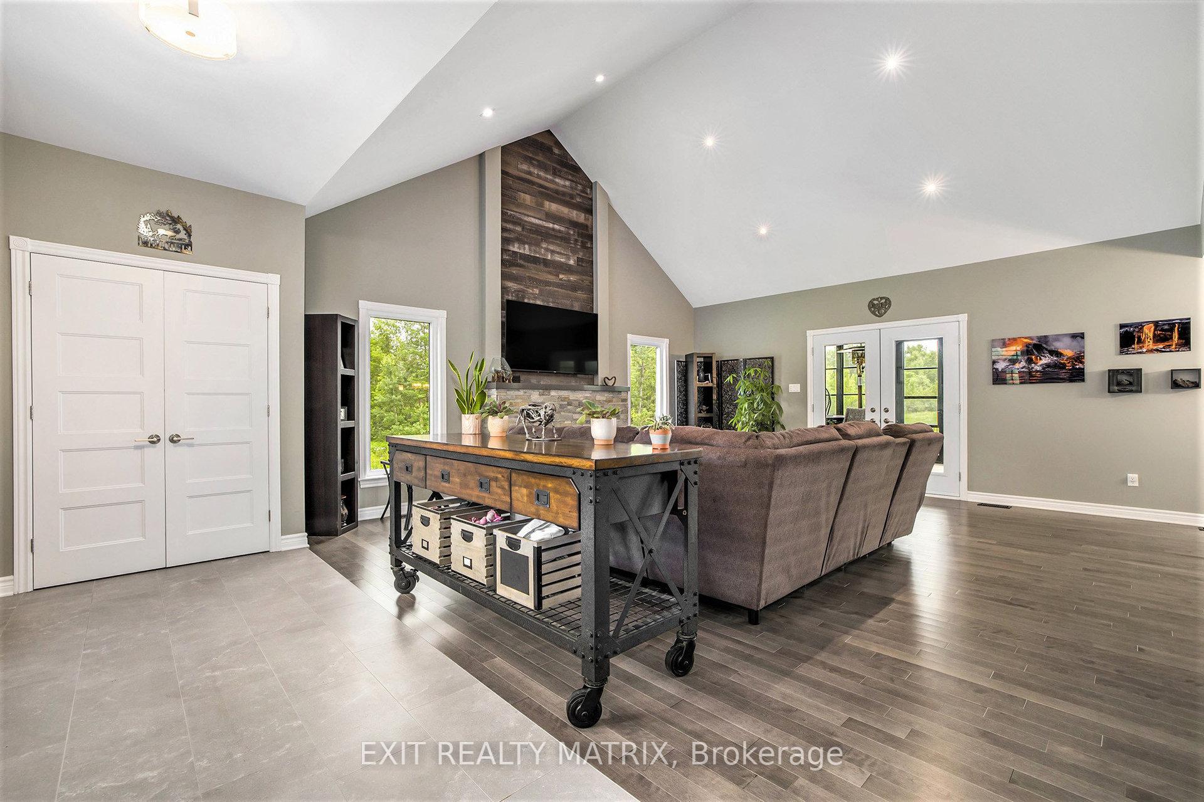
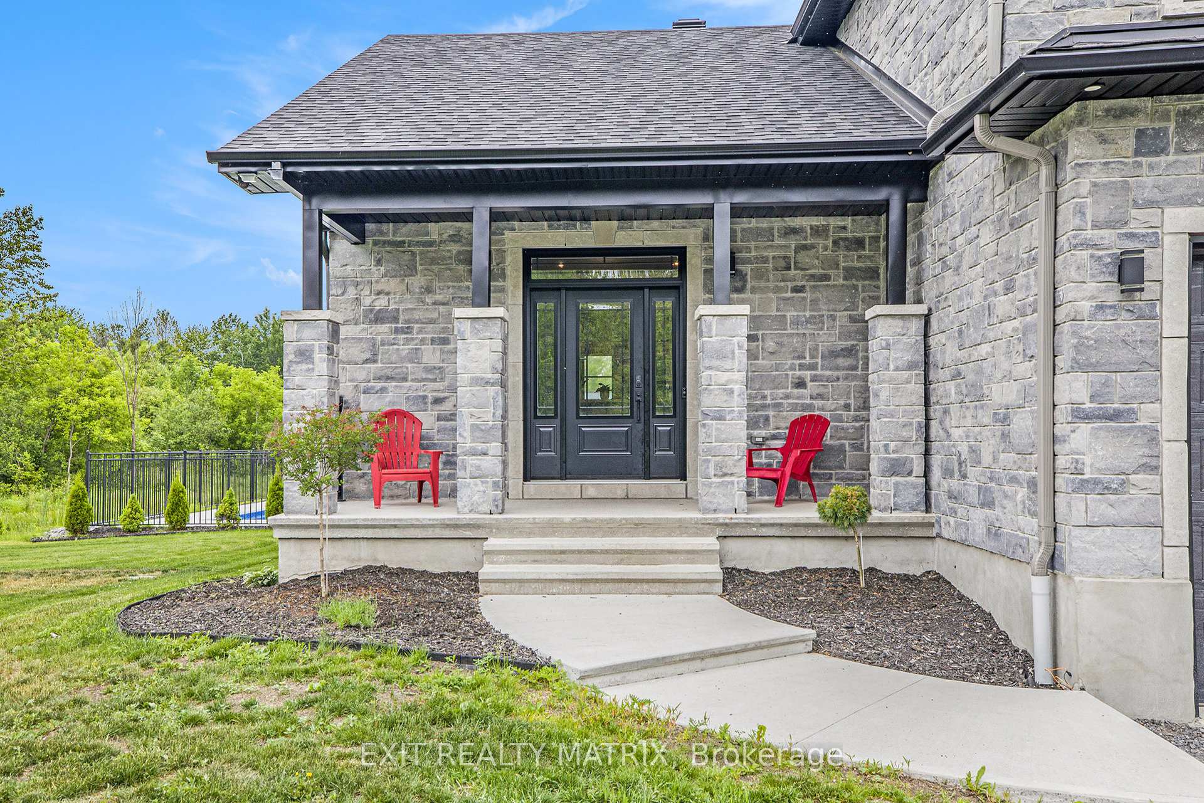
Experience the serenity of country living in this stunning two-story home, nestled on a private 5-acre, treed estate where every detail speaks of comfort and craftsmanship. As you step inside, the living room welcomes you with soaring cathedral ceilings and a cozy gas fireplace. Elegant French doors open onto a glass-walled solarium, bathing the space in sunlight and forging a seamless connection to nature. The chef-inspired kitchen centers around a generous island surrounded by abundant cabinetry and topped with gleaming quartz countertops every detail designed for culinary creativity and effortless entertaining. Upstairs, three tranquil bedrooms await, including a primary suite complete with a spacious walk-in closet and private ensuite. The fully finished basement includes a well-appointed bedroom and full bathroom, as well as a spacious family room perfect for movie nights or private gym. The cold storage area provides practical utility. Step outside to experience your own private resort: a shimmering inground pool, invigorating sauna, and hot tub nestled under the stars. The treed acreage offers unparalleled privacy and comes equipped with an underground sprinkler system and an invisible dog fence allowing your pets to roam freely and safely. For auto enthusiasts, a spacious heated six car attached garage is complemented by a four car detached garage ideal for hobbyists, storage, or workshop use. Every aspect of this home blends grandeur with purpose from cathedral ceilings and airy solarium, to functional basement spaces and resort-style outdoor amenities. This home is more than a residence; its a lifestyle. Host family gatherings, cozy up by the fire, relax in the sauna, or retire to the quiet basement retreat. Seize this rare chance to claim a private country estate with unparalleled amenities and elegance. Schedule your private showing today and begin living the lifestyle you deserve.
Ask about this home
A HOMEH agent will answer your questions about this home.
Around this home
Daily convenience, out of 100, from the distances below
Schools nearby
School rating, out of 10.
Helpful calculators
Your HOMEH agent

"I would see it this week."