

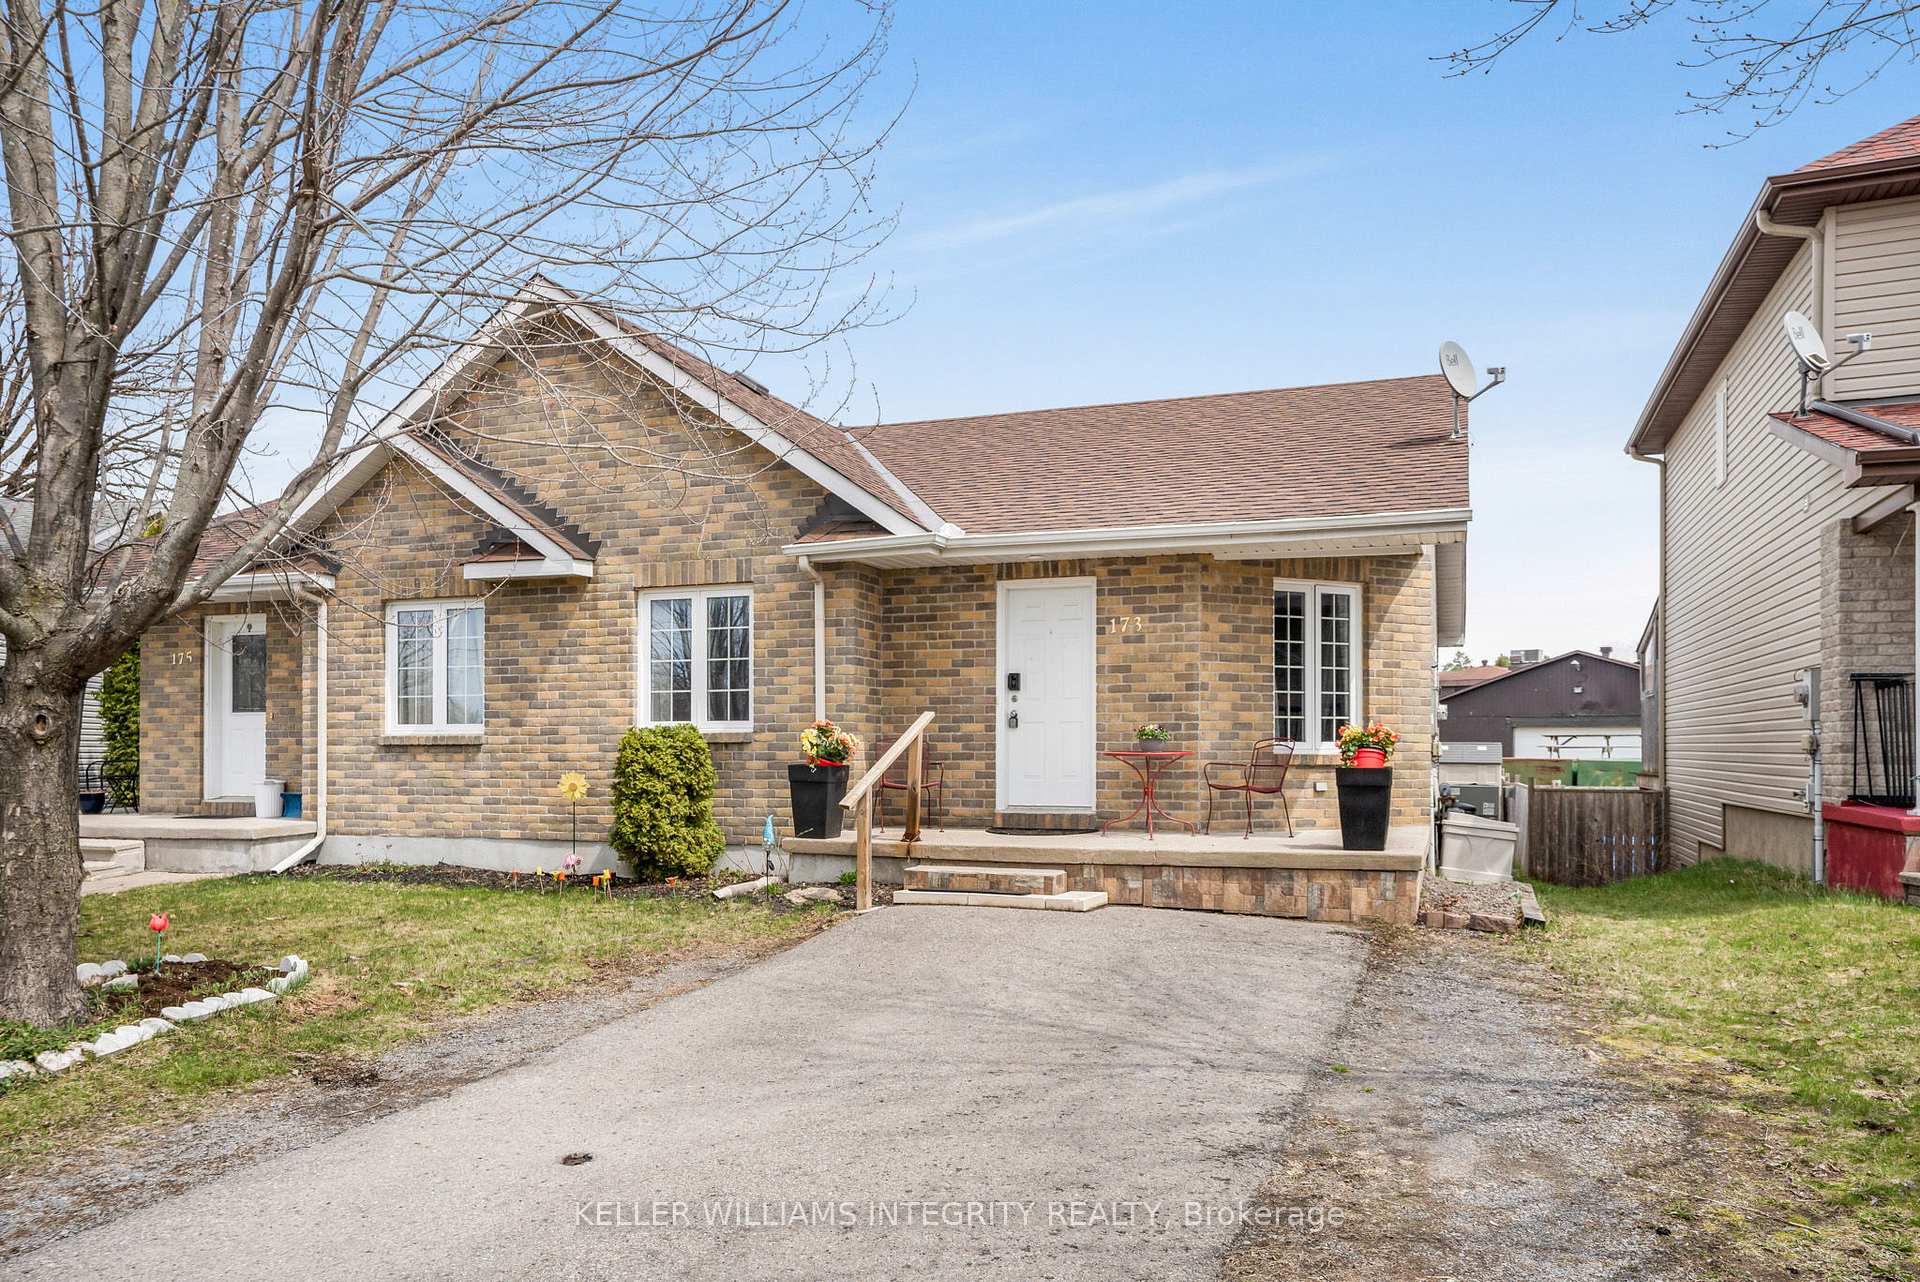
173 Sandra Crescent
173 Sandra Crescent
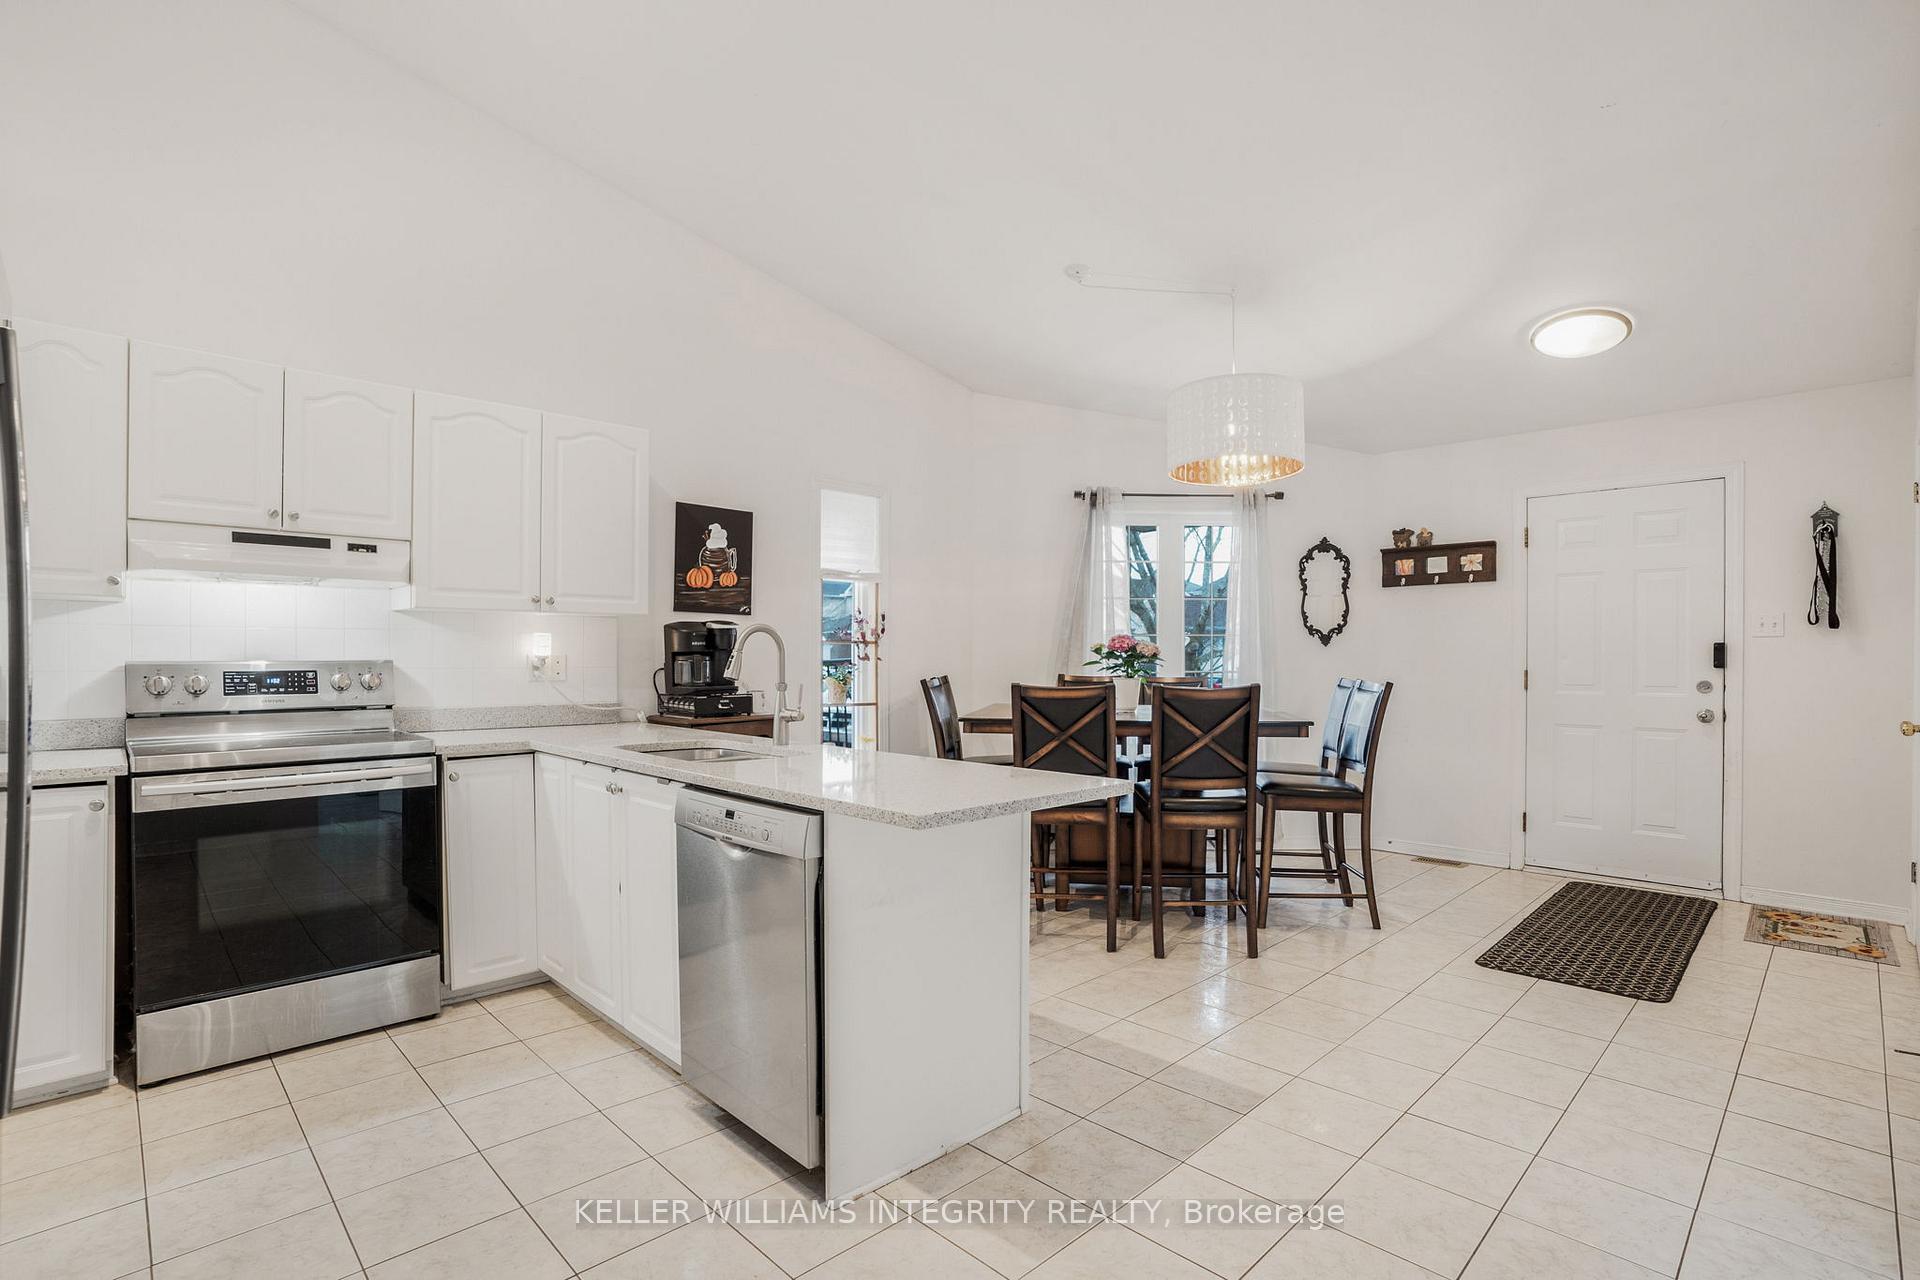 See all 36 photos
Property history
Facts and features
- BasementPart finished
- Water, sewerMunicipal
- HeatingForced air
- CoolingCentral air
- Central air
The homeSemi-Detached, Bungalow, 700–1,100 sq ft
- Type: Semi-Detached
- Style: Bungalow
- Living space: 700–1,100 sq ft
- Basement: Full, partially finished
- Waterfront: None
InsidePrimary bedroom - main floor, Rooms above ground 6, Rooms in the basement 4
- Features: Primary bedroom - main floor
- Rooms above ground: 6
- Rooms in the basement: 4
- Bedrooms: 2
- Bathrooms: 2
- Kitchens: 1
Outside and lotBrick, vinyl siding, Asphalt shingle, Poured concrete
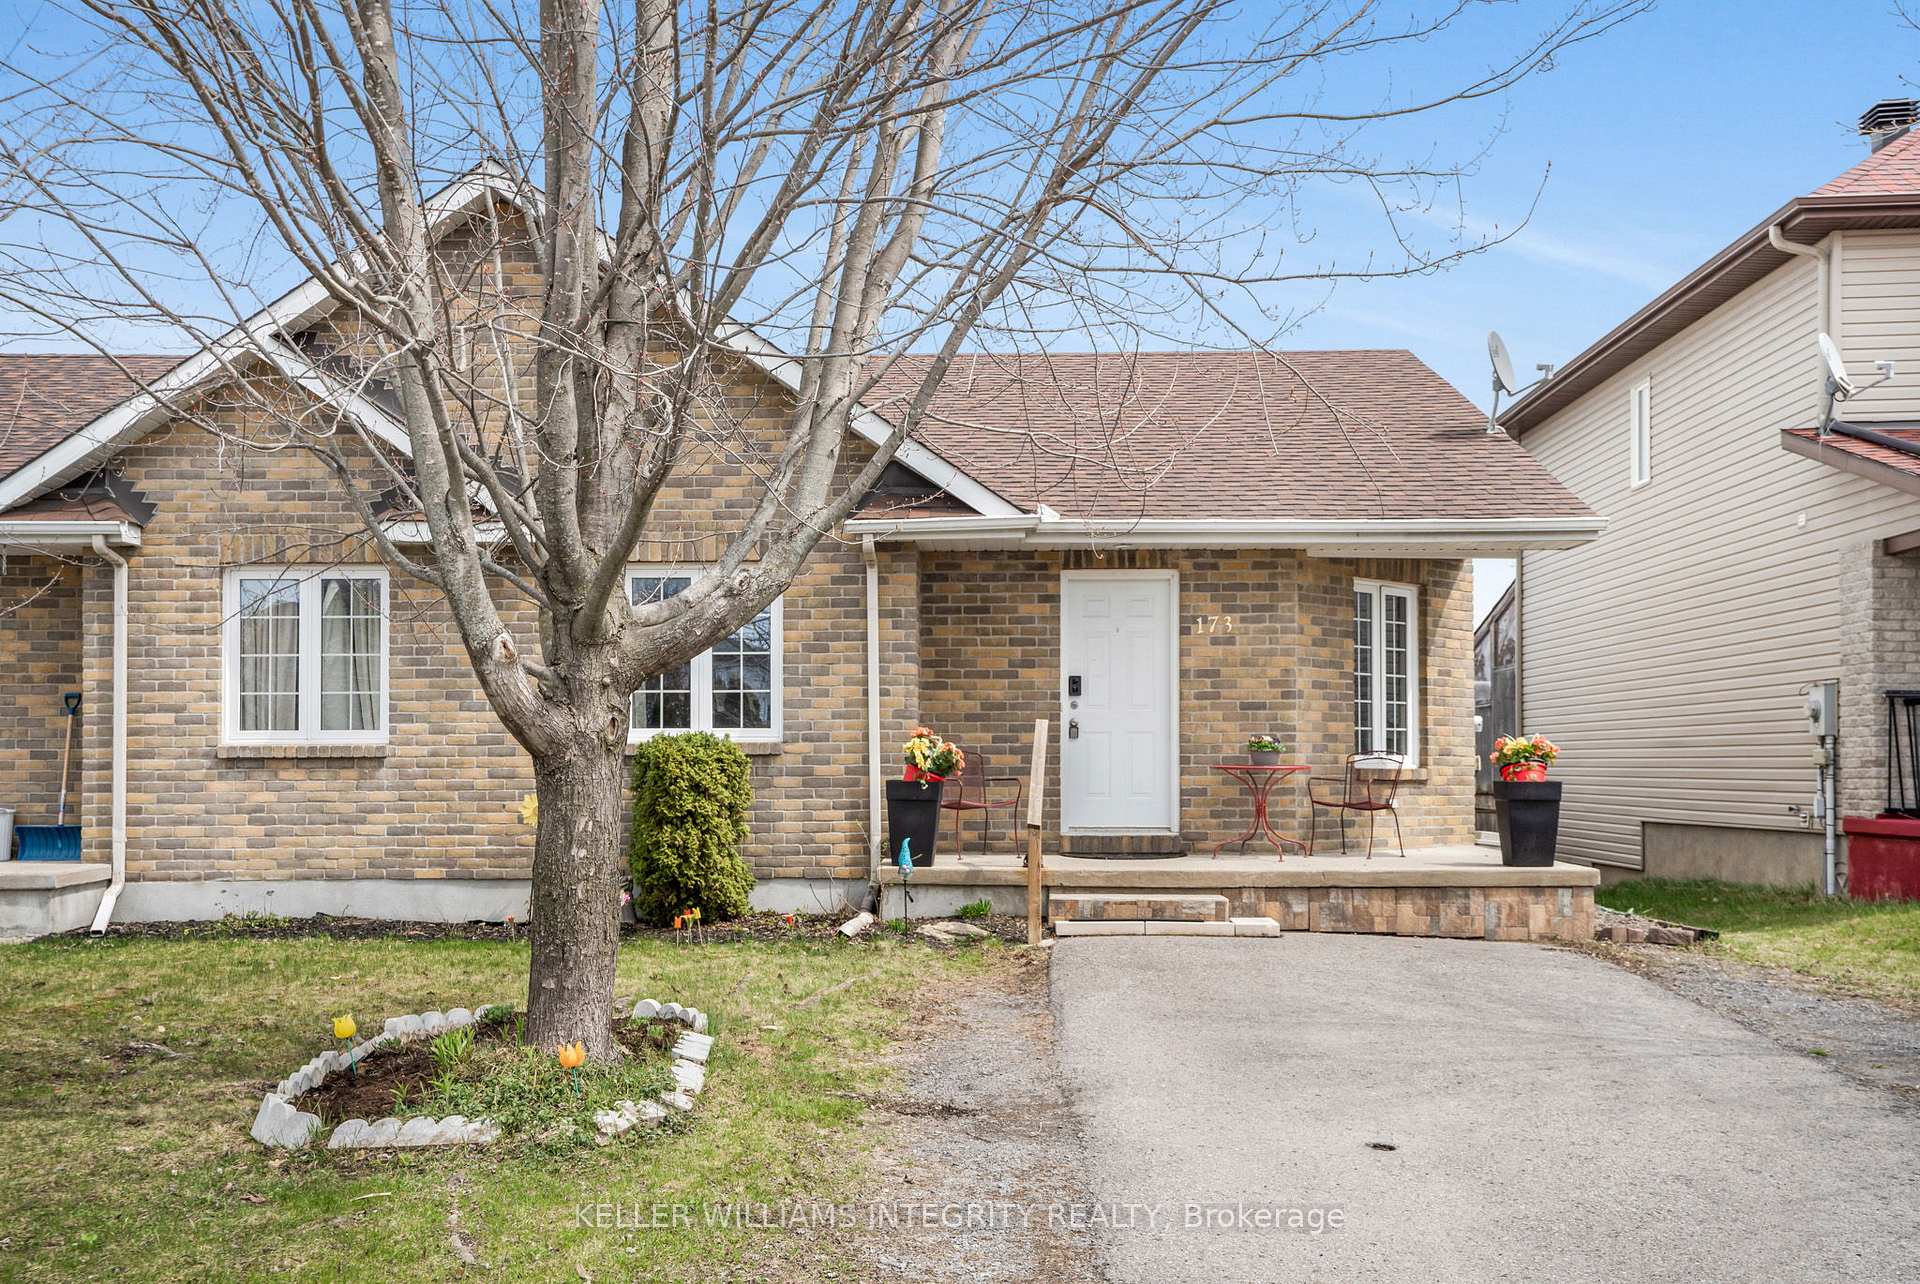
- Exterior: Brick, vinyl siding
- Roof: Asphalt shingle
- Foundation: Poured concrete
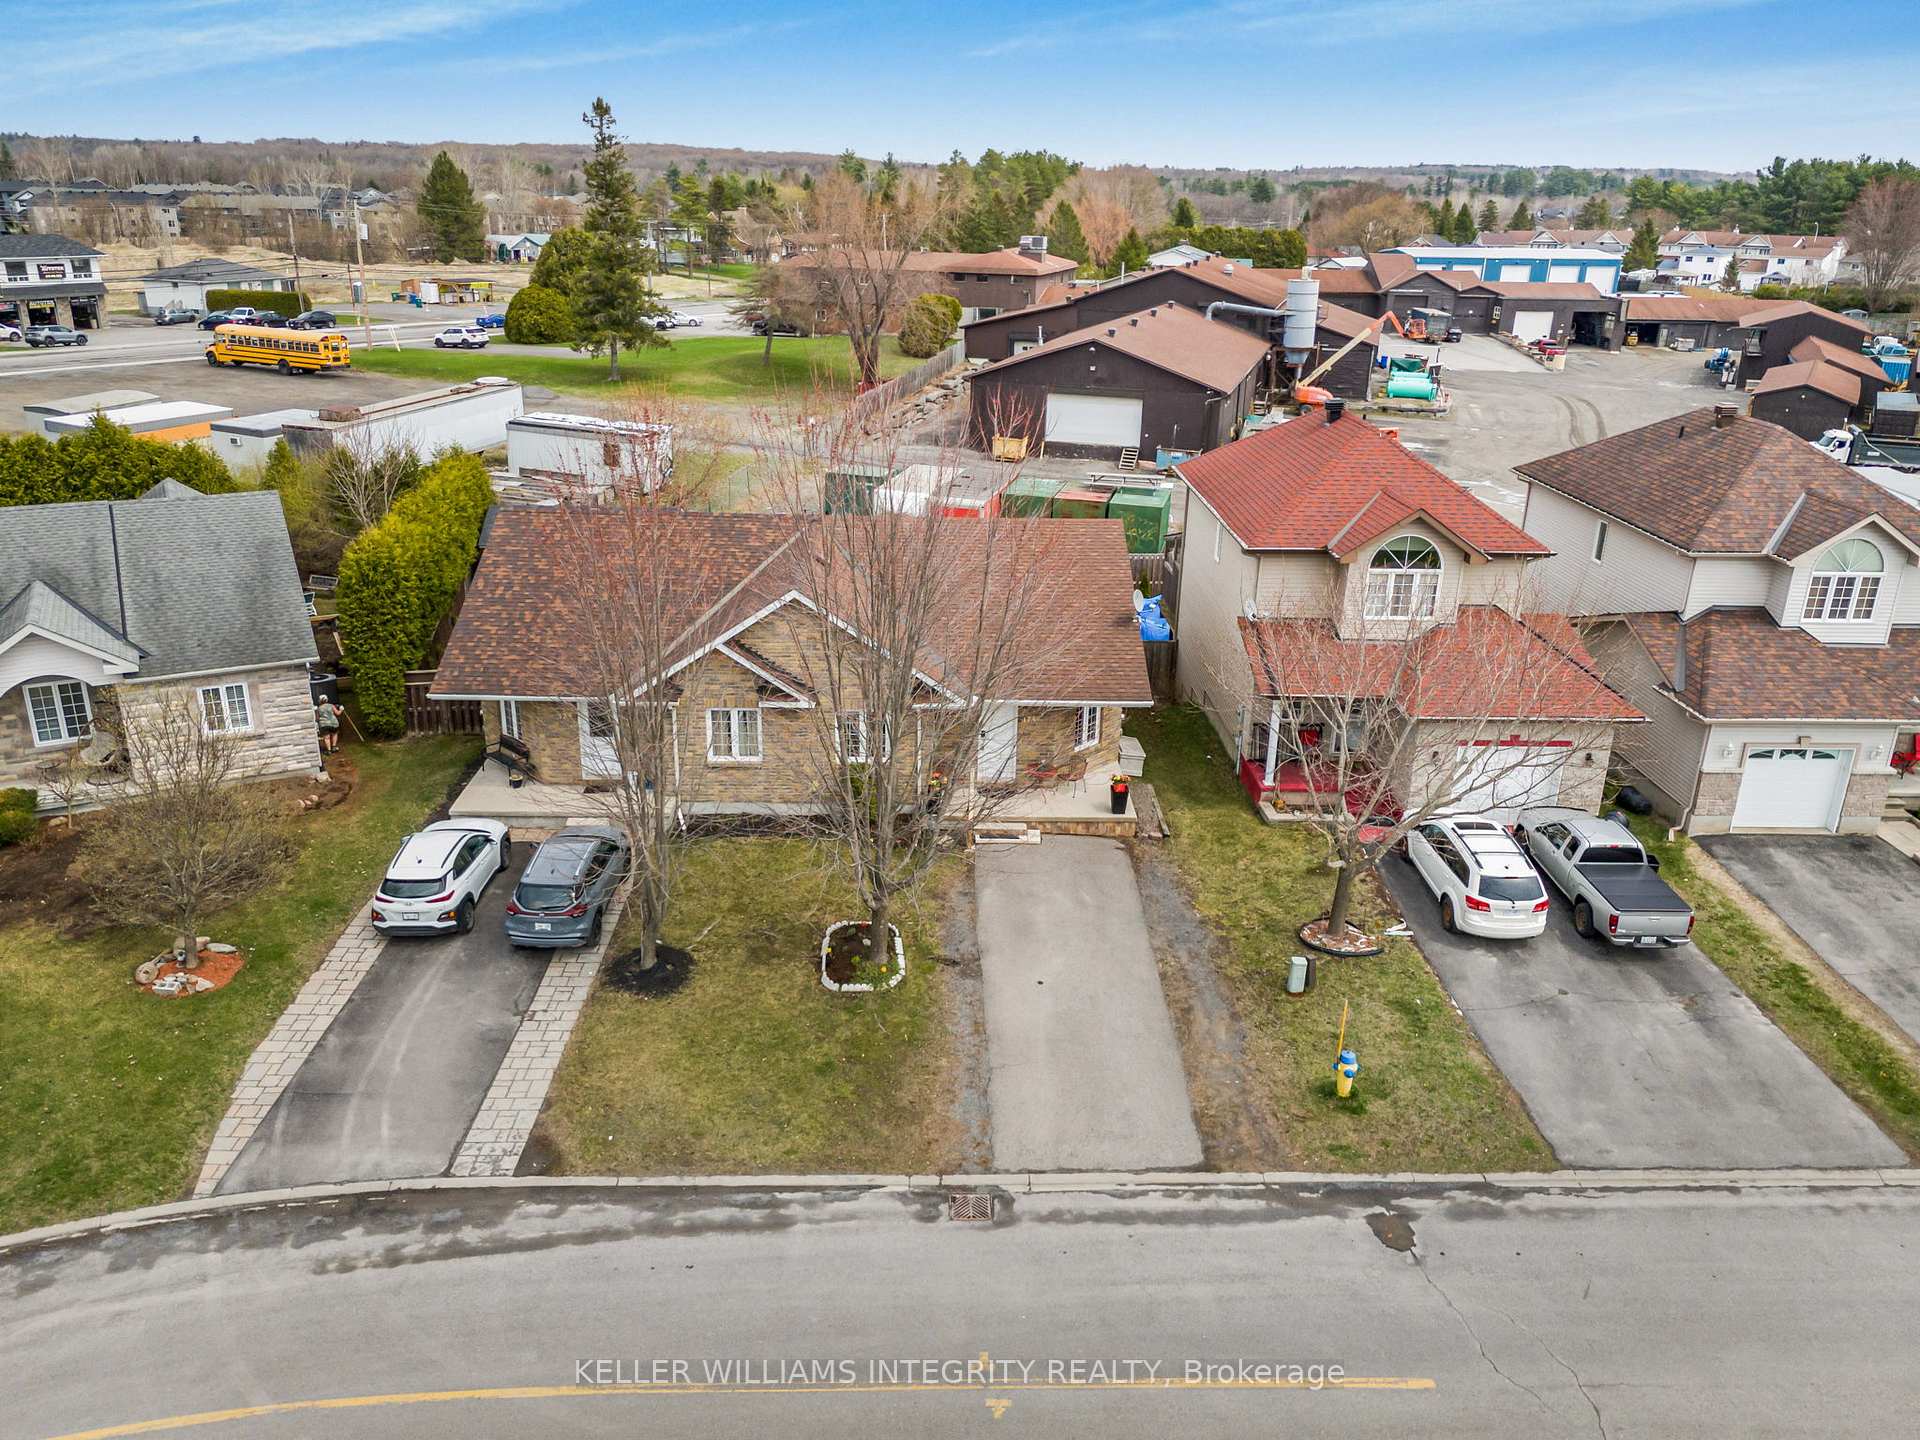
- Size: 32.81 × 106.98 ft
Parking4 Parking, Private
- Spaces: 4 Parking
- Driveway: Private
Heating, water and powerForced air, gas, Central air, Municipal water
- Heating: Forced air, gas
- Cooling: Central air
- Water: Municipal water
- Sewer: Municipal sewer
- Natural gas: Yes
- Hydro: Yes
- Cable: Available
- Telephone: Available
Costs and taxesTaxes $2,911 a year, HST included in the price, Hot water tank
- Taxes, 2024: $2,911 a year
- HST: HST included in the price
- Rental items: Hot water tank
- Under contract: Hot water heater
Included in the saleFridge, stove, dishwasher, washer and dryer
- Included: Fridge, stove, dishwasher, washer and dryer
Listing detailsX12115700, Sold, May 1, 2025
- MLS® number: X12115700
- Status: Sold
- Listed on: May 1, 2025
- Days on market: 11
- Updated: May 12, 2025
- Possession: Flexible
- Occupied by: Owner
- Listing brokerage: KELLER WILLIAMS INTEGRITY REALTY
About this home
173 Sandra Crescent, Clarence-Rockland (Town of Rockland), ON K4K 1R8
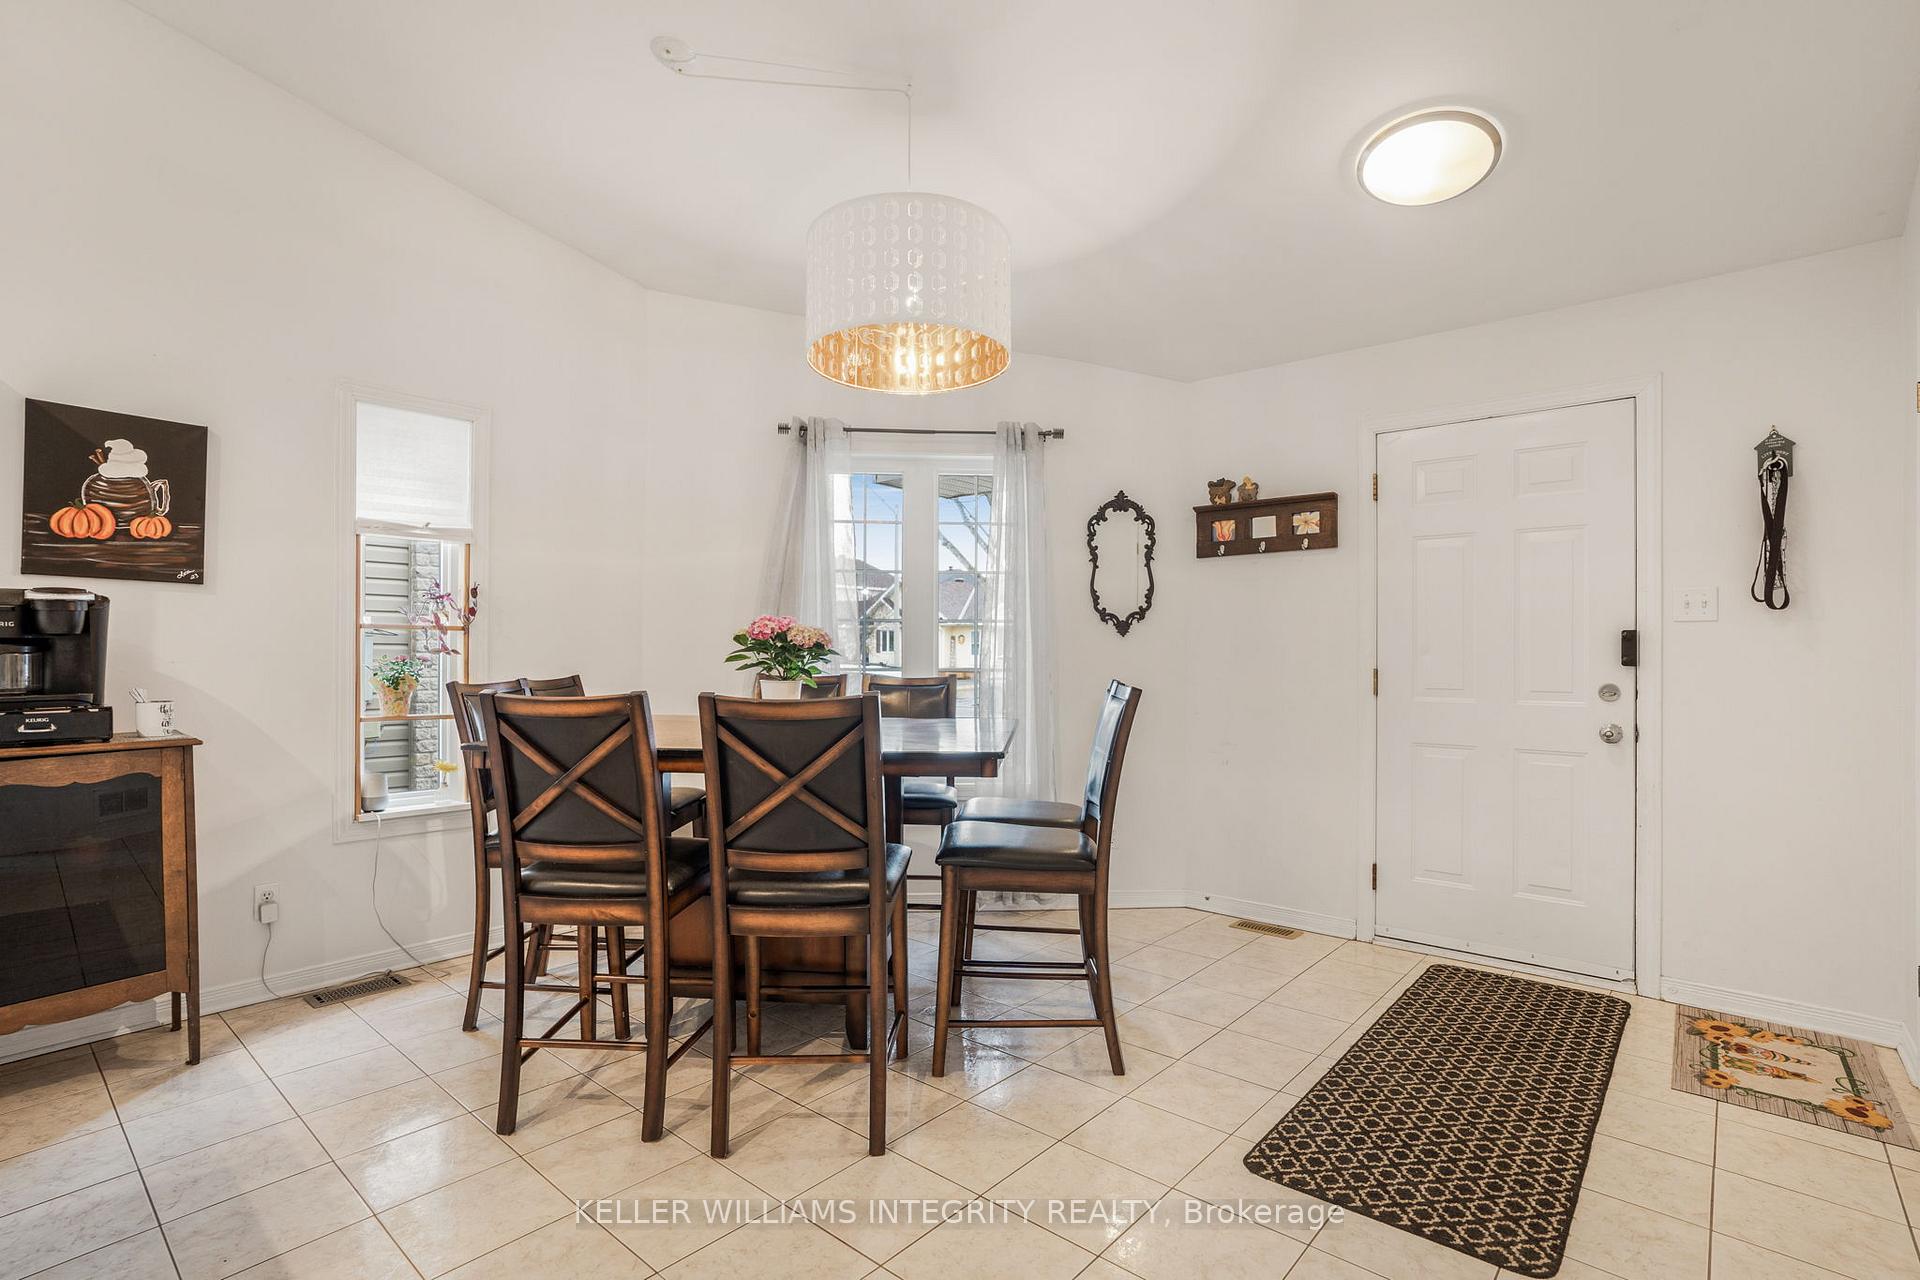
Charming 3-Bedroom Semi-Detached in a Family-Friendly Neighbourhood Perfect for first-time homebuyers or those looking to downsize, this well-maintained 3-bedroom semi-detached home is located on a quiet, family-oriented street. Step inside to discover a bright white kitchen featuring an abundance of cabinetry, quartz countertops, and a seamless flow into the adjacent dining area ideal for everyday living and entertaining.To the left of the main living space, you'll find a spacious primary bedroom, a second bedroom, and a beautifully updated full bathroom with matching quartz finishes. Toward the rear of the home, a cozy TV room opens through patio doors to a large deck complete with a gazebo perfect for relaxing or hosting guests.The fully finished basement offers a generous family room, a third bedroom, and ample storage space, making this home as functional as it is inviting.
Ask about this home
A HOMEH agent will answer your questions about this home.
Around this home
Daily convenience, out of 100, from the distances below
Schools nearby
School rating, out of 10.
Helpful calculators
Your HOMEH agent

"I would see it this week."