

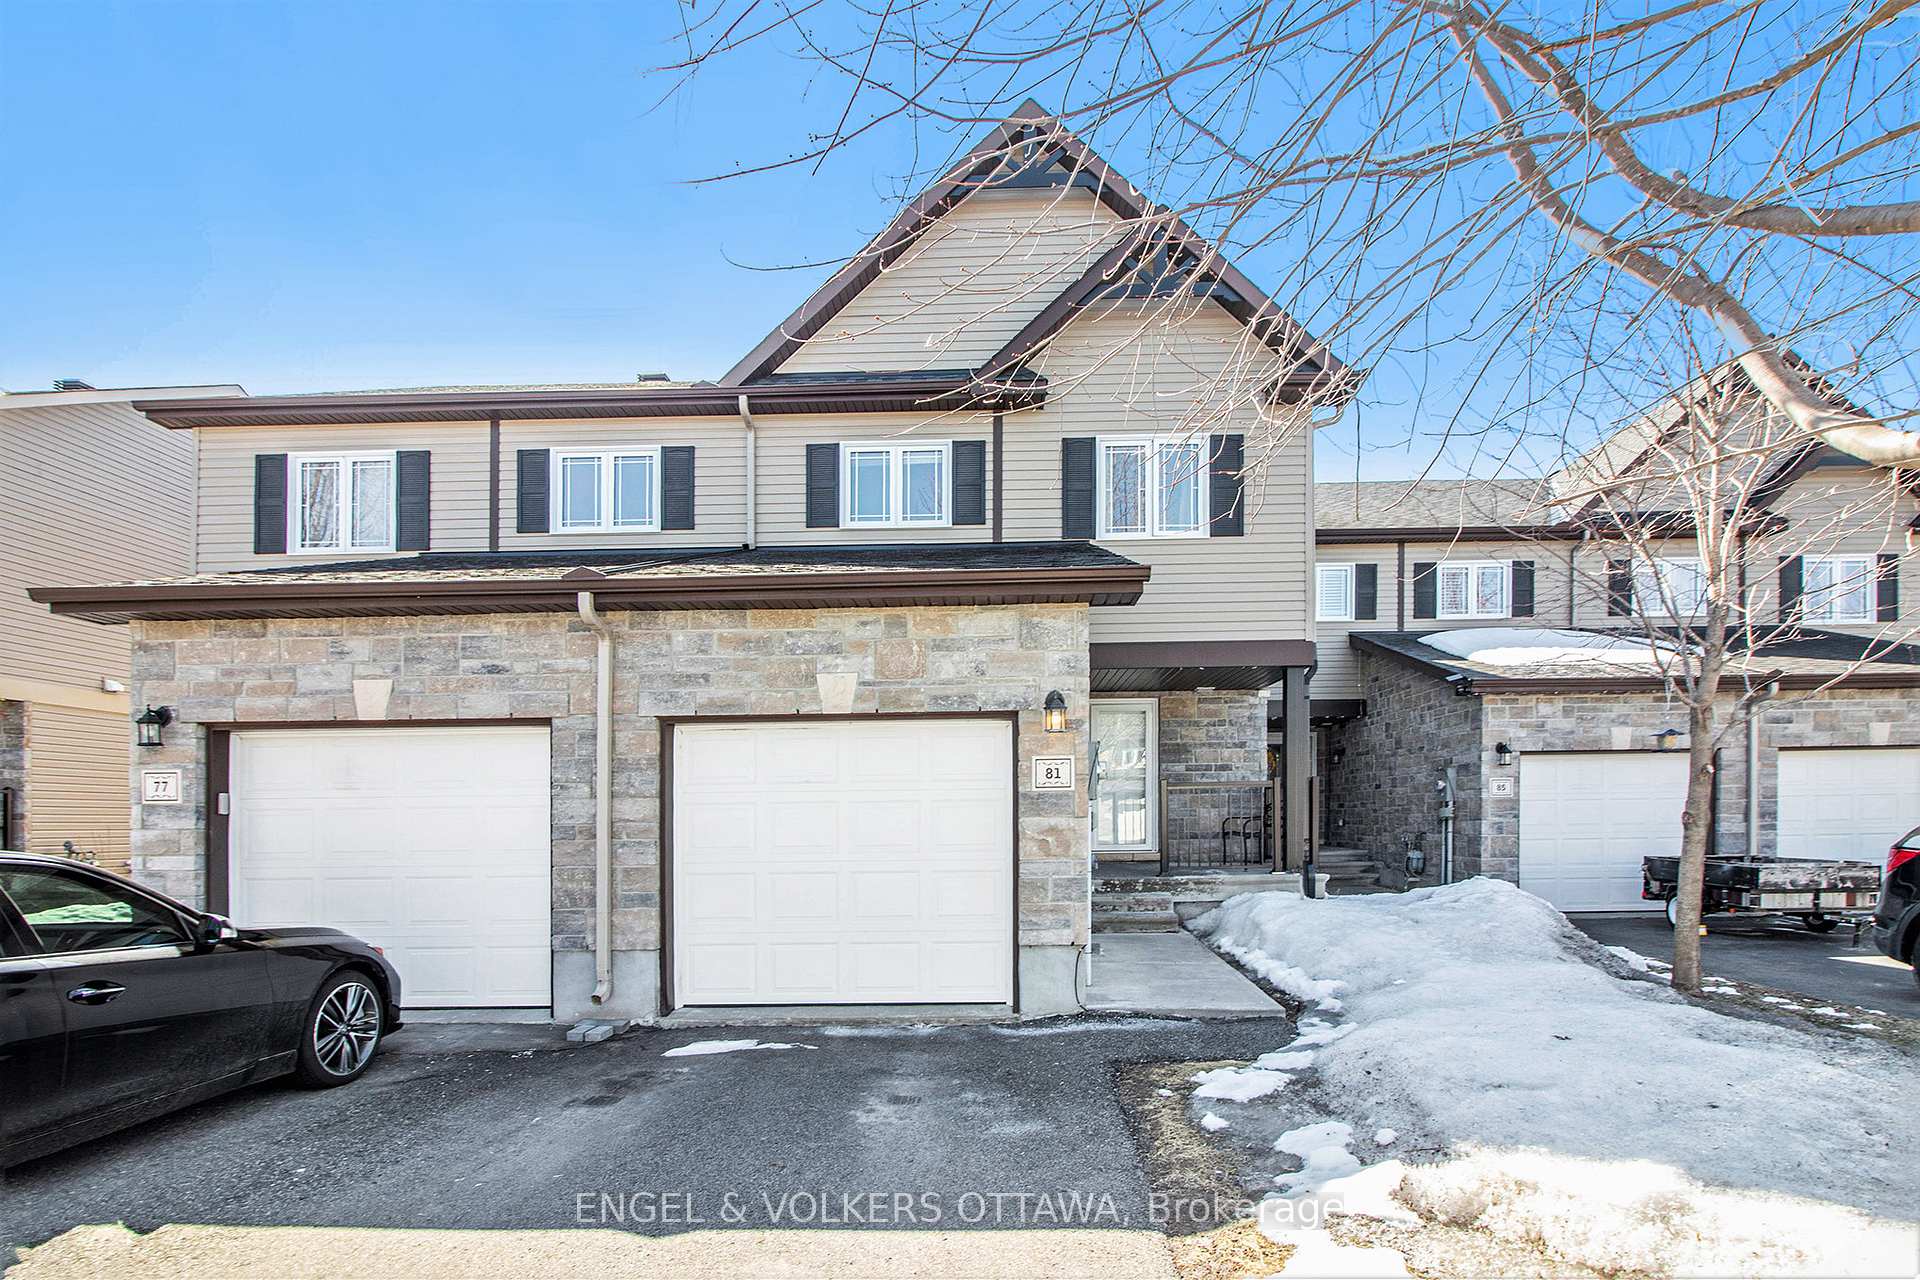
81 Nathalie Street
81 Nathalie Street
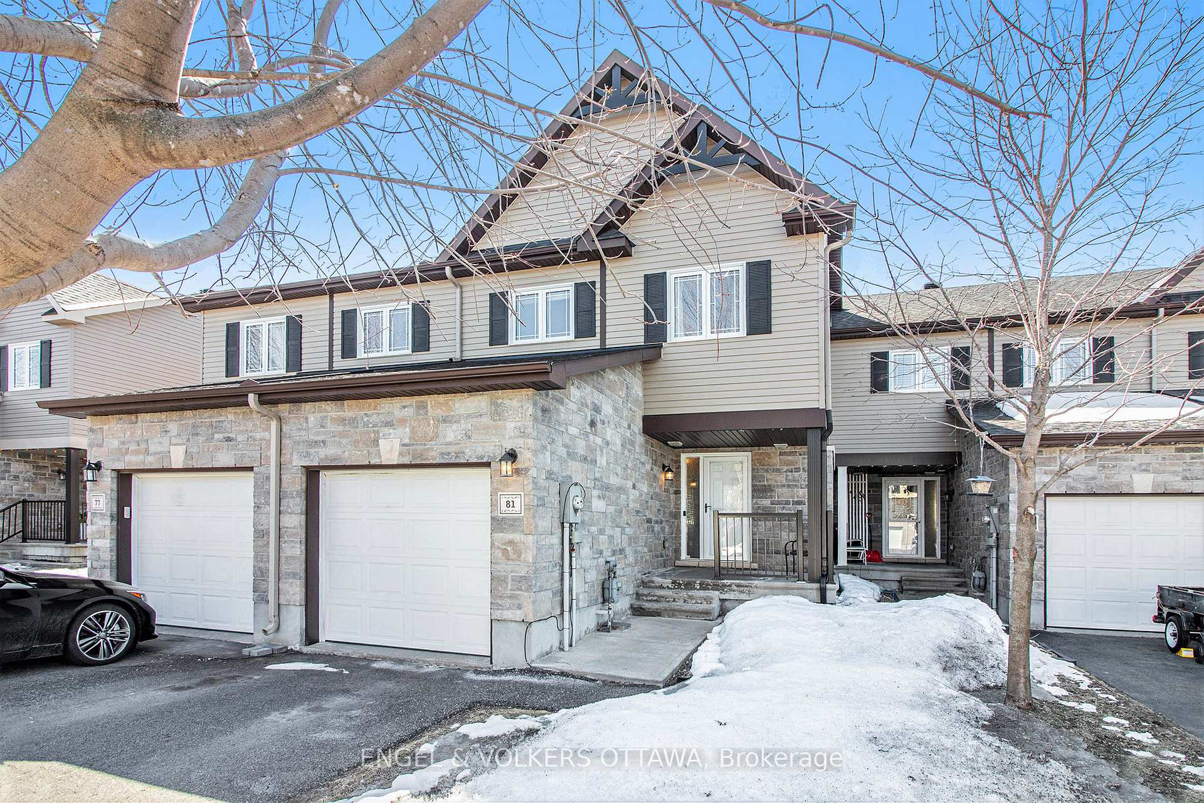
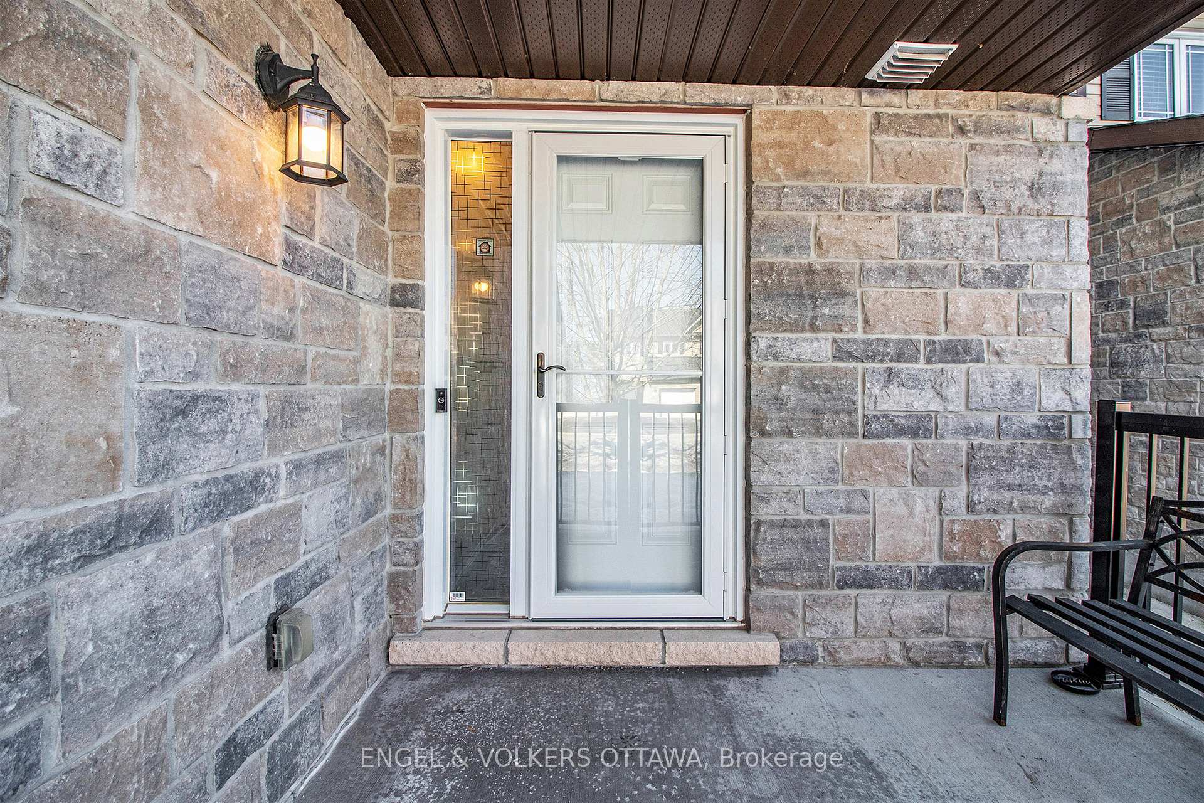
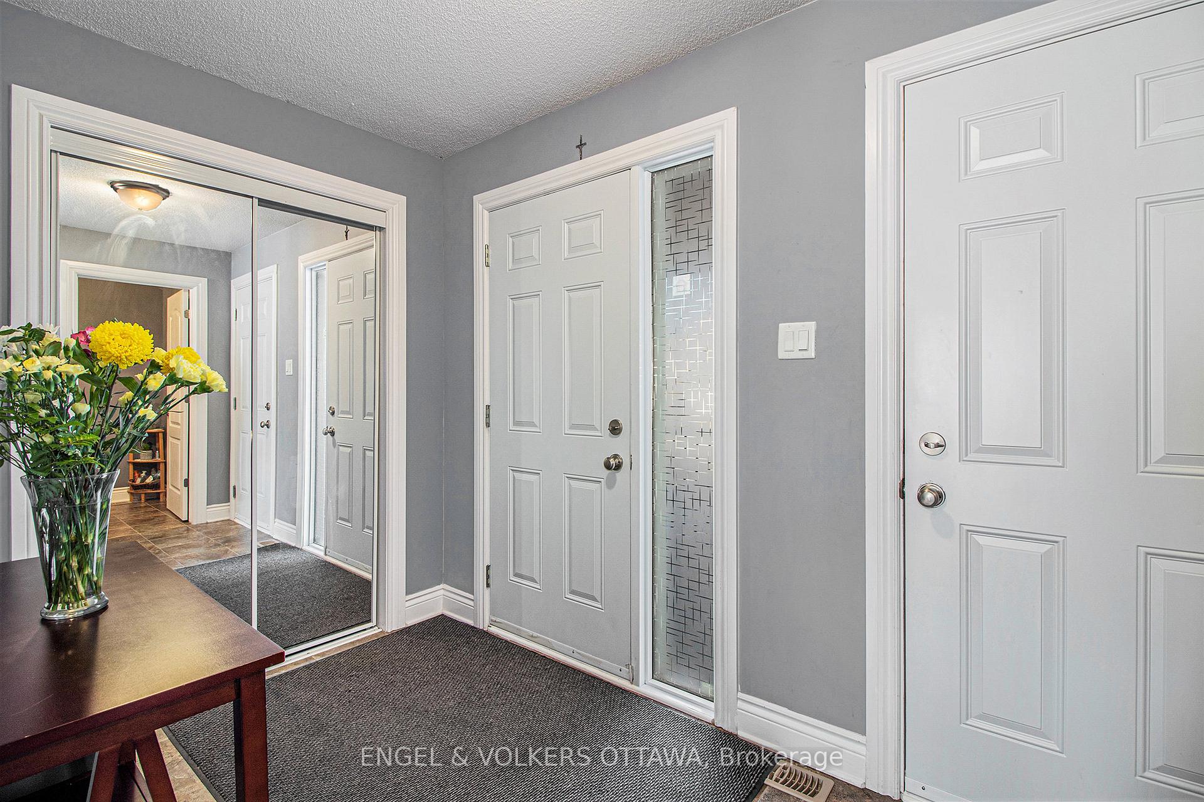
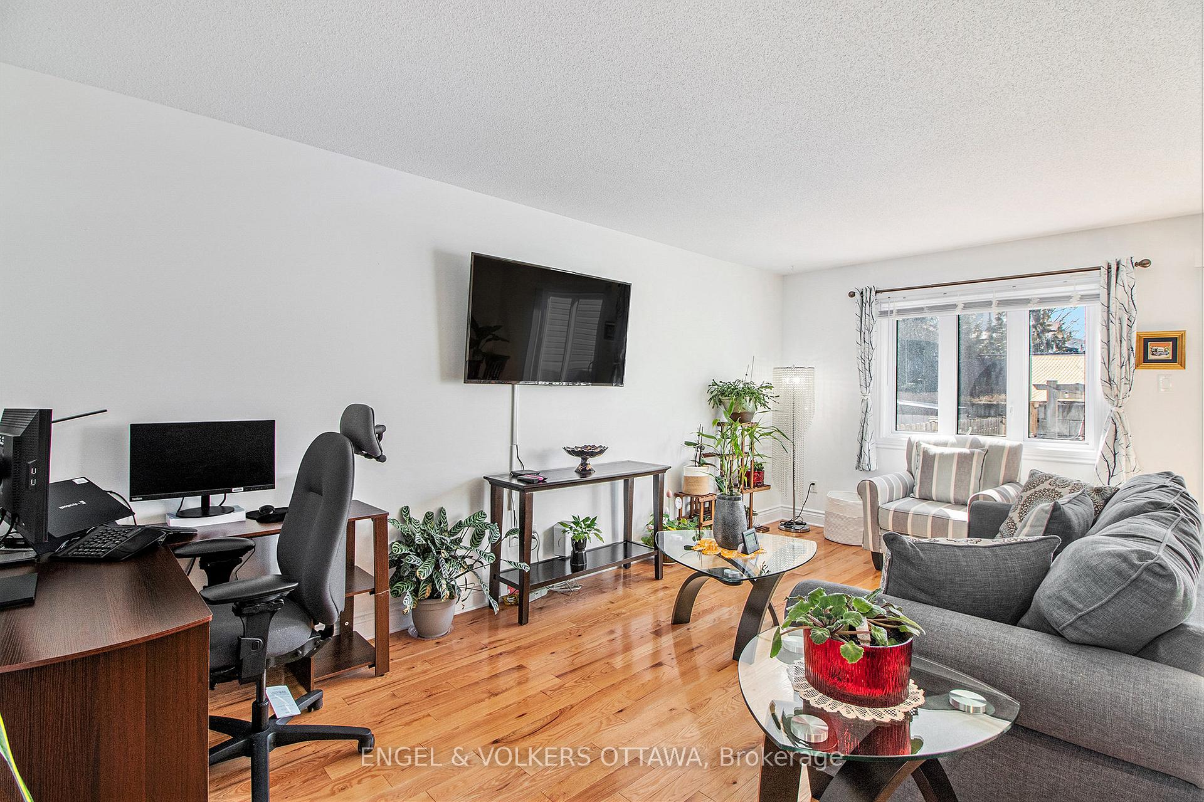 See all 27 photos
Property history
Facts and features
- BasementUnfinished
- Water, sewerMunicipal
- HeatingForced air
- CoolingCentral air
- Central air
The homeFreehold Townhouse, 2-storey, 1,100–1,500 sq ft
- Type: Freehold Townhouse
- Style: 2-storey
- Living space: 1,100–1,500 sq ft
- Basement: Full, unfinished
InsideLower level, Rooms above ground 7, Bedrooms 3
- Laundry: Lower level
- Rooms above ground: 7
- Bedrooms: 3
- Bathrooms: 2
- Kitchens: 1
Outside and lotVinyl siding, brick, Asphalt shingle, Poured concrete
- Exterior: Vinyl siding, brick
- Roof: Asphalt shingle
- Foundation: Poured concrete
- Size: 19.98 × 133.45 ft
Parking1 Garage, Attached, Available
- Spaces: 1 Garage
- Garage: Attached
- Driveway: Available
Heating, water and powerForced air, gas, Central air, Municipal water
- Heating: Forced air, gas
- Cooling: Central air
- Water: Municipal water
- Sewer: Municipal sewer
Costs and taxesTaxes $3,184 a year, HST No HST, Hot water tank
- Taxes, 2025: $3,184 a year
- HST: No HST
- Rental items: Hot water tank
Included in the saleFridge, stove, dishwasher, washer, dryer, microwave, all window blinds
- Included: Fridge, stove, dishwasher, washer, dryer, microwave, all window blinds
Listing detailsX12060227, Sold, Apr 3, 2025
- MLS® number: X12060227
- Status: Sold
- Listed on: Apr 3, 2025
- Days on market: 36
- Updated: May 9, 2025
- Possession: 2025-06-30 / 90+ days
- Occupied by: Owner
- Listing brokerage: ENGEL & VOLKERS OTTAWA
About this home
81 Nathalie Street, Clarence-Rockland (Town of Rockland), ON K4K 0J3
Nestled in a serene enclave with convenient access to Hwy 174, this stunning property boasts a spacious entrance that flows seamlessly into a large open-concept living area. The beautiful hardwood flooring adds warmth, complementing the kitchen and dining space perfectly. The kitchen is has lots of counter space with stainless steel appliances. Sliding doors lead to a remarkably deep, fenced backyard, providing a private oasis ideal for family gatherings and summer barbecues, with no visible neighbors to disturb the tranquility.The upper level is designed for comfort, featuring three well-proportioned bedrooms and a spacious family bathroom equipped with a soothing soaker tub and a large walk-in shower. The primary bedroom offers a luxurious walk-in closet and direct access to the main bathroom, creating a serene retreat.The basement level is perfect for relaxation and entertainment, with a large recreation room and ample storage space. This property offers incredible value, combining style, functionality, and a peaceful setting, making it an ideal choice for families seeking a serene yet accessible lifestyle
Ask about this home
A HOMEH agent will answer your questions about this home.
Around this home
Daily convenience, out of 100, from the distances below
Schools nearby
School rating, out of 10.
Helpful calculators
Your HOMEH agent

"I would see it this week."