

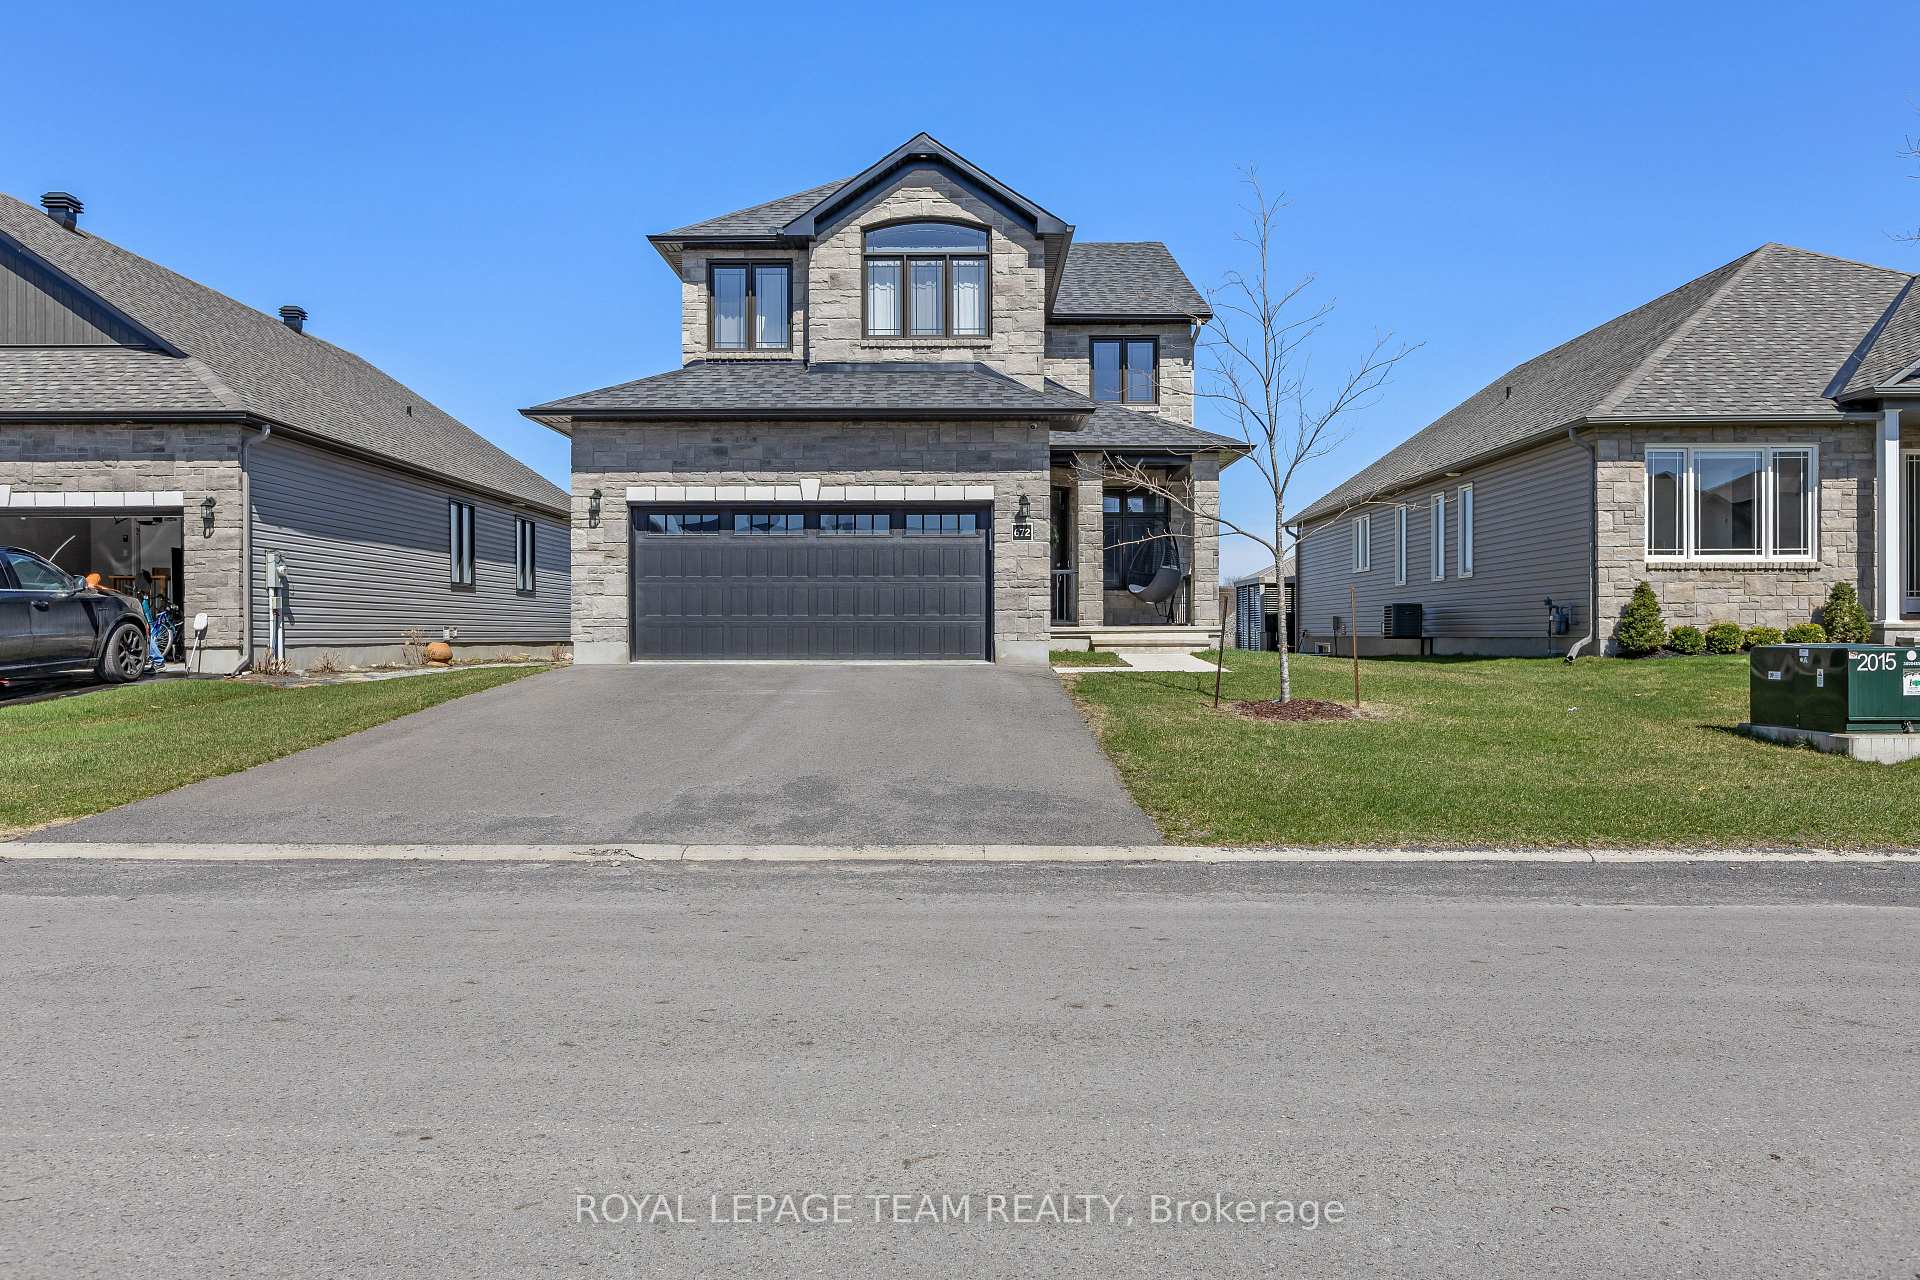
672 Cobalt Street
672 Cobalt Street
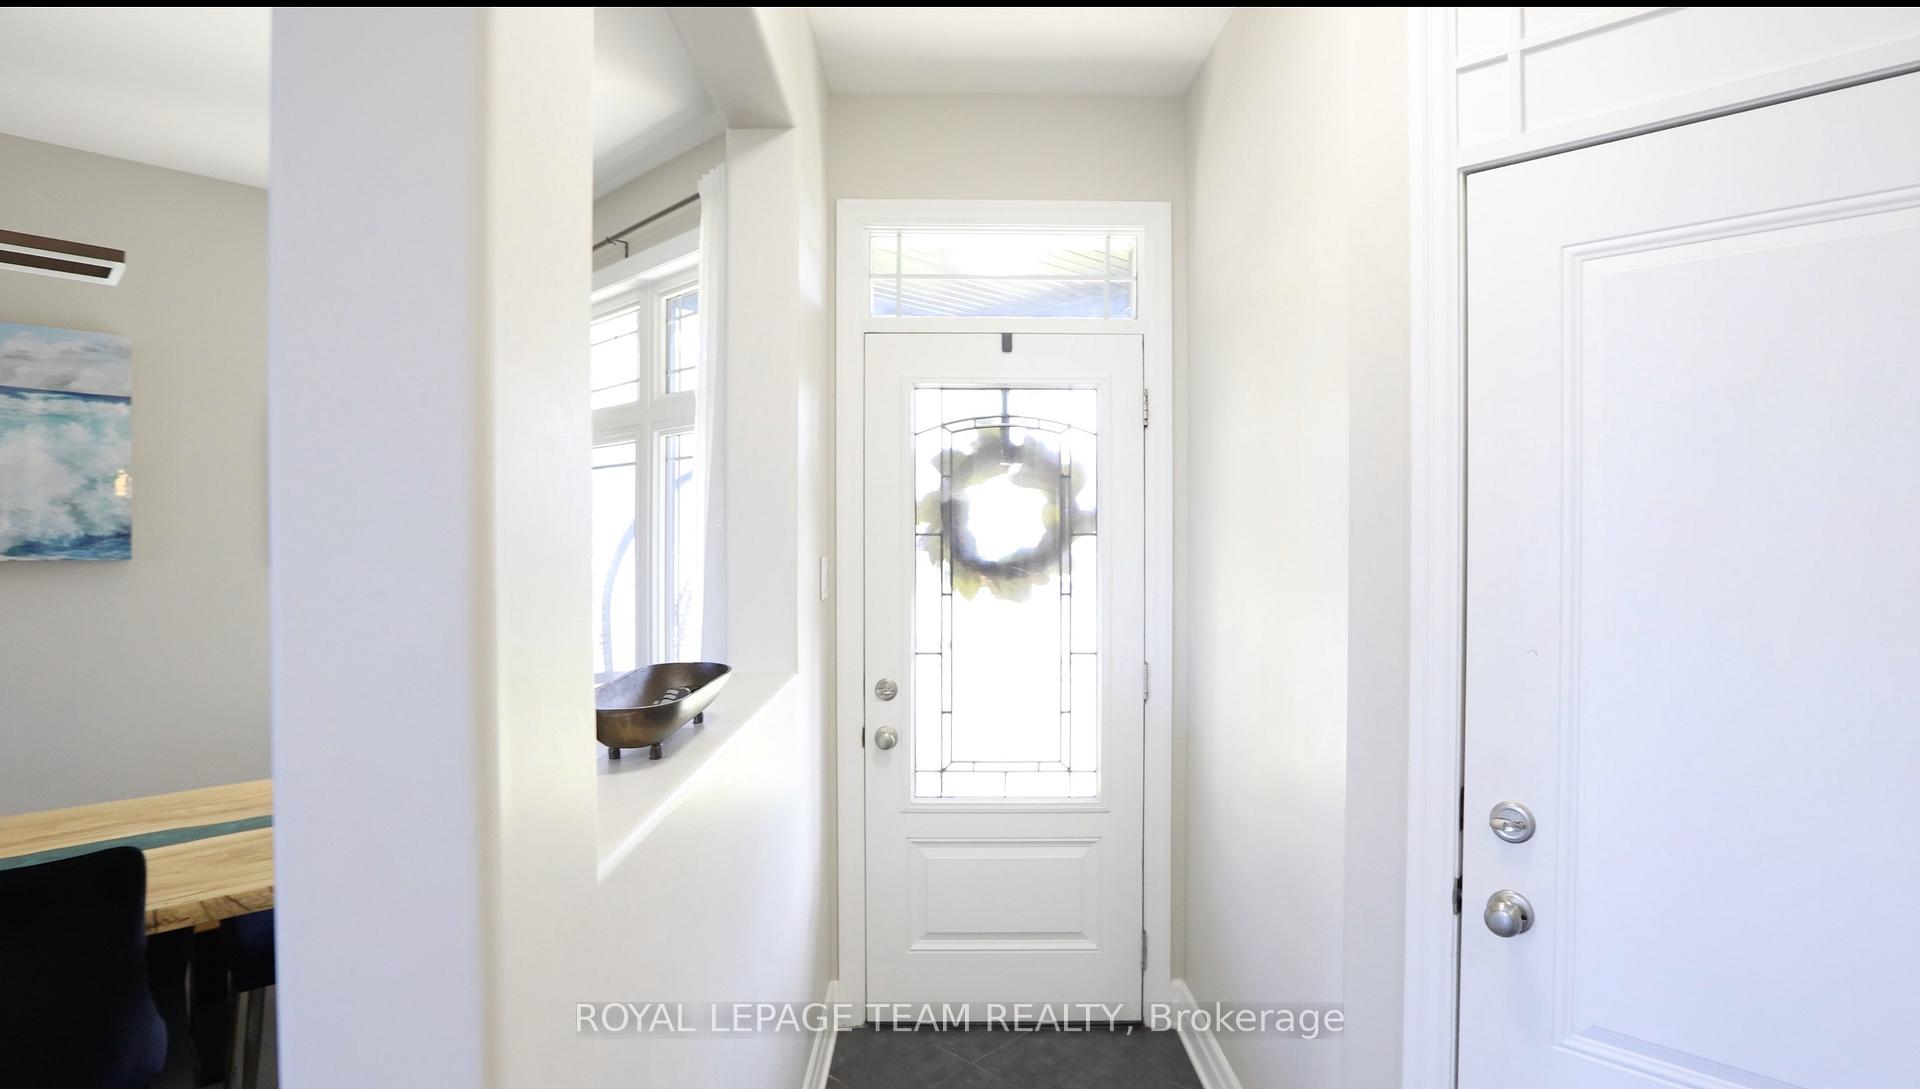 See all 37 photos
Property history
Facts and features
- BasementUnfinished
- Age of home0–5 years
- Water, sewerMunicipal
- HeatingForced air
- Fireplace
- Central air
The homeDetached, 2-storey, Age 0–5 years
- Type: Detached
- Style: 2-storey
- Age: 0–5 years
- Living space: 2,000–2,500 sq ft
- Basement: Unfinished
- Special designation: Other
InsideFireplace Yes, natural gas, Upper level, Built-in oven
- Fireplace: Yes, natural gas
- Laundry: Upper level
- Features: Built-in oven
- Rooms above ground: 10
- Bedrooms: 3
- Bathrooms: 3
- Kitchens: 1
Outside and lotStone, Asphalt shingle, Concrete
- Exterior: Stone
- Roof: Asphalt shingle
- Foundation: Concrete
- Size: 51.54 × 106.14 ft
Parking2 Garage, Attached, Available, private double, inside entry
- Spaces: 2 Garage
- Garage: Attached
- Driveway: Available, private double, inside entry
Heating, water and powerForced air, gas, Central air, Municipal water
- Heating: Forced air, gas
- Cooling: Central air
- Water: Municipal water
- Sewer: Municipal sewer
Costs and taxesTaxes $5,873 a year, HST No HST, Hwt
- Taxes, 2024: $5,873 a year
- HST: No HST
- Rental items: Hwt
Included in the saleStove, dryer, washer, refrigerator, dishwasher, hood fan, Personal belongings
- Included: Stove, dryer, washer, refrigerator, dishwasher, hood fan
- Not included: Personal belongings
Listing detailsX12115581, Sold, May 1, 2025
- MLS® number: X12115581
- Status: Sold
- Listed on: May 1, 2025
- Days on market: 6
- Updated: May 7, 2025
- Possession: 60-89 days
- Occupied by: Owner
- Listing brokerage: ROYAL LEPAGE TEAM REALTY
About this home
672 Cobalt Street, Clarence-Rockland (Clarence/Rockland Twp), ON K4K 0L8
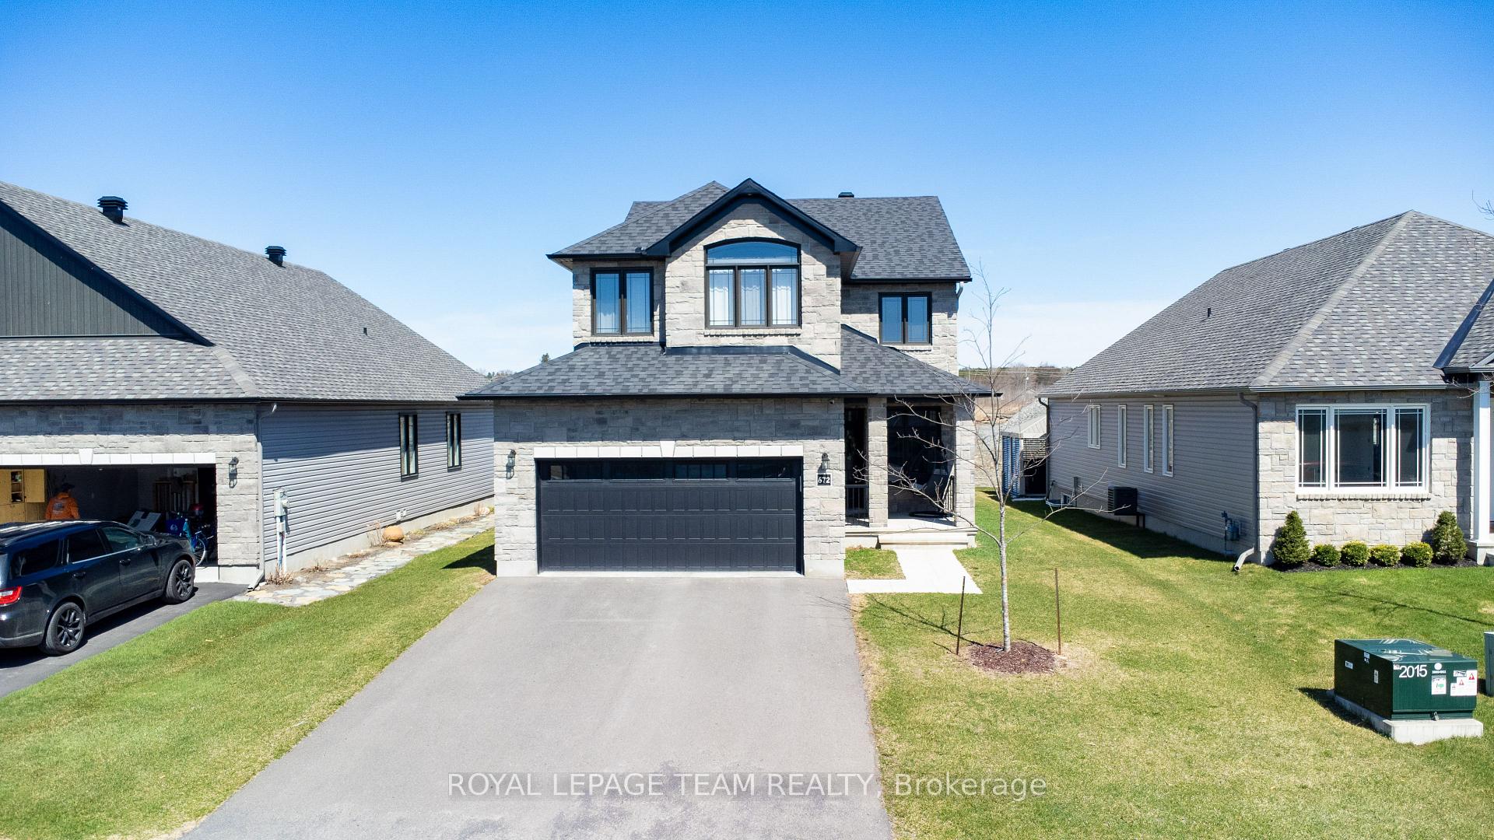
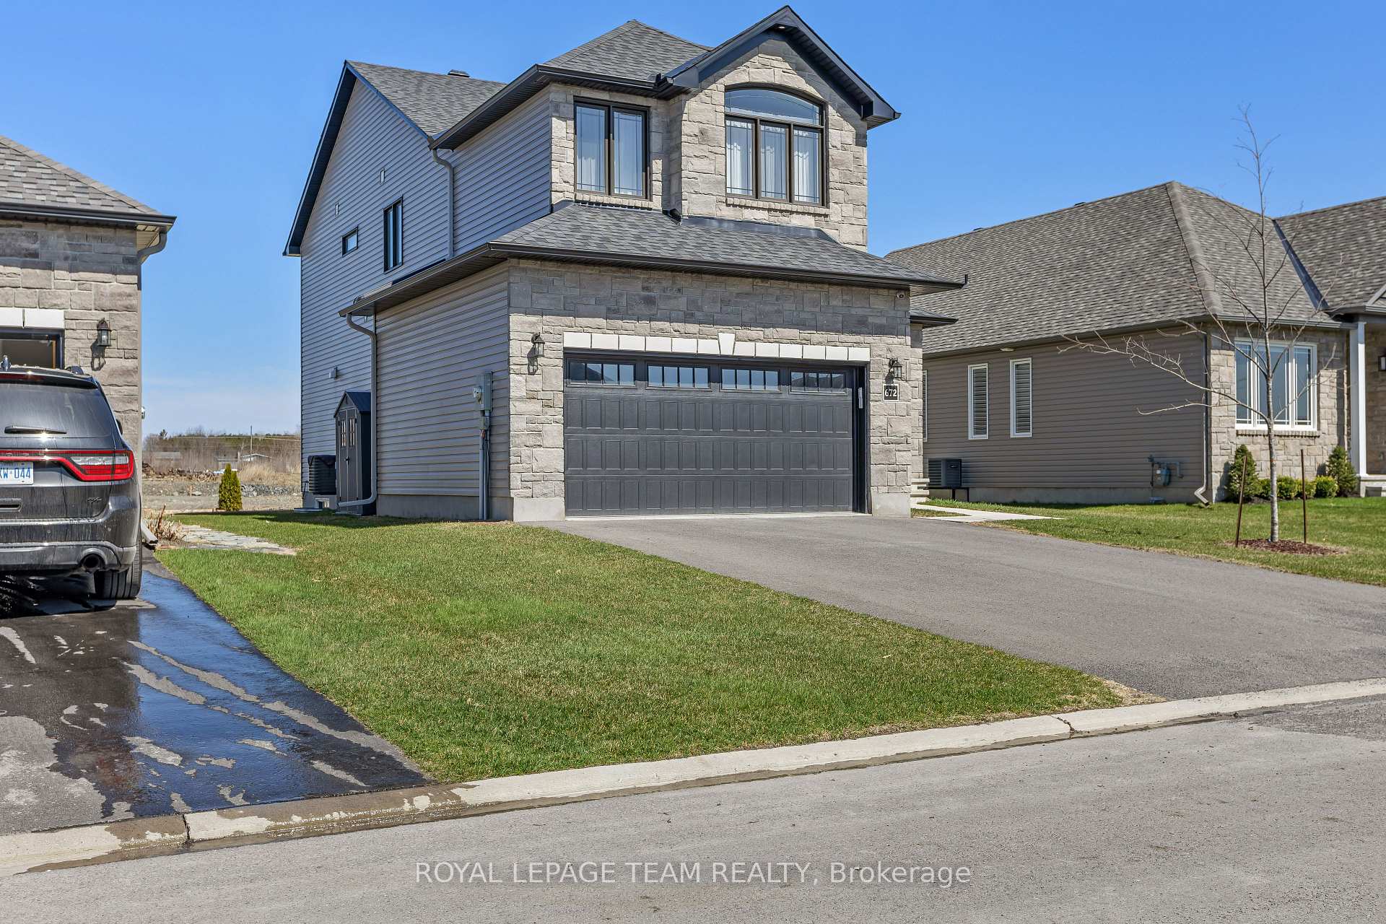
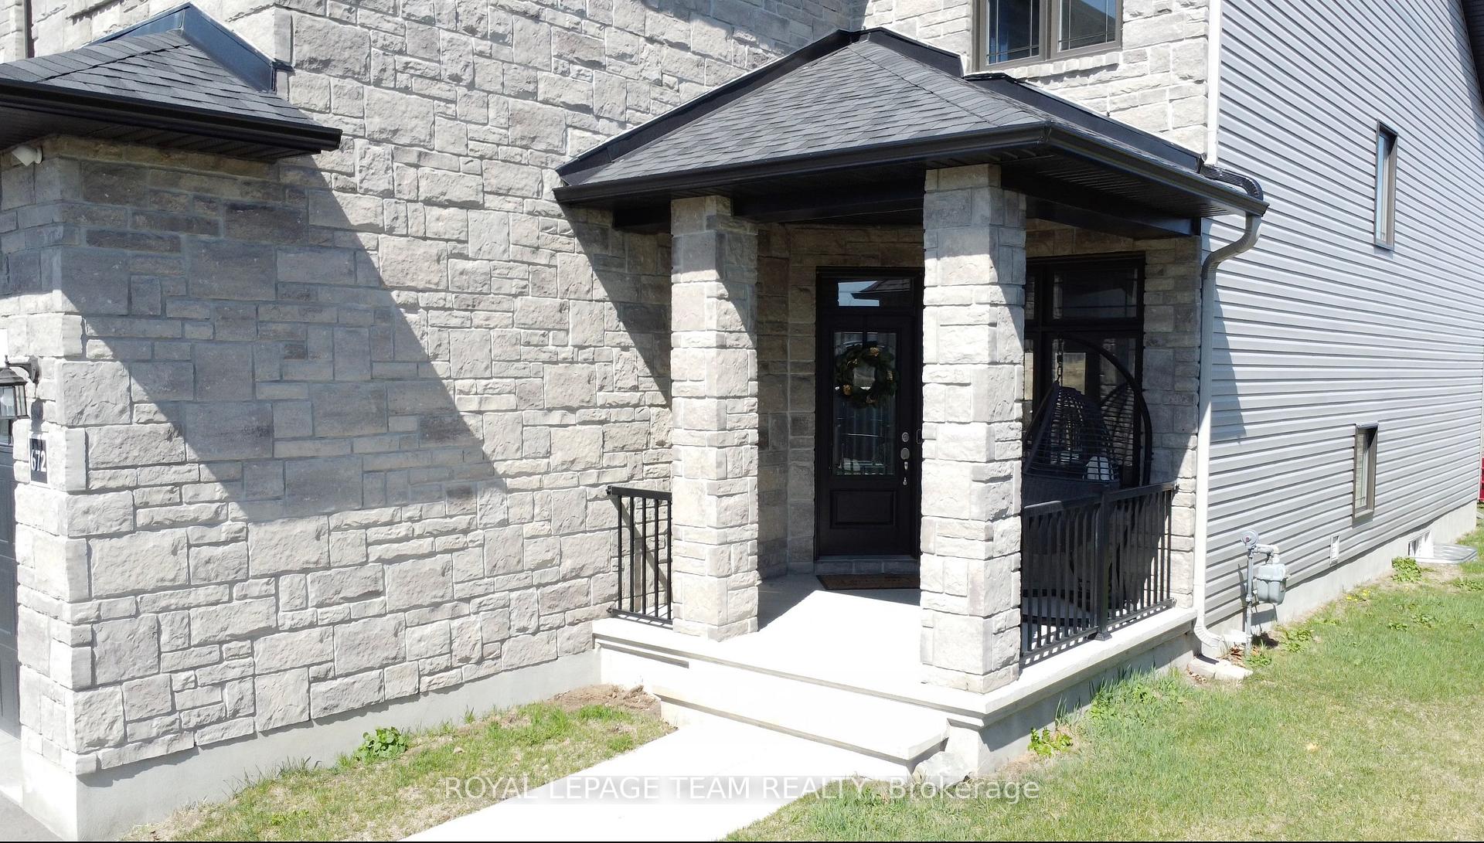
Welcome to this stunning and magnificent home located in the highly sought-after Clarence Crossing community in Rockland. This beautifully crafted residence boasts exceptional curb appeal with a fully stone front elevation and sits on an expansive lot measuring 51.54 feet in frontage by 106.14 feet in depth. Step inside to find a thoughtfully designed main level featuring soaring 10-foot ceilings throughout, with an 18-foot high tray ceiling in the sun-drenched living room, creating a grand and airy atmosphere. A versatile main-floor den or bedroom provides flexible space for guests, a home office, or multigenerational living. The show-stopping chef's kitchen is equipped with built-in appliances, a stunning quartz waterfall island, and ample cabinetry, perfect for entertaining or daily family life. Adjacent to the kitchen is a separate formal dining room ideal for hosting special gatherings. Upstairs, the luxurious primary bedroom retreat offers cathedral ceilings, a spacious walk-in closet, and a spa-inspired 5-piece ensuite featuring a soaker tub, glass-enclosed shower, and elegant double vanity. Two additional generously sized bedrooms and a modern 3-piece full bathroom complete the upper level. The home is finished with upgraded maple hardwood flooring throughout, including the upper level, and oakwood stairs that add warmth and sophistication. Designer pot lights and modern light fixtures are installed throughout, enhancing the bright and welcoming ambiance. Located just minutes from Walmart, RONA, Dollarama, LCBO, Tim Hortons, and Boston Pizza, this home offers a perfect blend of luxury, functionality, and convenience. Dont miss the opportunity to own this move-in-ready masterpiece in one of Rocklands most desirable neighborhoods ideal for families, professionals, or anyone seeking elevated suburban living just a short drive from Ottawa. Upgrades: HW Flooring (Both Floors), Chef's Kitchen, built-in appliances, pot lights, 10 ft and 18ft ceilings
Ask about this home
A HOMEH agent will answer your questions about this home.
Around this home
Daily convenience, out of 100, from the distances below
Schools nearby
School rating, out of 10.
Helpful calculators
Your HOMEH agent

"I would see it this week."