

640 Cobalt Street
640 Cobalt Street
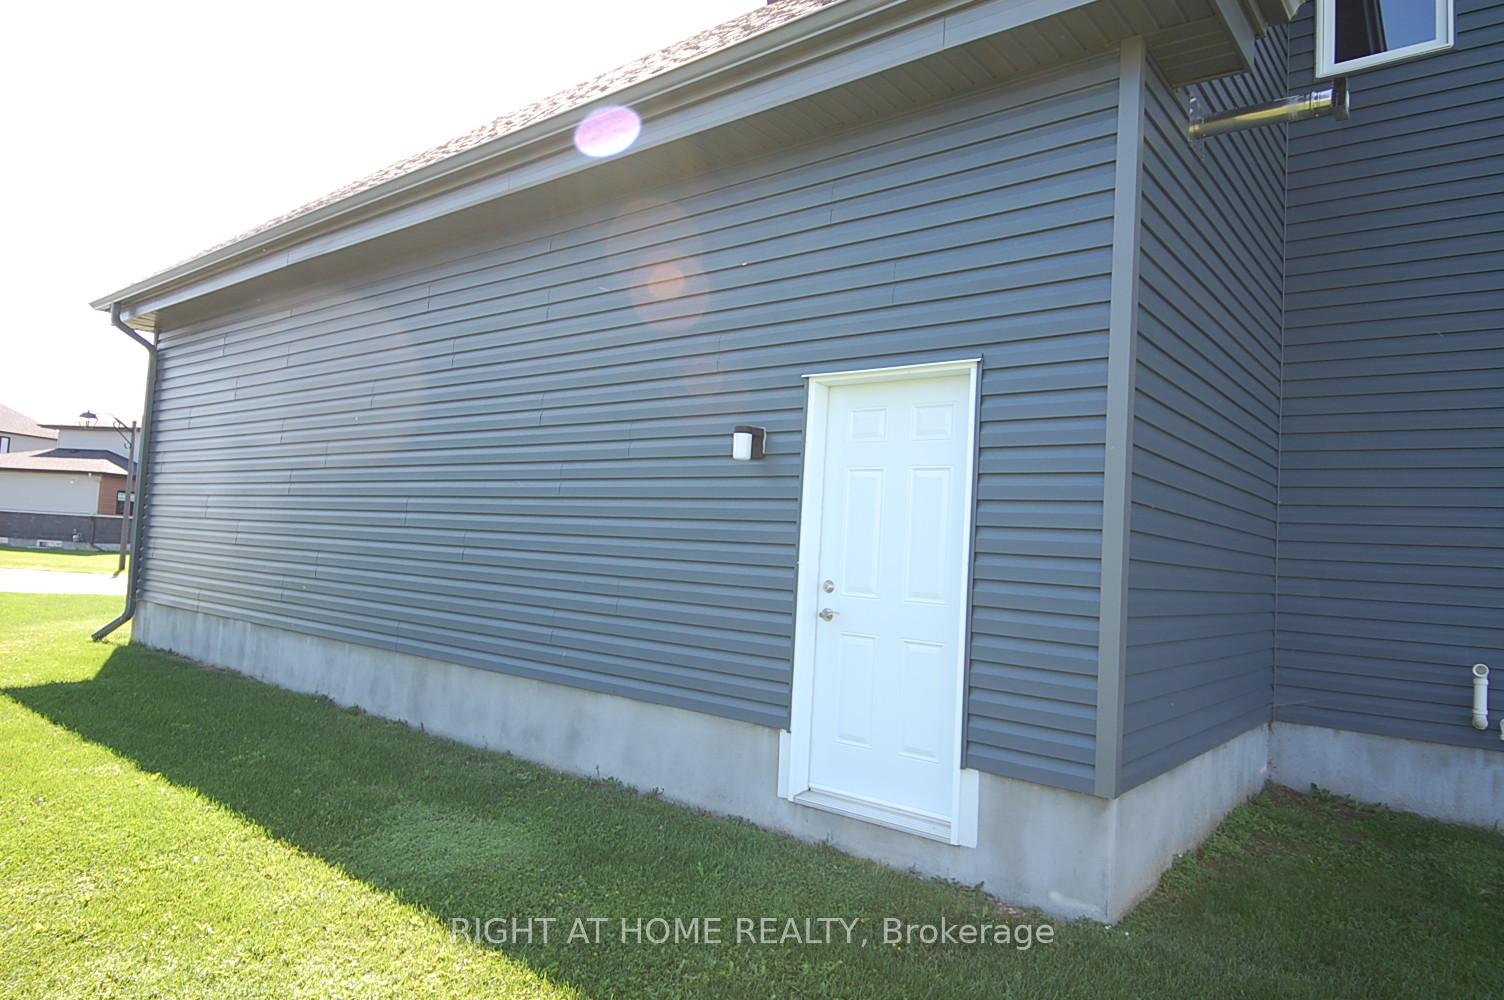 See all 39 photos
Property history
Facts and features
- BasementUnfinished
- Age of home0–5 years
- Water, sewerMunicipal
- Lot shapeIrregular
- Fireplace
- Central air
The homeDetached, 2-storey, Age 0–5 years
- Type: Detached
- Style: 2-storey
- Age: 0–5 years
- Living space: 2,000–2,500 sq ft
- Basement: Unfinished
InsideFireplace Yes, living room, Ceramic, Main level
- Fireplace: Yes, living room
- Flooring: Ceramic
- Laundry: Main level
- Features: Water heater owned, air exchanger, built-in oven, central vacuum, erv/hrv, on demand water heater
- Rooms above ground: 12
- Bedrooms: 4
- Bathrooms: 3
- Kitchens: 1
Outside and lotStone, vinyl siding, Asphalt shingle, metal, Poured concrete
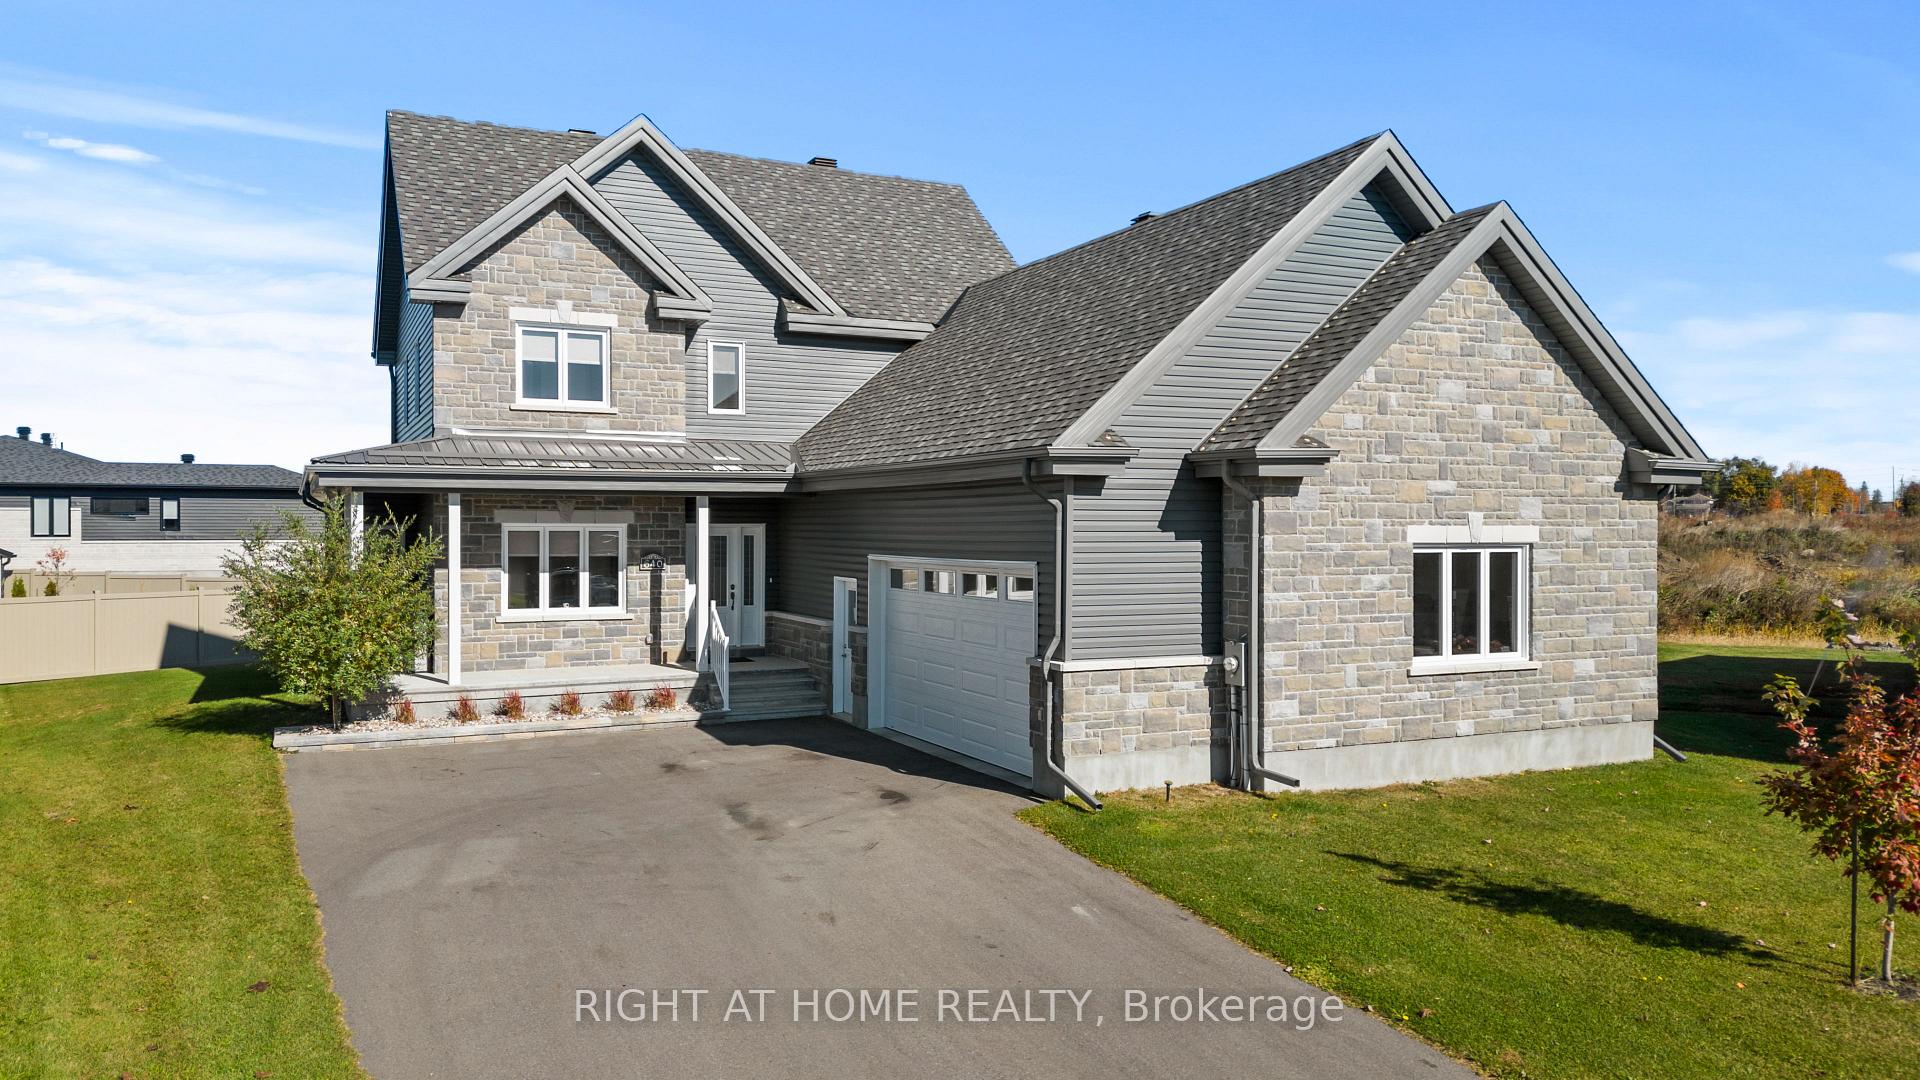
- Exterior: Stone, vinyl siding
- Roof: Asphalt shingle, metal
- Foundation: Poured concrete
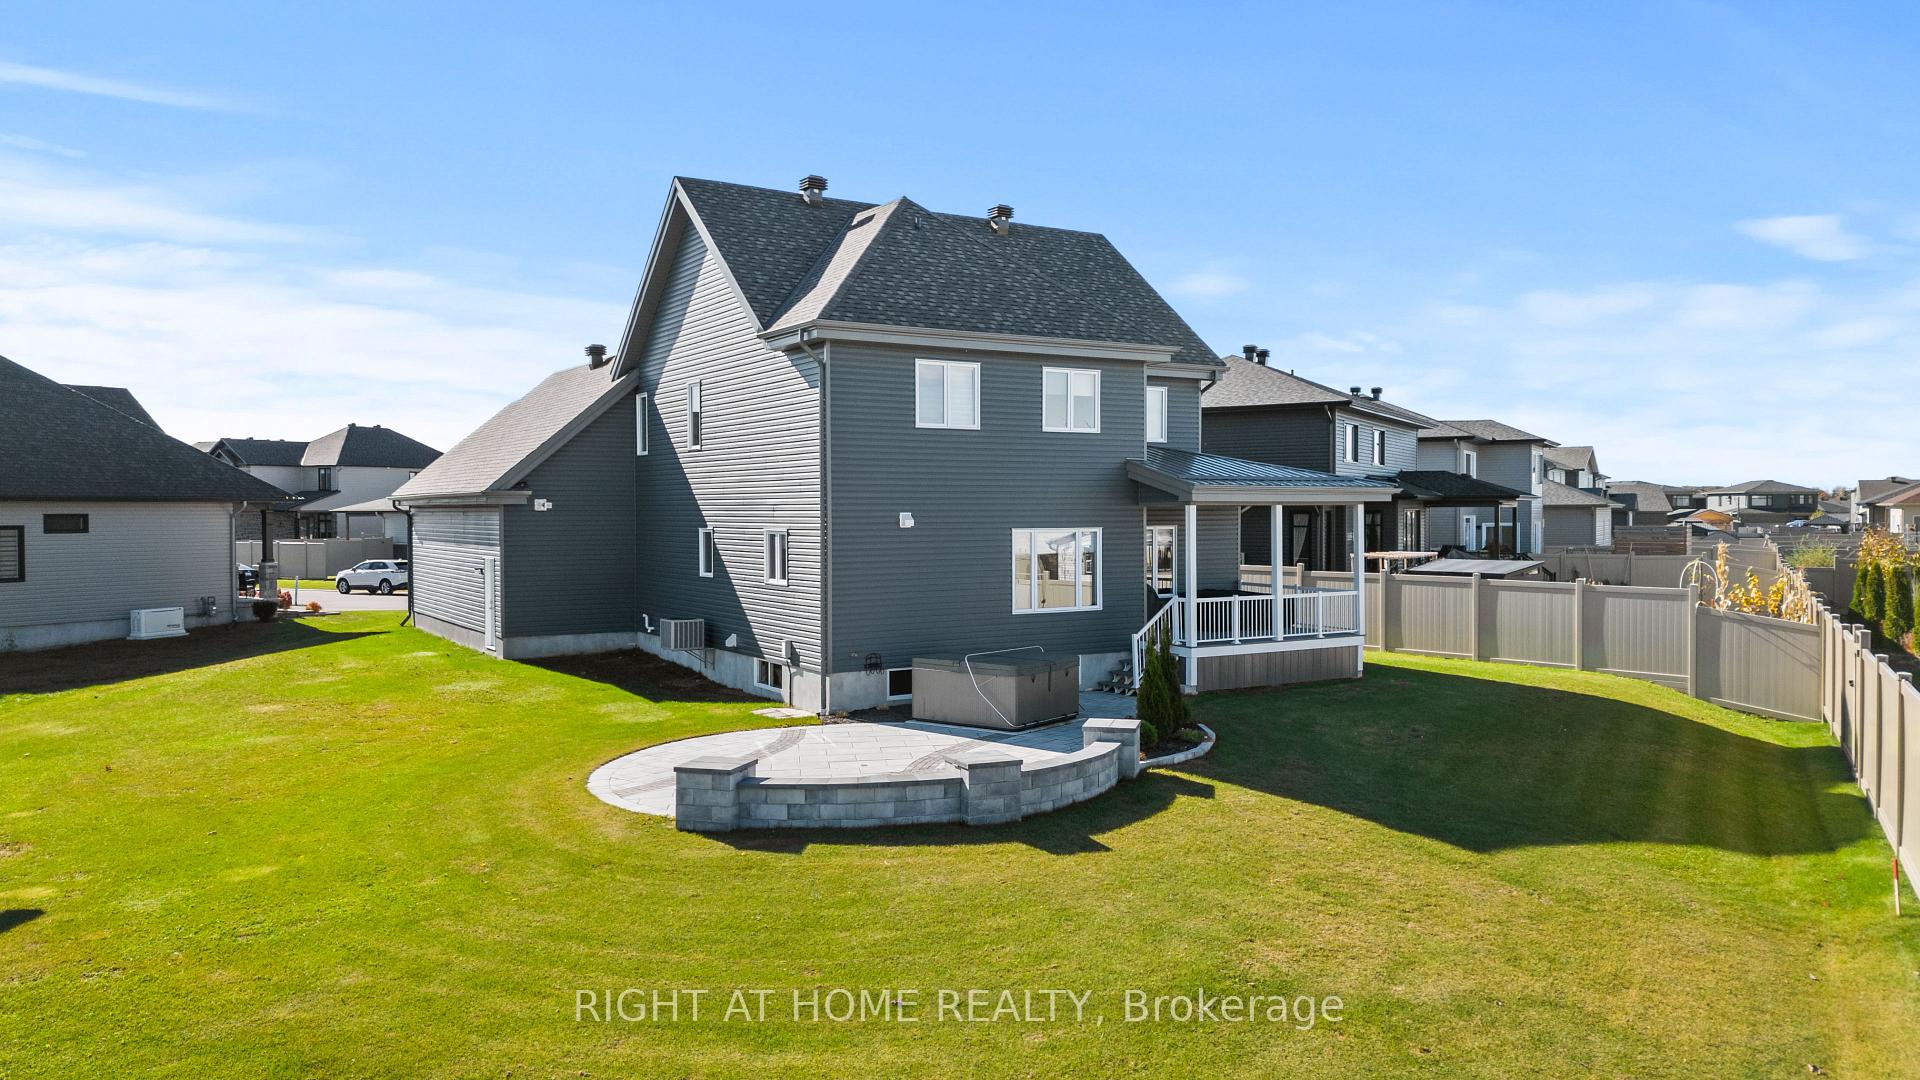
- Features: Landscaped, patio, hot tub, deck, porch
- Other structures: Garden shed
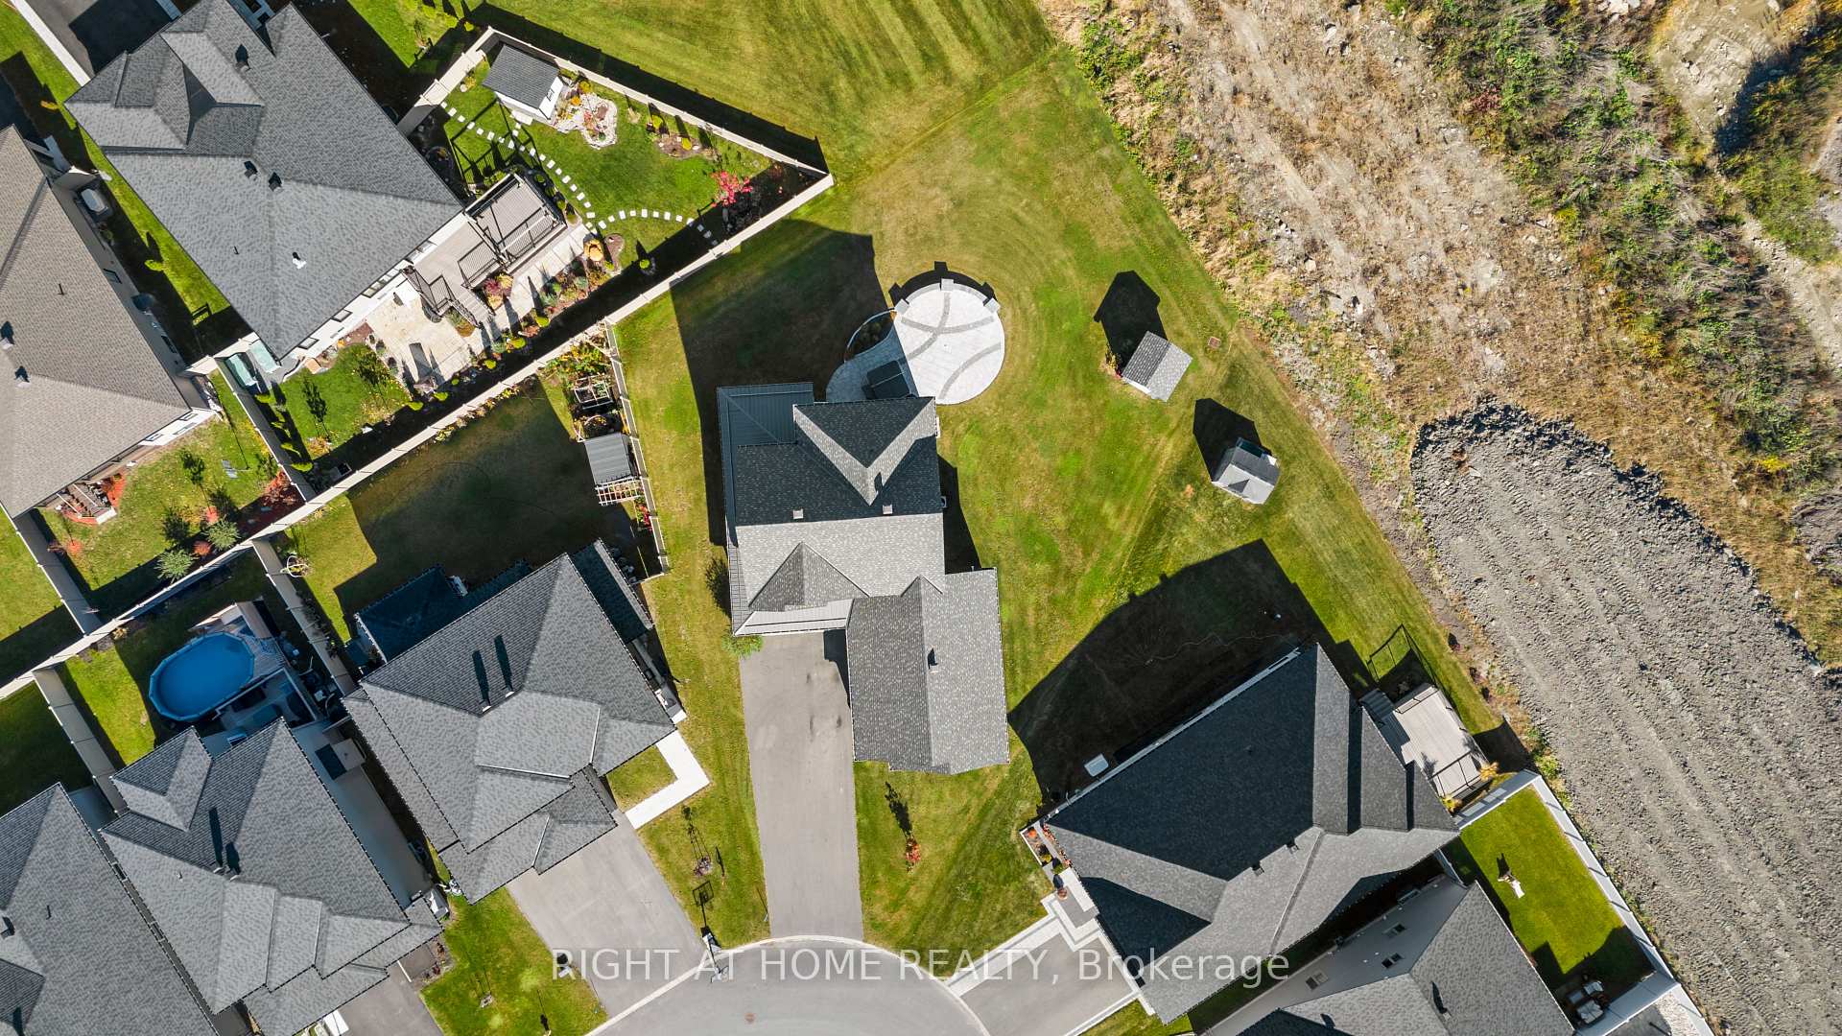
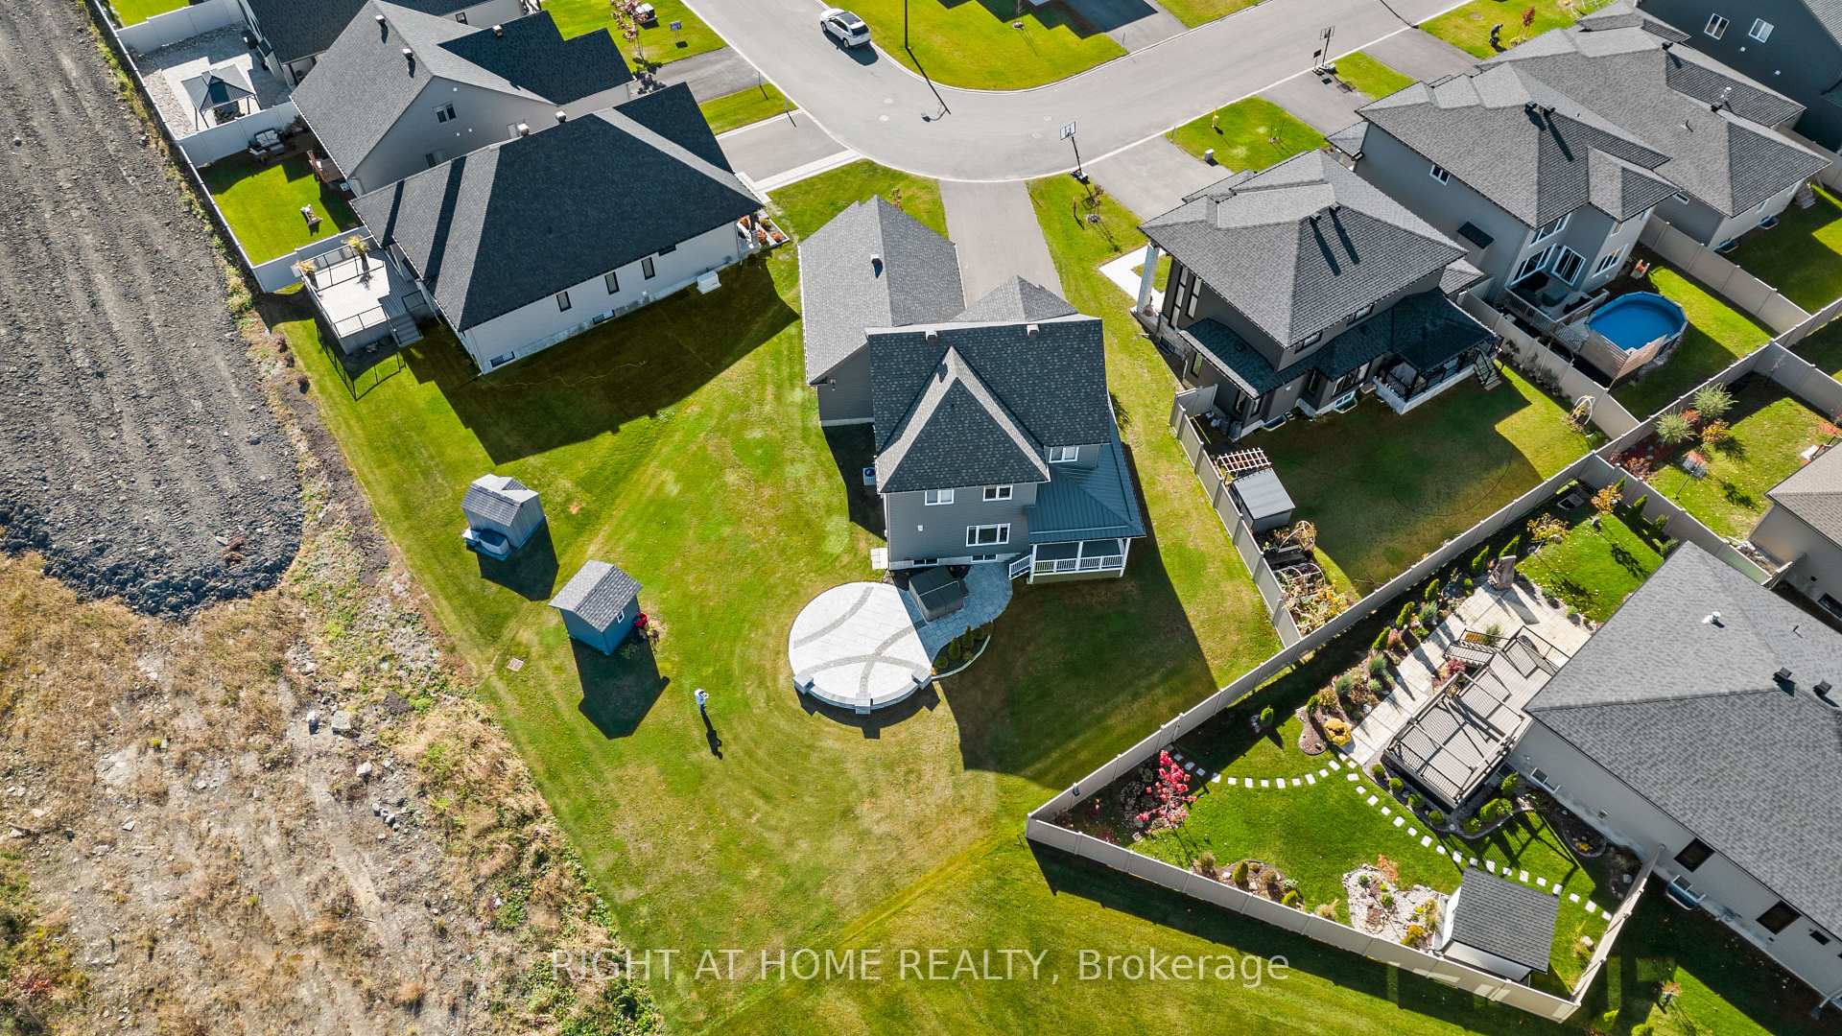
- Size: 42.19 × 310.86 ft
- Shape: Irregular
- Zoning: REsidential
Parking3 Garage, Attached
- Spaces: 3 Garage
- Garage: Attached
Heating, water and powerForced air, gas, Central air, Municipal water
- Heating: Forced air, gas
- Cooling: Central air
- Water: Municipal water
- Sewer: Municipal sewer
- Natural gas: Yes
- Hydro: Yes
- Cable: Yes
- Telephone: Yes
Costs and taxesTaxes $7,000 a year, HST included in the price, Hot water tank on demand
- Taxes, 2024: $7,000 a year
- HST: HST included in the price
- Rental items: Hot water tank on demand
Included in the saleCooktop, built/in oven, microwave, dryer, washer, dishwasher, hood fan,hot tub "as is",auto garage opener.,storage shed,gas furnace in garage, all window covering., Refrigerator & freezer in garage, wine fridge, car lift & compressor, all tools in garage, patio furniture,
- Included: Cooktop, built/in oven, microwave, dryer, washer, dishwasher, hood fan,hot tub "as is",auto garage opener.,storage shed,gas furnace in garage, all window covering.
- Not included: Refrigerator & freezer in garage, wine fridge, car lift & compressor, all tools in garage, patio furniture,
Listing detailsX12052508, Sold, Apr 1, 2025
- MLS® number: X12052508
- Status: Sold
- Listed on: Apr 1, 2025
- Days on market: 28
- Updated: Apr 29, 2025
- Possession: 2025-07-31 / Other
- Occupied by: Owner
- Listing brokerage: RIGHT AT HOME REALTY
About this home
640 Cobalt Street, Clarence-Rockland (Clarence/Rockland Twp), ON K4K 0L8
Located in a very desireable location in Morris Village. This beautiful Custom 2 storey home is located on a oversized Pie Shape Lot with a heated 3 car garage, beautifully Landscape and a stunning patio area which also offers Hot Tub and lots of green space to play. When entering the foyer area from your varendha,you are greeted by high ceilings,staircase to the second floor, gleaming hardwood & ceramic floring & lots of windows for that natural light to shine in. The family room offers custom design fireplace for those cozy evening or to view your favorite tv show. The custom design modern kitchen features; Stainless Steel appliances, Granite Countertops, lots of cupboard space, stylish tile backsplash and a seated island.The Laundry room and kitchen pantry also gives you acces to the garage. The Second level offers 4 bedrooms and a 4 pcs main bathroom.The Master Bedroom offers a 6 pcs Ensuite with a glass-enclosed shower & walk in closet.The basement awaits your finishing touch., Flooring: Hardwood, Flooring: Ceramic.
Ask about this home
A HOMEH agent will answer your questions about this home.
Around this home
Daily convenience, out of 100, from the distances below
Schools nearby
School rating, out of 10.
Helpful calculators
Your HOMEH agent

"I would see it this week."