

927 Lawrence Street
927 Lawrence Street
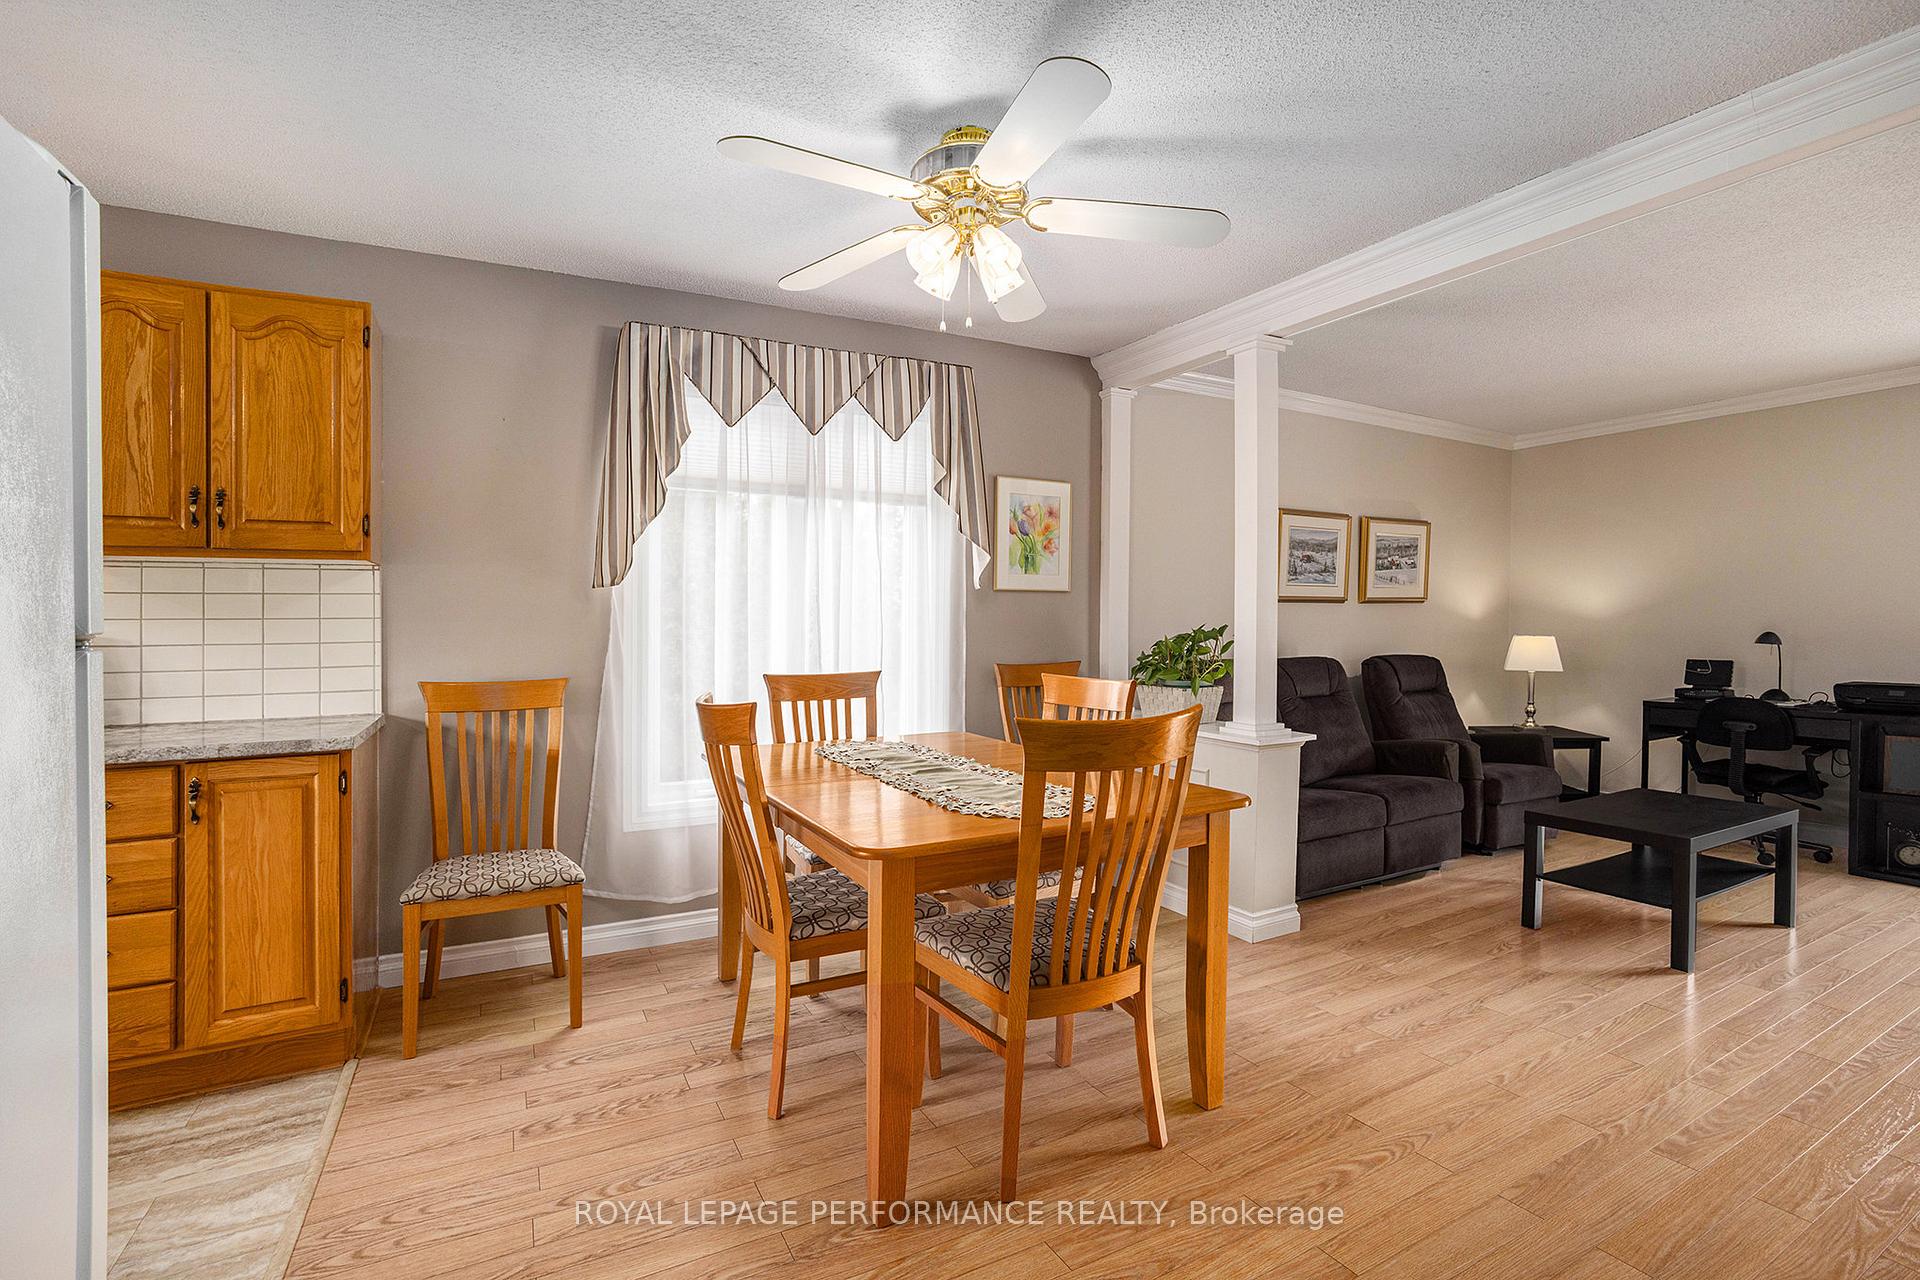 See all 21 photos
Property history
Facts and features
- BasementFinished
- Water, sewerMunicipal
- HeatingForced air
- CoolingCentral air
- Central air
The homeSemi-Detached, Sidesplit 3, 700–1,100 sq ft
- Type: Semi-Detached
- Style: Sidesplit 3
- Living space: 700–1,100 sq ft
- Basement: Finished
- Waterfront: None
InsideAuto garage door remote, floor drain, primary bedroom - main floor, water heater, water meter, Rooms above ground 6, Rooms in the basement 4
- Features: Auto garage door remote, floor drain, primary bedroom - main floor, water heater, water meter
- Rooms above ground: 6
- Rooms in the basement: 4
- Bedrooms: 2
- Bathrooms: 2
- Kitchens: 1
Outside and lotBrick front, vinyl siding, Asphalt shingle, Concrete
- Exterior: Brick front, vinyl siding
- Roof: Asphalt shingle
- Foundation: Concrete
- Features: Awnings, deck, landscaped, patio, year round living
- Other structures: Garden shed
- Size: 38.33 × 117.88 ft
Parking2 Garage, Attached
- Spaces: 2 Garage
- Garage: Attached
Heating, water and powerForced air, gas, Central air, Municipal water
- Heating: Forced air, gas
- Cooling: Central air
- Water: Municipal water
- Sewer: Municipal sewer
- Natural gas: Yes
- Hydro: Yes
- Cable: Yes
- Telephone: Yes
Costs and taxesTaxes $3,064 a year, HST included in the price, Hot water heater
- Taxes, 2024: $3,064 a year
- HST: HST included in the price
- Under contract: Hot water heater
Included in the saleStove/oven, fridge, dishwasher, washer & dryer
- Included: Stove/oven, fridge, dishwasher, washer & dryer
Listing detailsX12045296, Sold, Mar 27, 2025
- MLS® number: X12045296
- Status: Sold
- Listed on: Mar 27, 2025
- Days on market: 39
- Updated: May 5, 2025
- Possession: Flexible
- Occupied by: Owner
- Listing brokerage: ROYAL LEPAGE PERFORMANCE REALTY
About this home
927 Lawrence Street, Clarence-Rockland (Town of Rockland), ON K4K 1M8
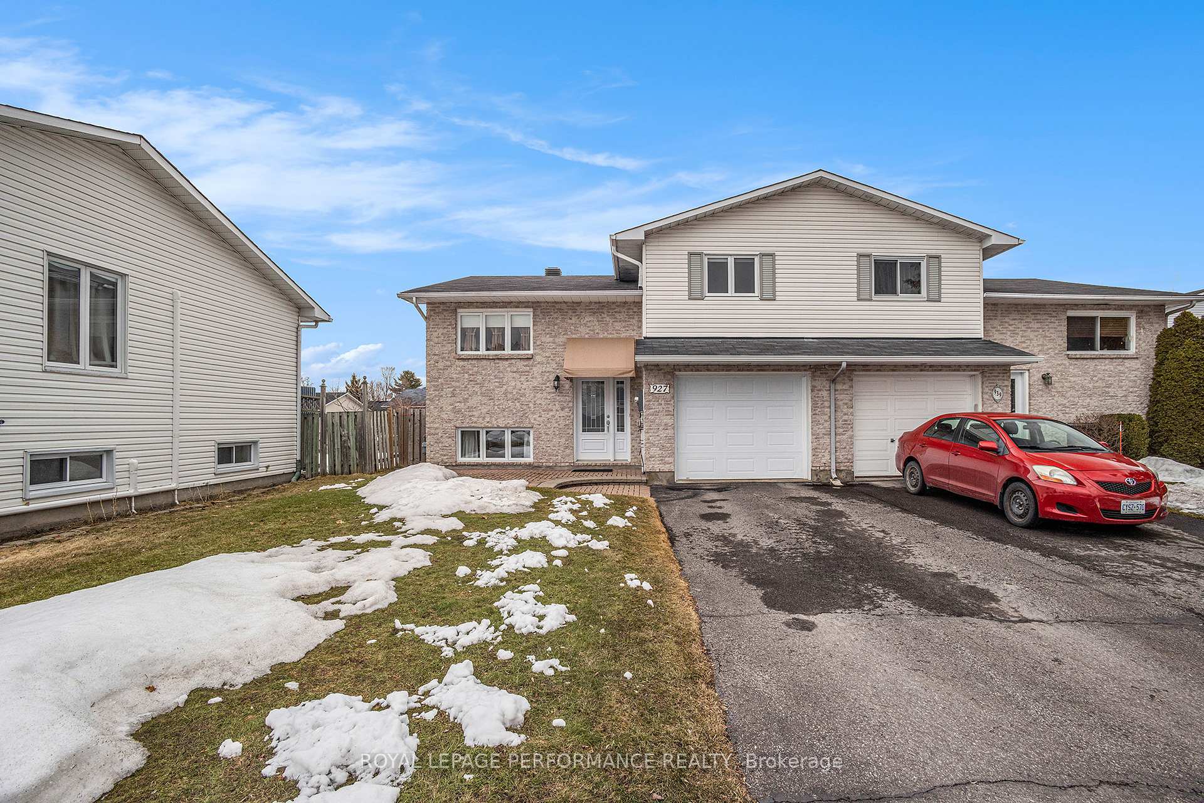
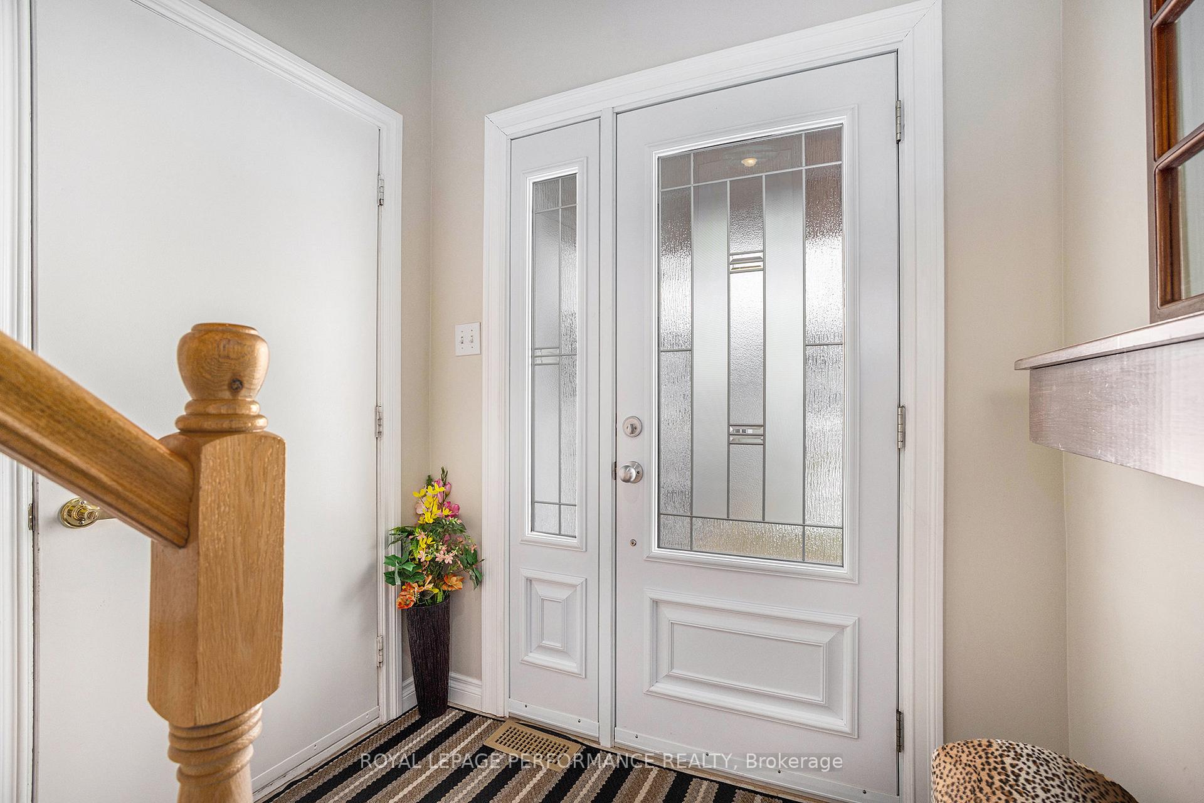
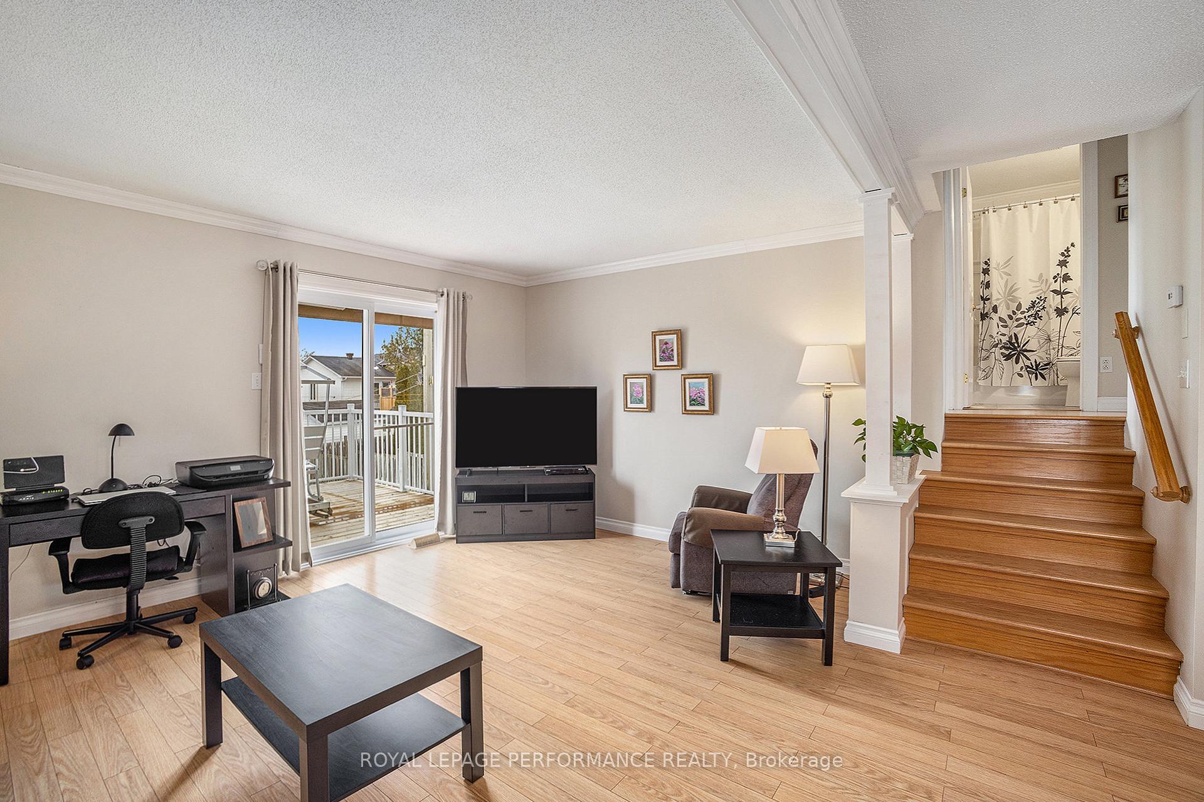
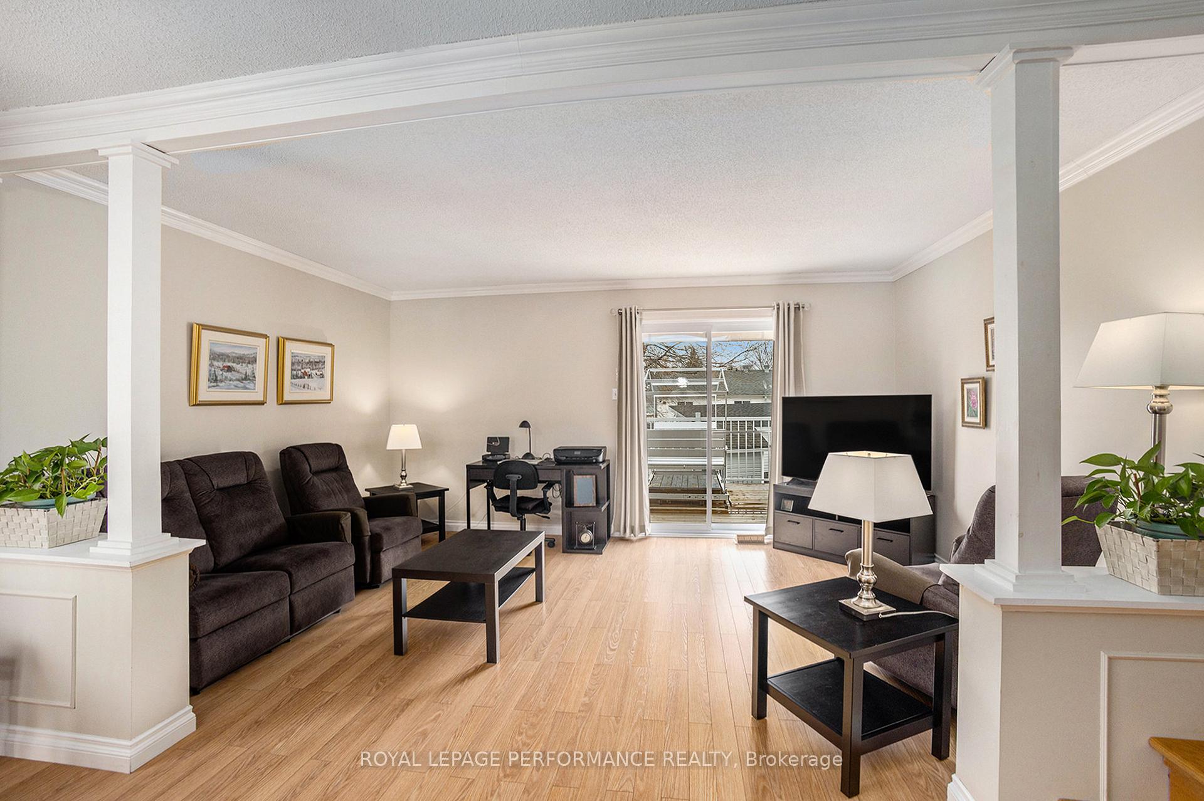
Pride of ownership shines through in this beautifully maintained split-level semi-detached home in the heart of Rockland! The bright and inviting main floor boasts an open-concept design where the kitchen seamlessly flows into the dining and living areas, with direct access to your private patioperfect for entertaining. Upstairs, youll find two spacious bedrooms and a stylish full bathroom. The lower level offers a large laundry room, a cozy family room, ample storage, and a second full bathroom, with the potential to transform the space into a third bedroom. Step outside to enjoy the fully fenced backyard, complete with a shed, balcony, and awnings for added comfort. The extended garage provides additional space and convenient indoor access. Dont miss this fantastic opportunityschedule your viewing today!
Ask about this home
A HOMEH agent will answer your questions about this home.
Around this home
Daily convenience, out of 100, from the distances below
Schools nearby
School rating, out of 10.
Helpful calculators
Your HOMEH agent

"I would see it this week."