

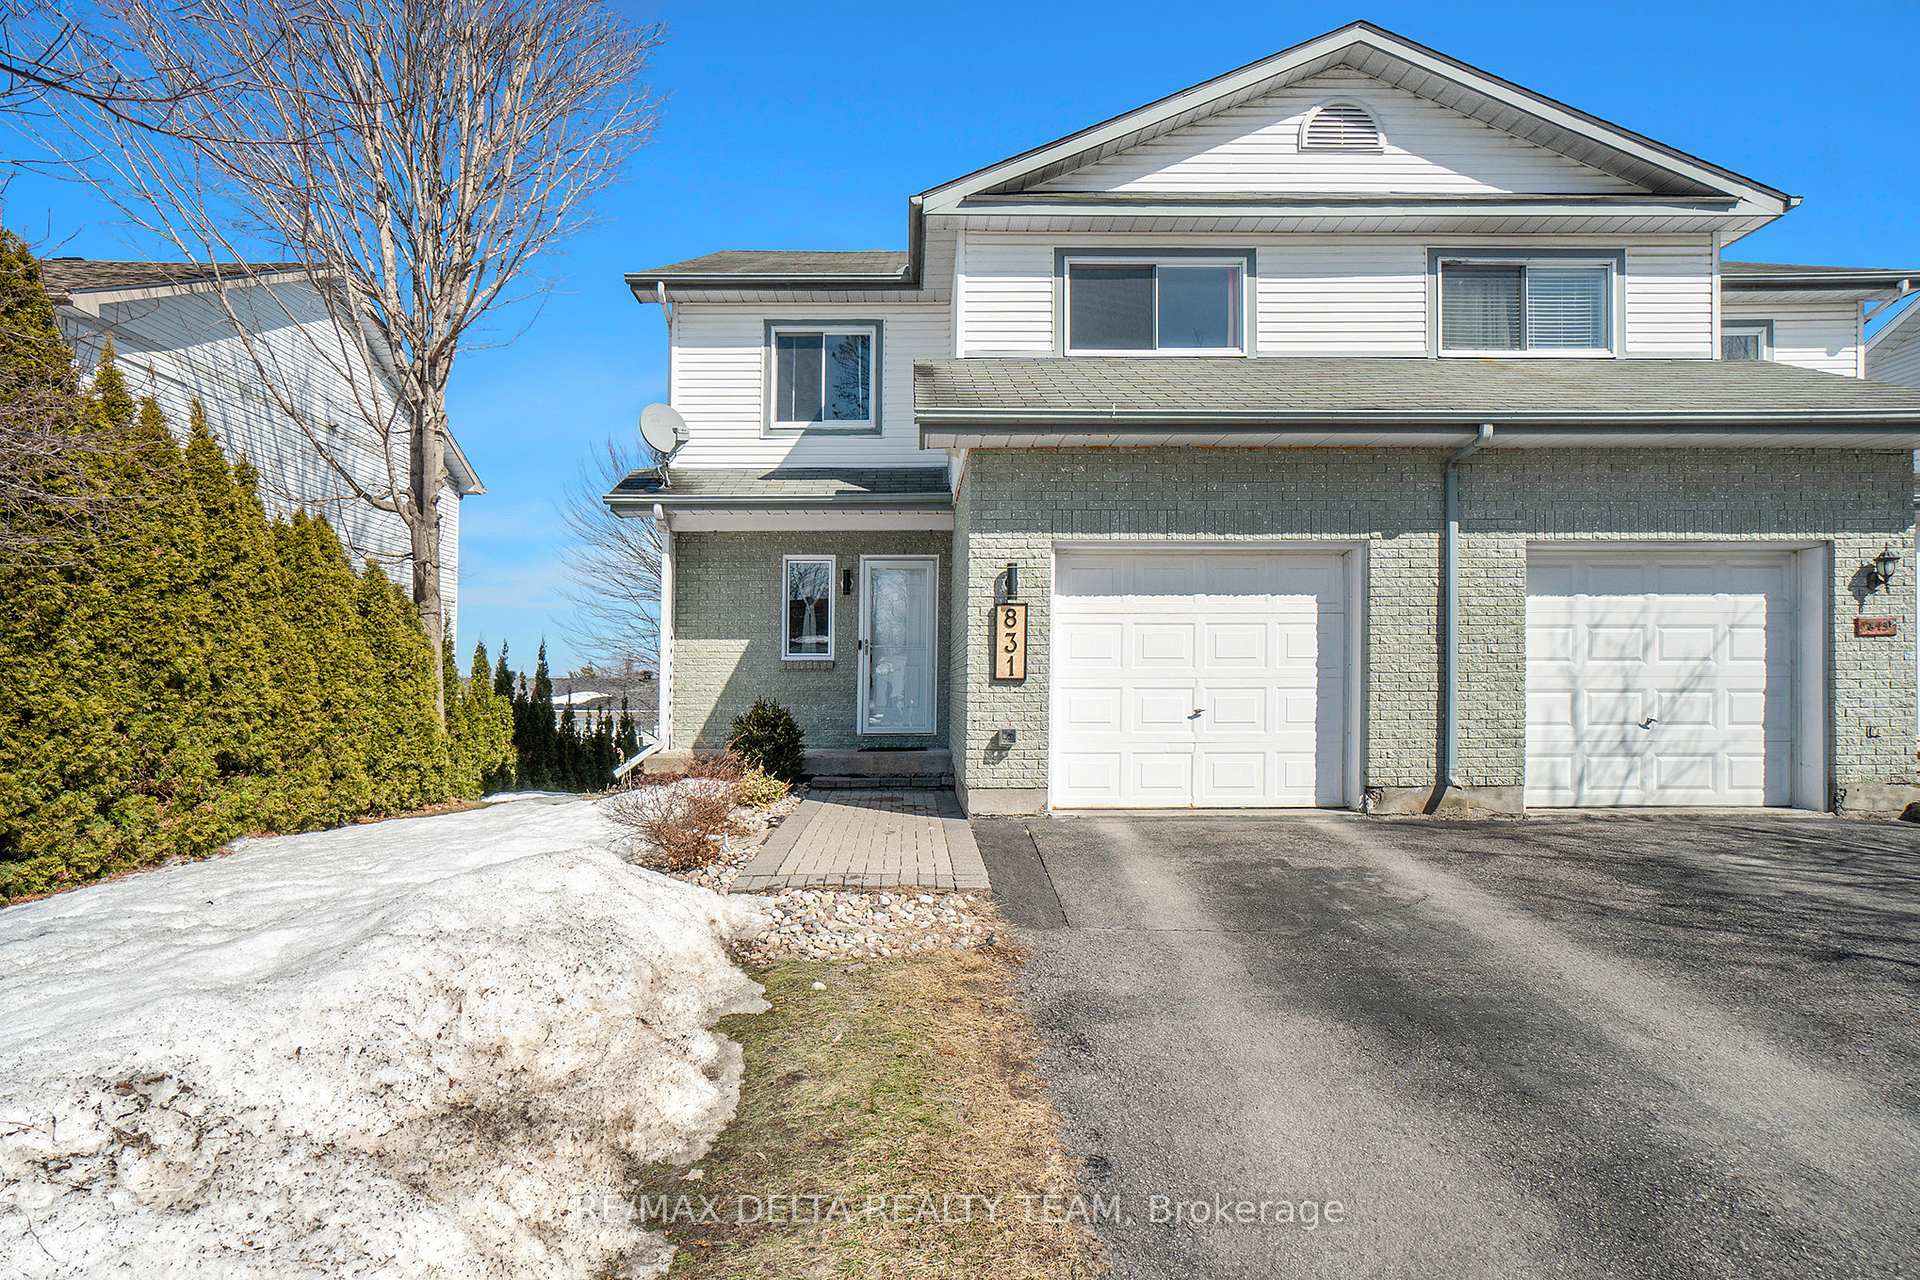
831 Payer Street
831 Payer Street
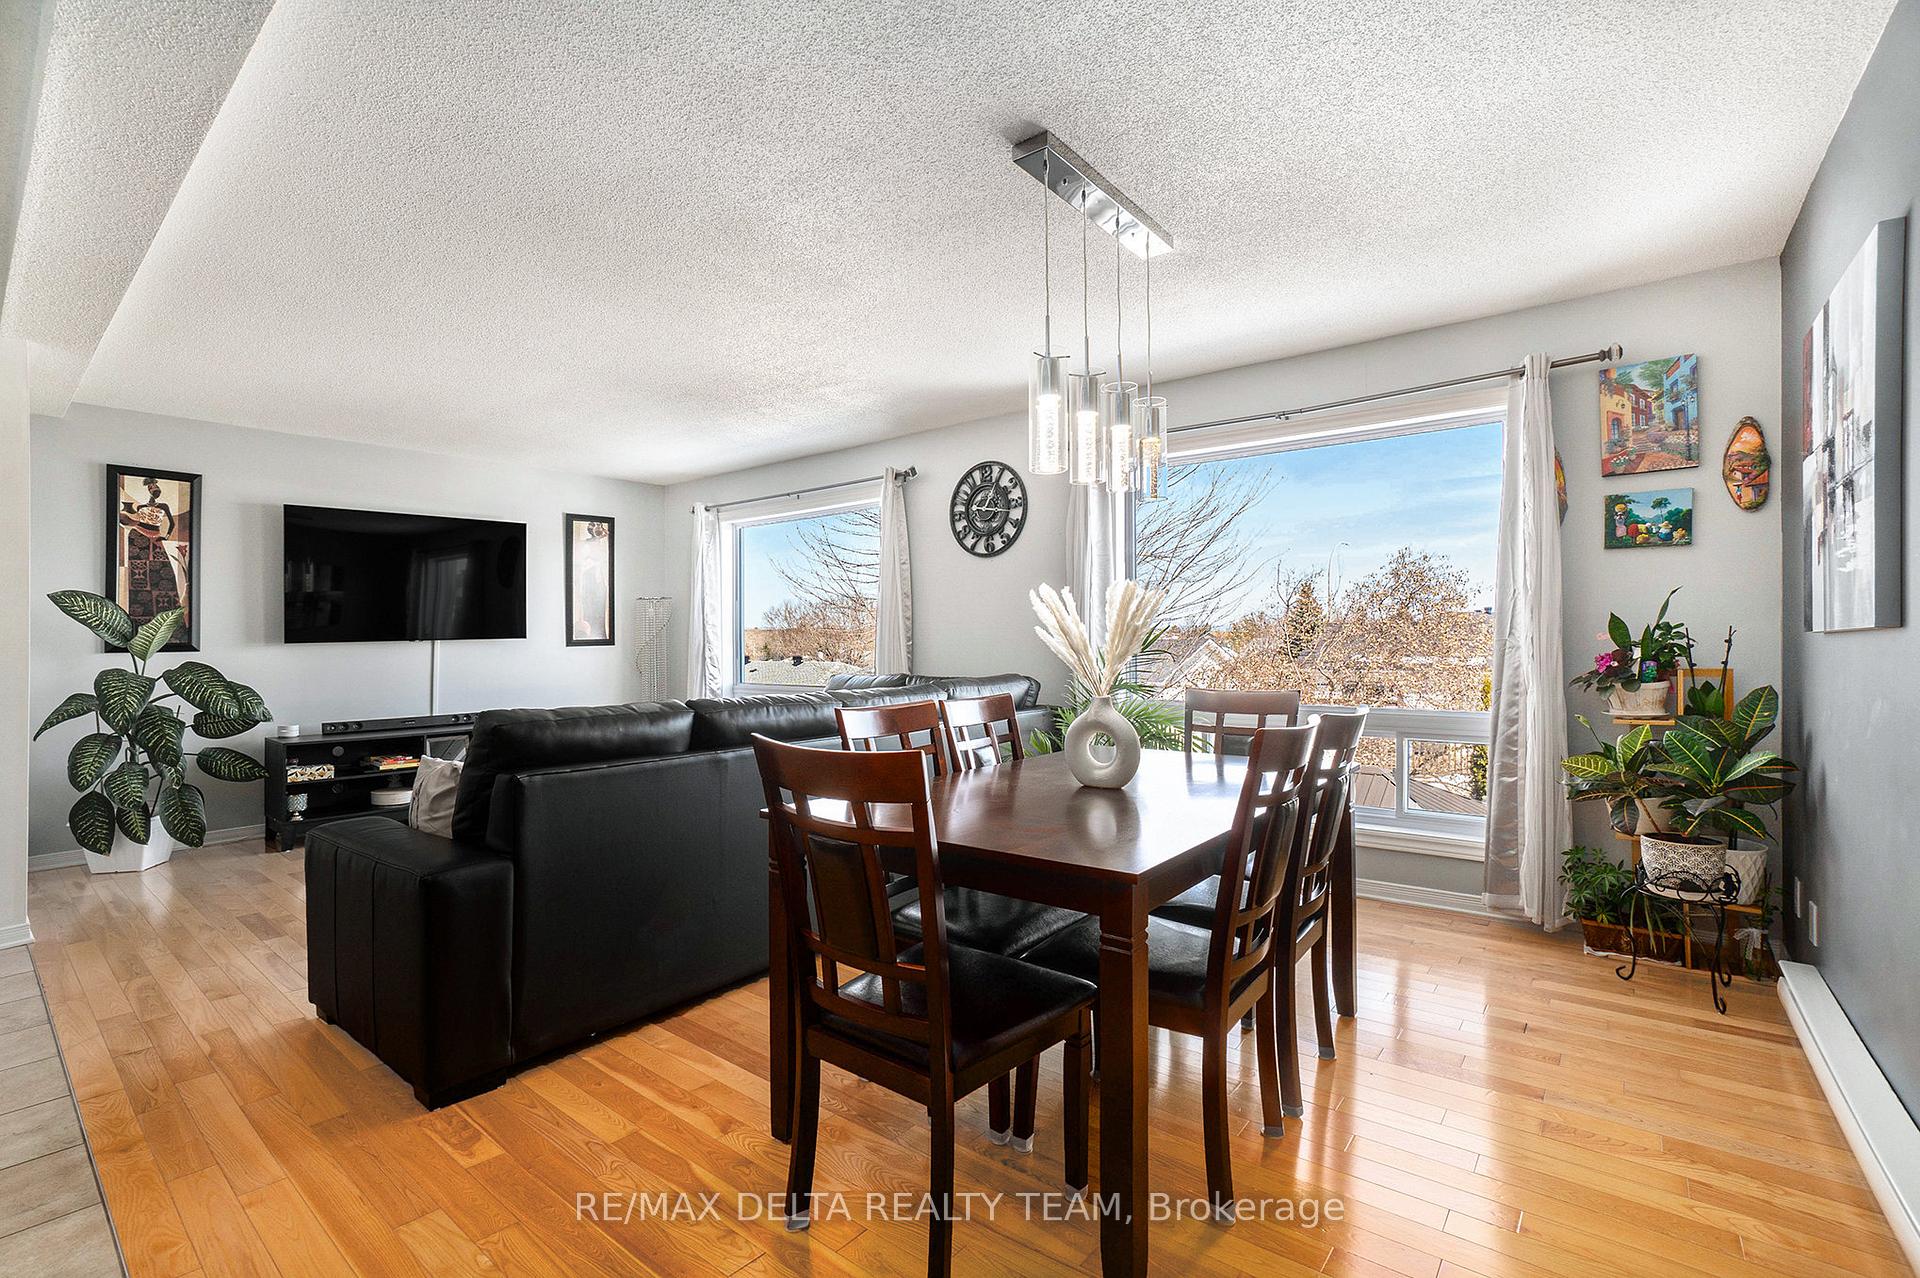 See all 19 photos
Property history
Facts and features
- BasementWalk-out
- Age of home31–50 years
- Water, sewerMunicipal
- HeatingBaseboard
- Fireplace
The homeSemi-Detached, 2-storey, Age 31–50 years
- Type: Semi-Detached
- Style: 2-storey
- Age: 31–50 years
- Living space: 1,100–1,500 sq ft
- Basement: Full, finished with walk-out
InsideFireplace Yes, Lower level, Water heater owned
- Fireplace: Yes
- Laundry: Lower level
- Features: Water heater owned
- Rooms above ground: 9
- Bedrooms: 3
- Bathrooms: 2
- Kitchens: 1
Outside and lotBrick, vinyl siding, Asphalt shingle, Poured concrete
- Exterior: Brick, vinyl siding
- Roof: Asphalt shingle
- Foundation: Poured concrete
- Size: 34.94 × 98.43 ft
Parking1 Garage, Attached
- Spaces: 1 Garage
- Garage: Attached
Heating, water and powerBaseboard, wood, Municipal water, Municipal sewer
- Heating: Baseboard, wood
- Water: Municipal water
- Sewer: Municipal sewer
Costs and taxesTaxes $3,371 a year, HST included in the price, Rental items None
- Taxes, 2024: $3,371 a year
- HST: HST included in the price
- Rental items: None
Included in the saleFridge, stove, hood, fan, dishwasher, washer, dryer, shed, gazebo
- Included: Fridge, stove, hood, fan, dishwasher, washer, dryer, shed, gazebo
Listing detailsX12034158, Sold, Mar 21, 2025
- MLS® number: X12034158
- Status: Sold
- Listed on: Mar 21, 2025
- Days on market: 40
- Updated: Apr 30, 2025
- Possession: 60-89 days
- Occupied by: Owner
- Listing brokerage: RE/MAX DELTA REALTY TEAM
About this home
831 Payer Street, Clarence-Rockland (Town of Rockland), ON K4K 1N3
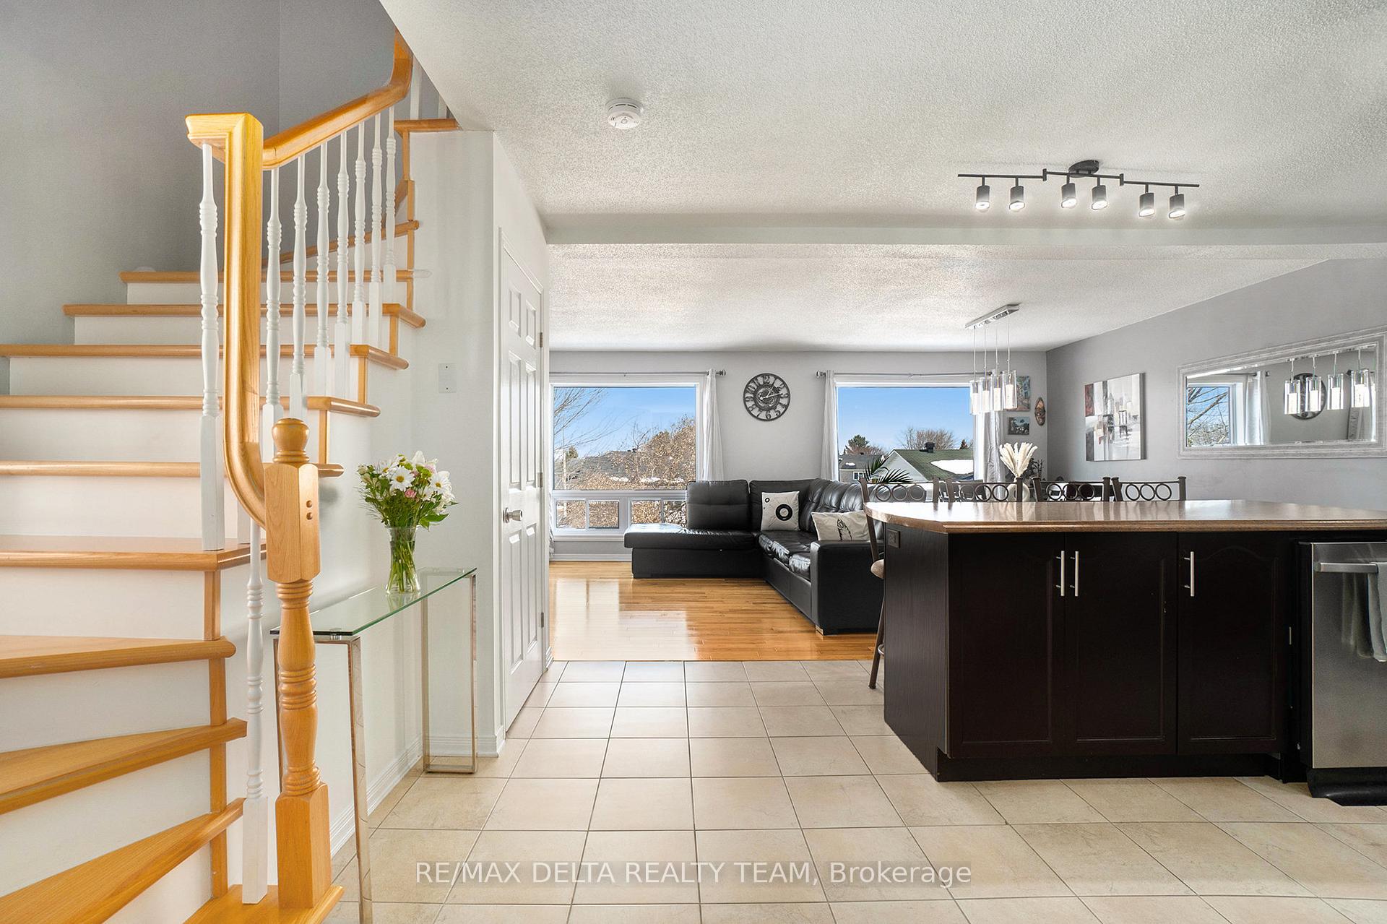
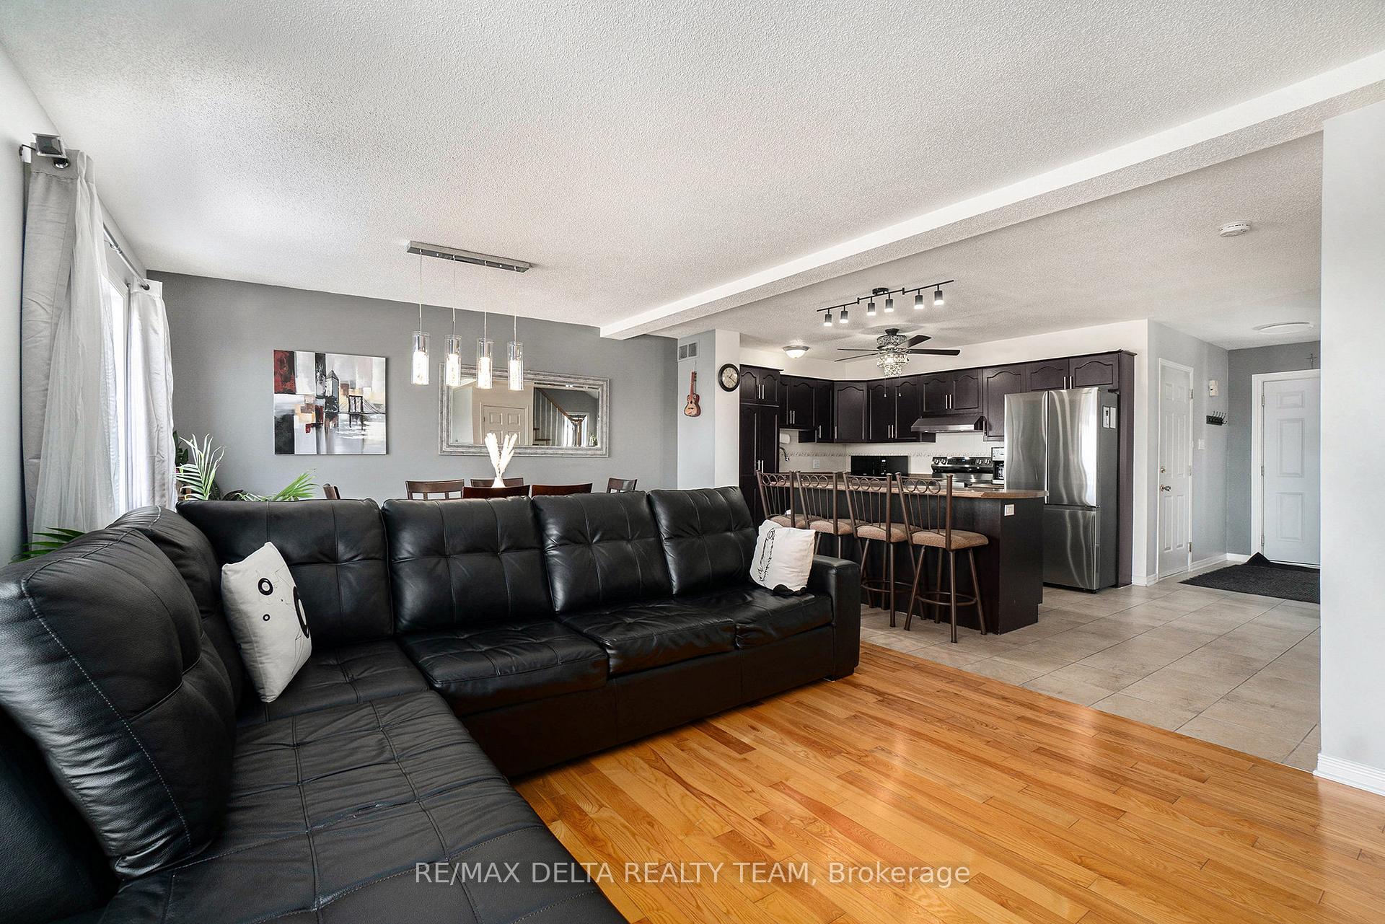
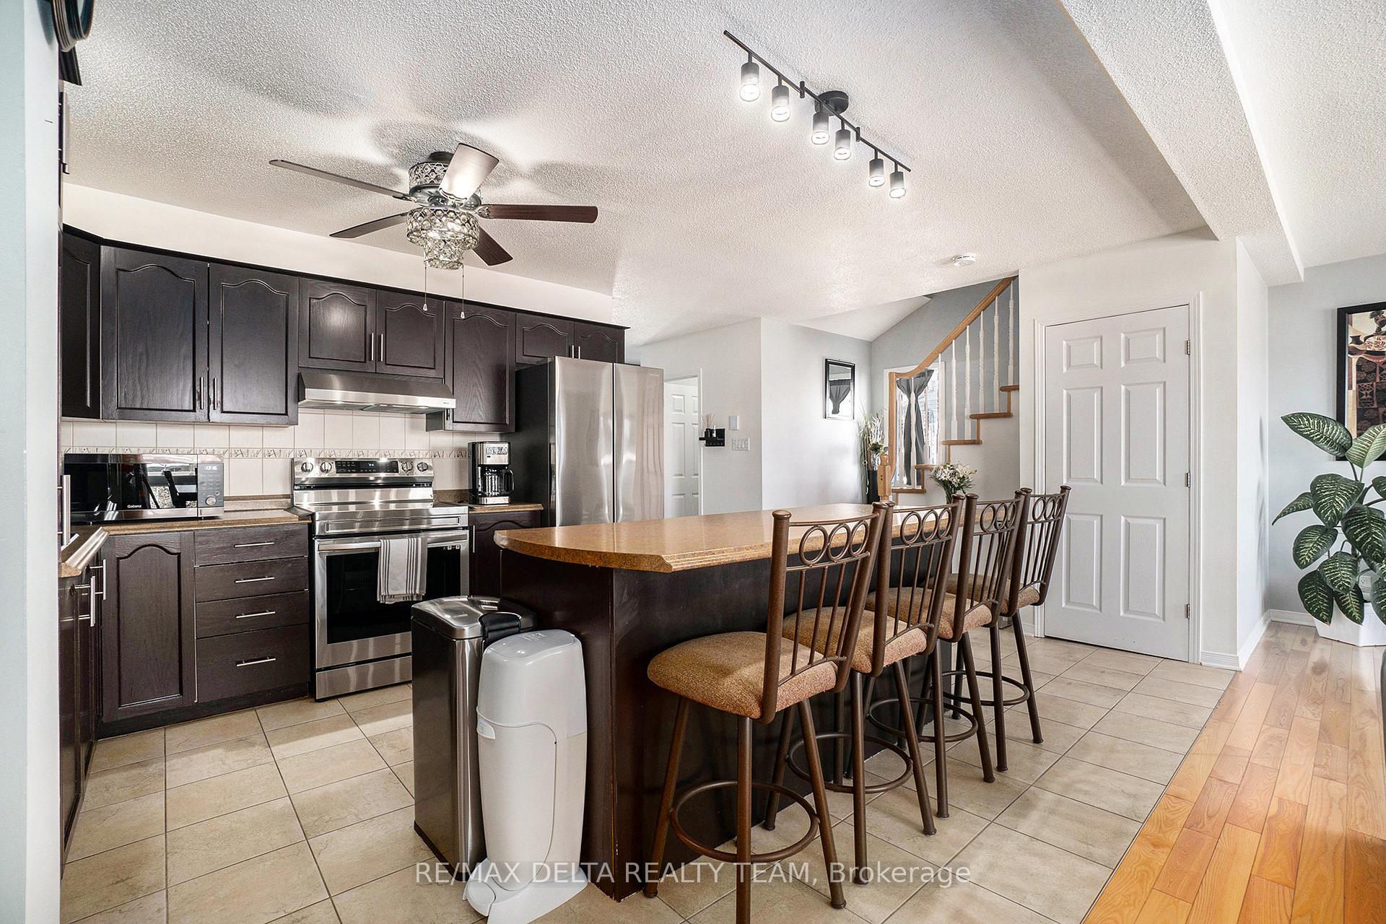
Welcome to this large semi detached home with NO CARPET. Just hardwood and laminate flooring. This home used to be a four bedroom home. Previous owners put two of the bedrooms together to make one large master bedroom with its own shower in it. Can easily be converted back to a four bedroom home. Two showers and two toilets in the home. Lots of natural light comes in through the back of the house. The front door and storm door were replaced in 2025. One big living room window was replaced in December 2022. 2nd big living room window plus small entrance window were replaced in January 2024. Fridge, stove, dishwasher, hood fan were replaced in February 2023. Washer and dryer, ceiling fan in the kitchen, track lights on top of the kitchen island, toilet in the powder room, and rear side fence was replaced in 2021. The walkout basement is huge and features a patio door.
Ask about this home
A HOMEH agent will answer your questions about this home.
Around this home
Daily convenience, out of 100, from the distances below
Schools nearby
School rating, out of 10.
Helpful calculators
Your HOMEH agent

"I would see it this week."