

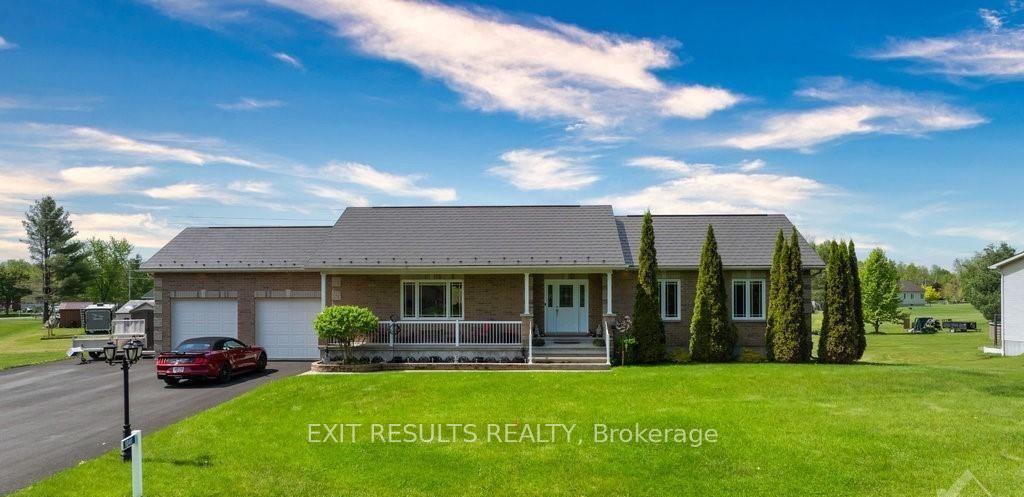
1041 Colette Street
1041 Colette Street
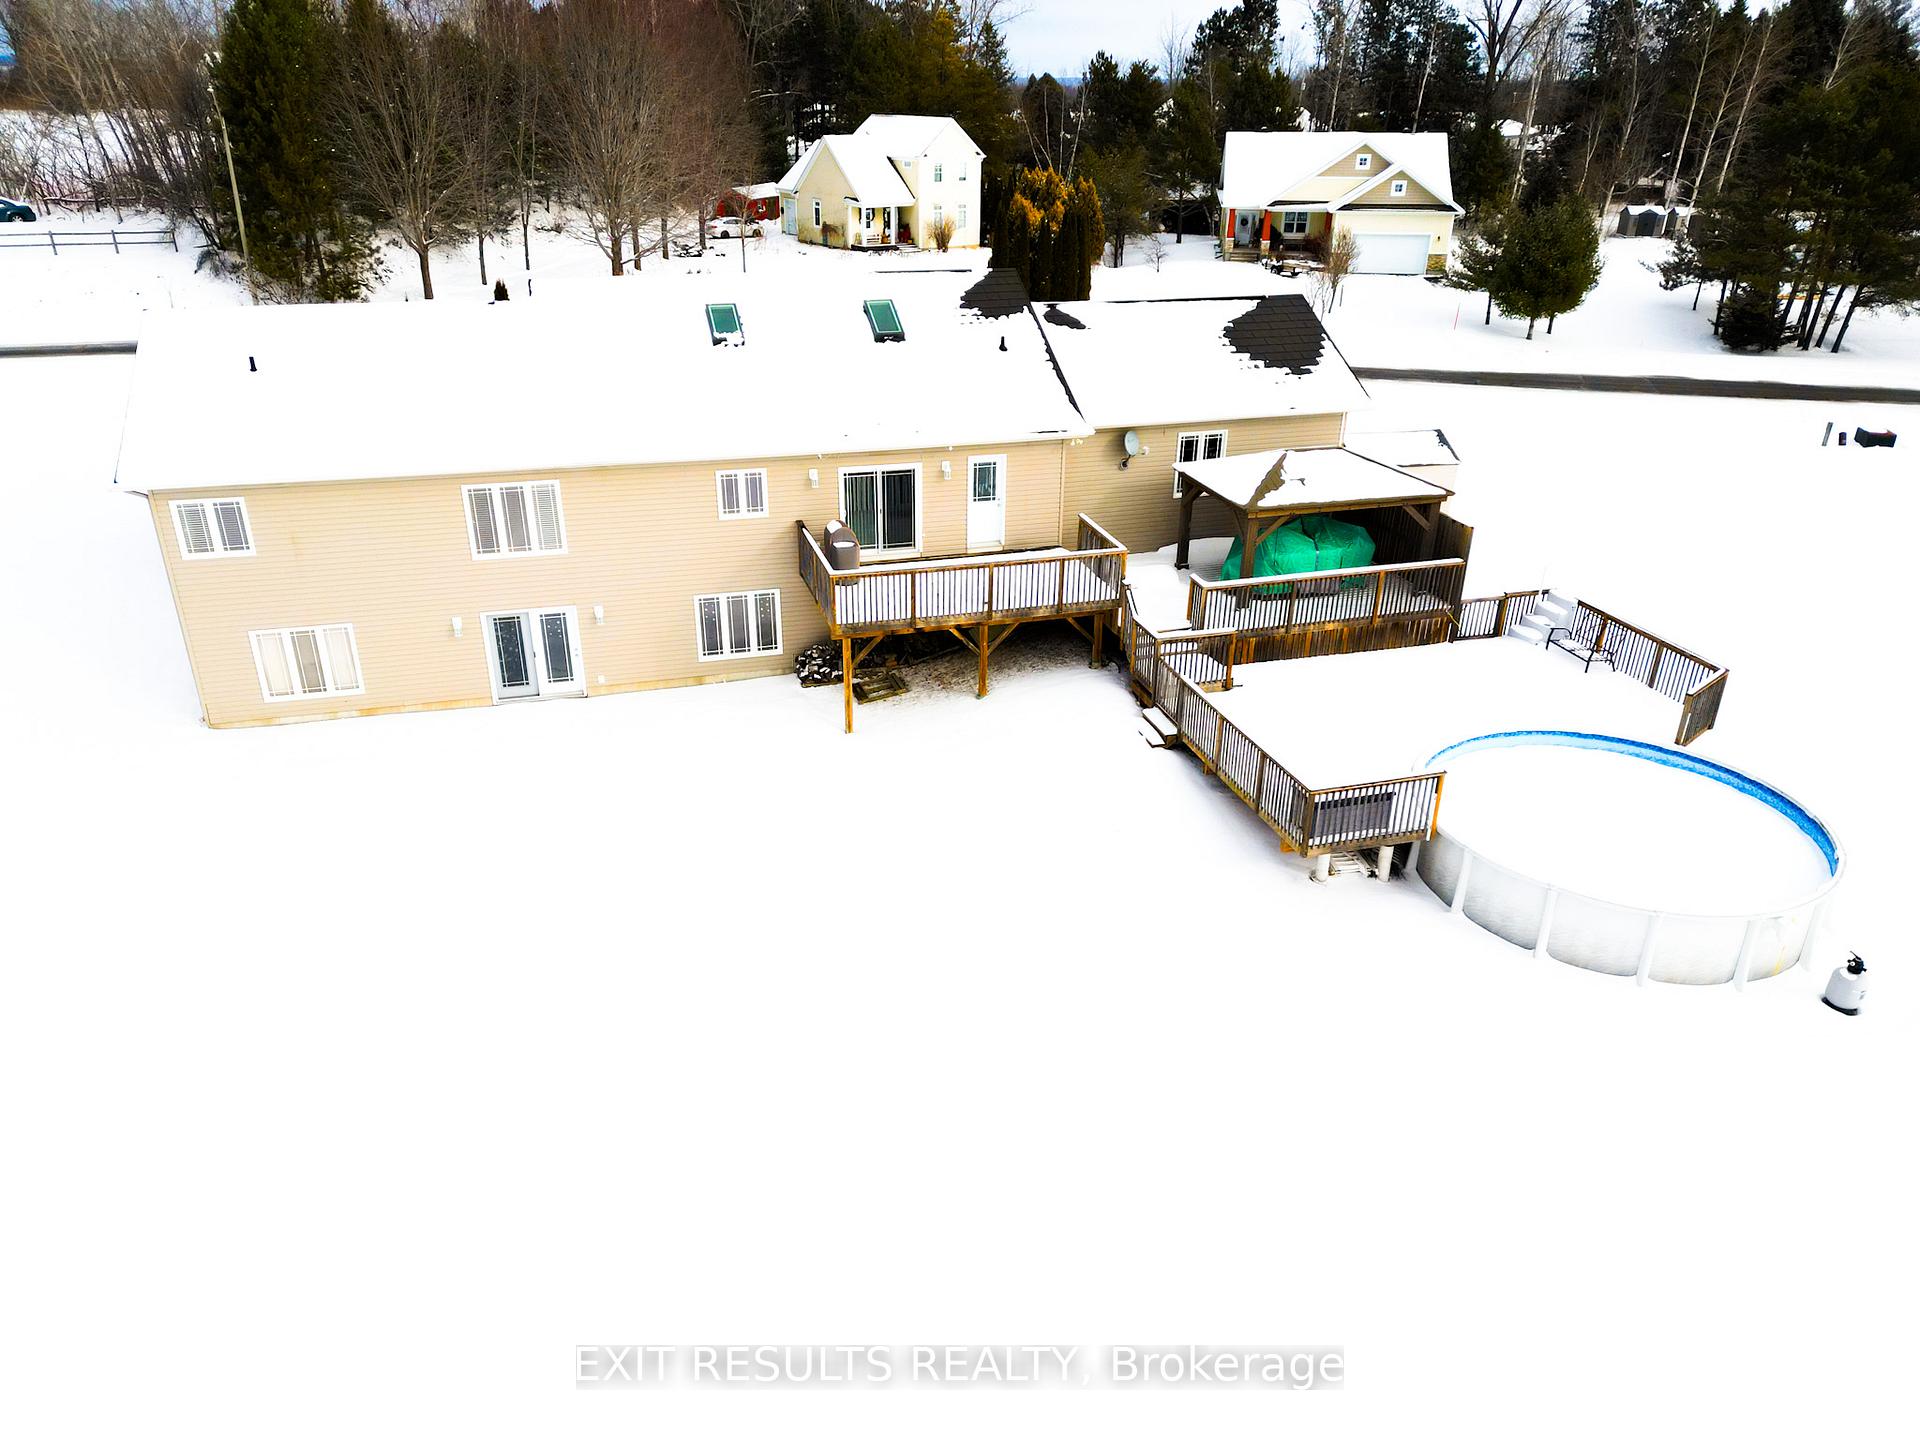 See all 32 photos
Property history
Facts and features
- BasementWalk-out
- Age of home6–15 years
- Water, sewerSeptic
- Lot shapeIrregular
- Central air
- Pool
The homeDetached, Bungalow, Age 6–15 years
- Type: Detached
- Style: Bungalow
- Age: 6–15 years
- Living space: 2,000–2,500 sq ft
- Basement: Walk-out, partially finished
- View: Panoramic
- Waterfront: None
InsideMain level, Air exchanger, in-law capability, rough-in bath, water heater owned, Alarm system, security system
- Laundry: Main level
- Features: Air exchanger, in-law capability, rough-in bath, water heater owned
- Security: Alarm system, security system
- Rooms above ground: 8
- Bedrooms: 3
- Bathrooms: 3
- Kitchens: 1
- Family room: Yes
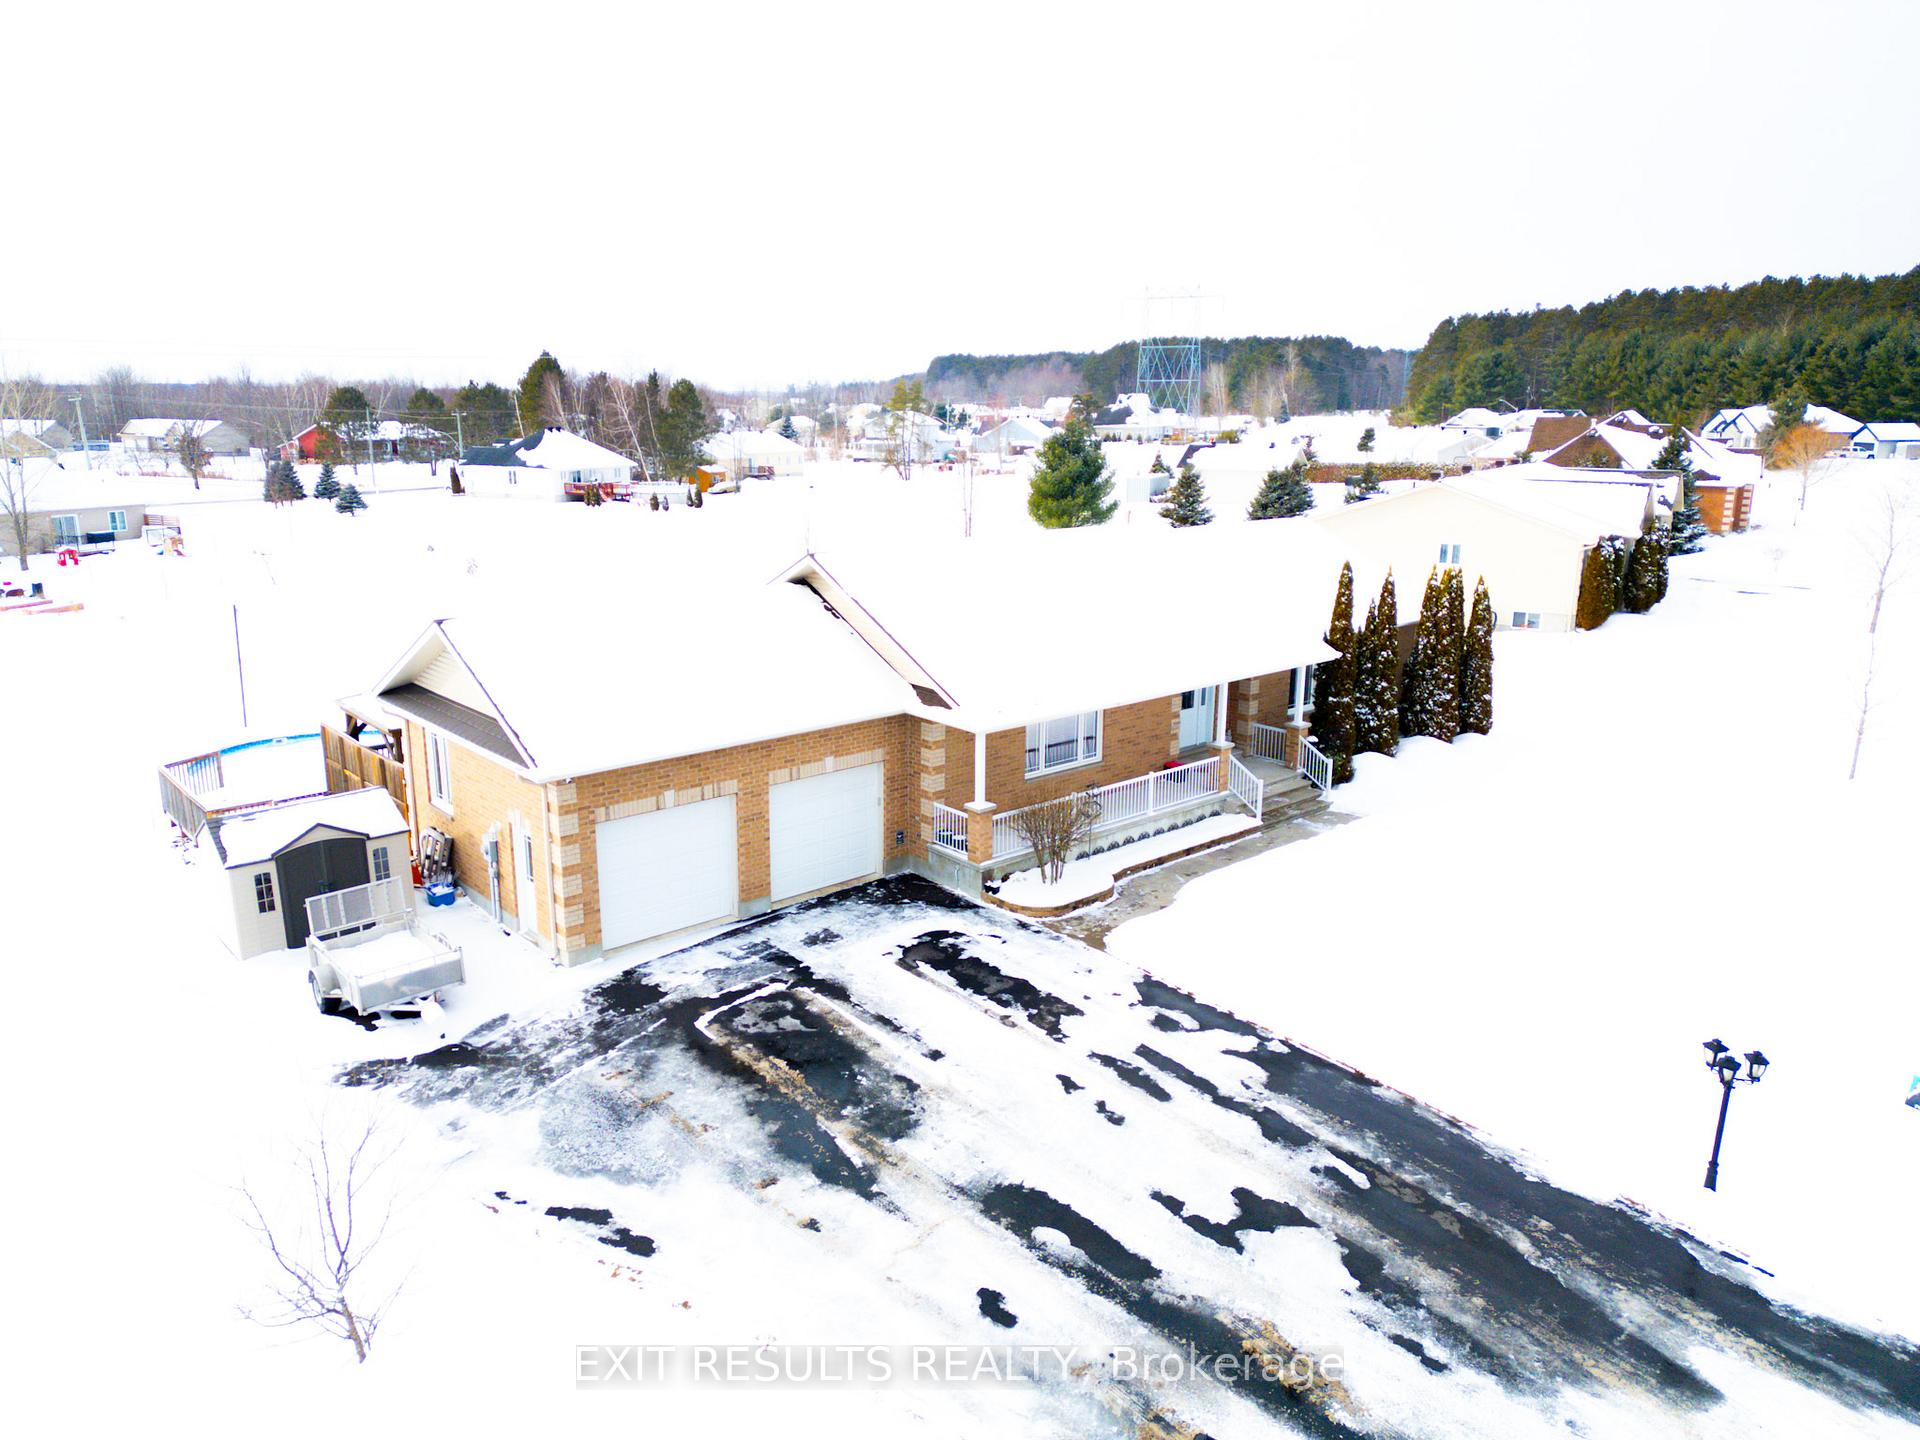
Outside and lotBrick, vinyl siding, Metal, Poured concrete
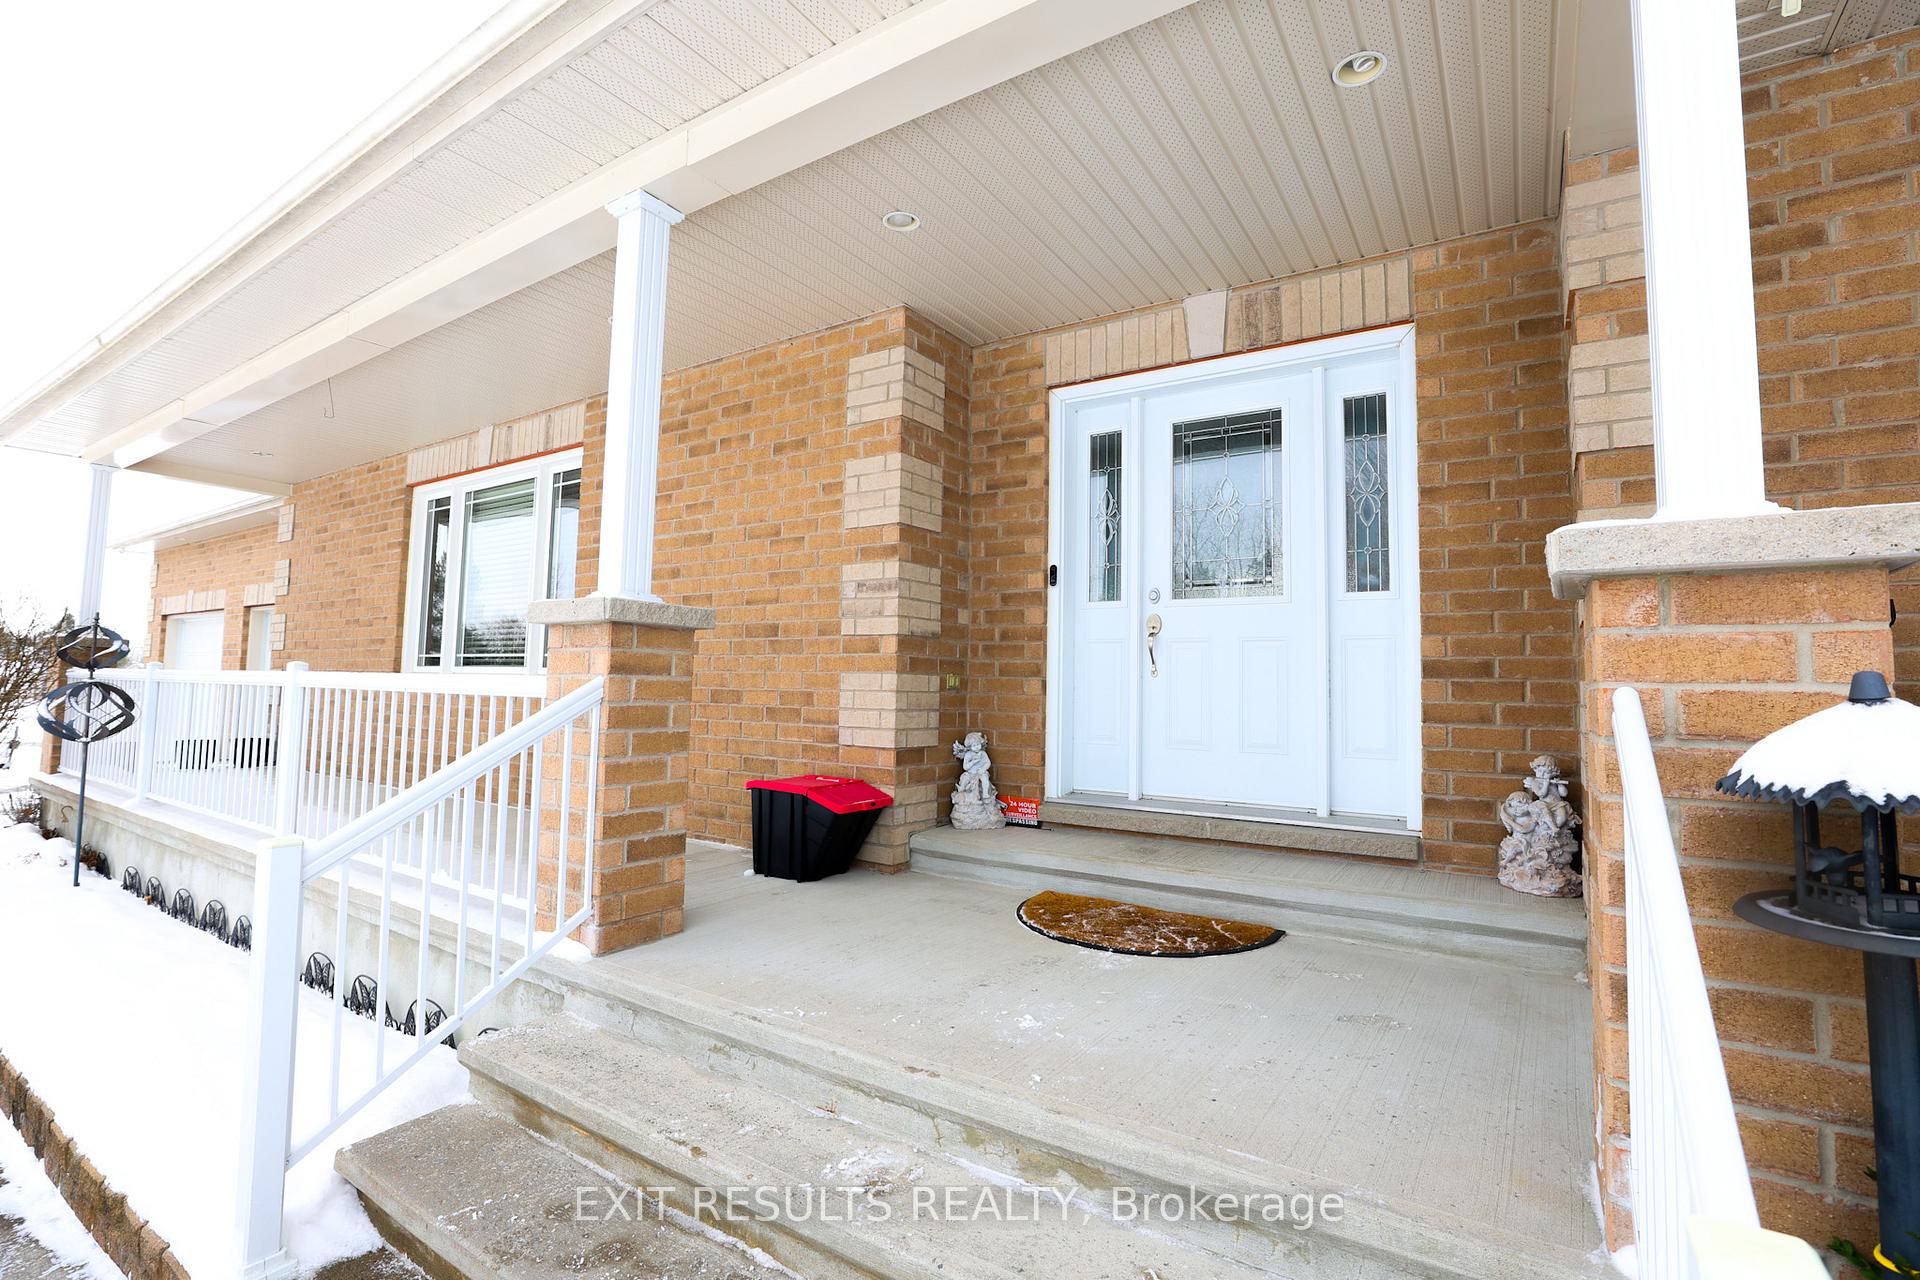
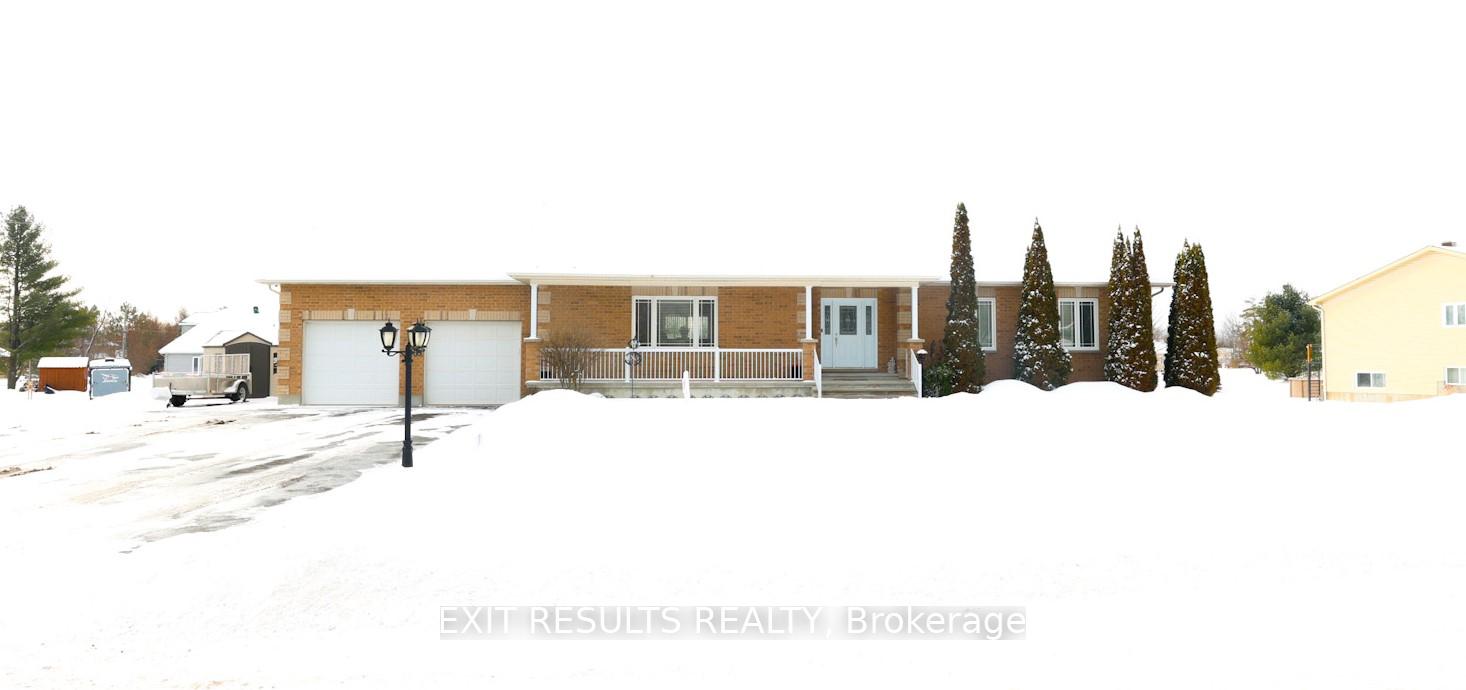
- Exterior: Brick, vinyl siding
- Roof: Metal
- Foundation: Poured concrete
- Pool: Above ground
- Features: Landscaped, deck, paved yard, year round living
- Other structures: Garden shed
- Size: 380.11 × 297.74 ft
- Shape: Irregular
Parking2 Garage, Attached, Private
- Spaces: 2 Garage
- Garage: Attached
- Driveway: Private
Heating, water and powerForced air, gas, Central air, Municipal water
- Heating: Forced air, gas
- Cooling: Central air
- Water: Municipal water
- Sewer: Septic
Costs and taxesTaxes $5,358 a year, HST included in the price
- Taxes, 2024: $5,358 a year
- HST: HST included in the price
Included in the saleFridge, stove, dishwasher, microwave/hoodfan, Washer, dryer, water system
- Included: Fridge, stove, dishwasher, microwave/hoodfan
- Not included: Washer, dryer, water system
NearbyLevel, rec./commun.centre, school
- Close to: Level, rec./commun.centre, school
Listing detailsX11963515, Sold, Feb 8, 2025
- MLS® number: X11963515
- Status: Sold
- Listed on: Feb 8, 2025
- Days on market: 82
- Updated: May 1, 2025
- Possession: 2025-05-01 / 30-59 days
- Occupied by: Owner
- Listing brokerage: EXIT RESULTS REALTY
About this home
1041 Colette Street, Clarence-Rockland (Clarence/Rockland Twp), ON K0A 1E0
This beautiful 3bed -3bath bungalow offers a perfect blend of comfort, style, and functionality, nestled on approx 1 1/2 acre lot. As you step inside, you'll be greeted by a spacious foyer & the warmth of hardwood floors in the open concept living space. The spacious living room, kitchen, and dining area create an inviting atmosphere, perfect for entertaining or enjoying quiet family moments. The kitchen boasts modern SS appliances, ample counter space & a convenient breakfast bar. This home offers an abundance of light incl 2 Velux skylights. The spacious primary bedroom features large windows & a 4 pcs ensuite w/ plenty of natural light & pot lights. 2 additional well-appointed bedrooms provide plenty of space for family or guests. A full bathroom serves the main living areas, while a cleverly designed powder room doubles as a laundry area, adding to the home's practicality. The LL offers a walk-out to the above-ground pool surrounded by a three tiered deck perfect for summer relaxation.
Ask about this home
A HOMEH agent will answer your questions about this home.
Around this home
Daily convenience, out of 100, from the distances below
Schools nearby
School rating, out of 10.
Helpful calculators
Your HOMEH agent

"I would see it this week."