

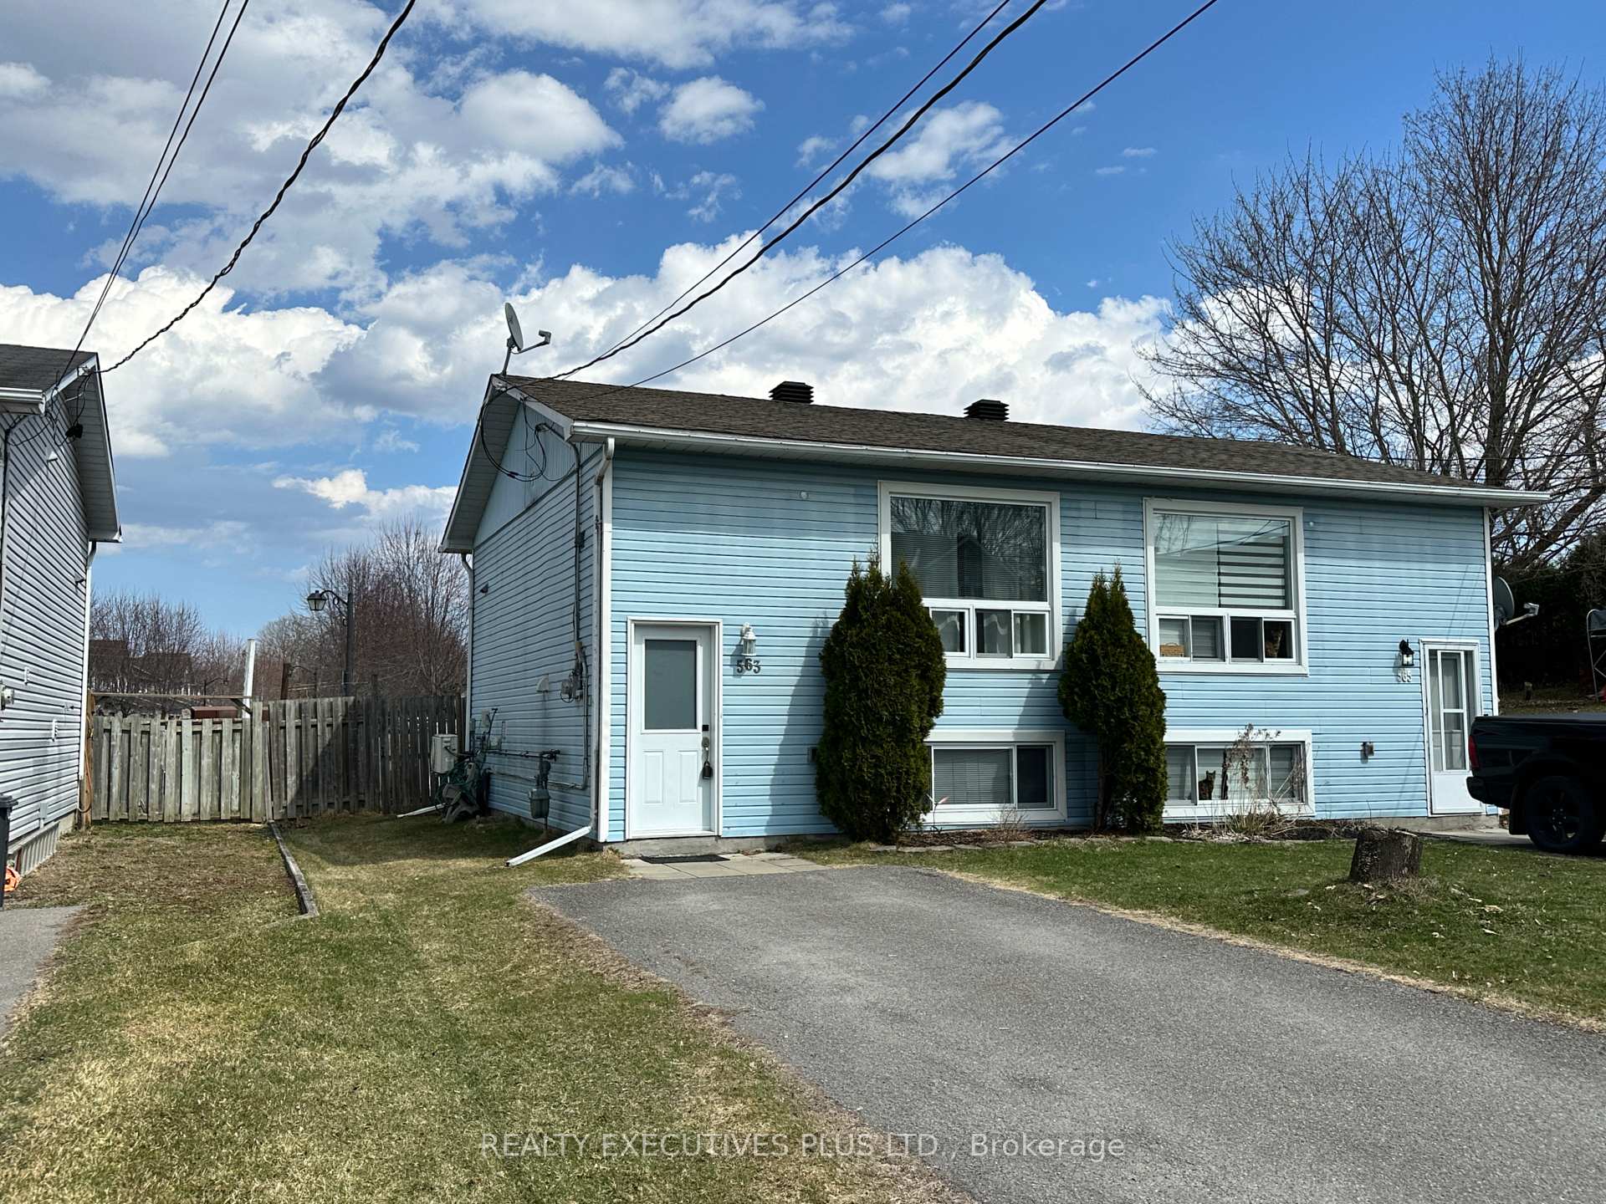
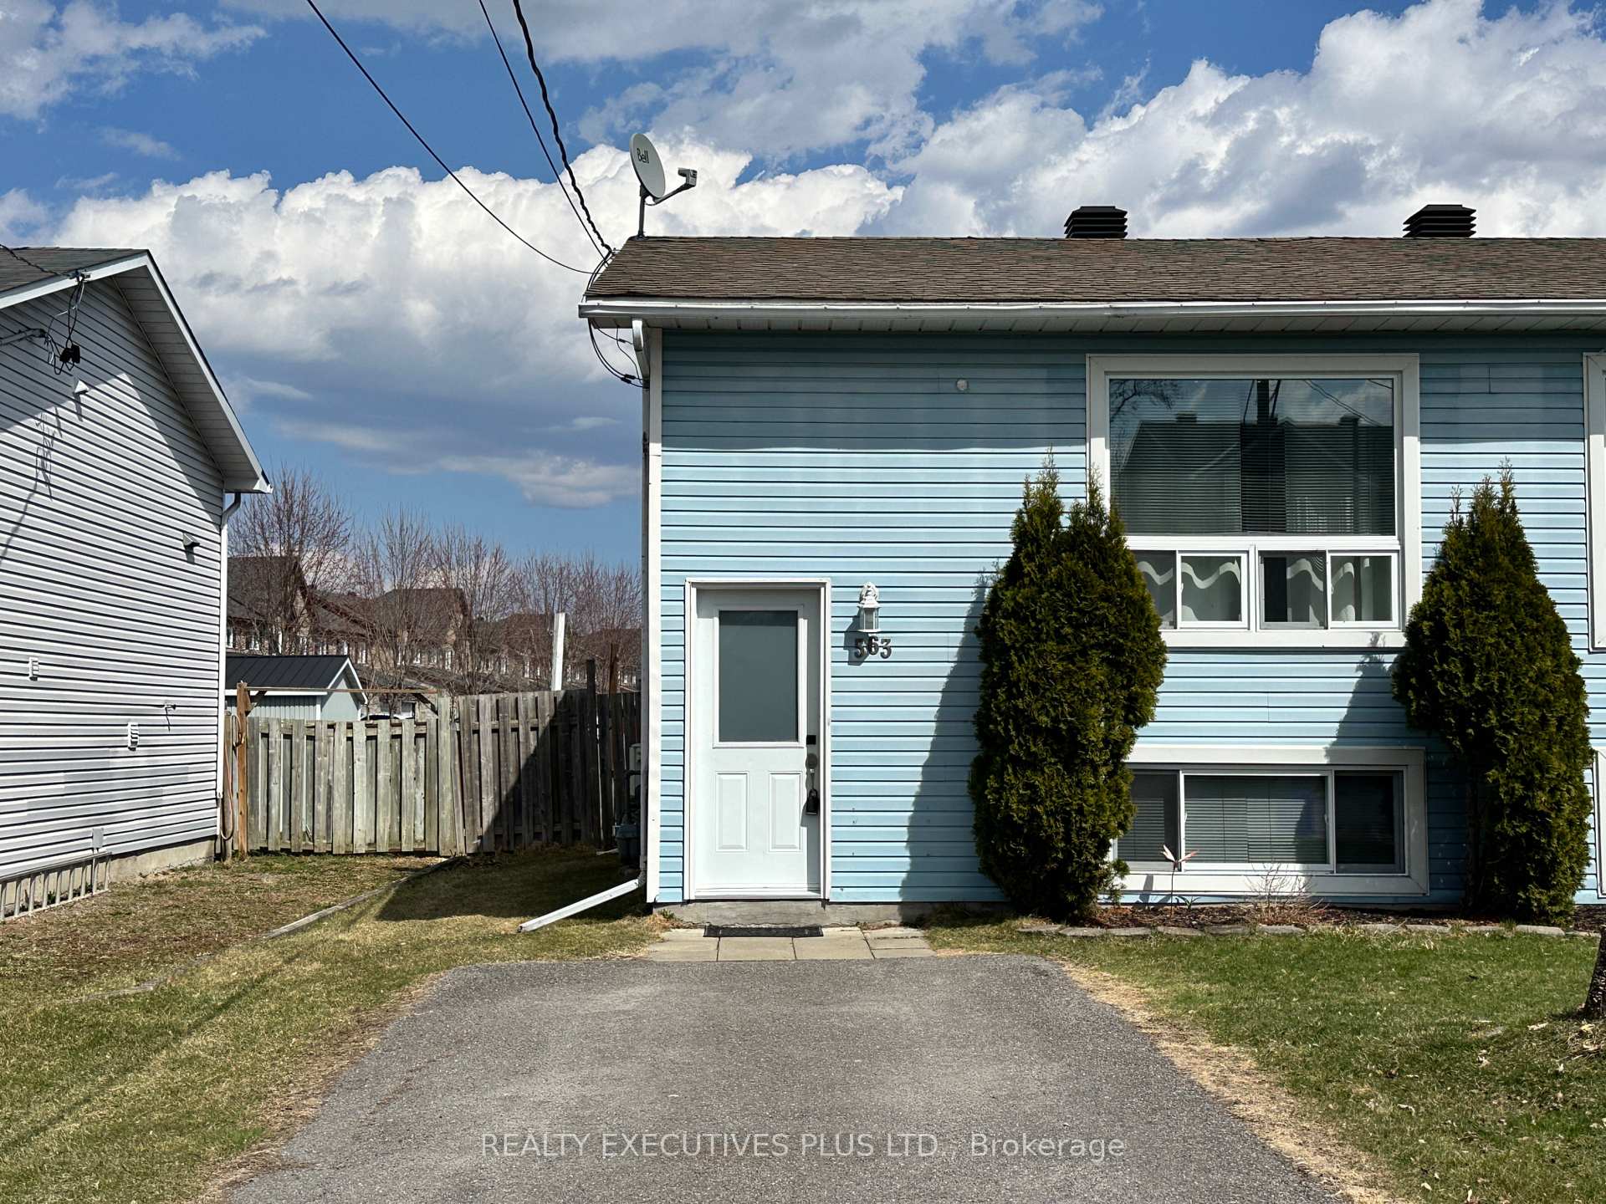
563 Notre-Dame Street
563 Notre-Dame Street
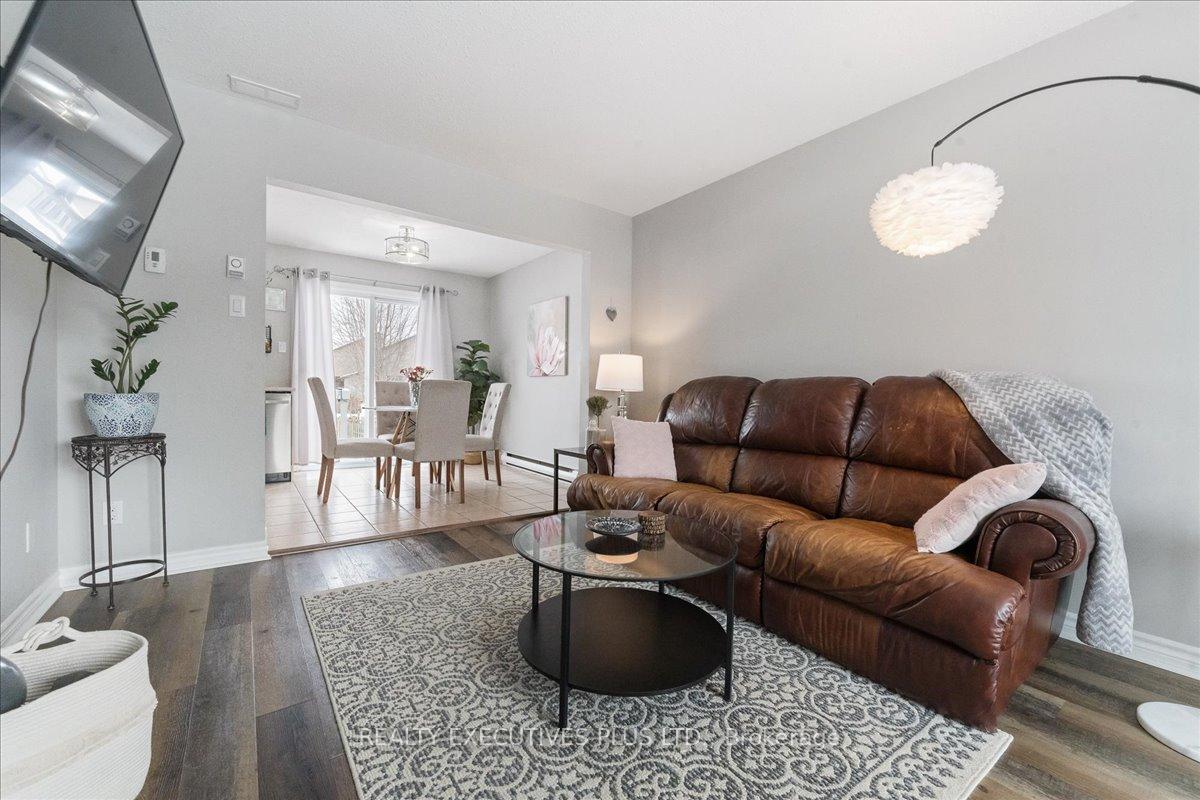 See all 34 photos
Property history
Facts and features
- BasementFinished
- Age of home31–50 years
- Water, sewerMunicipal
- Lot shapeRectangular
- Central air
The homeSemi-Detached, Bungalow-raised, Age 31–50 years
- Type: Semi-Detached
- Style: Bungalow-raised
- Age: 31–50 years
- Living space: 700–1,100 sq ft
- Basement: Finished
InsideCeramic, Main level, Water heater owned
- Flooring: Ceramic
- Laundry: Main level
- Features: Water heater owned
- Rooms above ground: 3
- Bedrooms: 0 + 2 in the basement
- Bathrooms: 2
- Kitchens: 1
Outside and lotVinyl siding, Asphalt rolled, Concrete
- Exterior: Vinyl siding
- Roof: Asphalt rolled
- Foundation: Concrete
- Size: 25.49 × 131 ft
- Shape: Rectangular
- Zoning: Residential
Parking2 Parking, Private
- Spaces: 2 Parking
- Driveway: Private
Heating, water and powerForced air, gas, Central air, Municipal water
- Heating: Forced air, gas
- Cooling: Central air
- Water: Municipal water
- Sewer: Municipal sewer
- Natural gas: Yes
- Hydro: Yes
- Cable: Yes
Costs and taxesTaxes $2,659 a year, Rental items None
- Taxes, 2024: $2,659 a year
- Rental items: None
Included in the saleFridge, stove, dishwasher, washer and dryer, hot water tank, 2x tv bracket, curtain rods, window blinds, 1 wall mount tv, water softener
- Included: Fridge, stove, dishwasher, washer and dryer, hot water tank, 2x tv bracket, curtain rods, window blinds
- Not included: 1 wall mount tv, water softener
NearbyFenced yard, school
- Close to: Fenced yard, school
Listing detailsX11949172, Sold, Jan 29, 2025
- MLS® number: X11949172
- Status: Sold
- Listed on: Jan 29, 2025
- Days on market: 96
- Updated: May 5, 2025
- Possession: To Be Arranged
- Occupied by: Owner
- Listing brokerage: REALTY EXECUTIVES PLUS LTD.
About this home
563 Notre-Dame Street, Clarence-Rockland (Town of Rockland), ON K4K 1E5
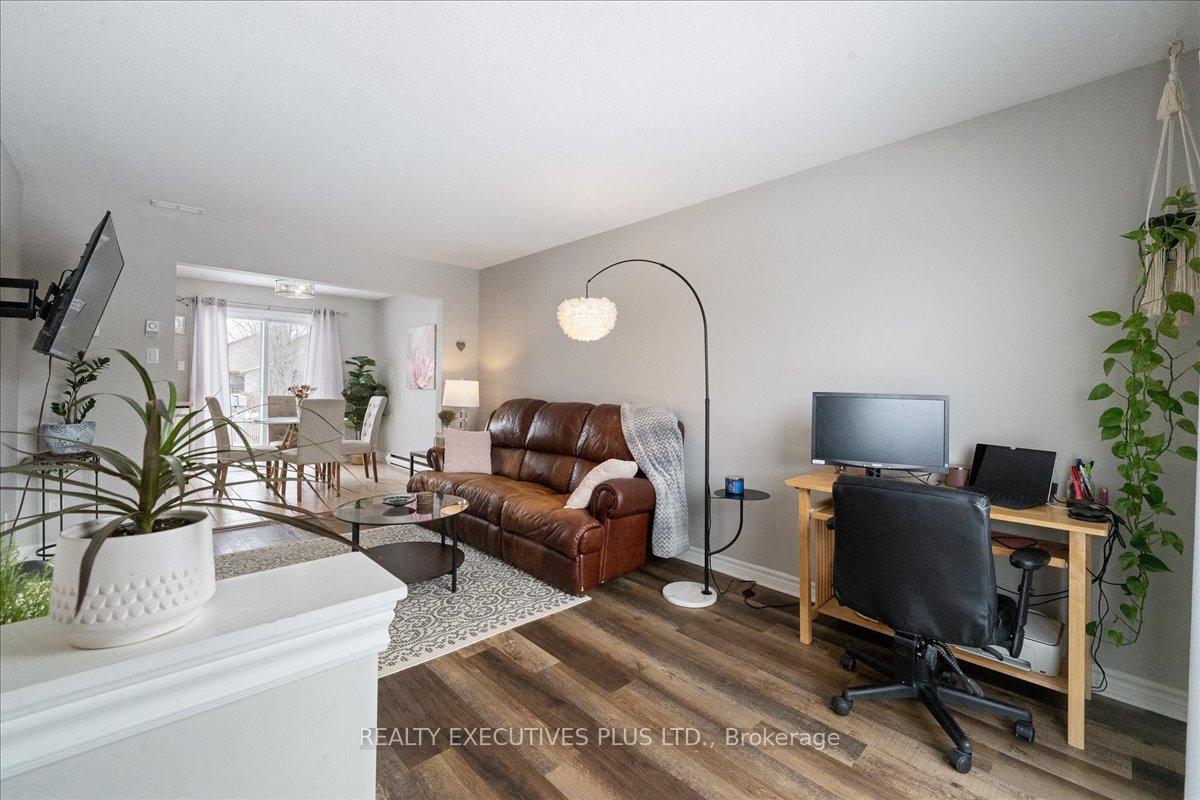
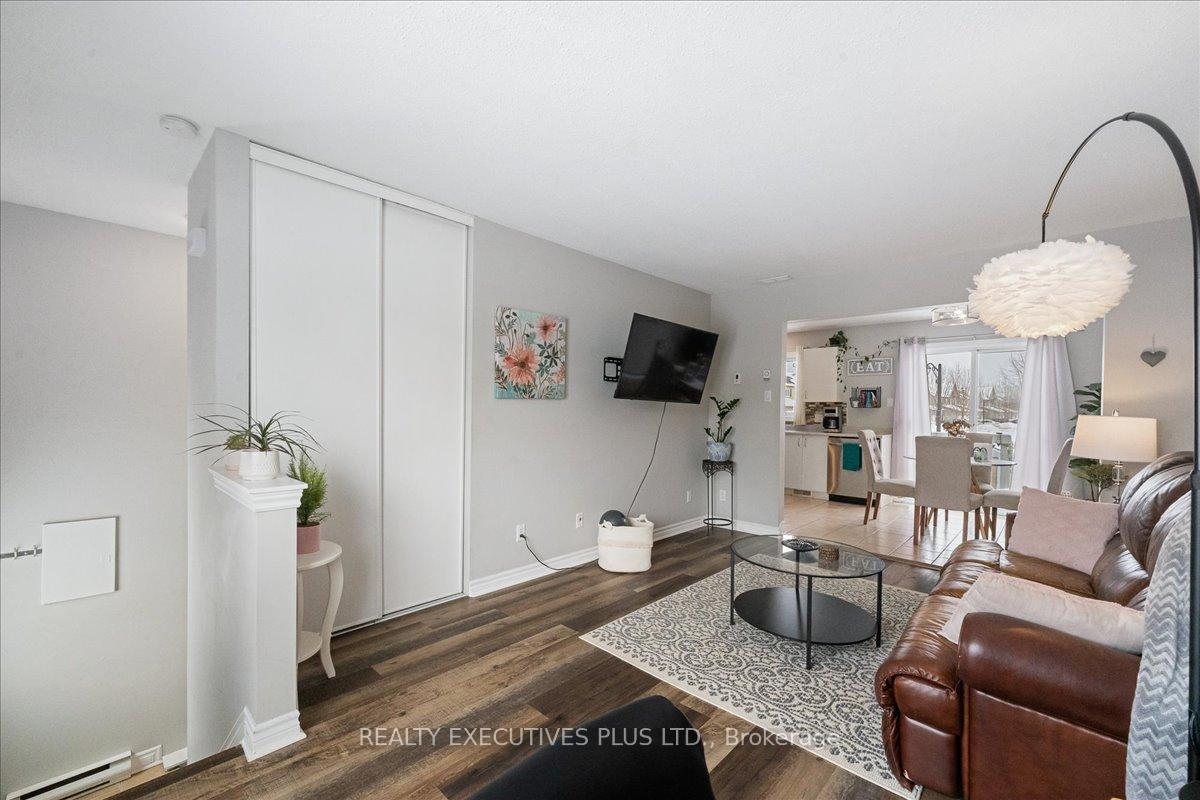
This cozy and well-maintained semi-detached home built in 1987 is perfect for first-time buyers, investors or those looking to downsize. Nestled in a quiet neighborhood, it offers a deep backyard, perfect for entertaining or relaxing. The deck is equipped with a BBQ hookup, making outdoor gatherings a breeze.Step inside to find a spacious living room ideal for family time or hosting guests. The eat-in kitchen boasts ample cabinet space, a stylish backsplash, and comes complete with all appliances. Convenience is key with a main floor powder room combined with laundry facilities.Downstairs, discover a good-sized primary bedroom, a comfortable secondary bedroom, and a modern 3-piece bath. The lower level also includes the mechanical room housing an owned high efficiency forced air furnace, hot water tank and HRV system, ensuring excellent air quality throughout the home.Homes like this at this price are a rare find in todays market! Don't miss your chance, book your showing today! **EXTRAS** Extensively Renovated in 2020, Furnace 2020, A/C 2020, Thermos in PVC Windows 2020. Utilities: Hydro $100/month average, Gas $35/month summer, Gas $90/month in winter months, Water/Sewage $200/3 months. High Speed Internet: Videotron.
Ask about this home
A HOMEH agent will answer your questions about this home.
Around this home
Daily convenience, out of 100, from the distances below
Schools nearby
School rating, out of 10.
Helpful calculators
Your HOMEH agent

"I would see it this week."