

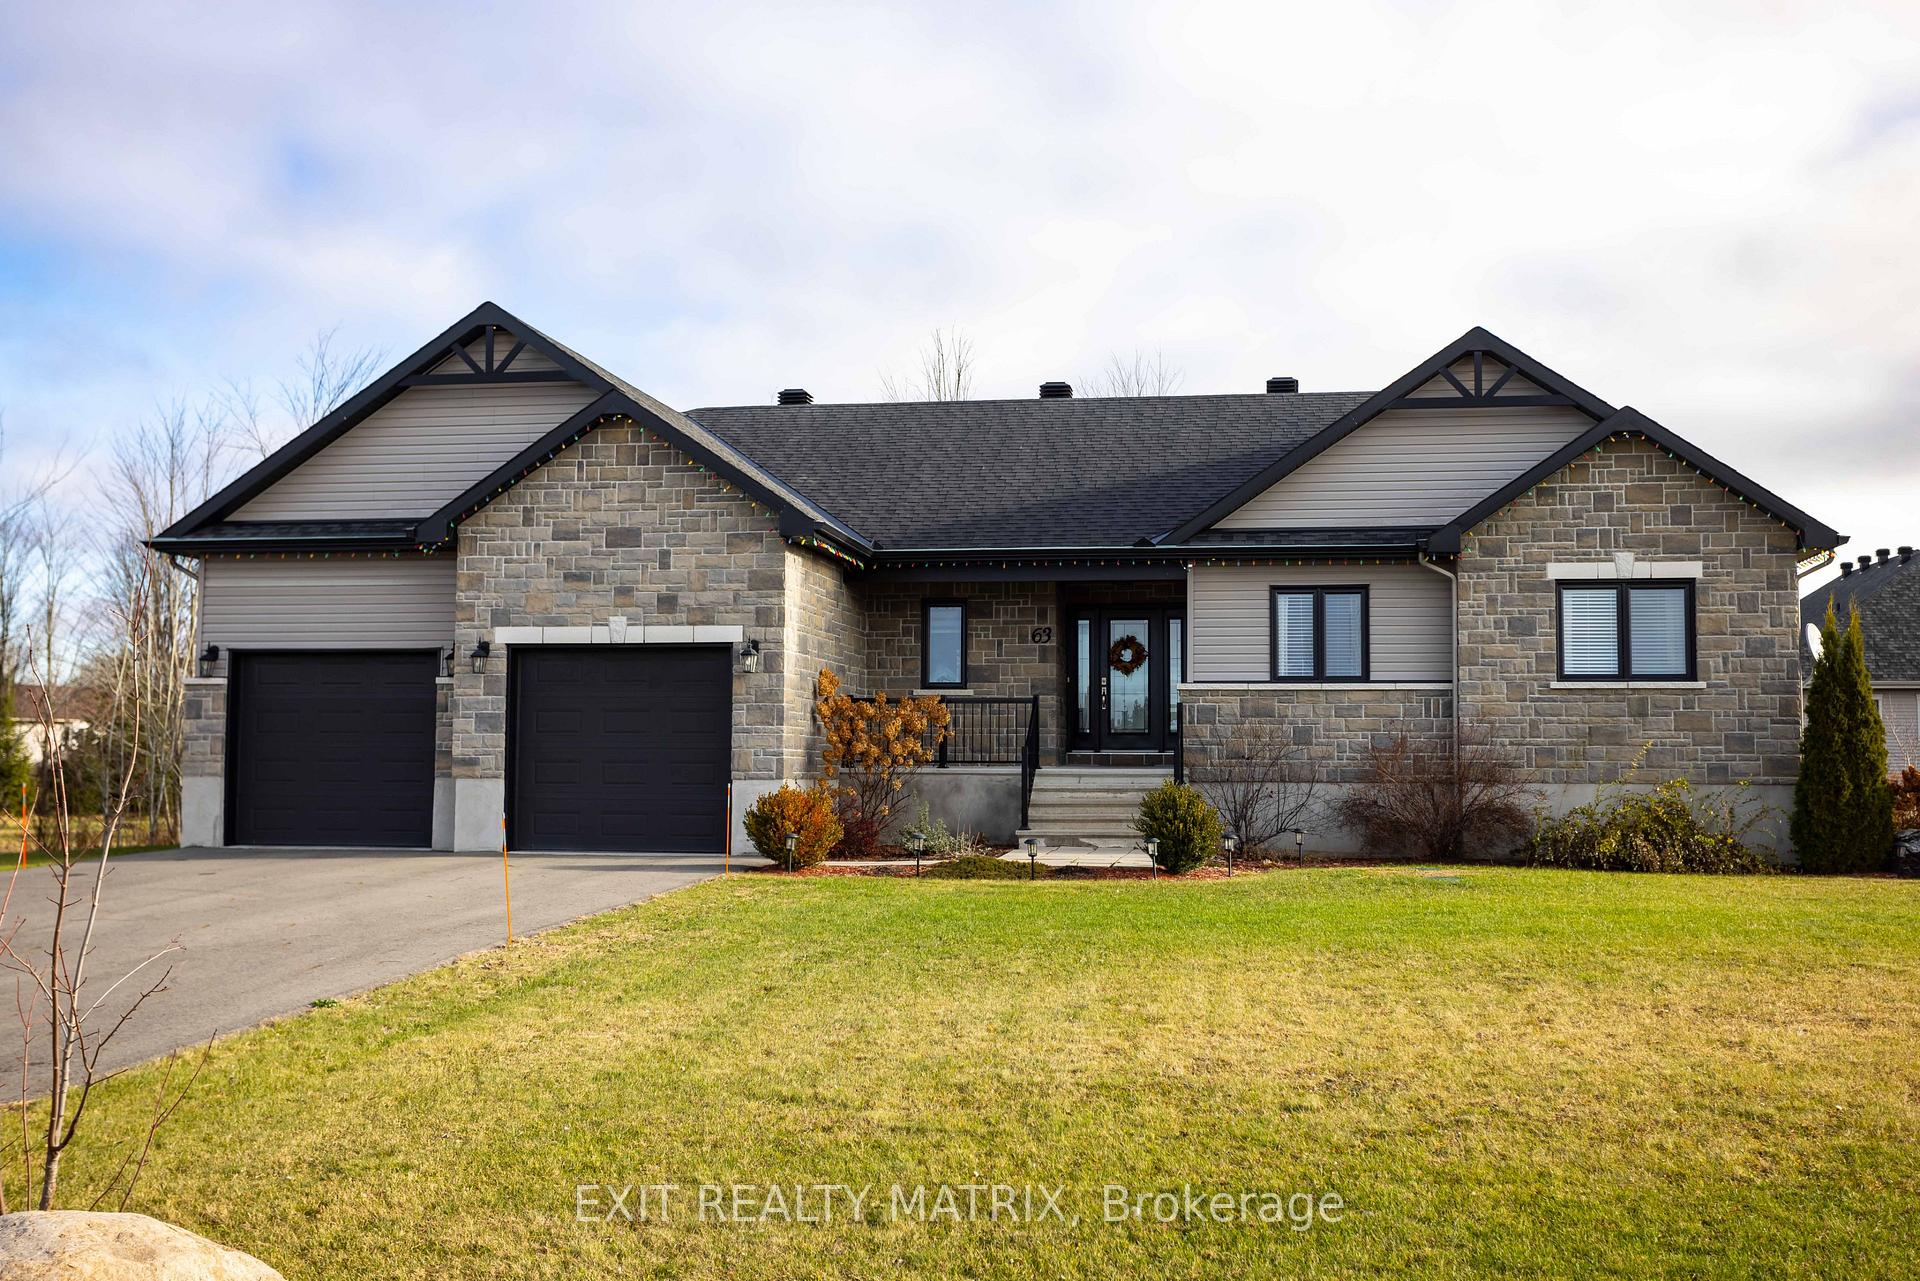
63 Nadine Street
63 Nadine Street
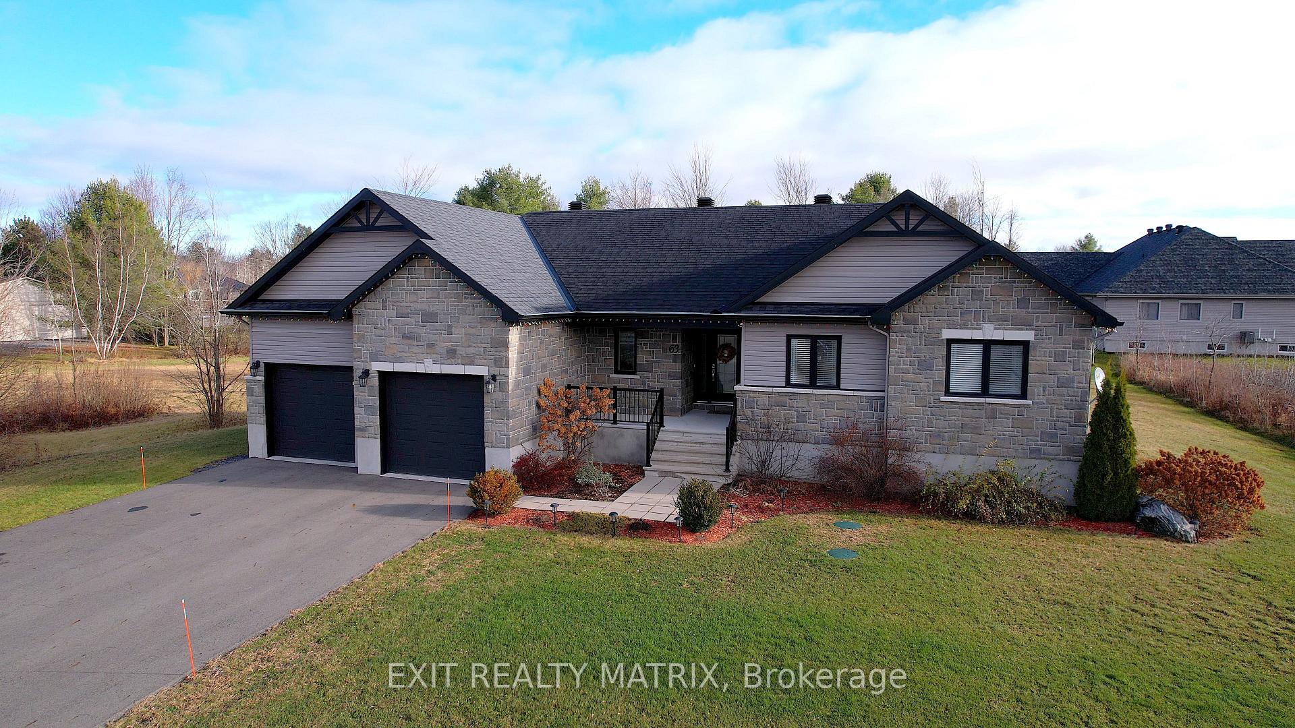
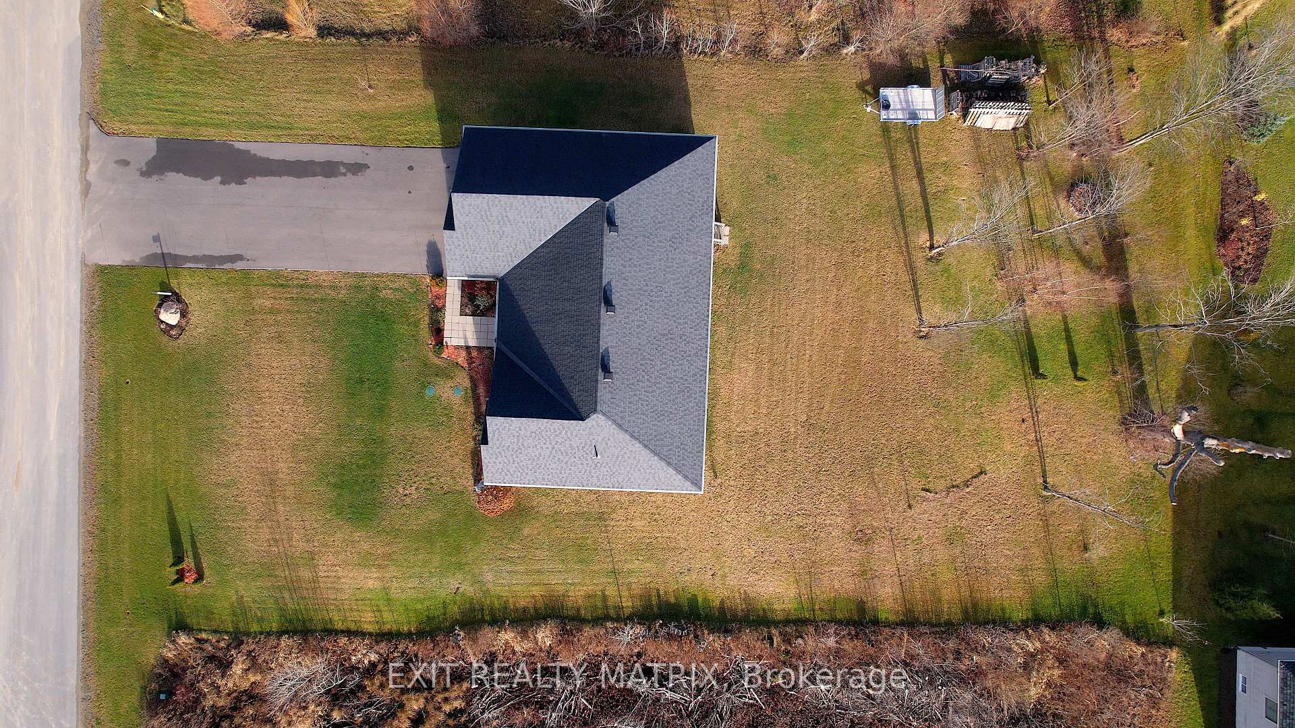
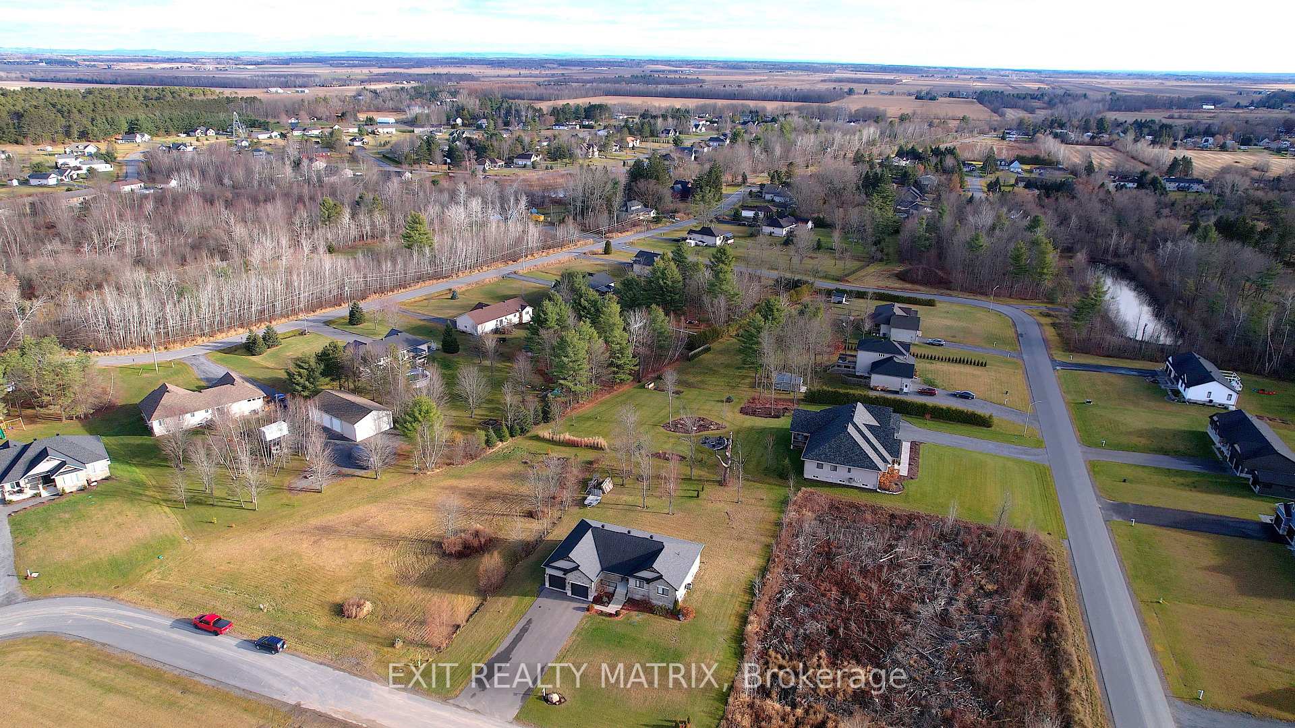
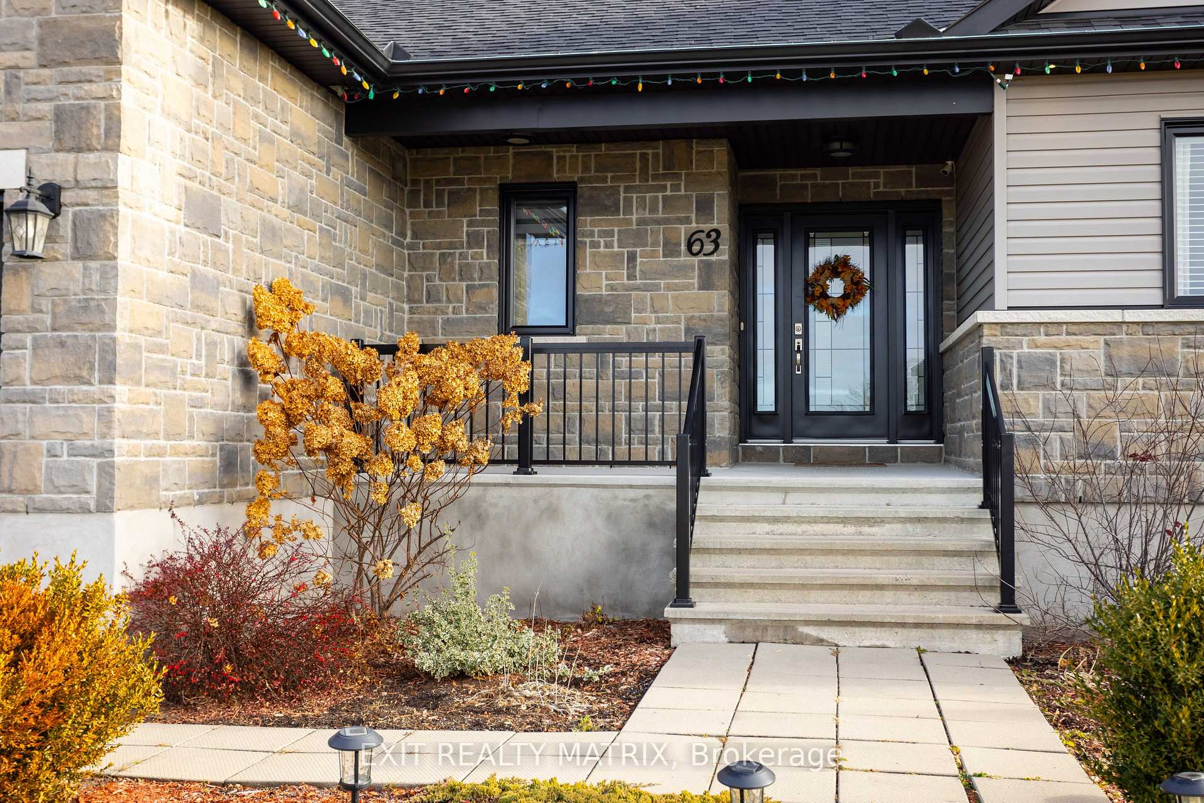 See all 35 photos
Property history
Facts and features
- BasementPart finished
- Age of home6–15 years
- Water, sewerSeptic
- Lot shapeRectangular
- Central air
The homeDetached, Bungalow, Age 6–15 years
- Type: Detached
- Style: Bungalow
- Age: 6–15 years
- Living space: 1,500–2,000 sq ft
- Basement: Full, partially finished
InsideMain level, Water heater owned, Rooms above ground 15
- Laundry: Main level
- Features: Water heater owned
- Rooms above ground: 15
- Rooms in the basement: 0
- Bedrooms: 3 + 1 in the basement
- Bathrooms: 3
- Kitchens: 1
- Family room: Yes
Outside and lotStone, other, Asphalt shingle, Poured concrete
- Exterior: Stone, other
- Roof: Asphalt shingle
- Foundation: Poured concrete
- Features: Deck
- Size: 127.26 × 209.76 ft
- Shape: Rectangular
- Zoning: Residential
Parking2 Garage, Attached, Private
- Spaces: 2 Garage
- Garage: Attached
- Driveway: Private
Heating, water and powerForced air, gas, Central air, Municipal water
- Heating: Forced air, gas
- Cooling: Central air
- Water: Municipal water
- Sewer: Septic
- Natural gas: Yes
- Hydro: Yes
- Cable: Available
- Telephone: Yes
Costs and taxesTaxes $5,815 a year, HST included in the price, N/a
- Taxes, 2024: $5,815 a year
- HST: HST included in the price
- Rental items: N/a
Included in the saleFridge, stove, hood fan, washer, dryer, dishwasher
- Included: Fridge, stove, hood fan, washer, dryer, dishwasher
Listing detailsX12099269, Sold, Apr 23, 2025
- MLS® number: X12099269
- Status: Sold
- Listed on: Apr 23, 2025
- Days on market: 16
- Updated: May 9, 2025
- Possession: 2025-05-29 / Flexible
- Occupied by: Owner
- Listing brokerage: EXIT REALTY MATRIX
About this home
63 Nadine Street, Clarence-Rockland (Clarence/Rockland Twp), ON K0A 1E0
This Stunning custom built bungalow in Bourget, completed in 2017, is perfect for families looking for comfort and convenience. Located in a family friendly neighborhood, close to schools, shops, the recreational trail, Larose Forest, this home offers 3 ample size bedrooms on the main floor each with fantastic sized closets, in the primary you will find a beautiful 3 piece ensuite bathroom as well as a nice walk in closet. The main bathroom is perfect for the kids or guests. Off the gourmet chefs kitchen you will find the perfect mud room with laundry, storage and access to the heated double garage. On the lower level is a large family room, a 4th bedroom with walk in closet and another bathroom ( roughed in for shower or tub) and a large storage area that could make another bedroom or home office. This home has a thoughtfully designed layout, ideal for family living or entertaining guests (on the massive screened in porch). With just about everything at your door step without feeling the squeeze of the city, you won't want to miss this opportunity to call this beautiful property your forever home. call today for showing. ( Bourget is just 40 minutes to downtown Ottawa, 15 Minutes to Rockland and Limoges, 25 Minutes to Orleans)
Ask about this home
A HOMEH agent will answer your questions about this home.
Around this home
Daily convenience, out of 100, from the distances below
Schools nearby
School rating, out of 10.
Helpful calculators
Your HOMEH agent

"I would see it this week."