

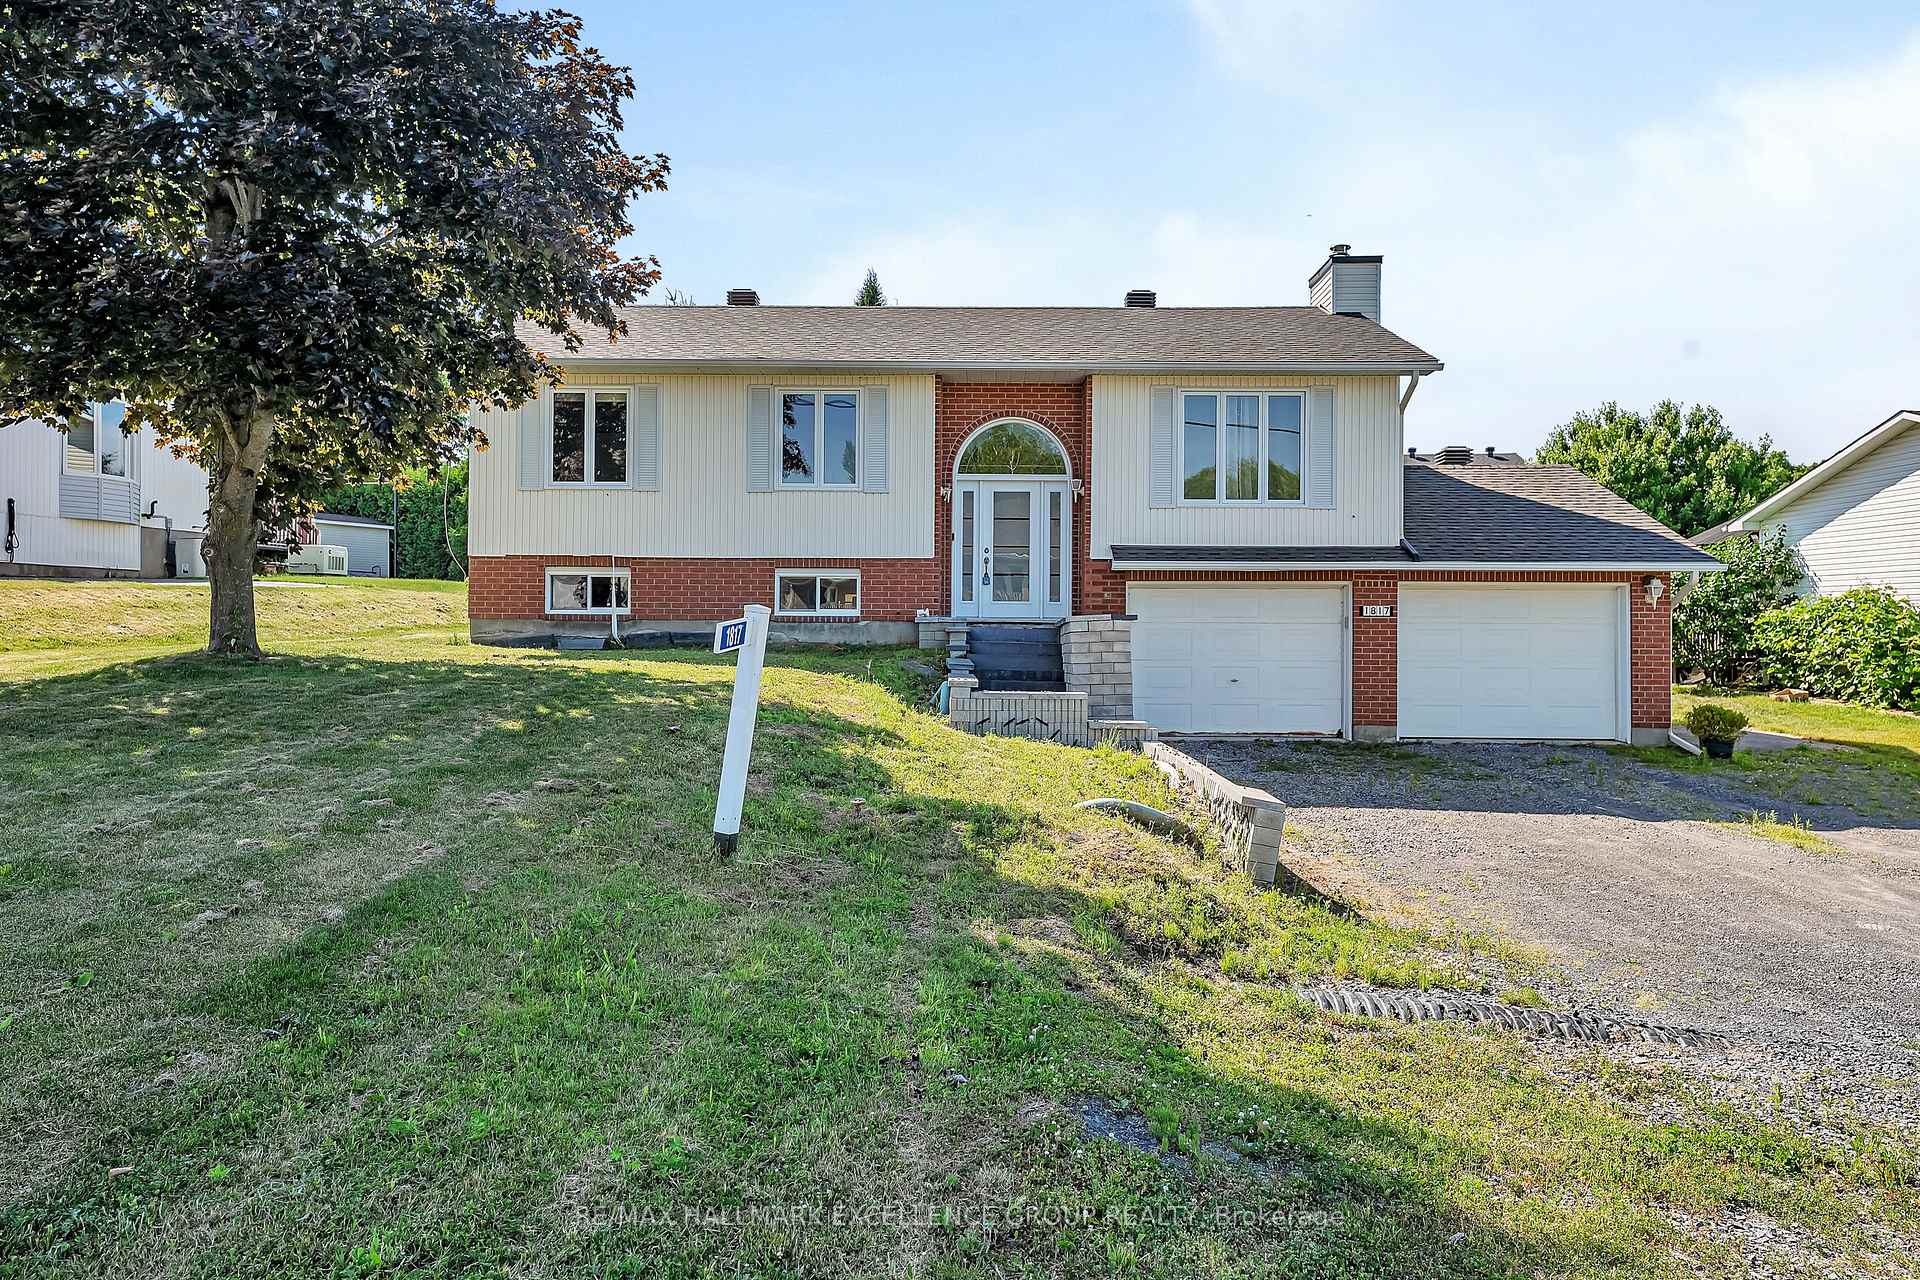
1817 Claude Street
1817 Claude Street
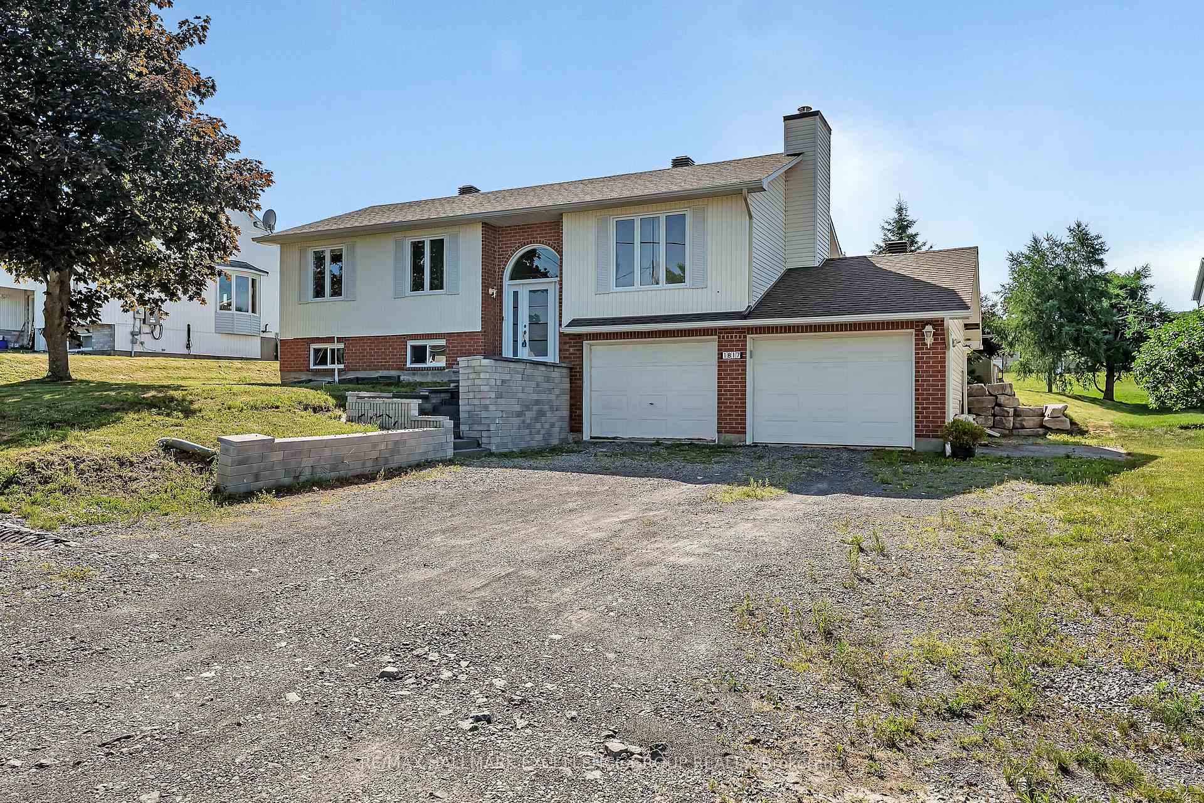
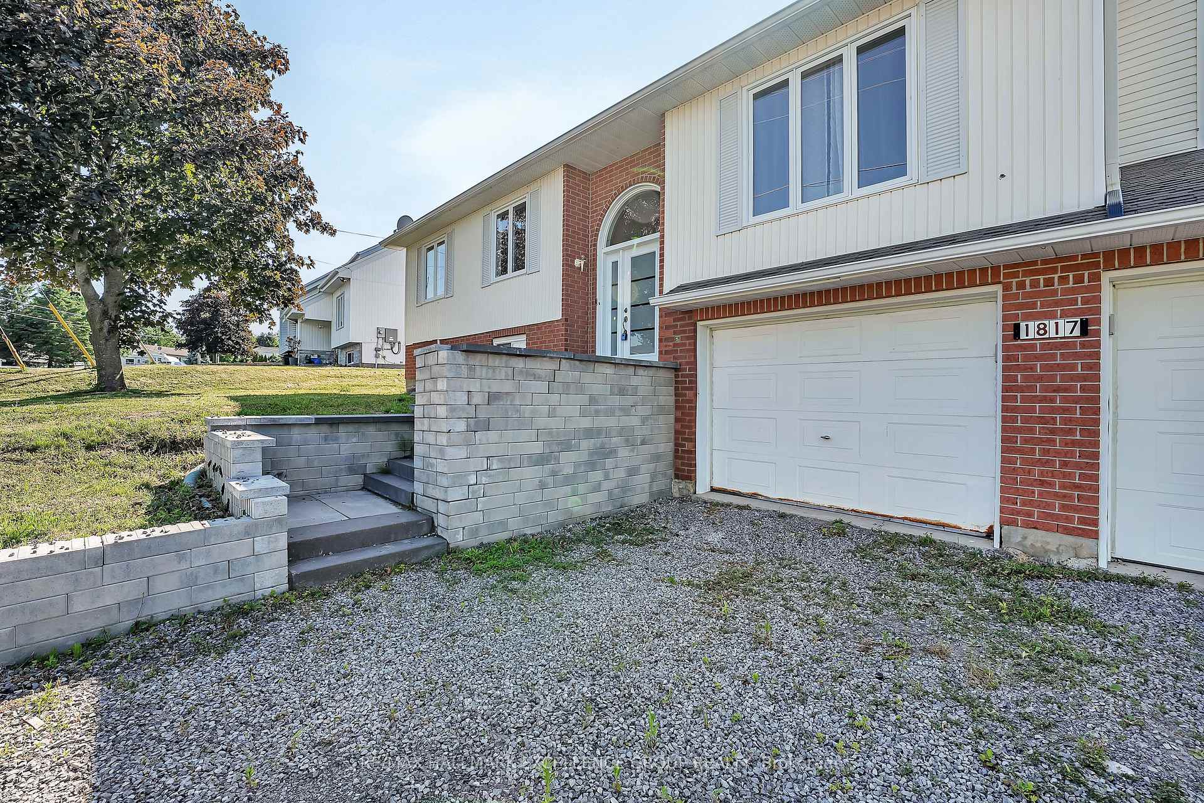
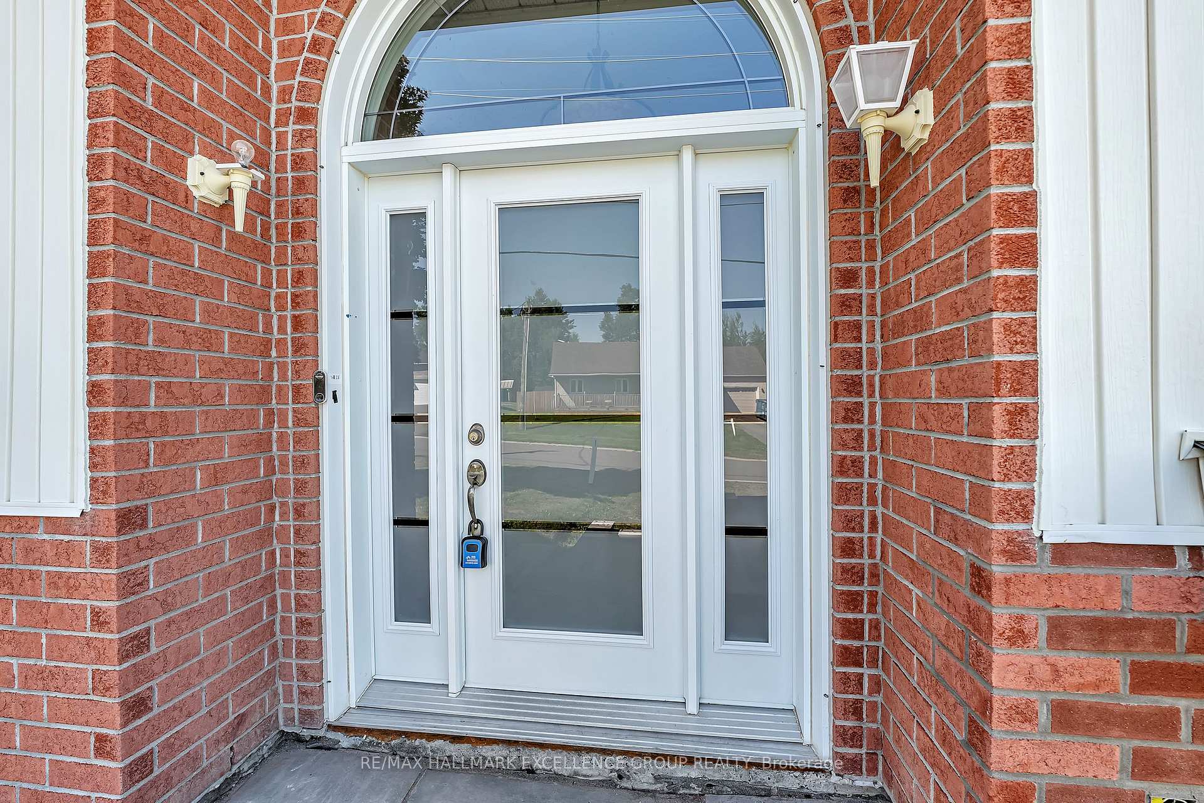
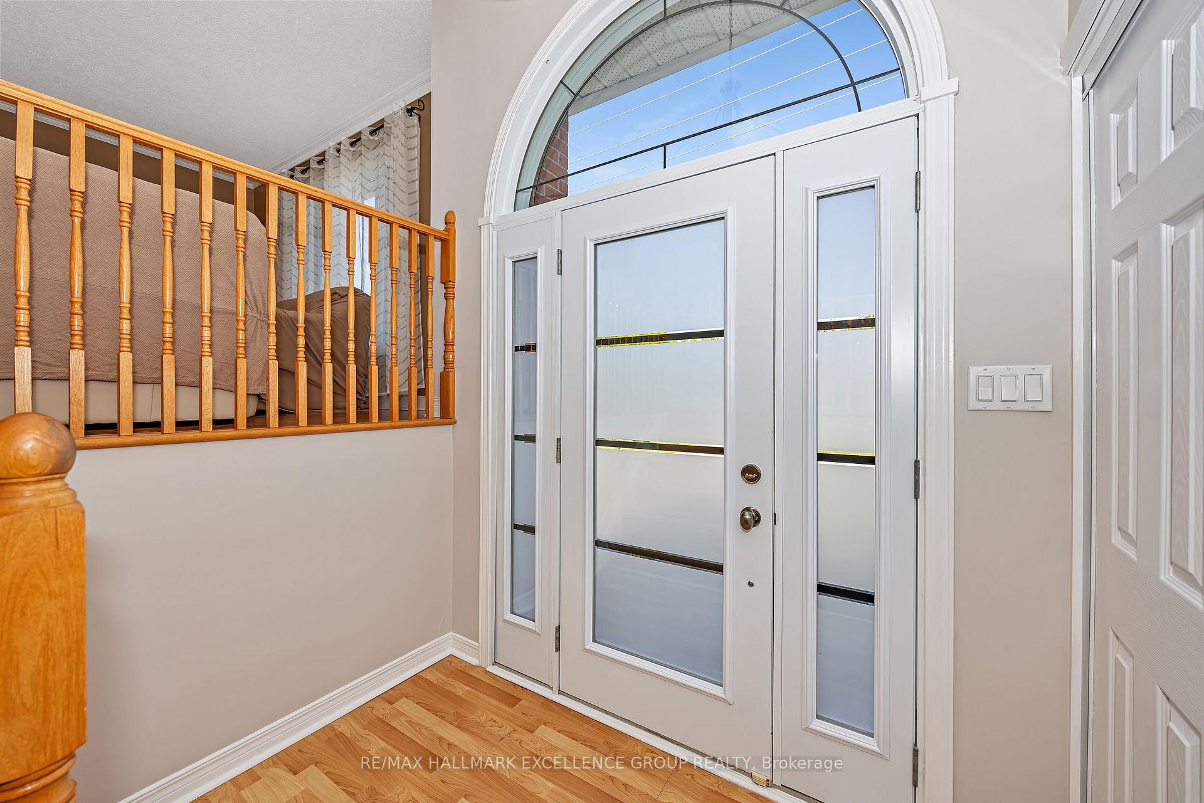 See all 50 photos
Property history
Facts and features
- BasementWalk-out
- Water, sewerSeptic
- Lot shapeIrregular
- HeatingForced air
- Hardwood floors
- Central air
The homeDetached, Bungalow-raised, 1,100–1,500 sq ft
- Type: Detached
- Style: Bungalow-raised
- Living space: 1,100–1,500 sq ft
- Basement: Finished with walk-out
InsideHardwood, Ceramic, Main level, In-law capability
- Flooring: Hardwood, Ceramic
- Laundry: Main level
- Features: In-law capability
- Rooms above ground: 9
- Rooms in the basement: 2
- Bedrooms: 3 + 1 in the basement
- Bathrooms: 2
- Kitchens: 1
- Family room: Yes
Outside and lotBrick front, vinyl siding, Asphalt shingle, Poured concrete
- Exterior: Brick front, vinyl siding
- Roof: Asphalt shingle
- Foundation: Poured concrete
- Features: Deck, year round living
- Size: 76.48 × 147.38 ft
- Shape: Irregular
- Zoning: Residential R1
Parking2 Garage, Attached, Inside entry, private
- Spaces: 2 Garage
- Garage: Attached
- Driveway: Inside entry, private
Heating, water and powerForced air, gas, Central air, Municipal water
- Heating: Forced air, gas
- Cooling: Central air
- Water: Municipal water
- Sewer: Septic
- Natural gas: Yes
- Hydro: Yes
- Cable: Yes
- Telephone: Yes
Costs and taxesTaxes $3,325 a year, HST included in the price, Rental items None
- Taxes, 2024: $3,325 a year
- HST: HST included in the price
- Rental items: None
Included in the saleRefrigerator, stove, hood fan, dishwasher, washer, dryer, hot water on demand/tankless hwt, natural gas forced air furnace, central air conditioning unit, all attached light fixtures, all window coverings, central air conditioning, automatic garage door opener & remote(s)., Not included None
- Included: Refrigerator, stove, hood fan, dishwasher, washer, dryer, hot water on demand/tankless hwt, natural gas forced air furnace, central air conditioning unit, all attached light fixtures, all window coverings, central air conditioning, automatic garage door opener & remote(s).
- Not included: None
NearbyGolf, park
- Close to: Golf, park
Listing detailsX12248995, Sold, Jun 27, 2025
- MLS® number: X12248995
- Status: Sold
- Listed on: Jun 27, 2025
- Days on market: 4
- Updated: Jul 1, 2025
- Possession: 30-59 days
- Occupied by: Owner
- Listing brokerage: RE/MAX HALLMARK EXCELLENCE GROUP REALTY
About this home
1817 Claude Street, Clarence-Rockland (Clarence/Rockland Twp), ON K0A 1N0
Welcome to this charming 3-bedroom bungalow nestled on a spacious lot in the heart of Clarence Creek village. This well-maintained home features an open-concept layout with hardwood floors throughout the main level, seamlessly connecting the living, dining, and kitchen areas perfect for everyday living and entertaining. The updated main bathroom adds a modern touch, while the fully finished basement offers a generous rec room, a private office, and a convenient 2-piece bath with space to add a shower. The double garage includes direct access to the basement, ideal for multi-generational living or future in-law suite potential. A fantastic opportunity to enjoy peaceful village life just a short drive from city amenities! 48 Hours Irrevocable on all offers.
Ask about this home
A HOMEH agent will answer your questions about this home.
Around this home
Daily convenience, out of 100, from the distances below
Schools nearby
School rating, out of 10.
Helpful calculators
Your HOMEH agent

"I would see it this week."