

2709 Dubois Street
2709 Dubois Street
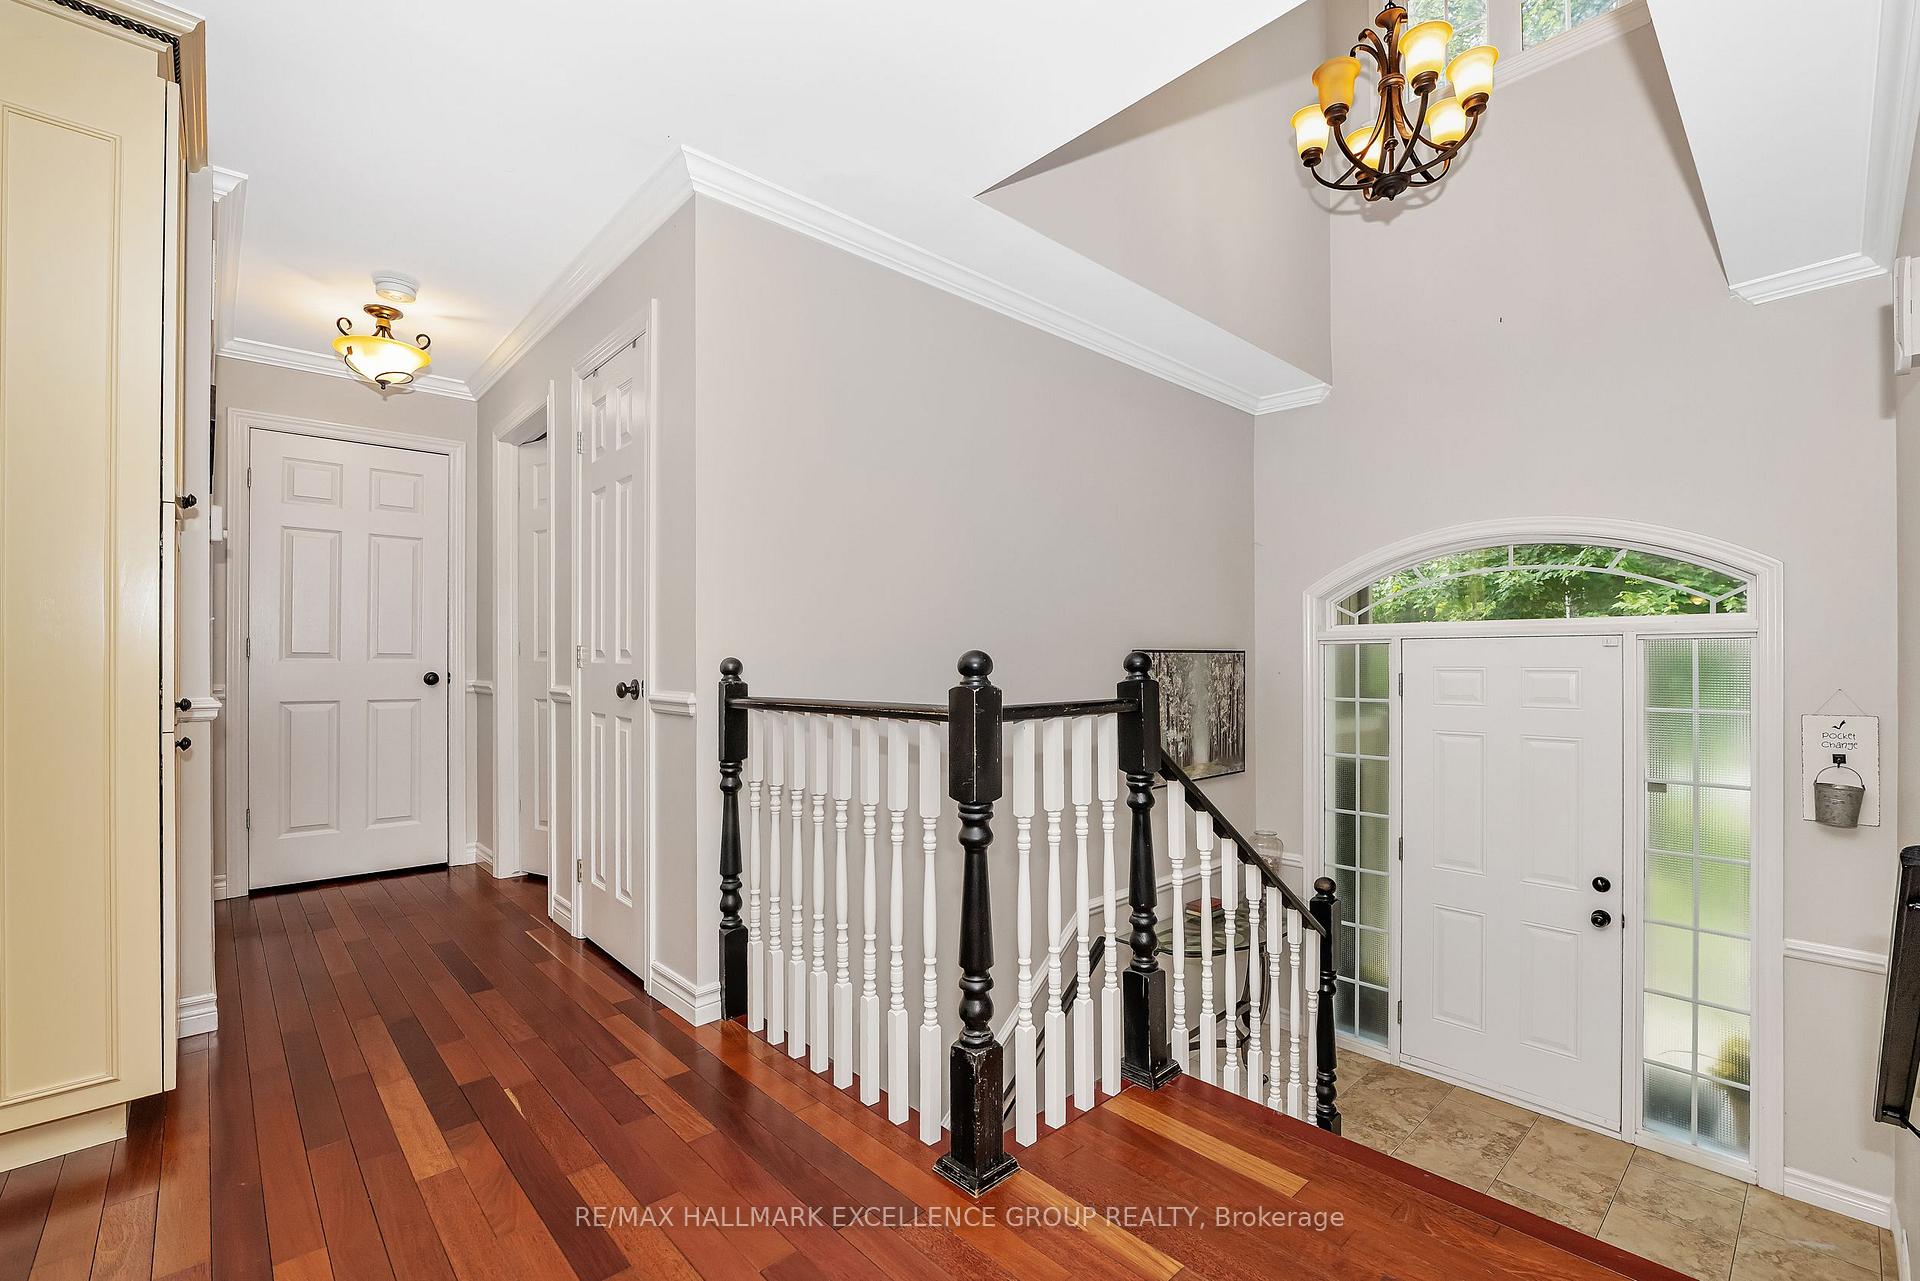 See all 49 photos
Property history
Facts and features
- BasementFinished
- Water, sewerWell, septic
- HeatingForced air
- CoolingCentral air
- Fireplace
- Central air
The homeDetached, Bungalow-raised, 1,500–2,000 sq ft
- Type: Detached
- Style: Bungalow-raised
- Living space: 1,500–2,000 sq ft
- Basement: Full, finished
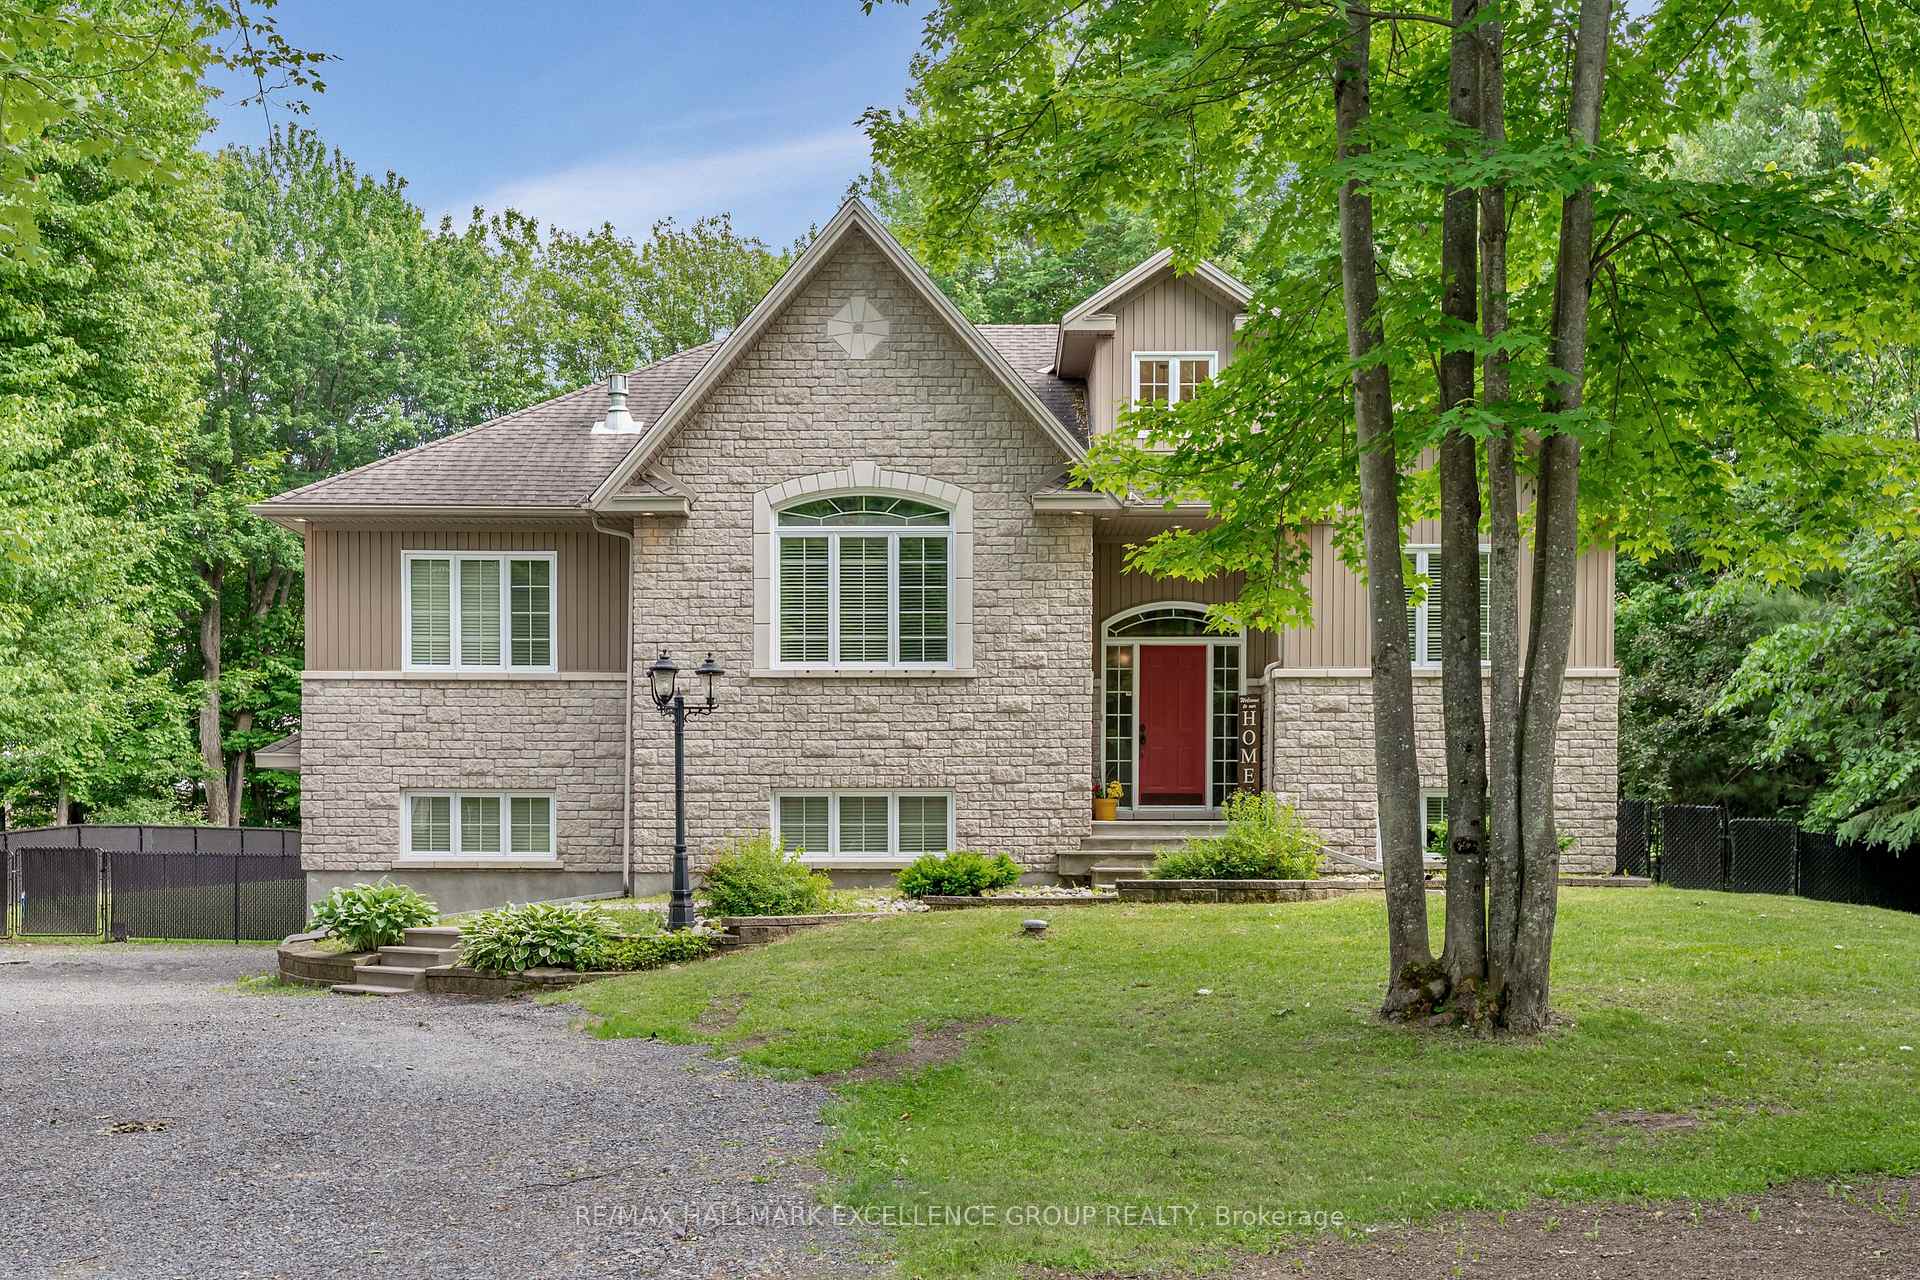
- View: Trees/woods
- Waterfront: None
InsideFireplace Yes, natural gas, living room, Main level, Auto garage door remote, primary bedroom - main floor
- Fireplace: Yes, natural gas, living room
- Laundry: Main level
- Features: Auto garage door remote, primary bedroom - main floor
- Rooms above ground: 6
- Rooms in the basement: 5
- Bedrooms: 2 + 2 in the basement
- Bathrooms: 3
- Kitchens: 1
- Family room: Yes
Outside and lotStone, vinyl siding, Asphalt shingle, Poured concrete
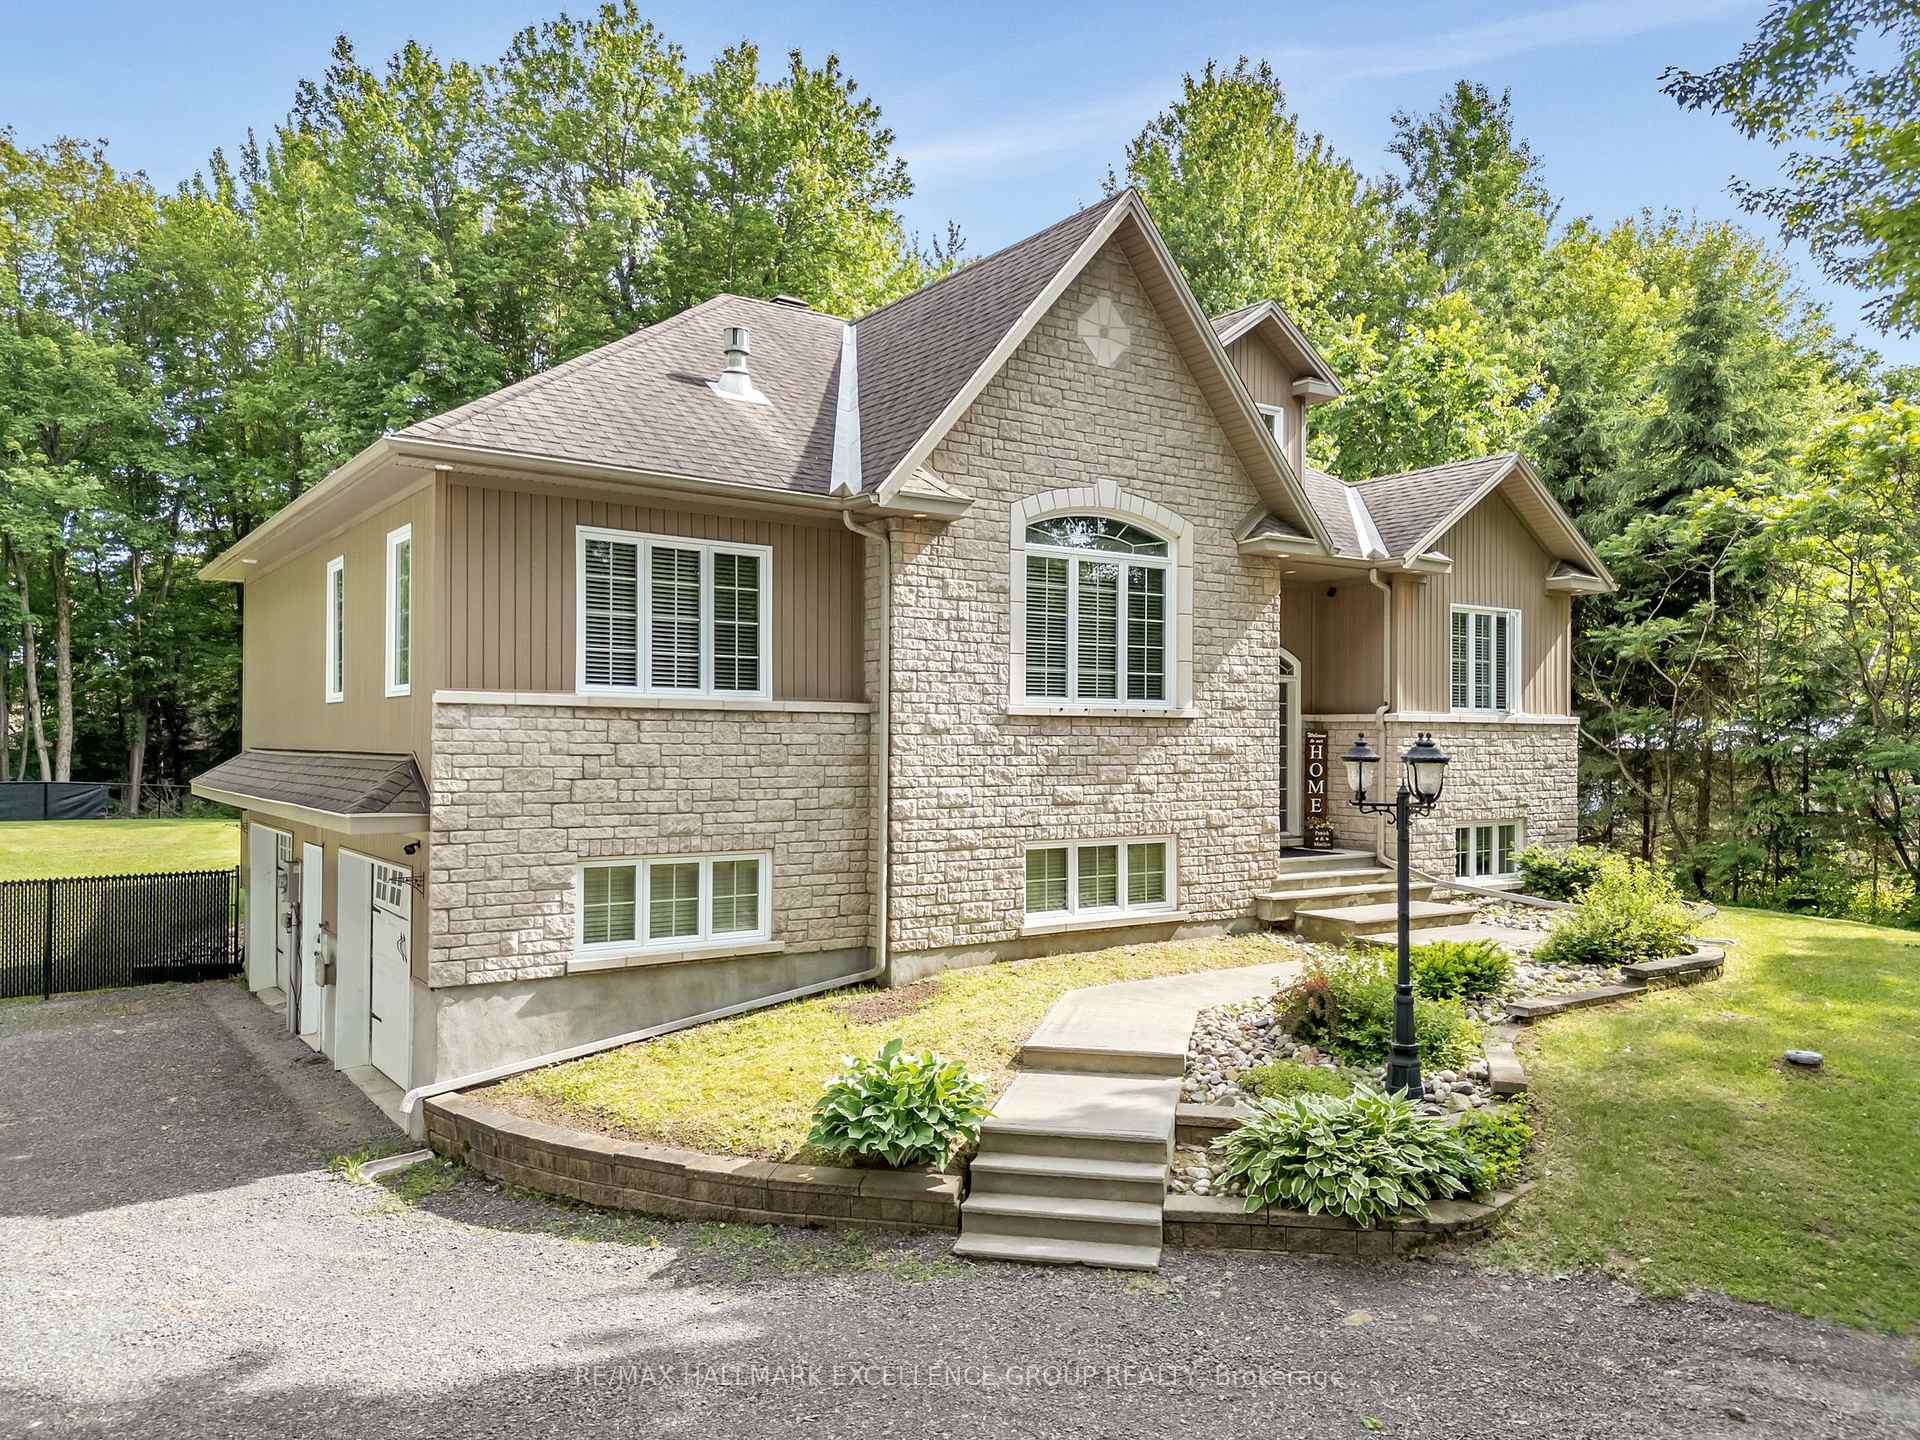
- Exterior: Stone, vinyl siding
- Roof: Asphalt shingle
- Foundation: Poured concrete
- Features: Deck
- Size: 124.67 × 232.22 ft
- Zoning: Residential
Parking2 Garage, Attached, Inside entry, private double, rv/truck, private
- Spaces: 2 Garage
- Garage: Attached
- Driveway: Inside entry, private double, rv/truck, private
Heating, water and powerForced air, propane, Central air, Well
- Heating: Forced air, propane
- Cooling: Central air
- Water: Well
- Sewer: Septic
- Natural gas: Yes
- Hydro: Yes
- Cable: Yes
- Telephone: Yes
Costs and taxesTaxes $5,215 a year, HST included in the price, Propane tanks
- Taxes, 2024: $5,215 a year
- HST: HST included in the price
- Rental items: Propane tanks
Included in the saleFridge,stove,washer,dryer,dishwasher,hot water on demand,hood fan, Speakers on wall,peg board above computer desk in basement
- Included: Fridge,stove,washer,dryer,dishwasher,hot water on demand,hood fan
- Not included: Speakers on wall,peg board above computer desk in basement
NearbyGolf, public transit, wooded/treed
- Close to: Golf, public transit, wooded/treed
Listing detailsX12243331, Sold, Jun 24, 2025
- MLS® number: X12243331
- Status: Sold
- Listed on: Jun 24, 2025
- Days on market: 61
- Updated: Aug 24, 2025
- Possession: Flexible
- Occupied by: Owner
- Listing brokerage: RE/MAX HALLMARK EXCELLENCE GROUP REALTY
About this home
2709 Dubois Street, Clarence-Rockland (Clarence/Rockland Twp), ON K4K 1K7
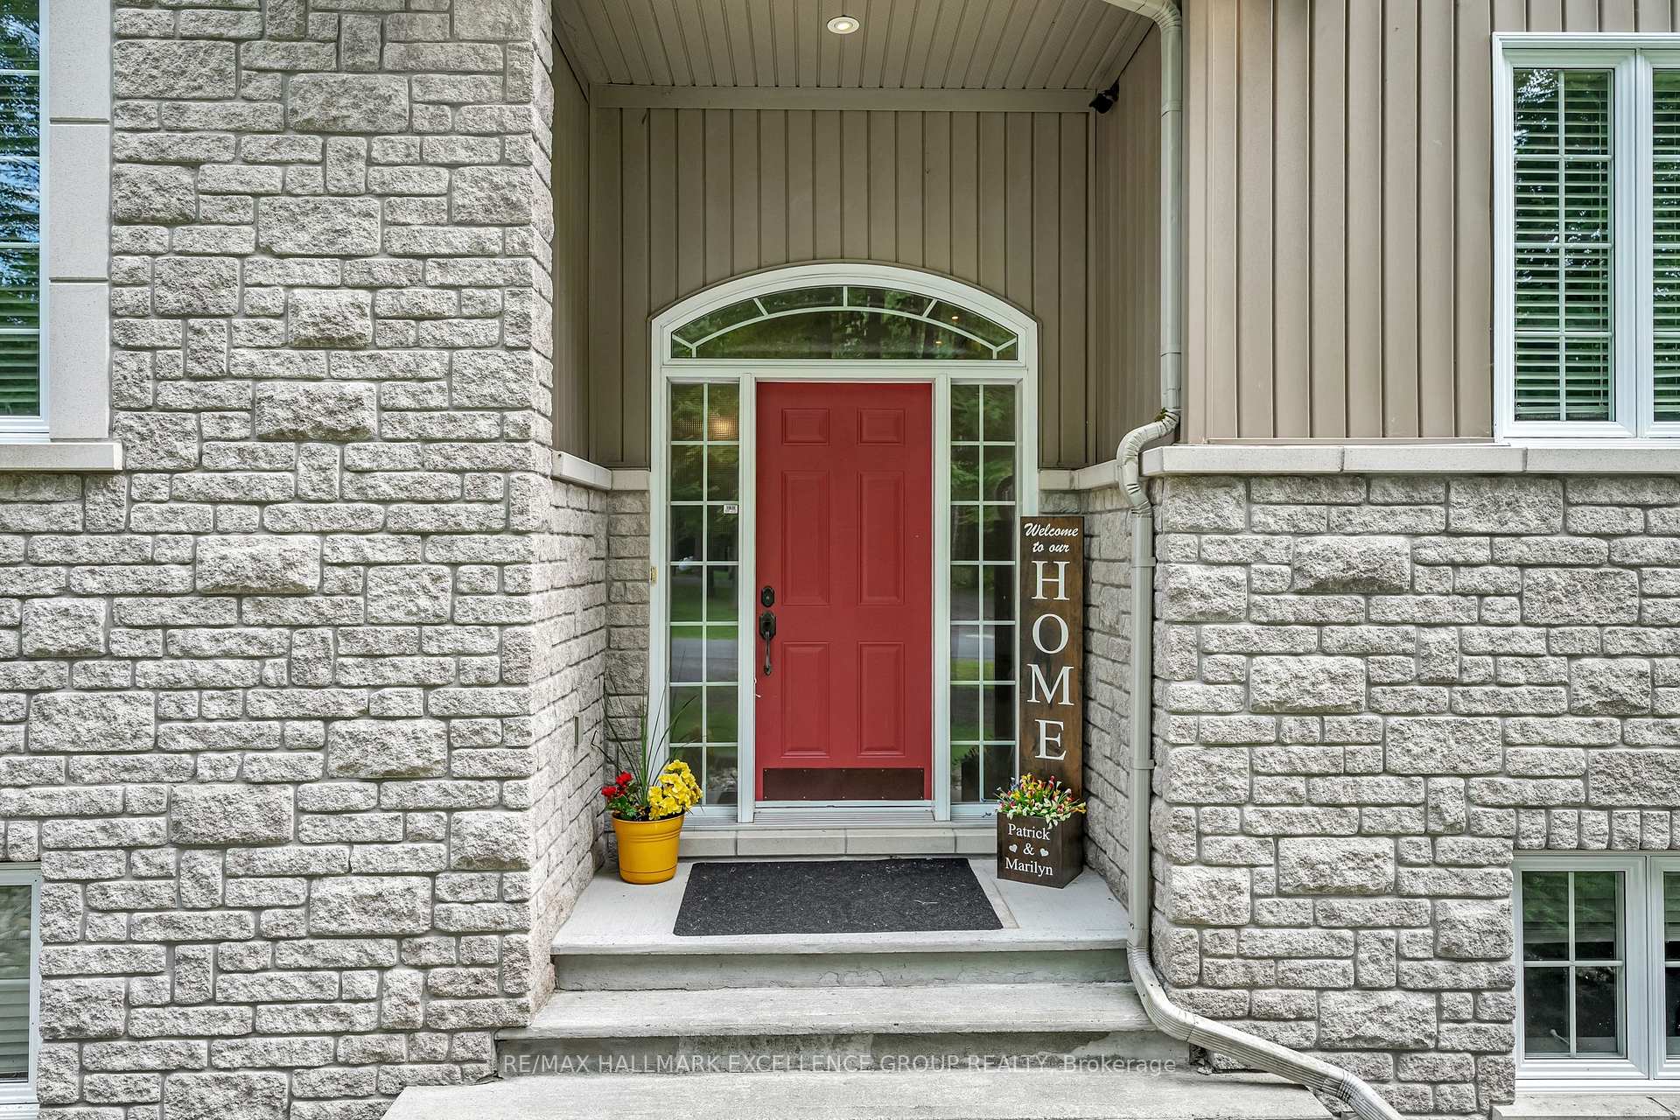
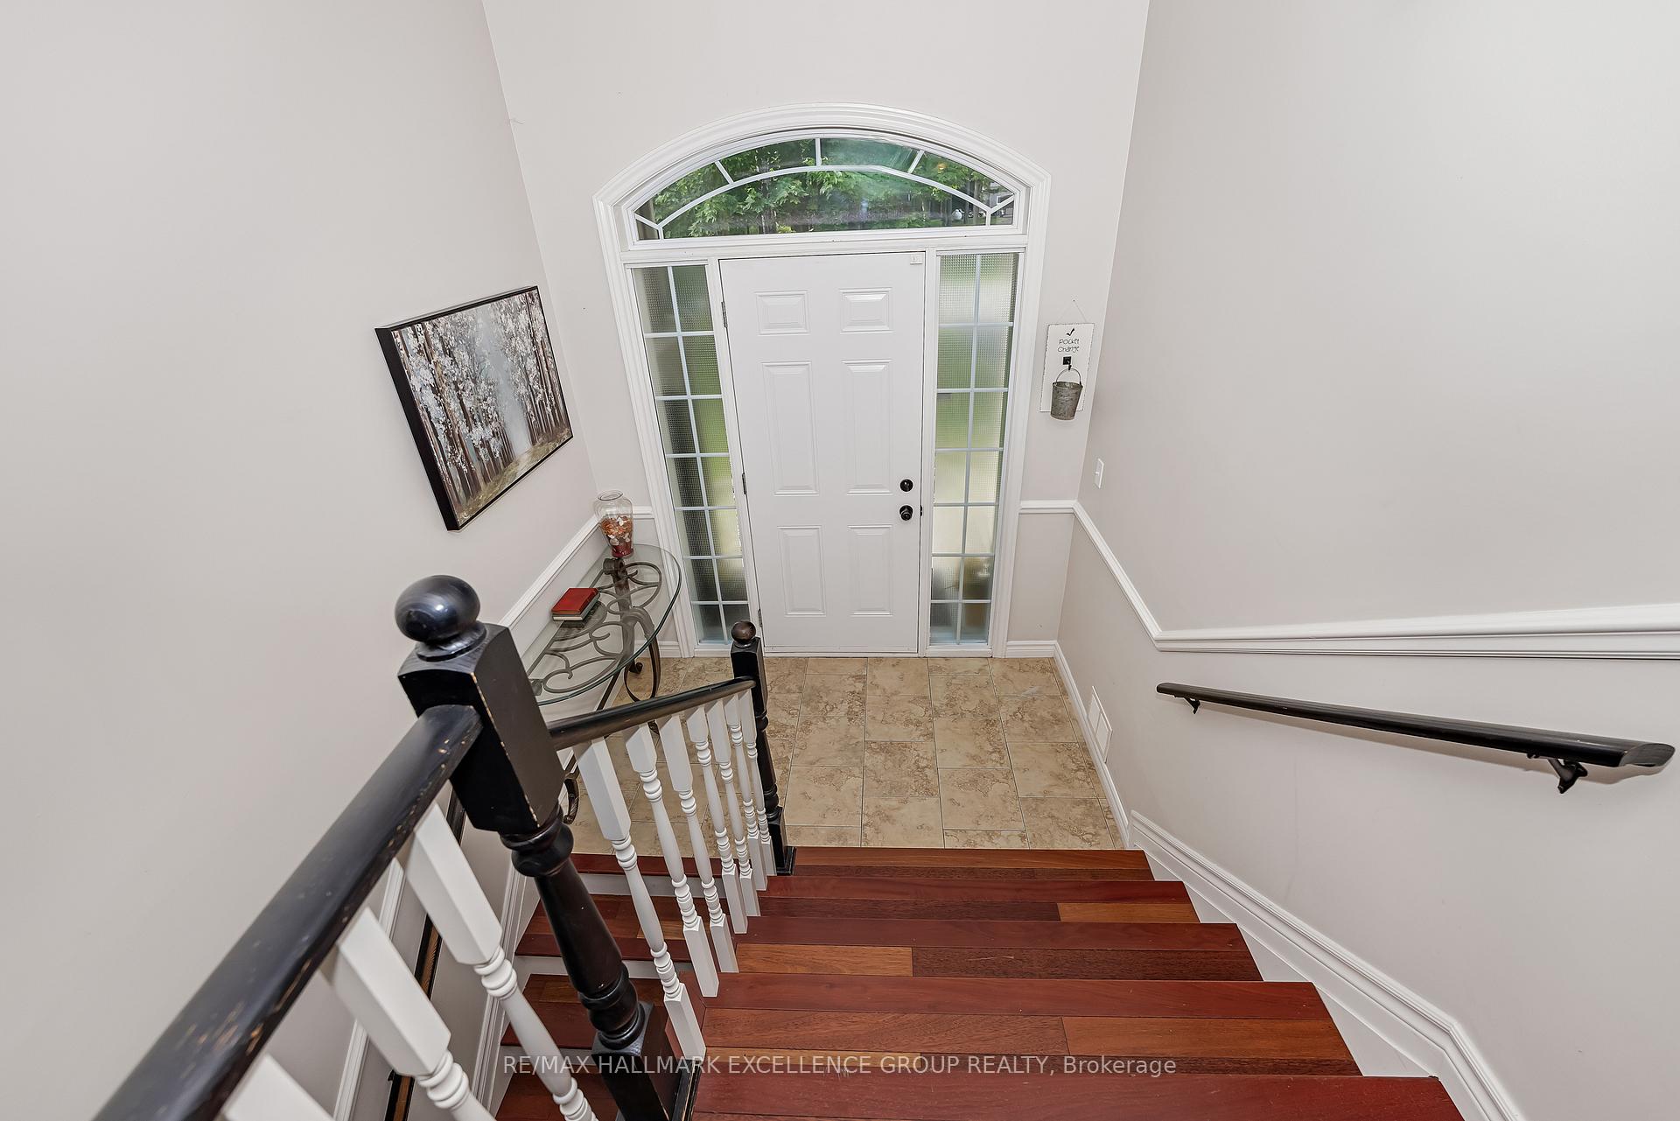
Beautiful and Private, custom-Built 4 bedroom, 3 bathroom home in exclusive Rockland enclave. Welcome to this meticulousy crafted, Raised bungalow nestled on a quiet, tree-lined street in one of Rockland's most sought-after estate subdivisions. Showcasing timeless curb appeal and premium construction, this 2+2 bedroom home blends elegance, comfort, and energy efficiency. Inside, a bright open-concept layout features vaulted ceilings, crown mouldings, solid Brazilian cherry hardwood and porcelain tile throughout. The gourmet kitchen is a showstopper complete with granite countertops, a massive island, stainless steel appliances, and custom cabinetry,opening seamlessly into the living and dining areas, and a stunning four-season sunroom overlooking the professionally landscaped backyard. The spacious main-floor primary suite offers a luxurious 5-piece ensuite with dual vanities, a soaker tub, walk-in shower, and his & hers walk-in closets. A second bedroom, main-floor laundry, and another full bath complete the level. The fully finished lower level offers abundant space with a rec room, powder bath ( with room for future shower), two additional bedrooms, storage, and direct access to an oversized, multi-bay garage (28x13 + 21x18)perfect for car enthusiasts, hobbyists or multigenerational living. Built with lasting quality and efficiency in mind: Entirely done with spray foam insulation, Low-E vinyl windows, tankless hot water heater, central A/C, air exchanger, central vacuum, and 30-year architectural shingles. This is a nature lovers dream property for buyers seeking superior craftsmanship, space and peaceful serenity with every detail meticulously planned. A rare opportunity in a prestigious location. Yard even bigger than fence shows. Quick closing available but flexible.
Ask about this home
A HOMEH agent will answer your questions about this home.
Around this home
Helpful calculators
Your HOMEH agent

"I would see it this week."