

1919 Clark Road
1919 Clark Road
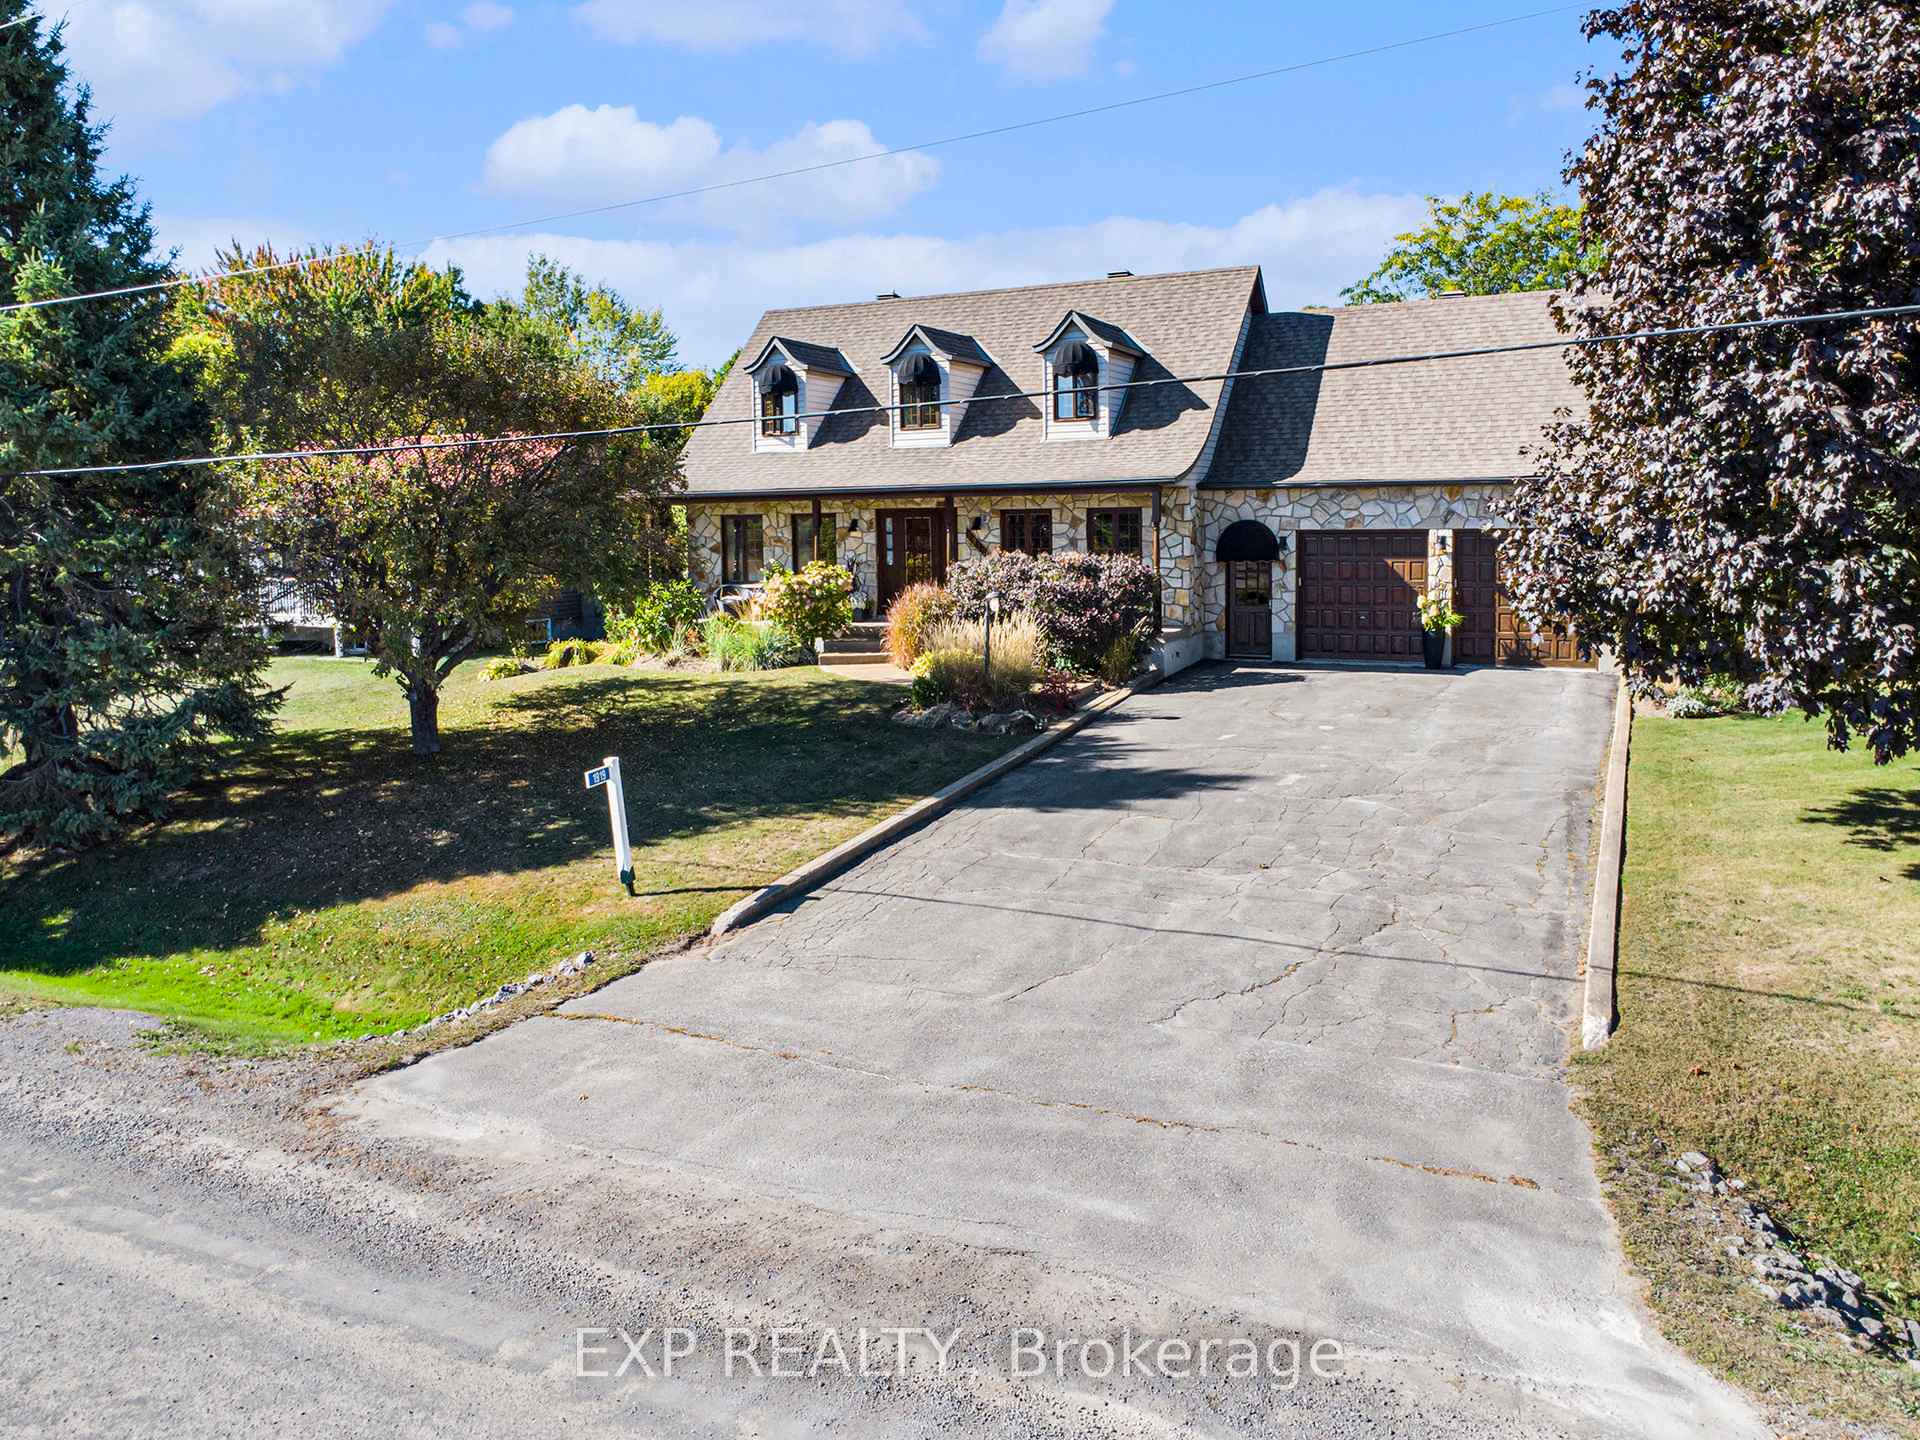 See all 47 photos
Property history
- $895,000ExpiredList: 2026-05-01|End: 2026-07-31|91 daysX13072732
- $989,000ExpiredList: 2025-09-25|End: 2025-11-28|64 daysX12426238
Facts and features
- BasementFinished
- Age of home31–50 years
- Price per sq ft~$440
- Water, sewerWell, septic
- Fireplace
- Central air
- Inground pool
The homeLink, 2-storey, Age 31–50 years
- Type: Link
- Style: 2-storey
- Age: 31–50 years
- Living space: 2,000–2,500 sq ft
- Basement: Finished
- View: Meadow, hills, clear
- Waterfront: None
InsideFireplace Yes, natural gas, Main level, Built-in oven, countertop range, water heater owned, auto garage door remote, sump pump, central vacuum, water softener
- Fireplace: Yes, natural gas
- Laundry: Main level
- Features: Built-in oven, countertop range, water heater owned, auto garage door remote, sump pump, central vacuum, water softener
- Rooms above ground: 6
- Rooms in the basement: 2
- Bedrooms: 3
- Bathrooms: 2
- Kitchens: 1
Outside and lotBrick, stone, Asphalt shingle, Block
- Exterior: Brick, stone
- Roof: Asphalt shingle
- Foundation: Block
- Pool: Inground
- Features: Deck, landscaped, privacy, private pond
- Other structures: Greenhouse, drive shed
- Size: 100 × 220.01 ft
Parking2 Garage, Attached
- Spaces: 2 Garage
- Garage: Attached
Heating, water and powerForced air, gas, Central air, Well
- Heating: Forced air, gas
- Cooling: Central air
- Water: Well
- Sewer: Septic
Costs and taxesTaxes $5,503 a year, HST included in the price, Rental items None
- Taxes, 2025: $5,503 a year
- HST: HST included in the price
- Rental items: None
Included in the saleFridge, oven, microwave, stove top, dishwasher, washer, dryer, basement fridge, greenhouse, gazebo, pool equipment., Bbq
- Included: Fridge, oven, microwave, stove top, dishwasher, washer, dryer, basement fridge, greenhouse, gazebo, pool equipment.
- Not included: Bbq
Listing detailsX12426238, Expired, Sep 25, 2025
- MLS® number: X12426238
- Status: Expired
- Listed on: Sep 25, 2025
- Days on market: 64
- Updated: Nov 28, 2025
- Possession: Flexible
- Occupied by: Owner
- Listing brokerage: eXp Realty
About this home
1919 Clark Road, Clarence-Rockland (Clarence/Rockland Twp), ON K4K 1K7
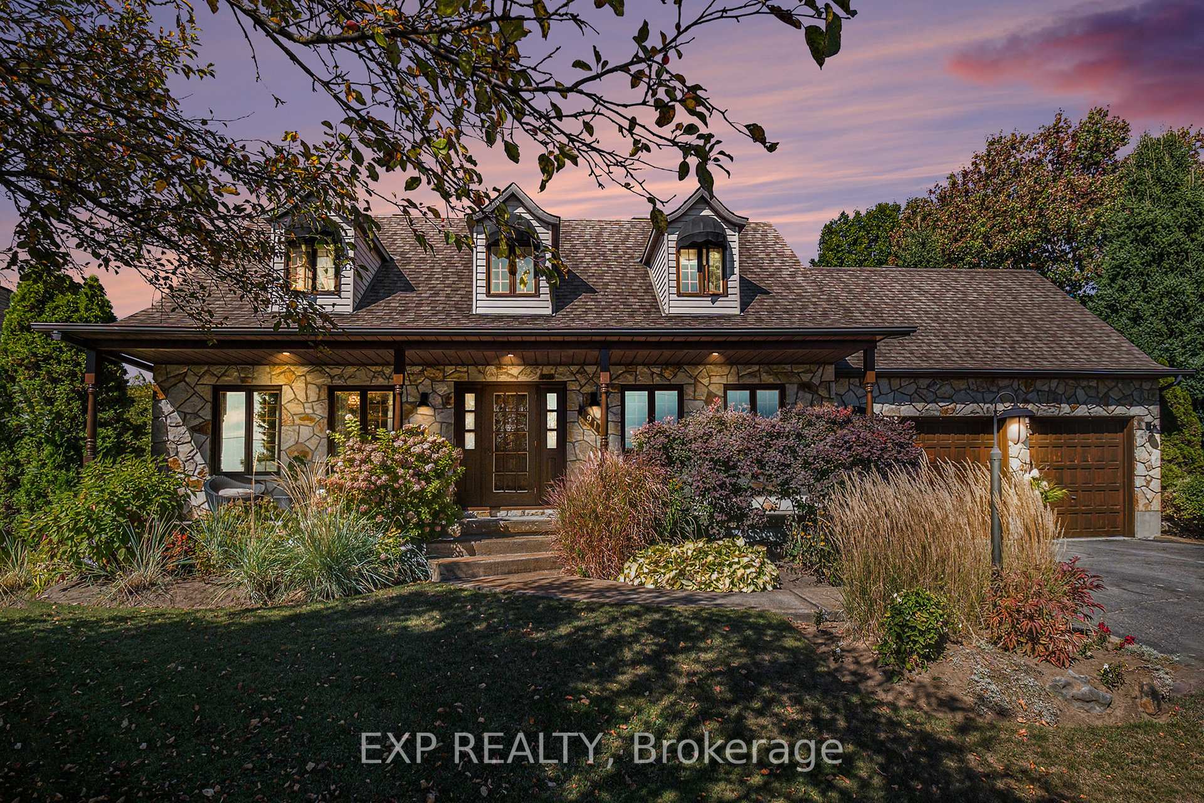
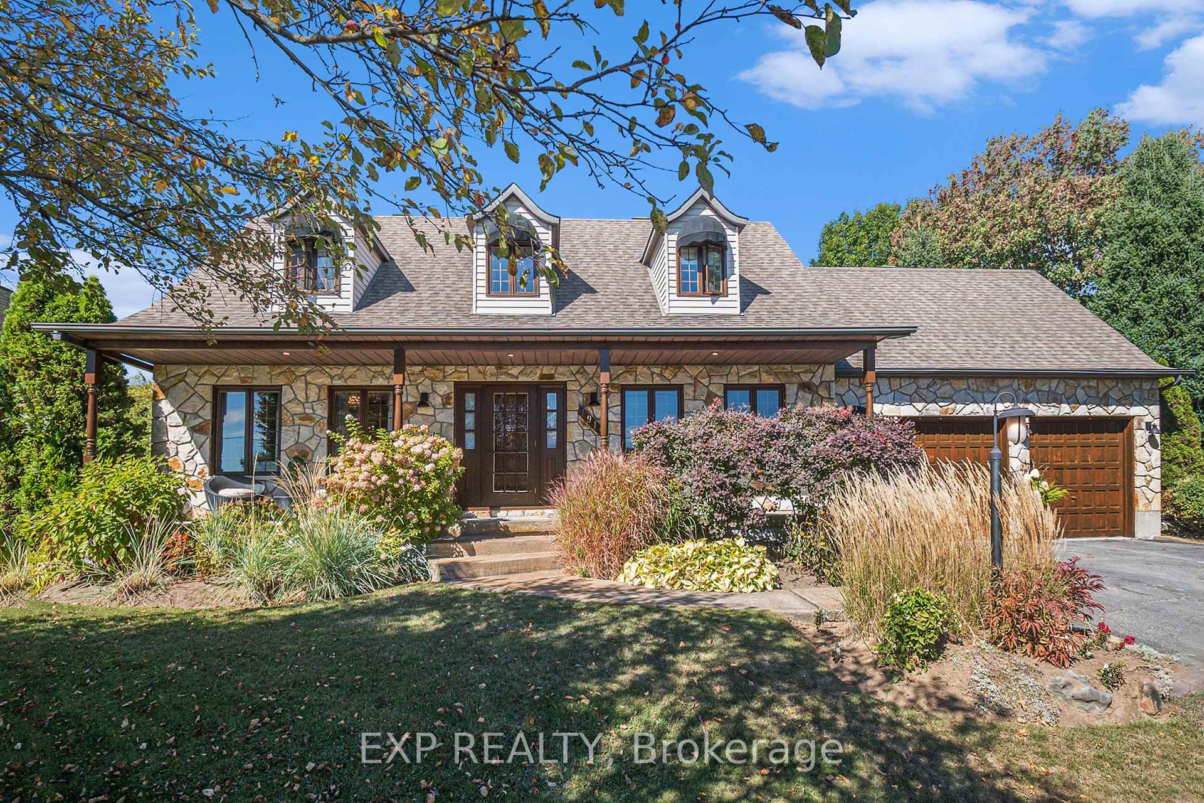
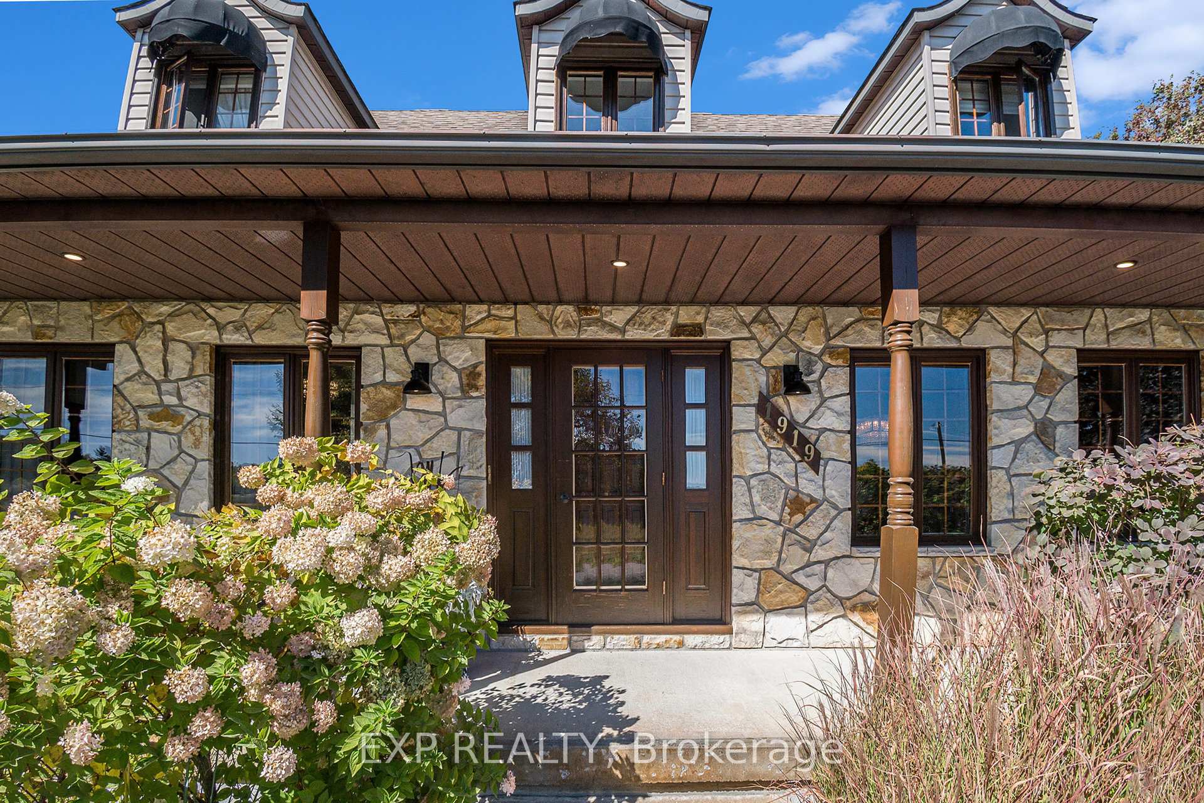
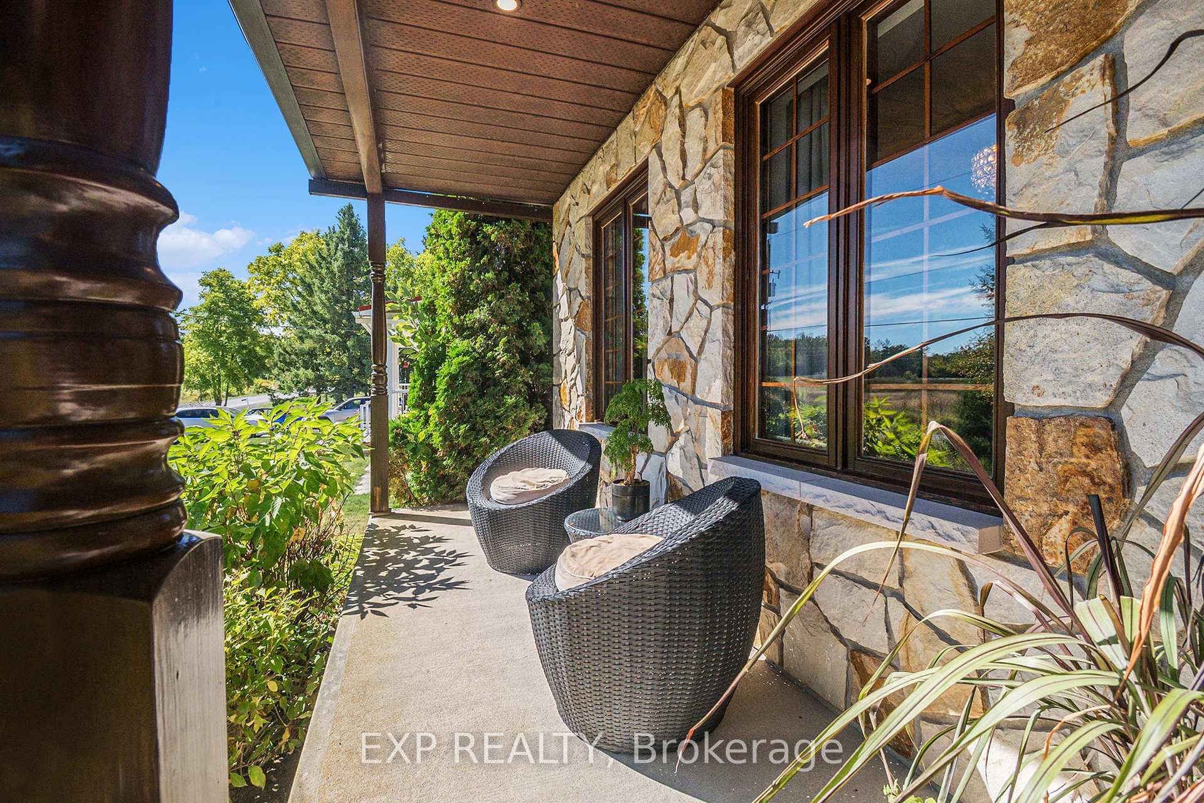
Welcome to 1919 Clark Road - a stunning home in Rockland, nestled in the countryside! Tucked away on a country road and facing onto a serene meadow, with no rear neighbours - this home offers peace, privacy, and picturesque views. Step inside to discover a bright, country home that exudes warmth and sophistication. This spacious home features a cozy living room, perfect for relaxing evenings or gathering with family and friends. The chef-inspired kitchen is both stylish and functional, complete with a large island with a countertop gas stove, built in oven and microwave, breakfast nook, and ample cabinetry, adjoining a classic formal dining room, making entertaining effortless and enjoyable. All this and a main floor full bathroom and laundry room. Rich hardwood flooring and terracotta tiles extends through both the main and second levels, adding timeless elegance throughout. This move-in-ready home boasts three well-appointed bedrooms and a modern, spa-like four piece bathroom, offering the perfect blend of comfort and contemporary style. The luxurious primary suite is a true retreat, with a thoughtfully organized walk-in closet. The fully finished basement expands your living space with a large recreation room and cozy family room with corner gas fireplace, a large workshop, and plenty of storage and two cold-rooms. Outside, your half-acre private backyard oasis awaits, ideal for summer BBQs, morning coffee, or simply soaking in the tranquility. The yard offers everything your heart could desire, from a greenhouse, vast open play space, large lush trees, and a private inground pool area with a large cabana, a gazebo and even a frog pond. All this with proximity to all of Rockland's amenities - excellent schools, recreational facilities, shopping, and all essentials, this home offers the perfect balance of nature, community, and convenience. Don't miss your chance to own this beautiful country-style home!
Ask about this home
A HOMEH agent will answer your questions about this home.
Around this home
Helpful calculators
Your HOMEH agent

"Priced 19% over the Hestimate. I would see it this week."