

212 Sandra Crescent
212 Sandra Crescent
 See all 31 photos
Property history
- $569,900TerminatedList: 2026-05-08|End: 2026-06-01|24 daysX13100692
- $574,999TerminatedList: 2026-02-13|End: 2026-05-08|84 daysX12788422
Facts and features
- BasementFinished
- Price per sq ft~$329
- Water, sewerMunicipal
- HeatingForced air
- Central air
The homeDetached, 2-storey, 1,500–2,000 sq ft
- Type: Detached
- Style: 2-storey
- Living space: 1,500–2,000 sq ft
- Basement: Finished
InsideLower level, Central vacuum, auto garage door remote, Rooms above ground 6
- Laundry: Lower level
- Features: Central vacuum, auto garage door remote
- Rooms above ground: 6
- Rooms in the basement: 1
- Bedrooms: 3
- Bathrooms: 2
- Kitchens: 1
- Family room: Yes
Outside and lotBrick veneer, vinyl siding, Asphalt shingle, Concrete
- Exterior: Brick veneer, vinyl siding
- Roof: Asphalt shingle
- Foundation: Concrete
- Features: Deck
- Other structures: Gazebo
- Size: 52.95 × 106.3 ft
Parking1 Garage, Attached
- Spaces: 1 Garage
- Garage: Attached
Heating, water and powerForced air, gas, Central air, Municipal water
- Heating: Forced air, gas
- Cooling: Central air
- Water: Municipal water
- Sewer: Municipal sewer
Costs and taxesTaxes $4,344 a year, HST included in the price, Hot water tank rented at $19 per month.
- Taxes, 2025: $4,344 a year
- HST: HST included in the price
- Rental items: Hot water tank rented at $19 per month.
Included in the saleFridge, stove, hood fan, washer, dryer, gazebo on rear deck, central vacuum canister, garage door opener, curtain rods, all existing blinds, all existing curtains except primary bedroom curtains., Curtains in primary bedroom
- Included: Fridge, stove, hood fan, washer, dryer, gazebo on rear deck, central vacuum canister, garage door opener, curtain rods, all existing blinds, all existing curtains except primary bedroom curtains.
- Not included: Curtains in primary bedroom
Listing detailsX12788422, Terminated, Feb 13, 2026
- MLS® number: X12788422
- Status: Terminated
- Listed on: Feb 13, 2026
- Days on market: 84
- Updated: May 8, 2026
- Possession: 2026-04-16 / 60-89 days
- Occupied by: Owner
- Listing brokerage: DETAILS REALTY INC.
About this home
212 Sandra Crescent, Clarence-Rockland (Town of Rockland), ON K4K 1R9
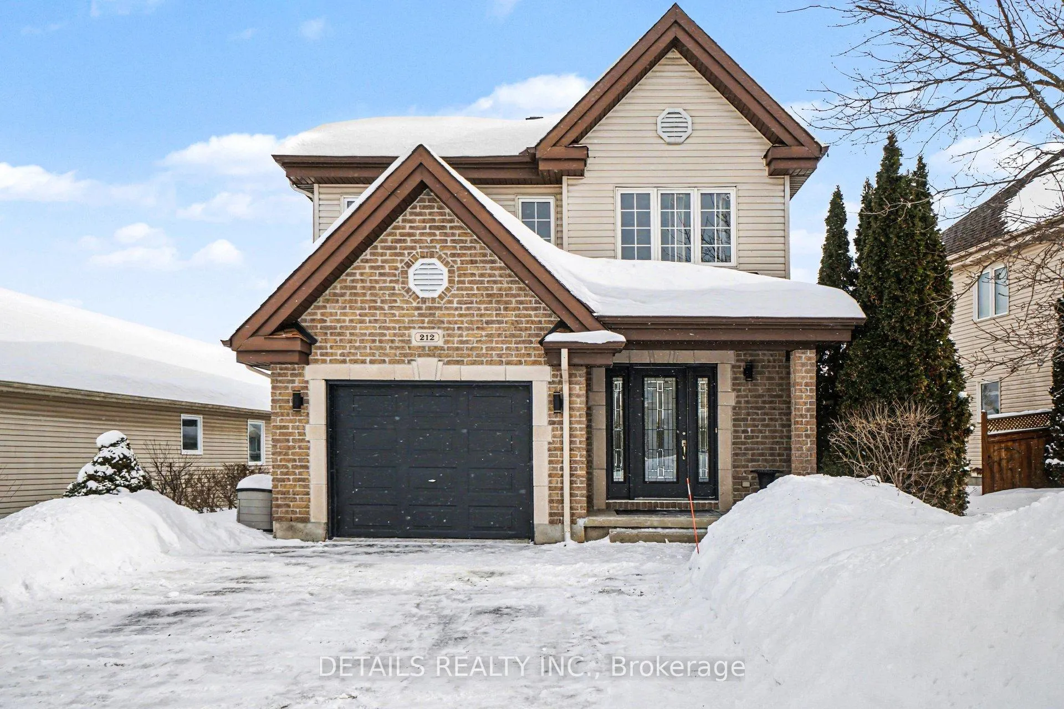
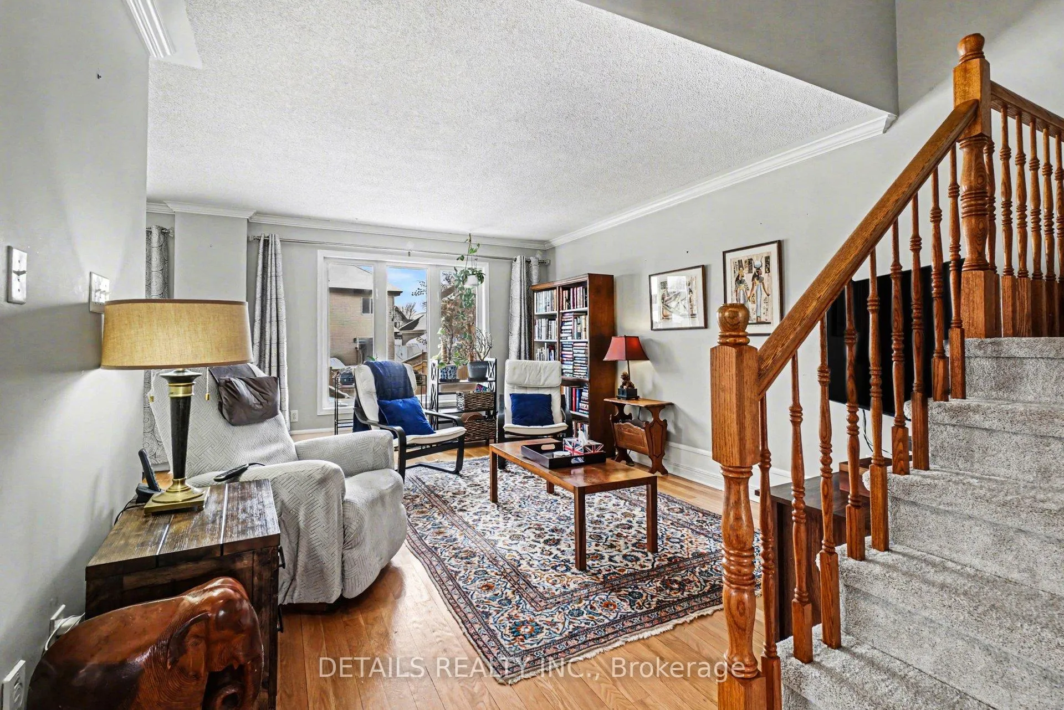
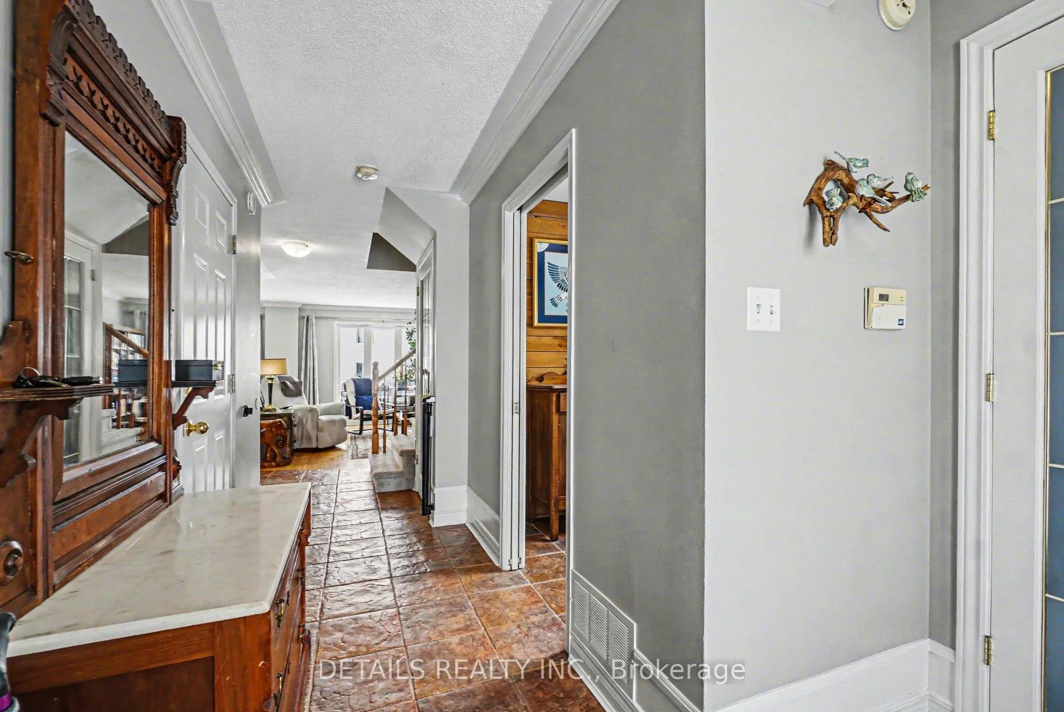
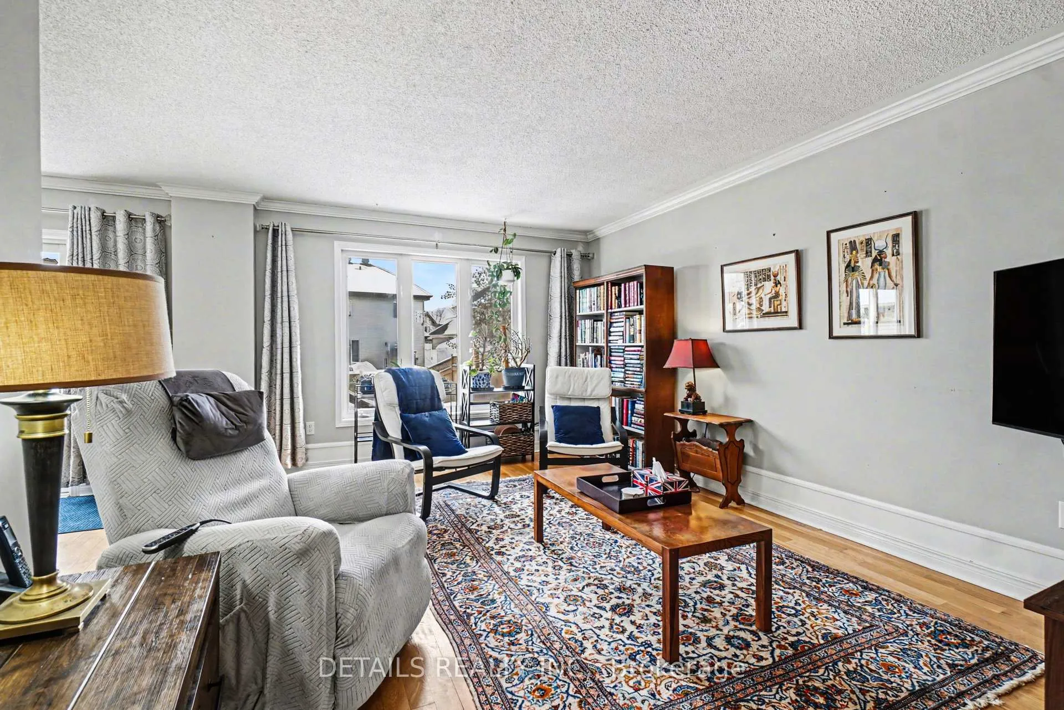
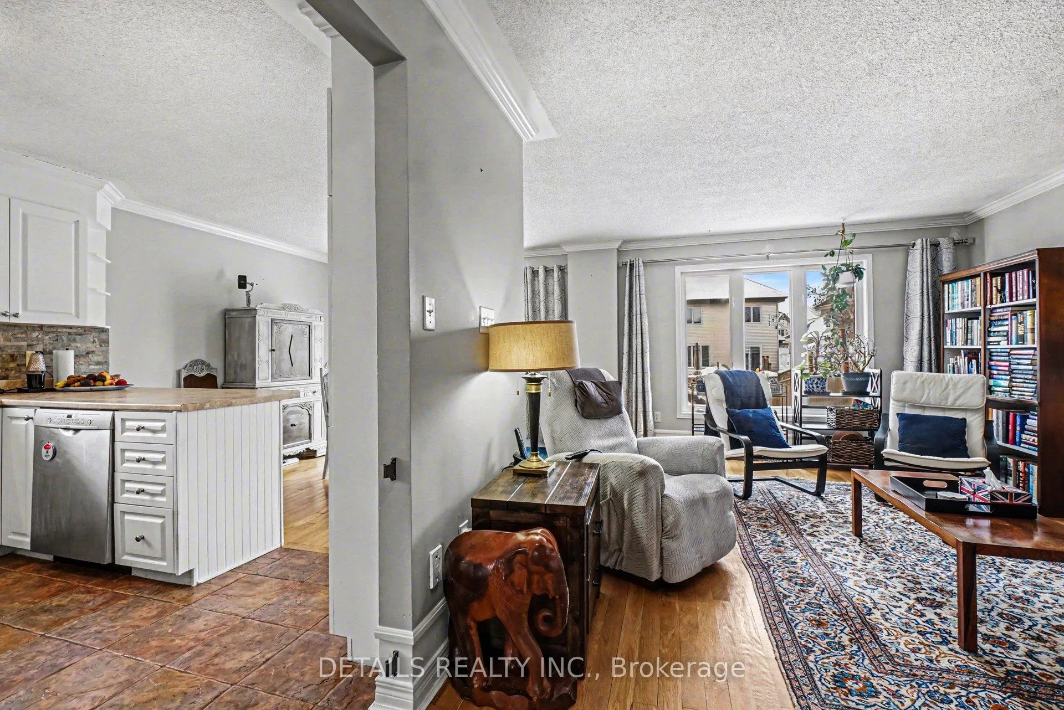
Welcome to 212 Sandra. A warm, well loved home that is easy to live in, offering strong curb appeal with oversized parking and a practical, comfortable layout. The main floor features a bright living space, a functional kitchen and dining area, and a convenient powder room, ideal for everyday living and hosting. Upstairs offers three comfortable bedrooms and a beautiful main bathroom with a cheater door to the primary bedroom. The finished basement provides flexible space for relaxing, working from home, or hobbies. Outside, enjoy a large deck and an expansive fully fenced backyard, perfect for outdoor time and gatherings. Recent updates and features include a furnace (2024), roof shingles (2017), beautiful front door, bamboo flooring in bedrooms, crown molding on the main floor, birch kitchen cabinets, and a finished basement. A manageable home with the right amount of space, clearly cared for and easy to settle into.
Ask about this home
A HOMEH agent will answer your questions about this home.
Around this home
Daily convenience, out of 100, from the distances below
Schools nearby
School rating, out of 10.
Helpful calculators
Your HOMEH agent

"Priced 11% over the Hestimate. I would see it this week."