

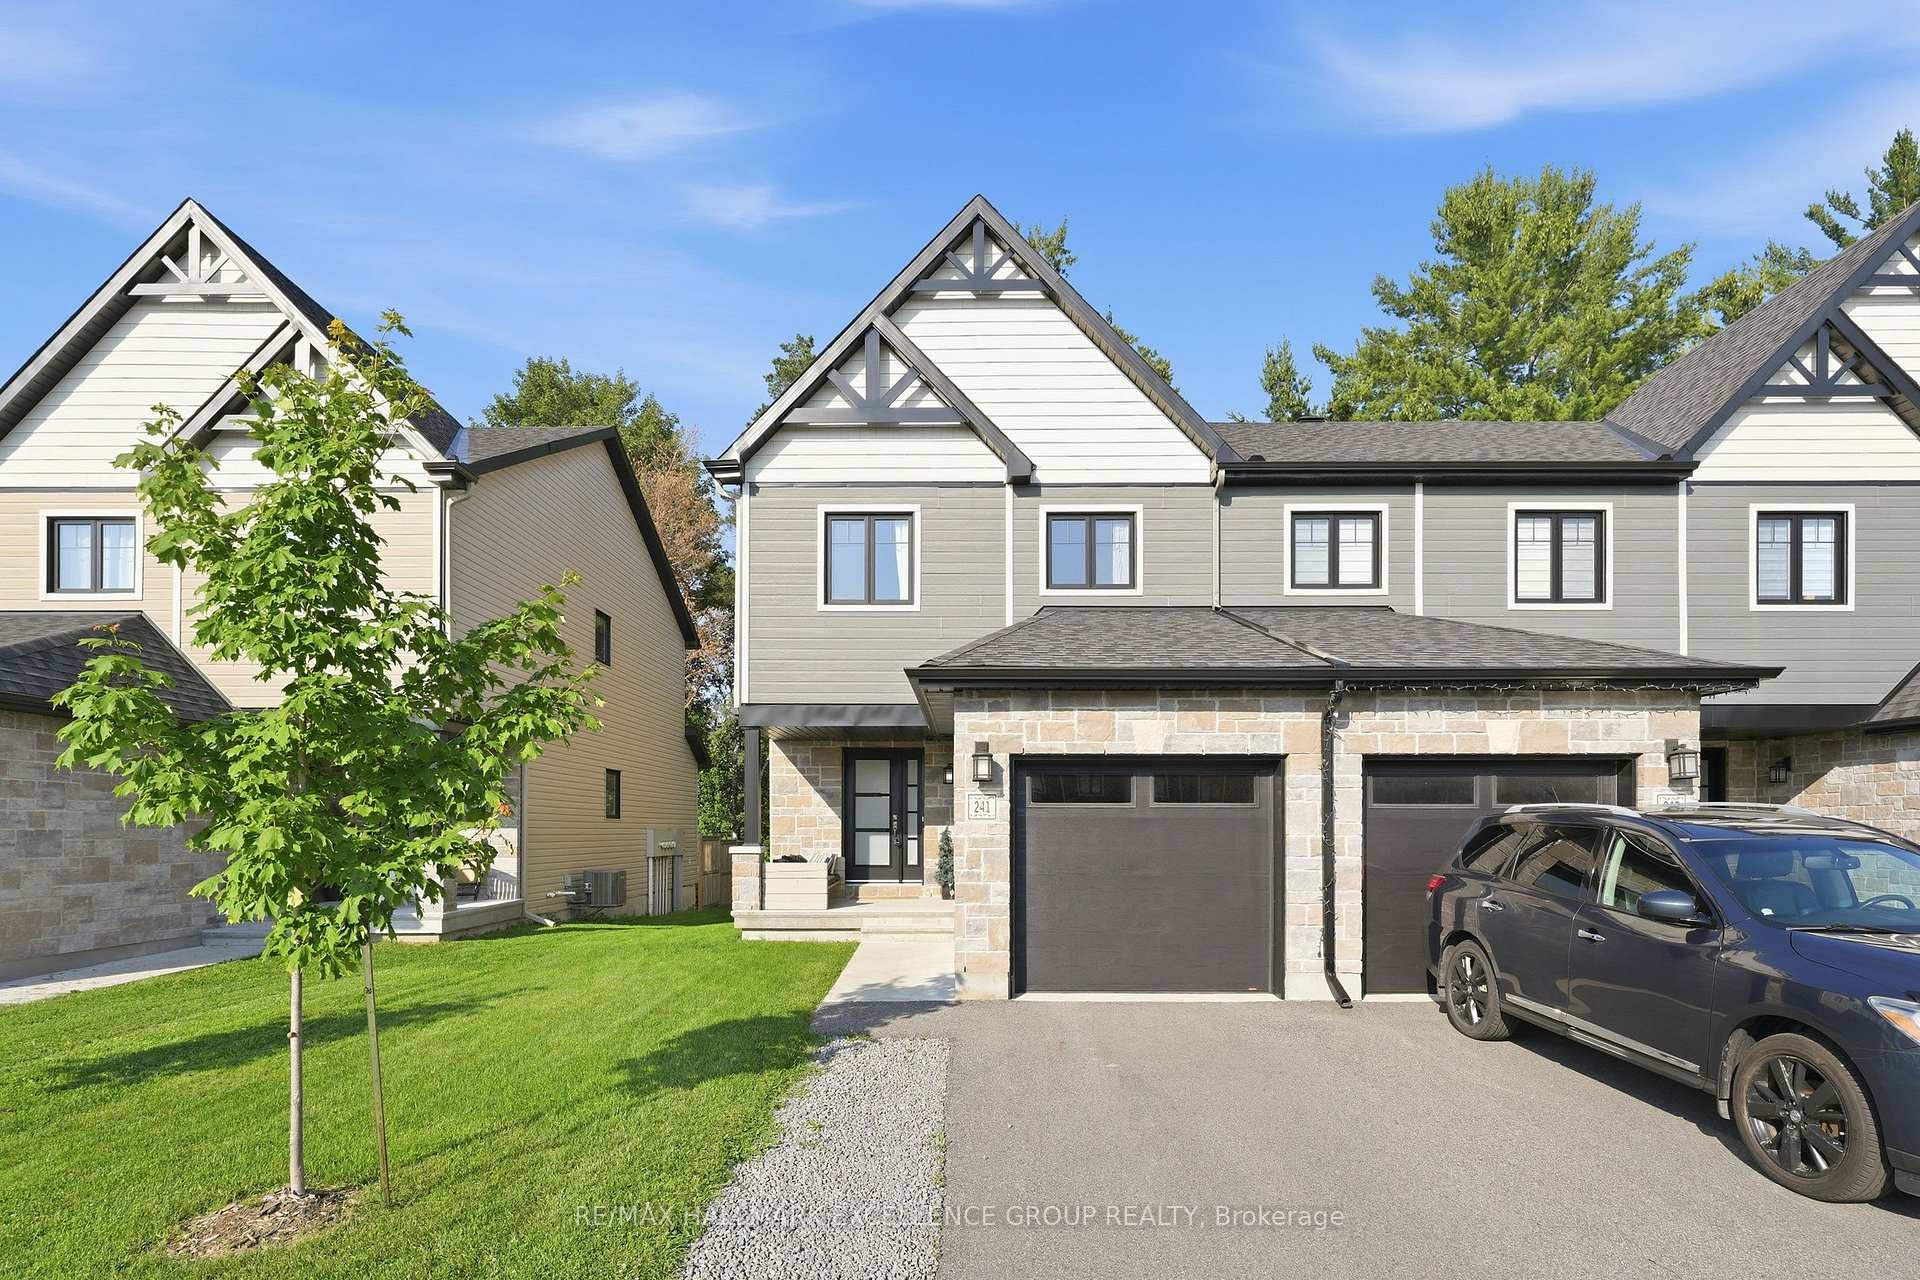
241 Dion Avenue
241 Dion Avenue
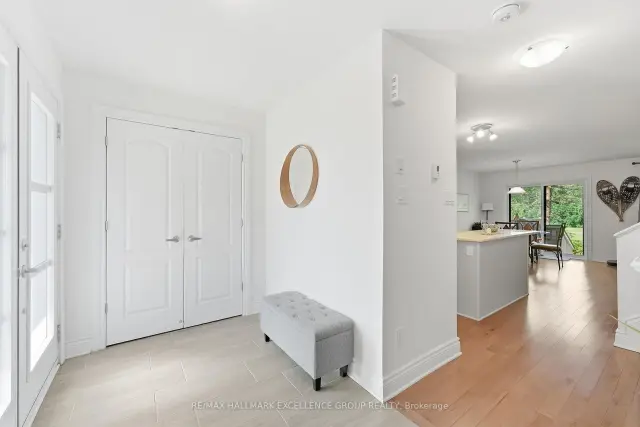 See all 46 photos
Property history
Facts and features
- BasementPart finished
- Age of home0–5 years
- Water, sewerMunicipal
- HeatingForced air
- Hardwood floors
- Central air
The homeFreehold Townhouse, 2-storey, Age 0–5 years
- Type: Freehold Townhouse
- Style: 2-storey
- Age: 0–5 years
- Living space: 1,100–1,500 sq ft
- Basement: Full, partially finished
- View: Golf course, trees/woods
- Waterfront: None
InsideHardwood, Broadloom, Tile, Auto garage door remote, Rooms above ground 10
- Flooring: Hardwood, Broadloom, Tile
- Features: Auto garage door remote
- Rooms above ground: 10
- Rooms in the basement: 2
- Bedrooms: 3
- Bathrooms: 3
- Kitchens: 1
Outside and lotBrick, vinyl siding, Fibreglass shingle, Poured concrete
- Exterior: Brick, vinyl siding
- Roof: Fibreglass shingle
- Foundation: Poured concrete
- Features: Backs on green belt, deck, hot tub, privacy
- Size: 26.95 × 101.05 ft
Parking1 Garage, Attached, Tandem, private, front yard parking
- Spaces: 1 Garage
- Garage: Attached
- Driveway: Tandem, private, front yard parking
Heating, water and powerForced air, gas, Central air, Municipal water
- Heating: Forced air, gas
- Cooling: Central air
- Water: Municipal water
- Sewer: Municipal sewer
Costs and taxesTaxes $4,505 a year, HST included in the price, Ac with reliance, hwt with enercare.
- Taxes, 2025: $4,505 a year
- HST: HST included in the price
- Rental items: Ac with reliance, hwt with enercare.
- Under contract: Hot water tank-gas
Included in the saleFridge,stove,washer,dryer,dishwasher,hot tub (as is), Electric fireplace in primary bedroom, small shed, shelving in garage, front porch exterior sofa, bbq.
- Included: Fridge,stove,washer,dryer,dishwasher,hot tub (as is)
- Not included: Electric fireplace in primary bedroom, small shed, shelving in garage, front porch exterior sofa, bbq.
NearbyGolf, greenbelt/conservation, wooded/treed
- Close to: Golf, greenbelt/conservation, wooded/treed
Listing detailsX13541888, Sold, Jul 9, 2026
- MLS® number: X13541888
- Status: Sold
- Listed on: Jul 9, 2026
- Days on market: 54
- Updated: Sep 1, 2026
- Possession: Flexible
- Occupied by: Owner
- Listing brokerage: RE/MAX HALLMARK EXCELLENCE GROUP REALTY
About this home
241 Dion Avenue, Clarence-Rockland (Town of Rockland), ON K4K 0M3
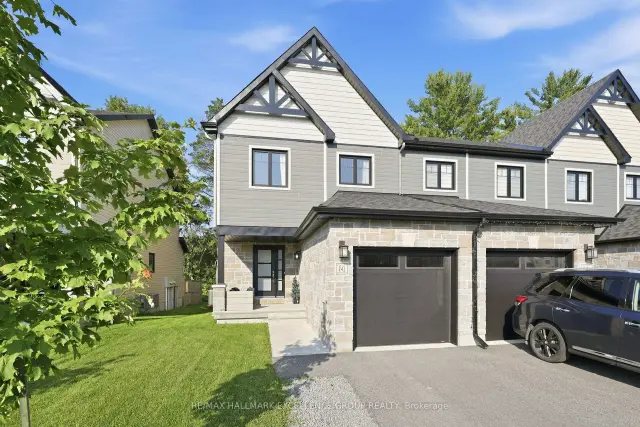
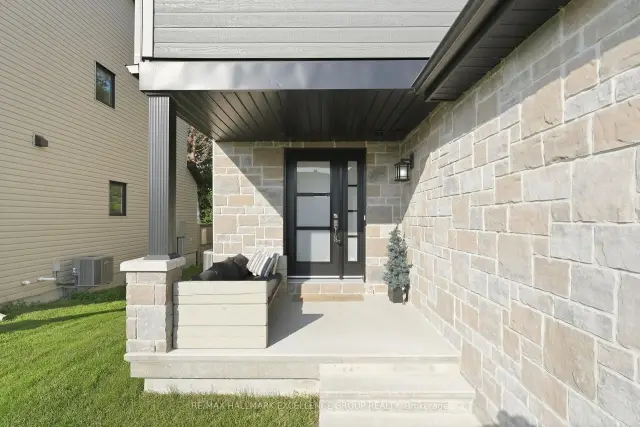
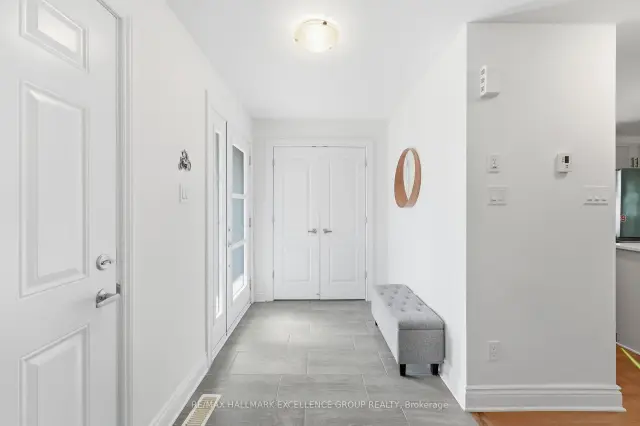
Experience the perfect balance of carefree living, modern comfort, and spectacular surroundings in this beautifully upgraded end-unit freehold townhome in one of Rockland's most desirable family-friendly neighbourhoods. Backing directly onto Rockland Golf Club with no rear neighbours, this exceptional property offers peaceful views of manicured fairways, mature trees, and ever-changing natural scenery from your own backyard.Designed for those seeking a low-maintenance lifestyle without compromising on style or space, this move-in ready home welcomes you with impressive curb appeal, a double-length driveway, and a bright foyer with garage access, generous closet space, and a convenient powder room. Rich,solid hardwood flooring flows throughout the sun-filled open-concept main level, creating the perfect space for both everyday living and entertaining.The stunning kitchen features timeless light cabinetry, elegant quartz countertops, a striking herringbone backsplash, stainless steel appliances, and a large centre island with seating. The adjoining living and dining areas overlook the tranquil golf course, while patio doors open to a private backyard retreat complete with a spacious deck and relaxing hot tub-ideal for morning coffee, summer entertaining, or peaceful evenings under the stars.Upstairs, the spacious primary suite offers a walk-in closet, private 3-piece ensuite, and beautiful golf course views. Two additional well-sized bedrooms and a full bathroom complete the upper level.The partially finished lower level provides outstanding future potential with a recreation room and fourth bedroom already framed and drywalled, ( could be finished prior to closing),a rough-in for a future bathroom plus laundry and abundant storage.Combining privacy, scenic views, quality finishes, and an unbeatable location close to schools, parks, shopping, restaurants, and everyday amenities, this exceptional home delivers the relaxed lifestyle you've been waiting for.
Ask about this home
A HOMEH agent will answer your questions about this home.
Around this home
Daily convenience, out of 100, from the distances below
Schools nearby
School rating, out of 10.
Helpful calculators
Your HOMEH agent

"Priced 3% over the Hestimate. I would see it this week."