

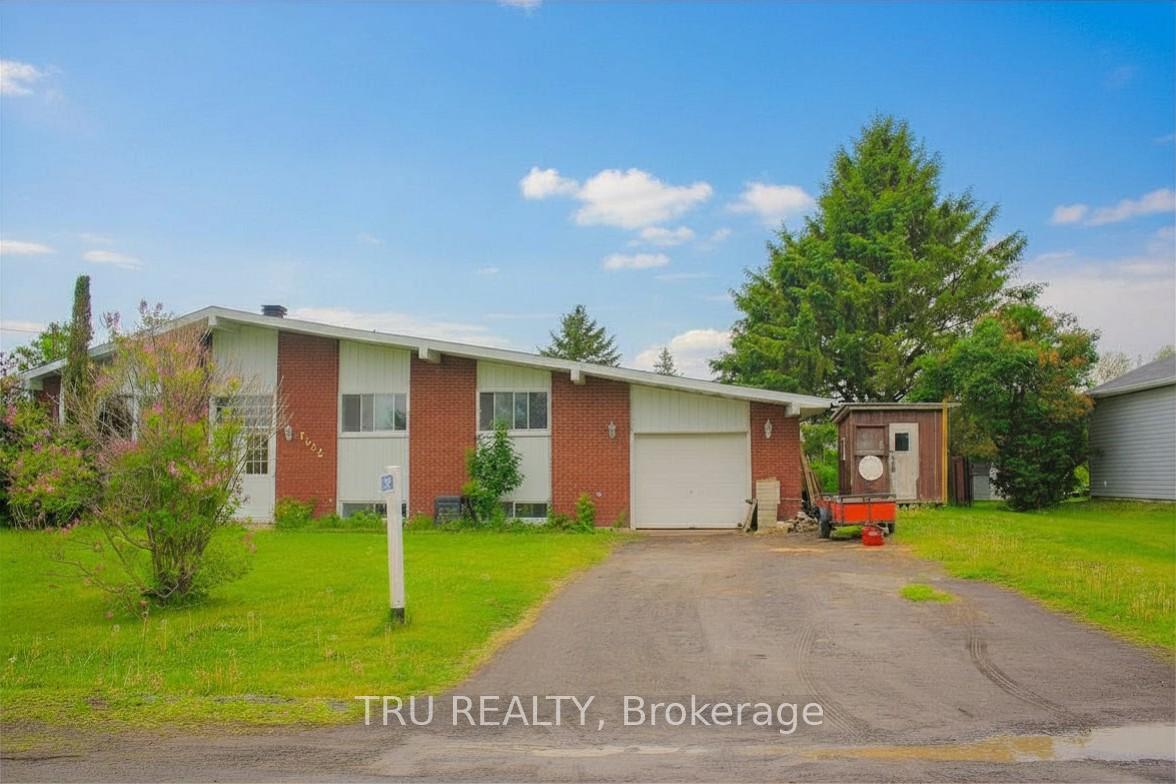
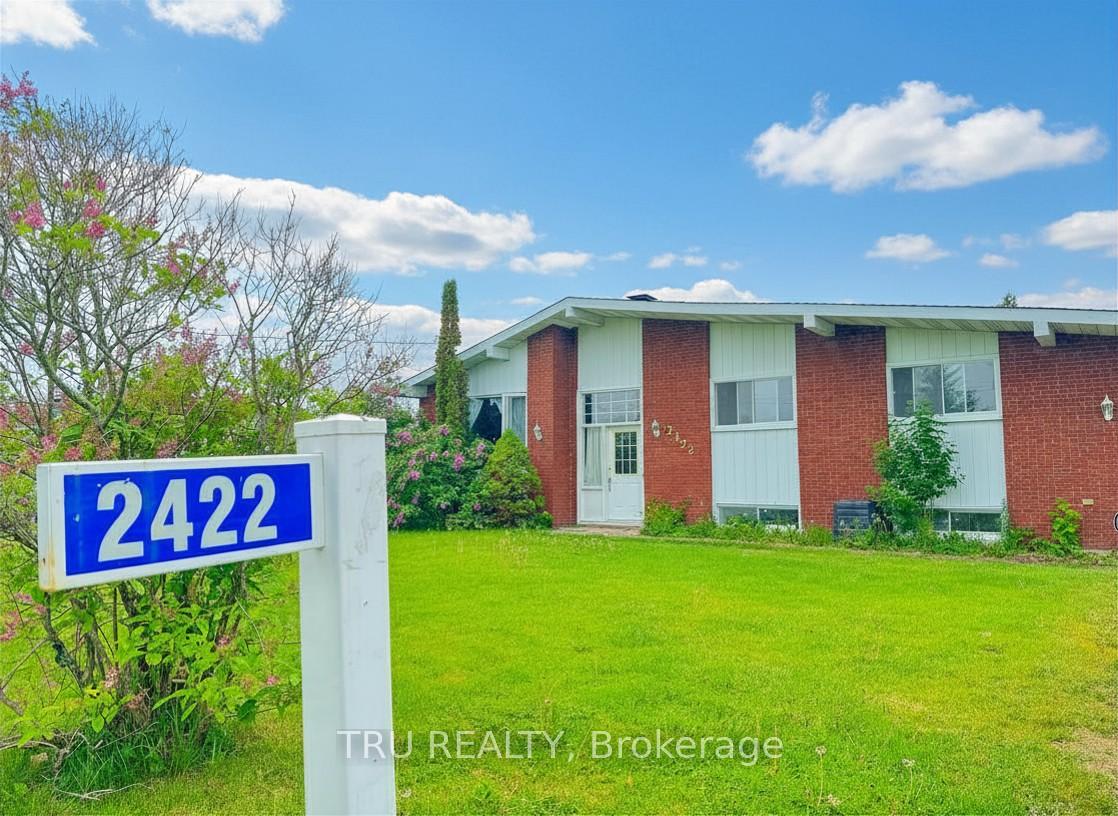
2422 Ouellette Road
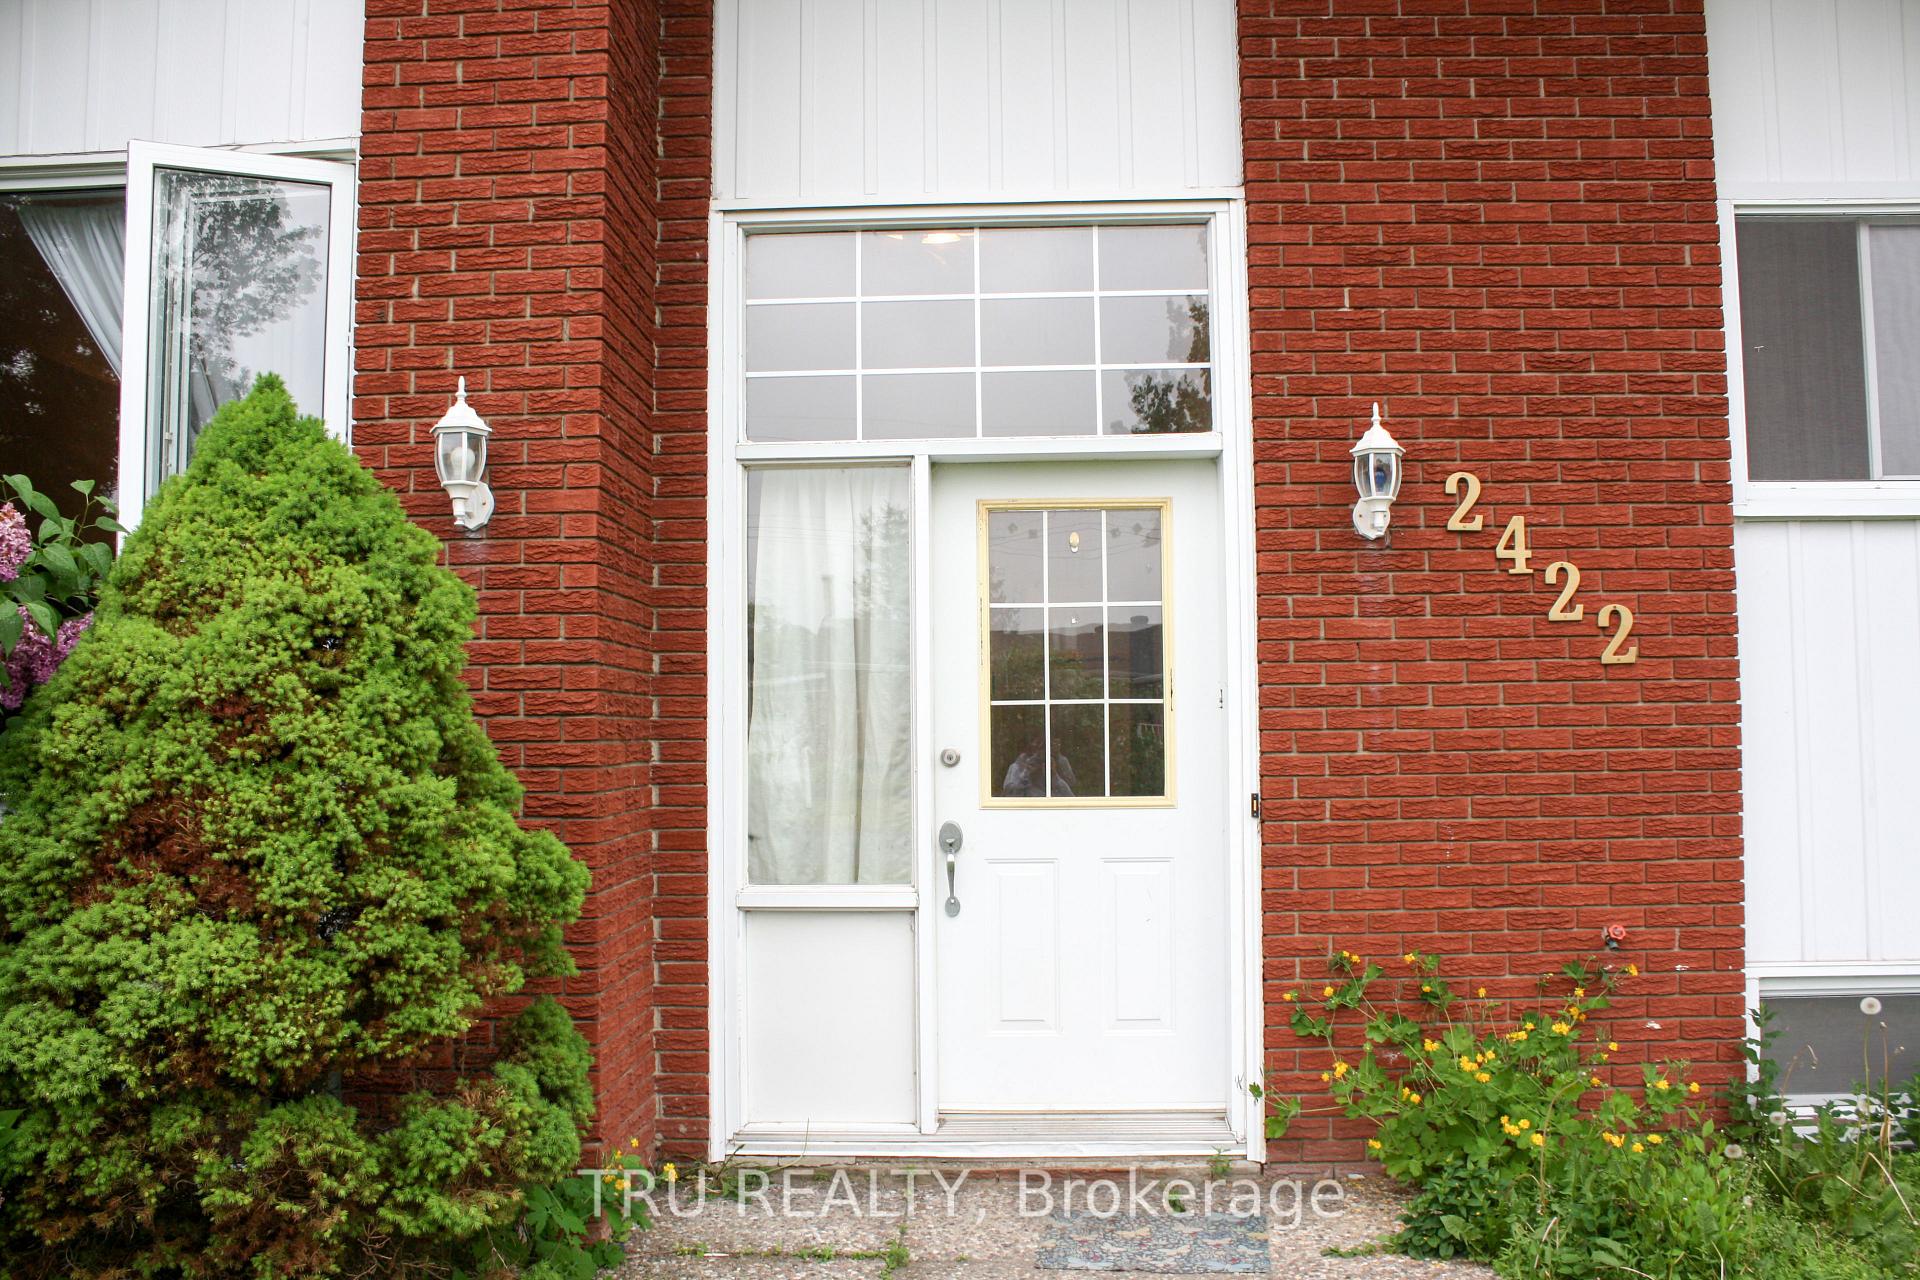
2422 Ouellette Road
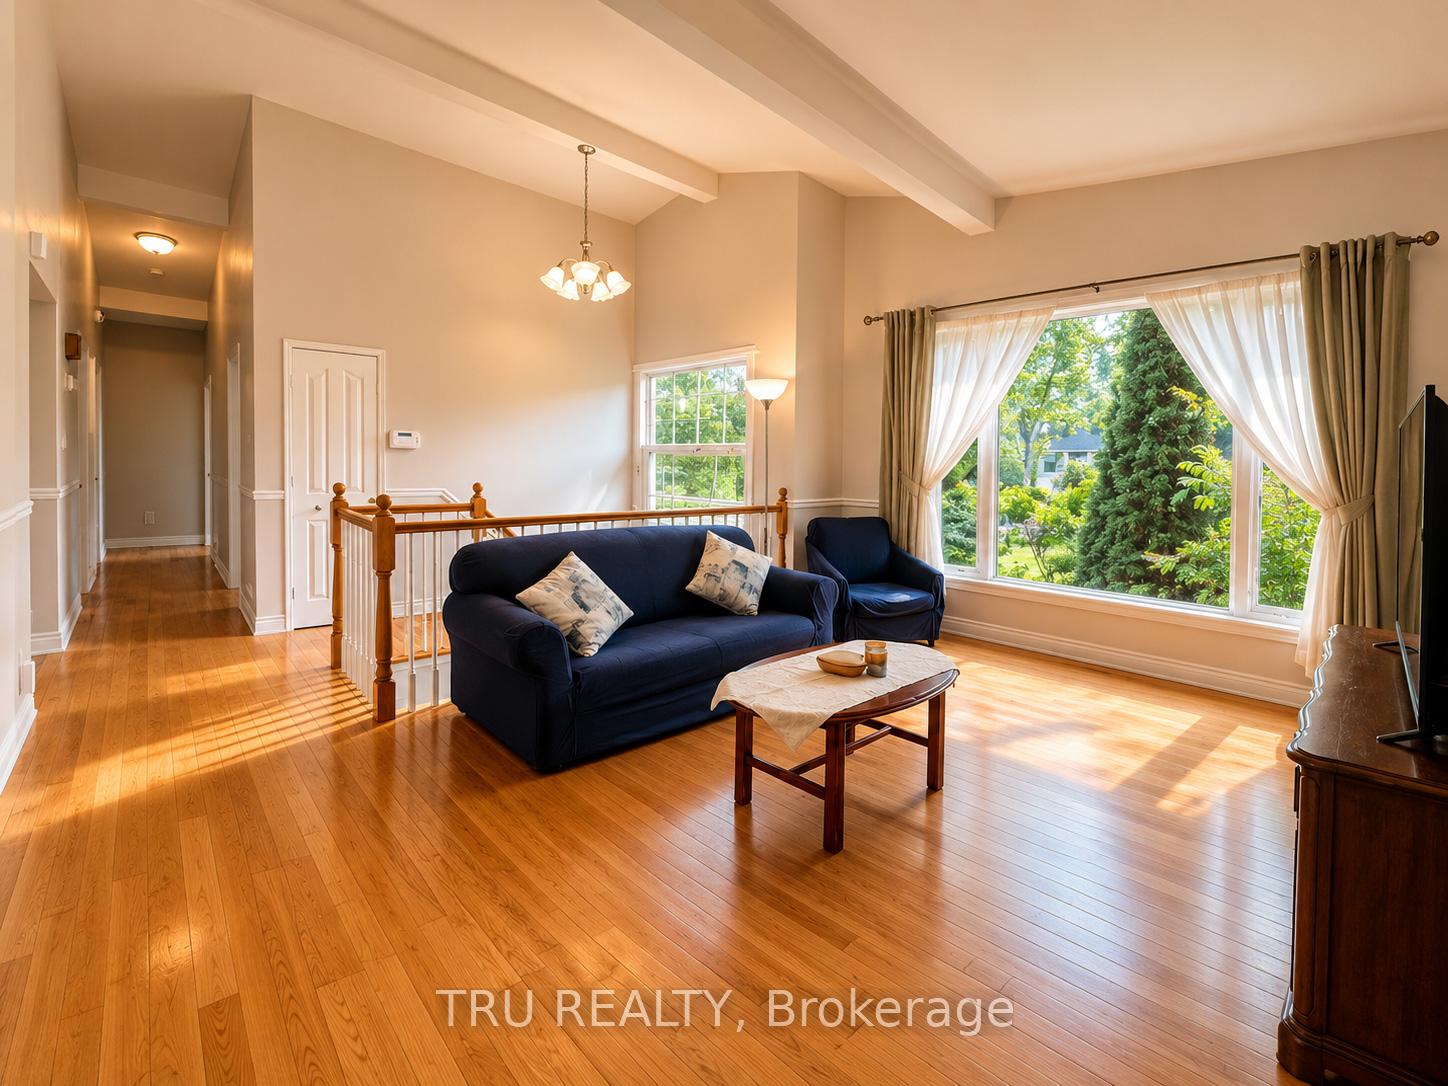 See all 20 photos
Property history
Facts and features
- BasementFinished
- Water, sewerSeptic
- HeatingForced air
- CoolingCentral air
- Central air
The homeDetached, Bungalow, 1,100–1,500 sq ft
- Type: Detached
- Style: Bungalow
- Living space: 1,100–1,500 sq ft
- Basement: Finished
InsideRough-in bath, Rooms above ground 7, Bedrooms 3
- Features: Rough-in bath
- Rooms above ground: 7
- Bedrooms: 3
- Bathrooms: 1
- Kitchens: 1
- Family room: Yes
Outside and lotBrick, other, Shingles, Poured concrete
- Exterior: Brick, other
- Roof: Shingles
- Foundation: Poured concrete
- Size: 86 × 115 ft
Parking1 Garage, Attached, Private
- Spaces: 1 Garage
- Garage: Attached
- Driveway: Private
Heating, water and powerForced air, propane, Central air, Municipal water
- Heating: Forced air, propane
- Cooling: Central air
- Water: Municipal water
- Sewer: Septic
Costs and taxesTaxes $2,549 a year, HST included in the price, Propane tanks
- Taxes, 2026: $2,549 a year
- HST: HST included in the price
- Rental items: Propane tanks
- Under contract: Propane tank
Included in the saleFridge, stove, washer, dryer, generator, and shed
- Included: Fridge, stove, washer, dryer, generator, and shed
Listing detailsX13535708, Sold, Jul 7, 2026
- MLS® number: X13535708
- Status: Sold
- Listed on: Jul 7, 2026
- Days on market: 15
- Updated: Jul 22, 2026
- Possession: 2026-07-31 / Flexible
- Occupied by: Vacant
- Listing brokerage: TRU REALTY
About this home
2422 Ouellette Road, Clarence-Rockland (Clarence/Rockland Twp), ON K0A 3N0
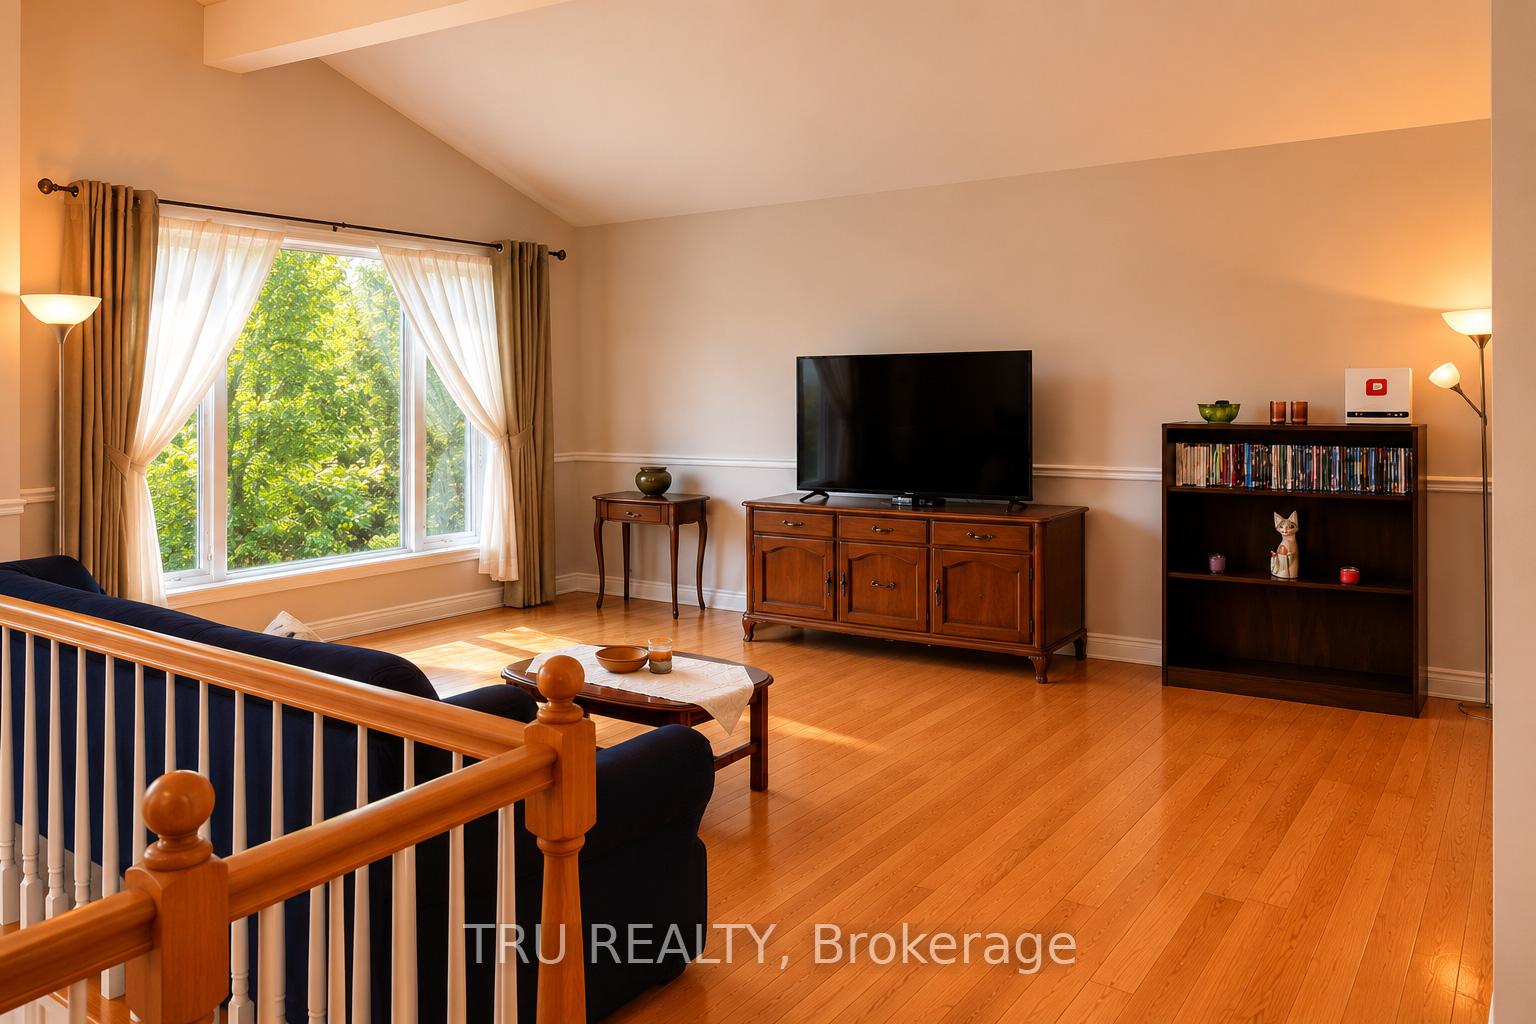
Charming Brick Bungalow in the Peaceful Hamlet of St-Pascal. Nestled in the quiet country hamlet of St-Pascal, just approximately 30 minutes from Ottawa, this well-maintained 3-bedroom, 1-bath brick bungalow offers the perfect blend of comfort, space, and convenience. The bright main floor features beautiful hardwood and ceramic flooring, enhanced by impressive cathedral ceilings that create an open, airy feel. The spacious kitchen and dining area provide direct access to a covered three-season deck-ideal for relaxing or entertaining while enjoying the surrounding countryside. The fully finished lower level boasts a large family room complete with a bar, making it the perfect gathering space for family and friends. With plumbing already in place for a second bathroom and direct access to the attached garage, the lower level offers excellent flexibility and future potential. Major updates provide peace of mind, including 30-year shingles (2014), forced-air furnace (2016), central air conditioning (2017), a 60-gallon hot water tank (2019), and a generator with subpanel (2021). A wonderful opportunity to enjoy country living with easy access to Ottawa-this inviting home is ready for its next chapter.
Ask about this home
A HOMEH agent will answer your questions about this home.
Around this home
Daily convenience, out of 100, from the distances below
Schools nearby
School rating, out of 10.
Helpful calculators
Your HOMEH agent

"Priced 10% under the Hestimate. I would see it this week."