

4937 Canaan Road
4937 Canaan Road
 See all 50 photos
Property history
Facts and features
- BasementFinished
- Age of home6–15 years
- Water, sewerWell, septic
- HeatingForced air
- Fireplace
- Central air
- Pool
The homeDetached, Sidesplit, Age 6–15 years
- Type: Detached
- Style: Sidesplit
- Age: 6–15 years
- Living space: 2,500–3,000 sq ft
- Basement: Finished
- View: Forest, trees/woods
InsideFireplace Yes, propane, Lower level, Auto garage door remote, storage
- Fireplace: Yes, propane
- Laundry: Lower level
- Features: Auto garage door remote, storage
- Rooms above ground: 3
- Bedrooms: 3 + 2 in the basement
- Bathrooms: 3
- Kitchens: 1
Outside and lotBrick, vinyl siding, Asphalt shingle, Poured concrete
- Exterior: Brick, vinyl siding
- Roof: Asphalt shingle
- Foundation: Poured concrete
- Pool: Above ground
- Features: Deck
- Other structures: Workshop, out buildings
- Size: 125 × 452.1 ft
Parking2 Garage, Attached
- Spaces: 2 Garage
- Garage: Attached
Heating, water and powerForced air, propane, Central air, Well
- Heating: Forced air, propane
- Cooling: Central air
- Water: Well
- Sewer: Septic
Costs and taxesTaxes $6,300 a year, HST included in the price, Hot water tank
- Taxes, 2026: $6,300 a year
- HST: HST included in the price
- Rental items: Hot water tank
Included in the saleStove, fridge,dishwasher, washer, dryer, all light fixtures, all blinds, garage door opener, water treatment system, Tv's and wall brackets, all drapes and curtains
- Included: Stove, fridge,dishwasher, washer, dryer, all light fixtures, all blinds, garage door opener, water treatment system
- Not included: Tv's and wall brackets, all drapes and curtains
NearbyRavine, wooded/treed
- Close to: Ravine, wooded/treed
Listing detailsX13532666, Sold, Jul 7, 2026
- MLS® number: X13532666
- Status: Sold
- Listed on: Jul 7, 2026
- Days on market: 14
- Updated: Jul 21, 2026
- Possession: Flexible
- Occupied by: Owner
- Listing brokerage: ROYAL LEPAGE PERFORMANCE REALTY
About this home
4937 Canaan Road, Clarence-Rockland (Clarence/Rockland Twp), ON K0A 2A0
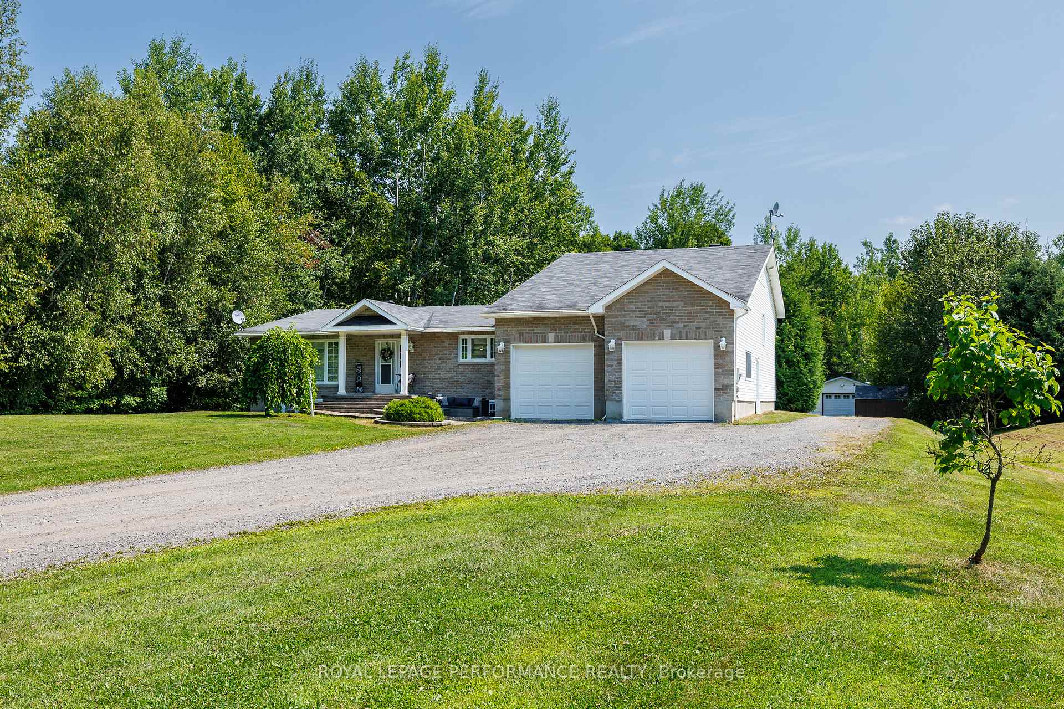
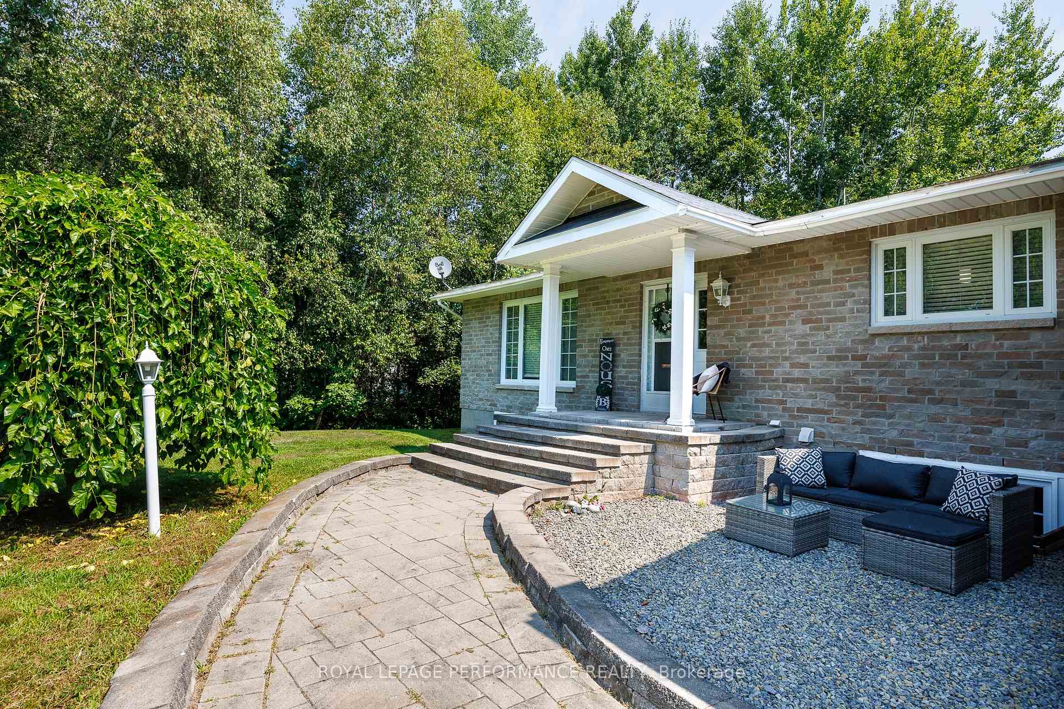
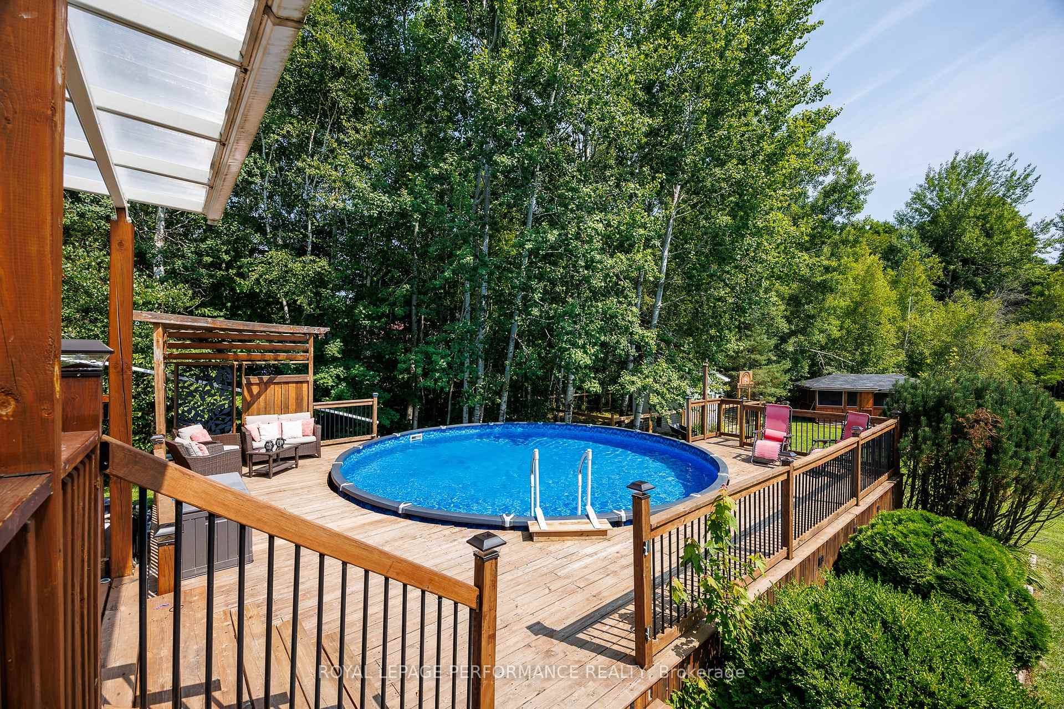
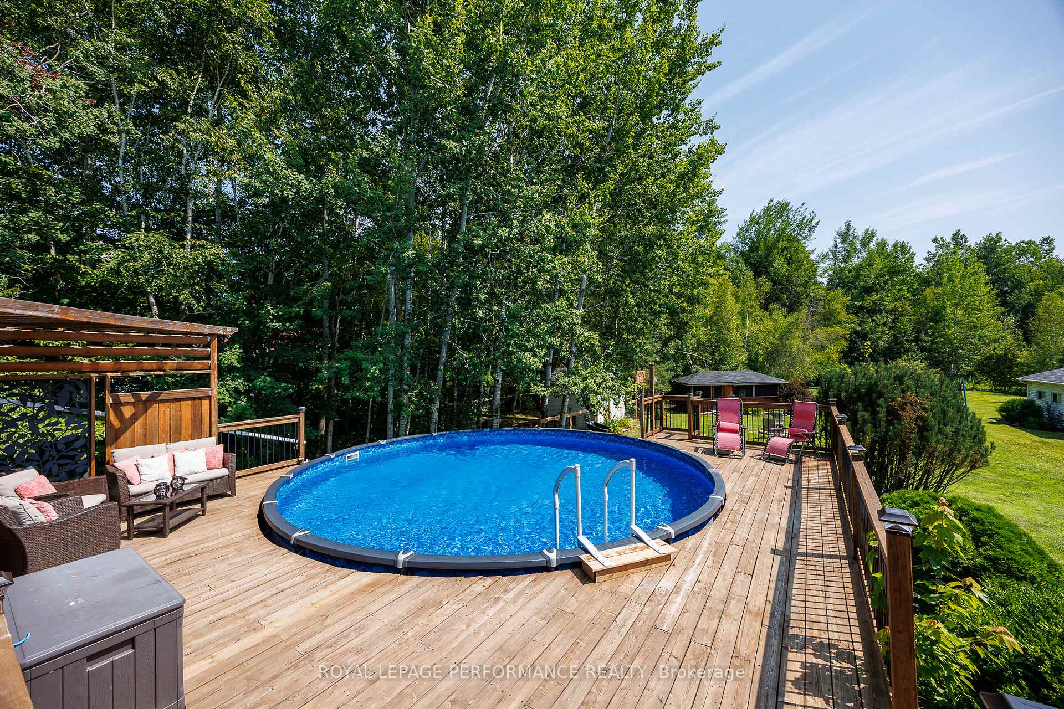
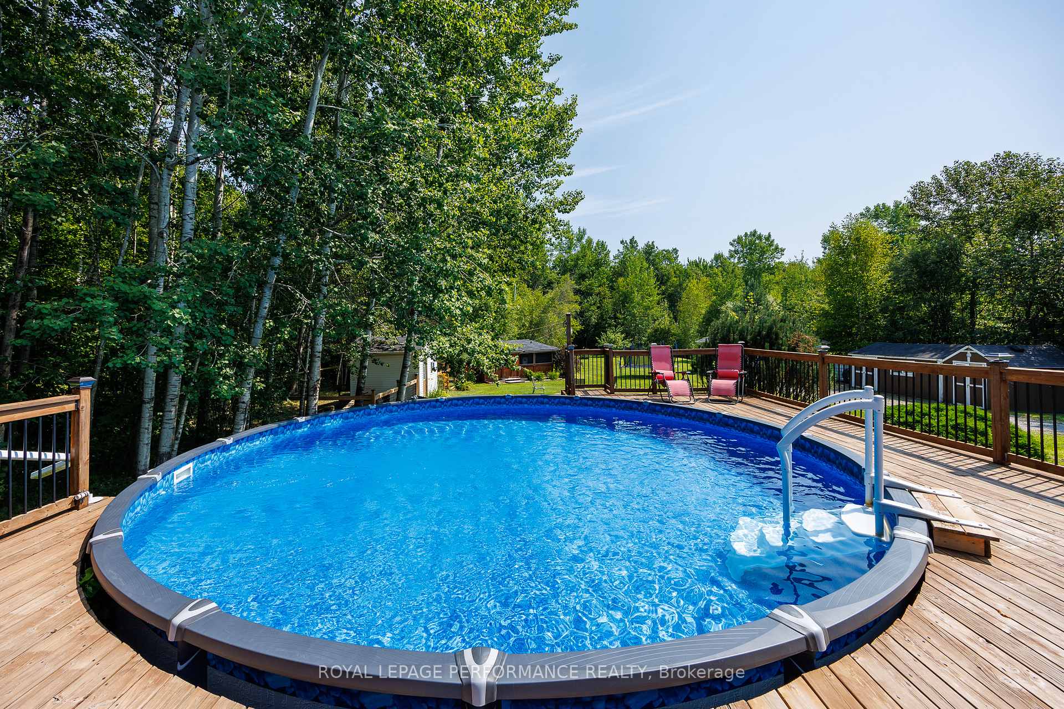
Nestled on a picturesque 1.3-acre lot just east of Ottawas city centre, this stunning, lovingly maintained home offers the perfect blend of space, comfort, and style.Step inside to a bright and welcoming living room with gas fireplace. The thoughtfully designed layout boasts 3 spacious bedrooms on the main level and 2 additional bedrooms on the lower level ideal for growing families or multi-generational living.At the heart of the home, you'll find a chef-inspired kitchen with a moveable island and ample cupboard and counter space perfect for entertaining or enjoying quiet family meals. Both the dining room and sunroom offer walkouts to a large deck, seamlessly connecting indoor and outdoor living.The primary suite is your private retreat, complete with a cozy gas fireplace, a spa-like ensuite, and a generous walk-in closet.Downstairs, be amazed by cathedral ceilings, a dramatic floor-to-ceiling stone gas stove, a spacious family room, a charming 3-piece bath, and a laundry room that makes daily tasks feel effortless. With two bedrooms and a layout that easily accommodates an in-law or nanny suite, the lower level is full of potential.Outside, summer living is elevated with a 24-foot above-ground pool surrounded by a sprawling deck, a cozy gazebo, a heated garage, and a storage shed. There's even a chicken coop and a bunk house perfect for guests or weekend adventures.This isn't just a home it's a lifestyle. Don't miss your chance to experience it for yourself.
Ask about this home
A HOMEH agent will answer your questions about this home.
Around this home
Helpful calculators
Your HOMEH agent

"Priced 23% under the Hestimate. I would see it this week."